Hurry Home

#32 21 Augustine Cr Sherwood Park, Alberta T8H 0X4

Interested?
Please contact us for more information about this property.
$429,800Maintenance, Exterior Maintenance, Insurance, Property Management, Other, See Remarks
$330.41 Monthly
Maintenance, Exterior Maintenance, Insurance, Property Management, Other, See Remarks
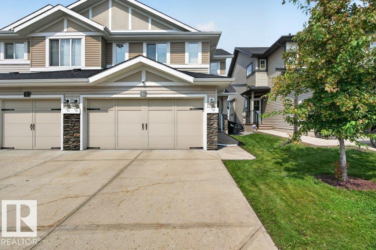
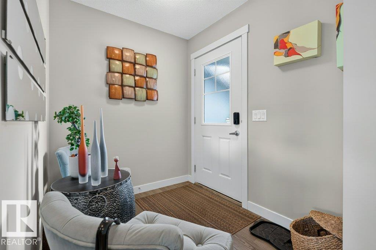
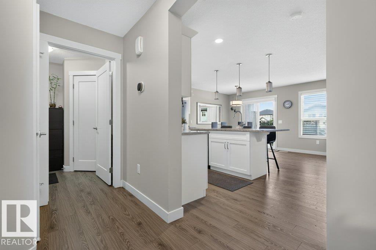
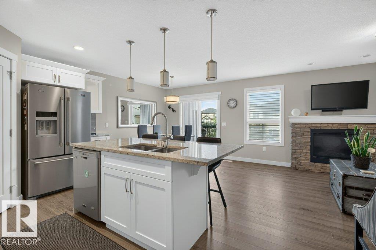
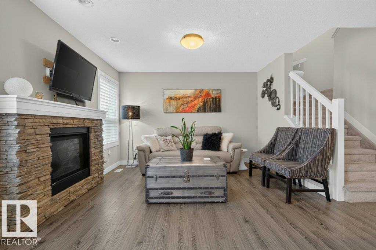
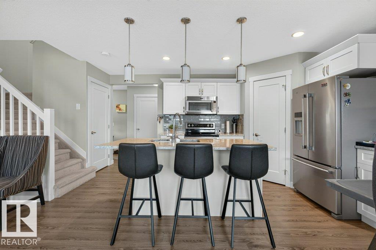
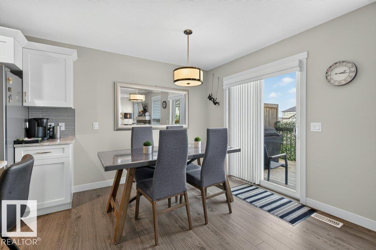
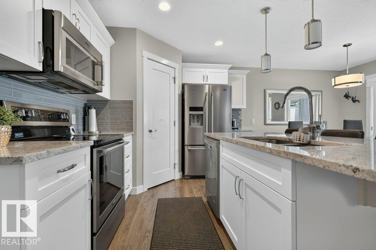
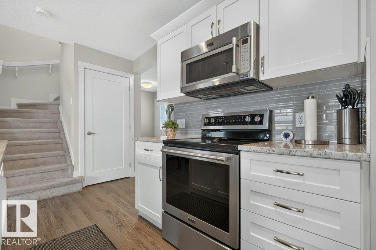
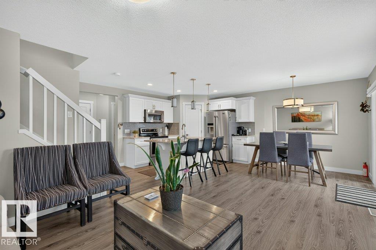
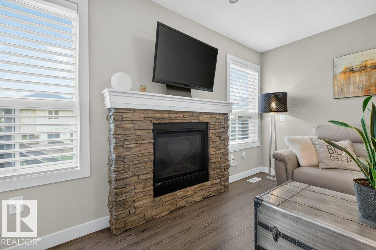
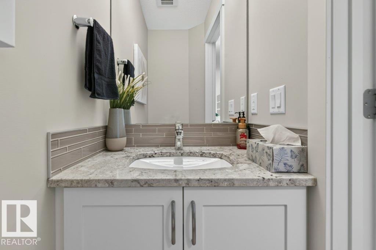
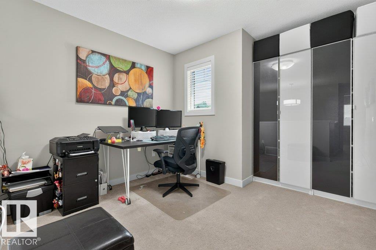
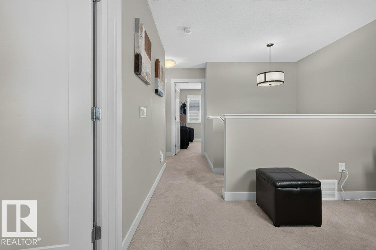
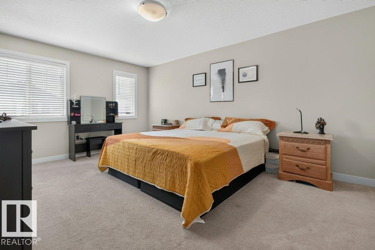
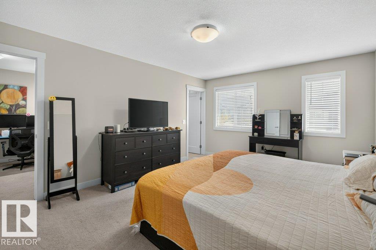
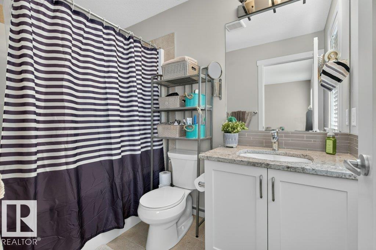
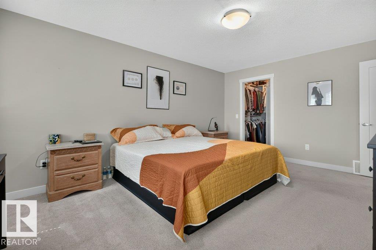
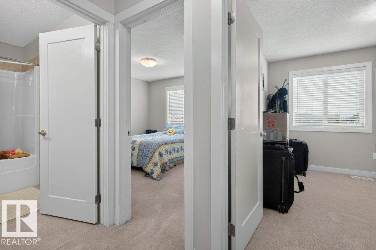
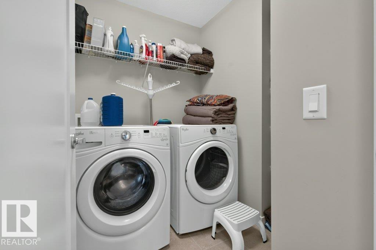
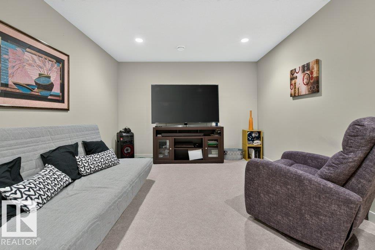
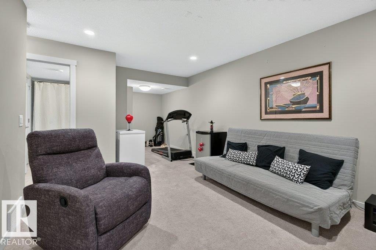
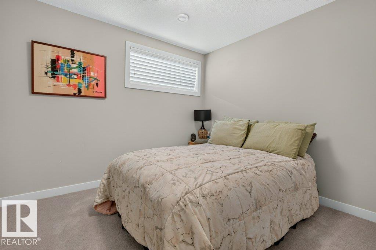
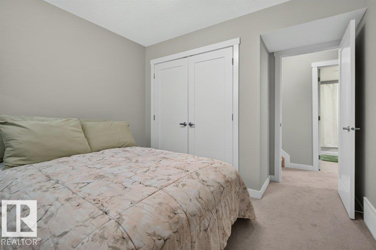
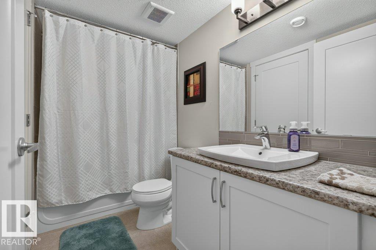
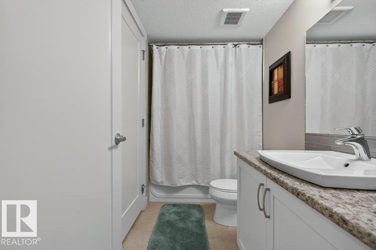
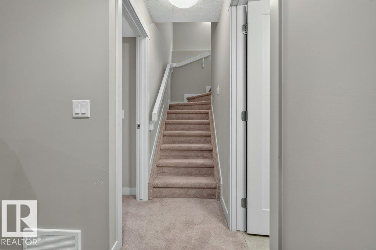
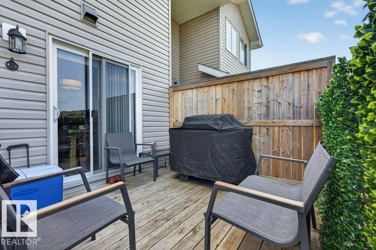
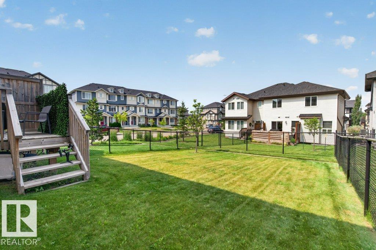
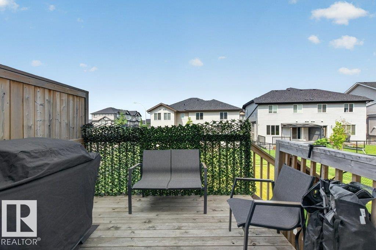
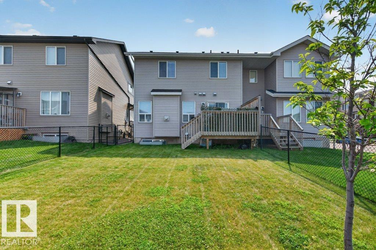
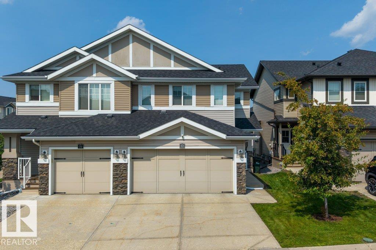
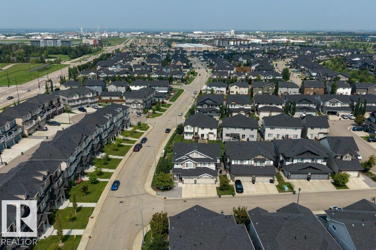
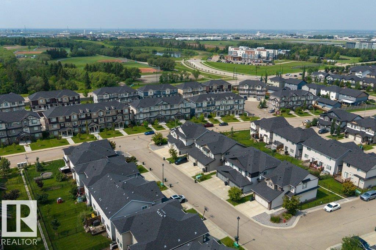
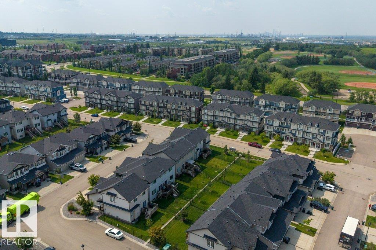
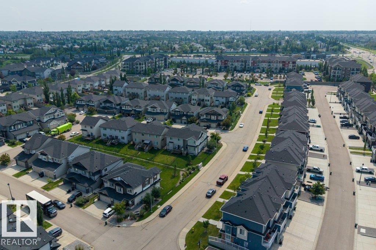
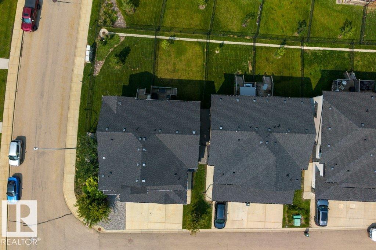
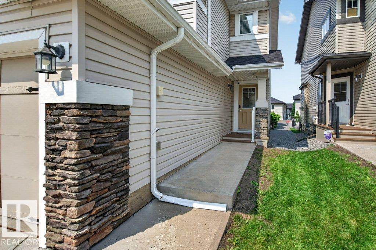
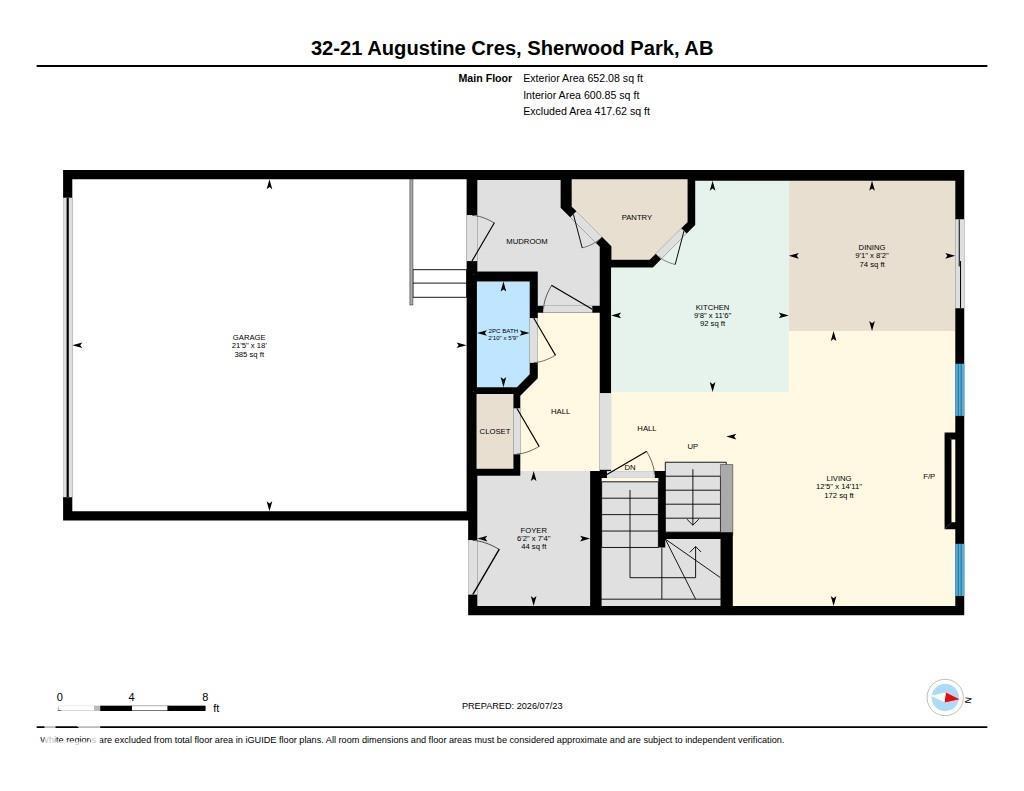
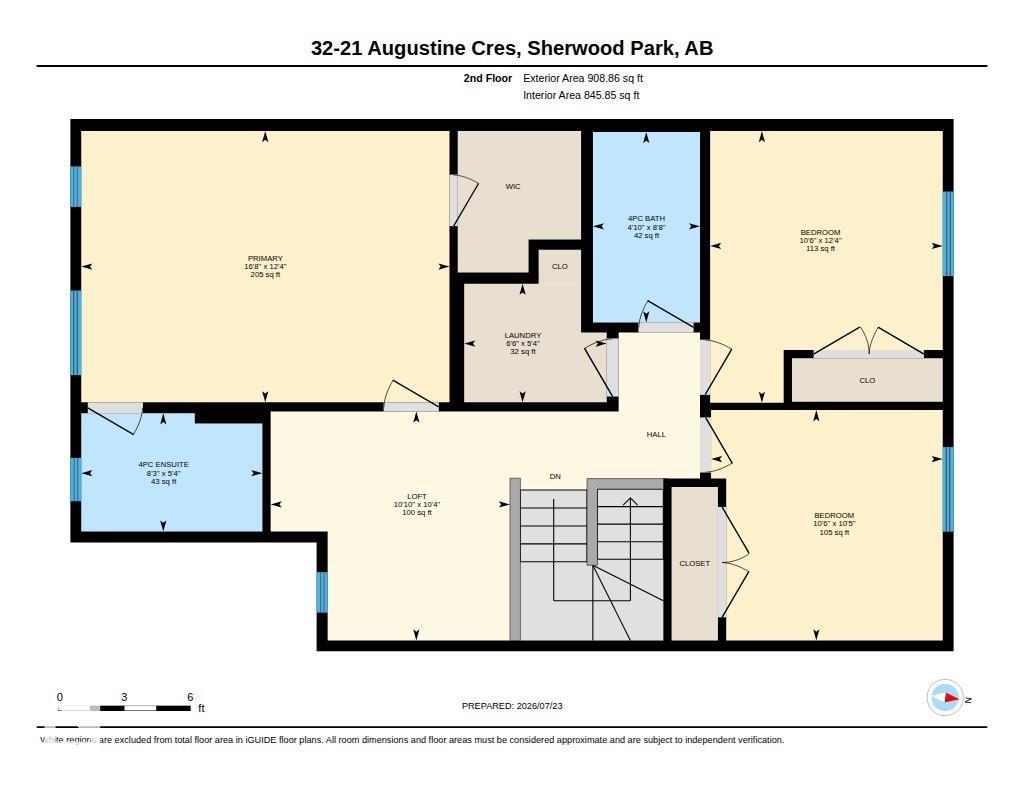
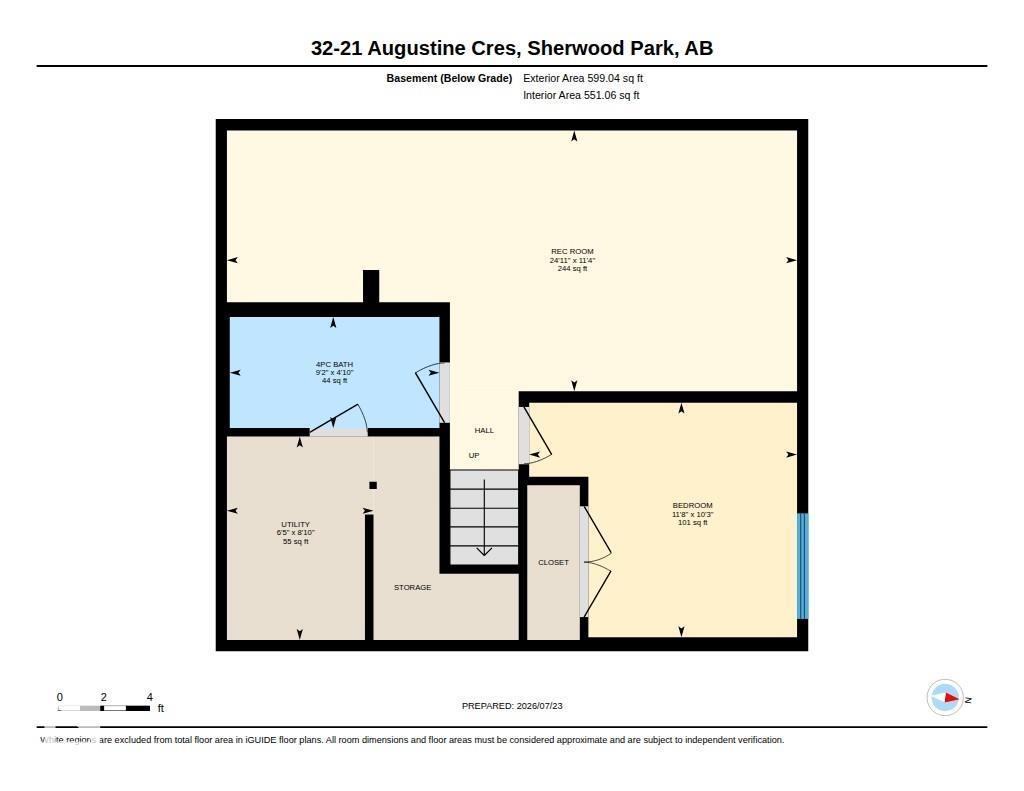
$330.41 MonthlyWelcome to Aspen Trails! This 4-BEDROOM, 4-BATH bare land condo half duplex offers over 2,000 sq. ft. of thoughtfully designed living space with the comfort and functionality of a family home. The open-concept main floor features marble countertops, MAYTAG stainless steel appliances, elegant Hunter Douglas window coverings, a cozy FIREPLACE, and a spacious kitchen that flows effortlessly into the living and dining areas. Upstairs you'll find a versatile loft, convenient second-floor laundry, and generous bedrooms, while the FULLY FINISHED basement adds a large rec room and even more flexible living space. Enjoy your fully fenced yard, perfect for kids, pets, or relaxing summer evenings. Complete with a double attached garage, low condo fees ($330.41), and an unbeatable location just minutes from parks, schools, shopping, and trails, this is a home you'll enjoy for years to come. (id:58723)
Property Details
| MLS® Number | E4500510 |
| Property Type | Single Family |
| Neigbourhood | Aspen Trails |
| AmenitiesNearBy | Playground, Public Transit, Schools, Shopping |
| Features | Private Setting, No Back Lane, No Animal Home, No Smoking Home |
| ParkingSpaceTotal | 4 |
| Structure | Deck |
Building
| BathroomTotal | 4 |
| BedroomsTotal | 4 |
| Appliances | Dishwasher, Dryer, Microwave Range Hood Combo, Refrigerator, Stove, Washer |
| BasementDevelopment | Finished |
| BasementType | Full (finished) |
| ConstructedDate | 2016 |
| ConstructionStyleAttachment | Semi-detached |
| FireProtection | Smoke Detectors |
| FireplaceFuel | Gas |
| FireplacePresent | Yes |
| FireplaceType | Unknown |
| HalfBathTotal | 1 |
| HeatingType | Forced Air |
| StoriesTotal | 2 |
| SizeInterior | 1561 Sqft |
| Type | Duplex |
Parking
| Attached Garage |
Land
| Acreage | No |
| FenceType | Fence |
| LandAmenities | Playground, Public Transit, Schools, Shopping |
Rooms
| Level | Type | Length | Width | Dimensions |
|---|---|---|---|---|
| Basement | Bedroom 4 | 3.12 m | 3.56 m | 3.12 m x 3.56 m |
| Basement | Recreation Room | 3.47 m | 7.58 m | 3.47 m x 7.58 m |
| Main Level | Living Room | 4.55 m | 3.79 m | 4.55 m x 3.79 m |
| Main Level | Dining Room | 2.76 m | Measurements not available x 2.76 m | |
| Main Level | Kitchen | 3.5 m | 2.94 m | 3.5 m x 2.94 m |
| Upper Level | Primary Bedroom | 3.75 m | 5.09 m | 3.75 m x 5.09 m |
| Upper Level | Bedroom 2 | 3.18 m | 3.2 m | 3.18 m x 3.2 m |
| Upper Level | Bedroom 3 | 3.75 m | 3.21 m | 3.75 m x 3.21 m |
| Upper Level | Loft | 3.16 m | 3.31 m | 3.16 m x 3.31 m |
https://www.realtor.ca/real-estate/30075752/32-21-augustine-cr-sherwood-park-aspen-trails

The trademarks REALTOR®, REALTORS®, and the REALTOR® logo are controlled by The Canadian Real Estate Association (CREA) and identify real estate professionals who are members of CREA. The trademarks MLS®, Multiple Listing Service® and the associated logos are owned by The Canadian Real Estate Association (CREA) and identify the quality of services provided by real estate professionals who are members of CREA. The trademark DDF® is owned by The Canadian Real Estate Association (CREA) and identifies CREA's Data Distribution Facility (DDF®)
July 26 2026 06:12:07
REALTORS® Association of Edmonton
RE/MAX Real Estate