Hurry Home

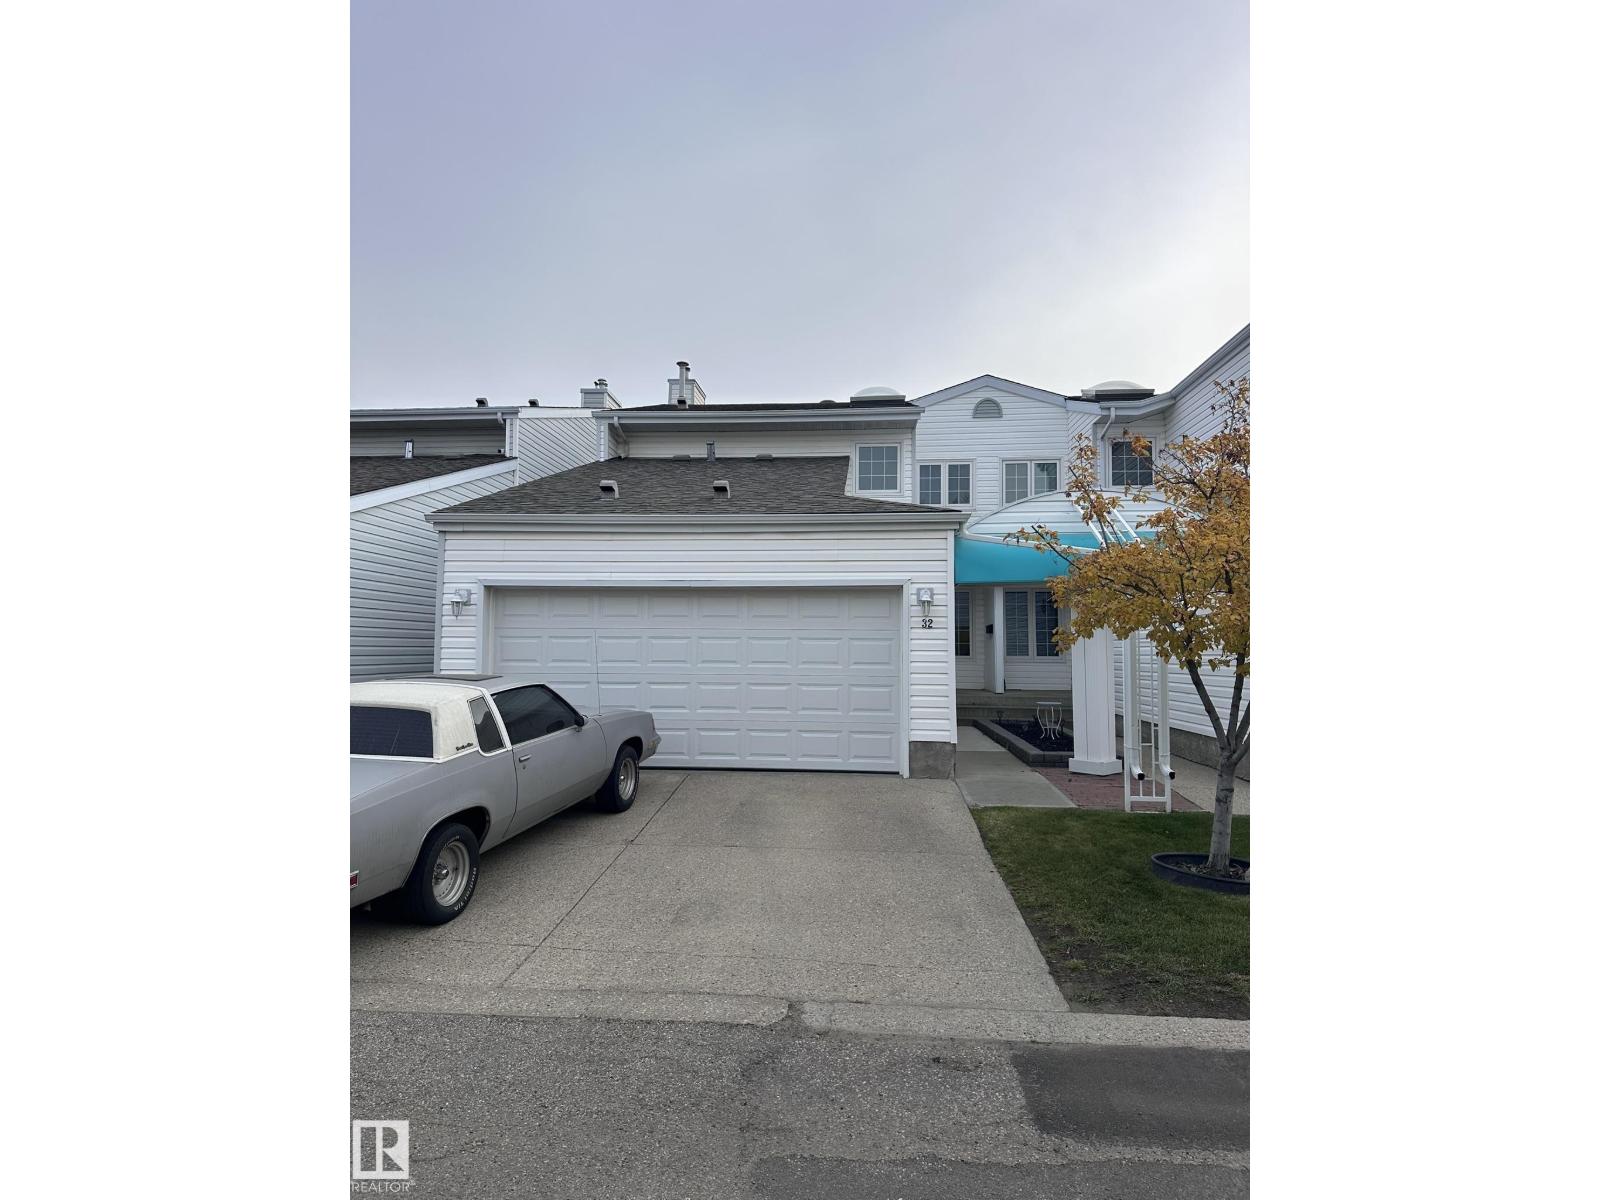
#32 2911 36 St Nw Edmonton, Alberta T6L 6K4

Interested?
Please contact us for more information about this property.
$239,900Maintenance, Exterior Maintenance, Property Management, Other, See Remarks
$438.54 Monthly
Maintenance, Exterior Maintenance, Property Management, Other, See Remarks
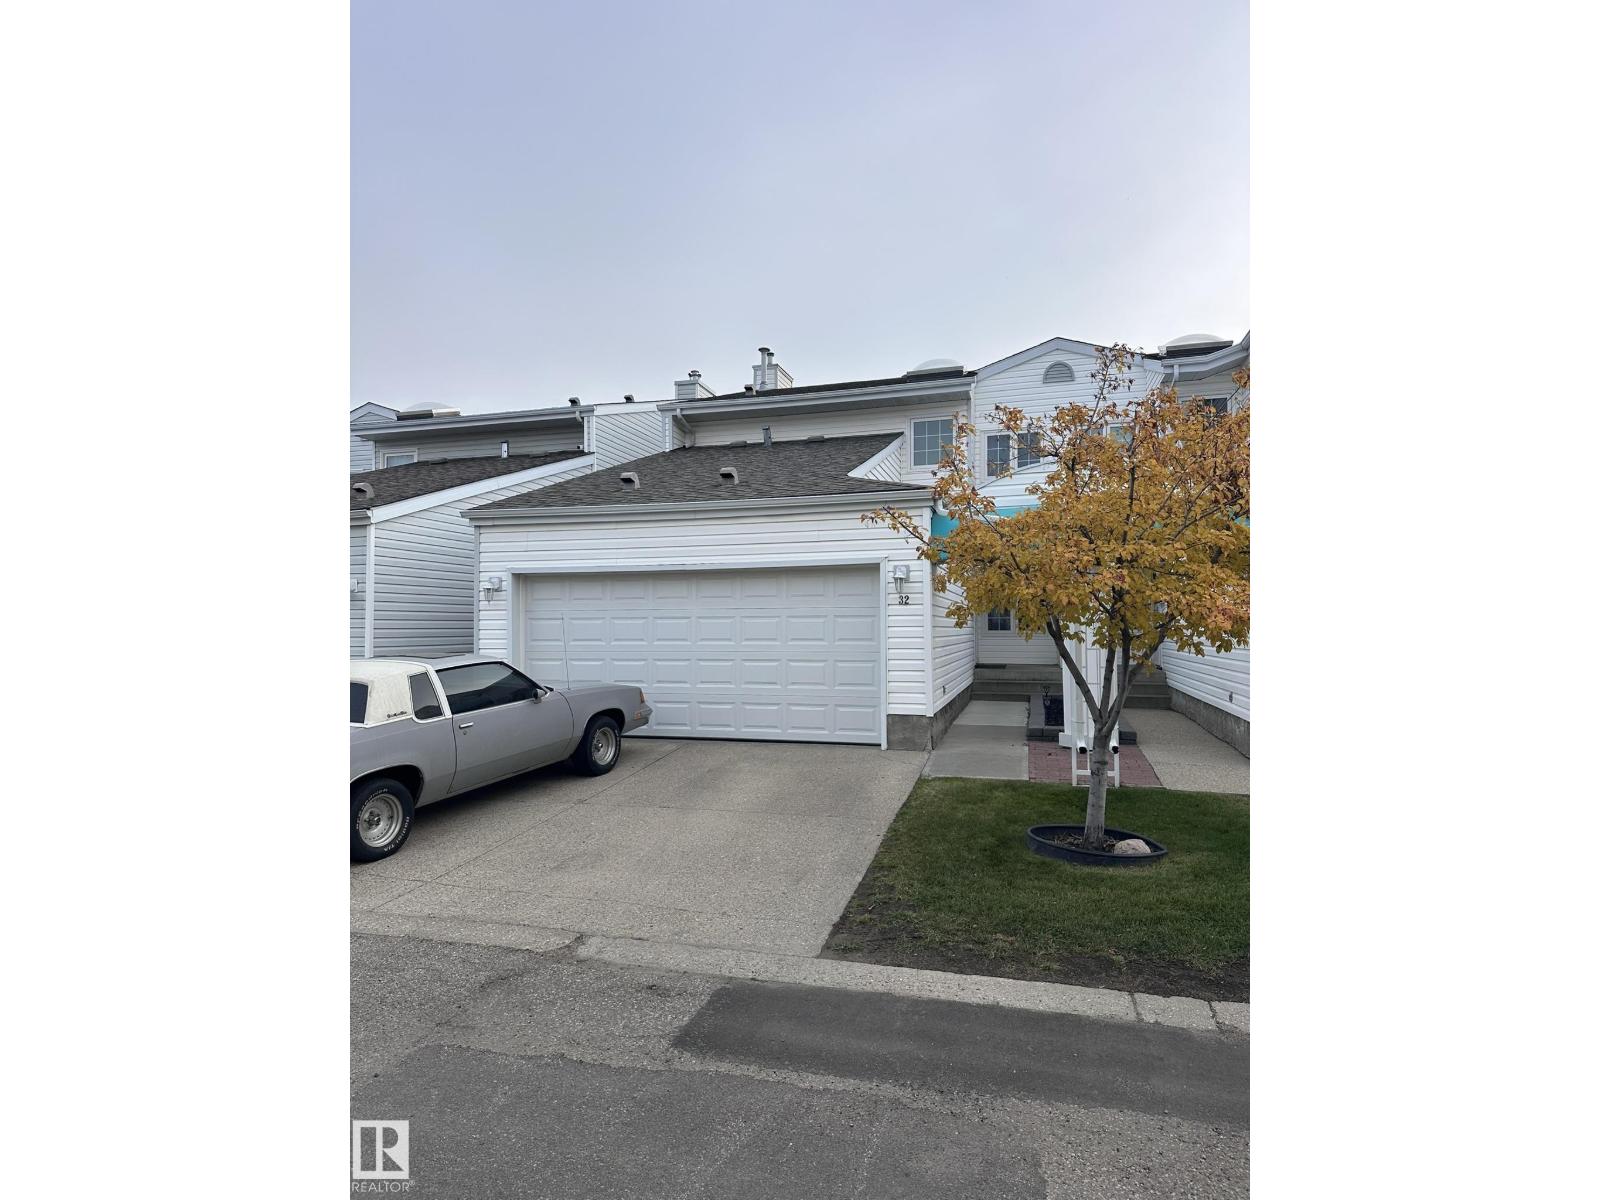
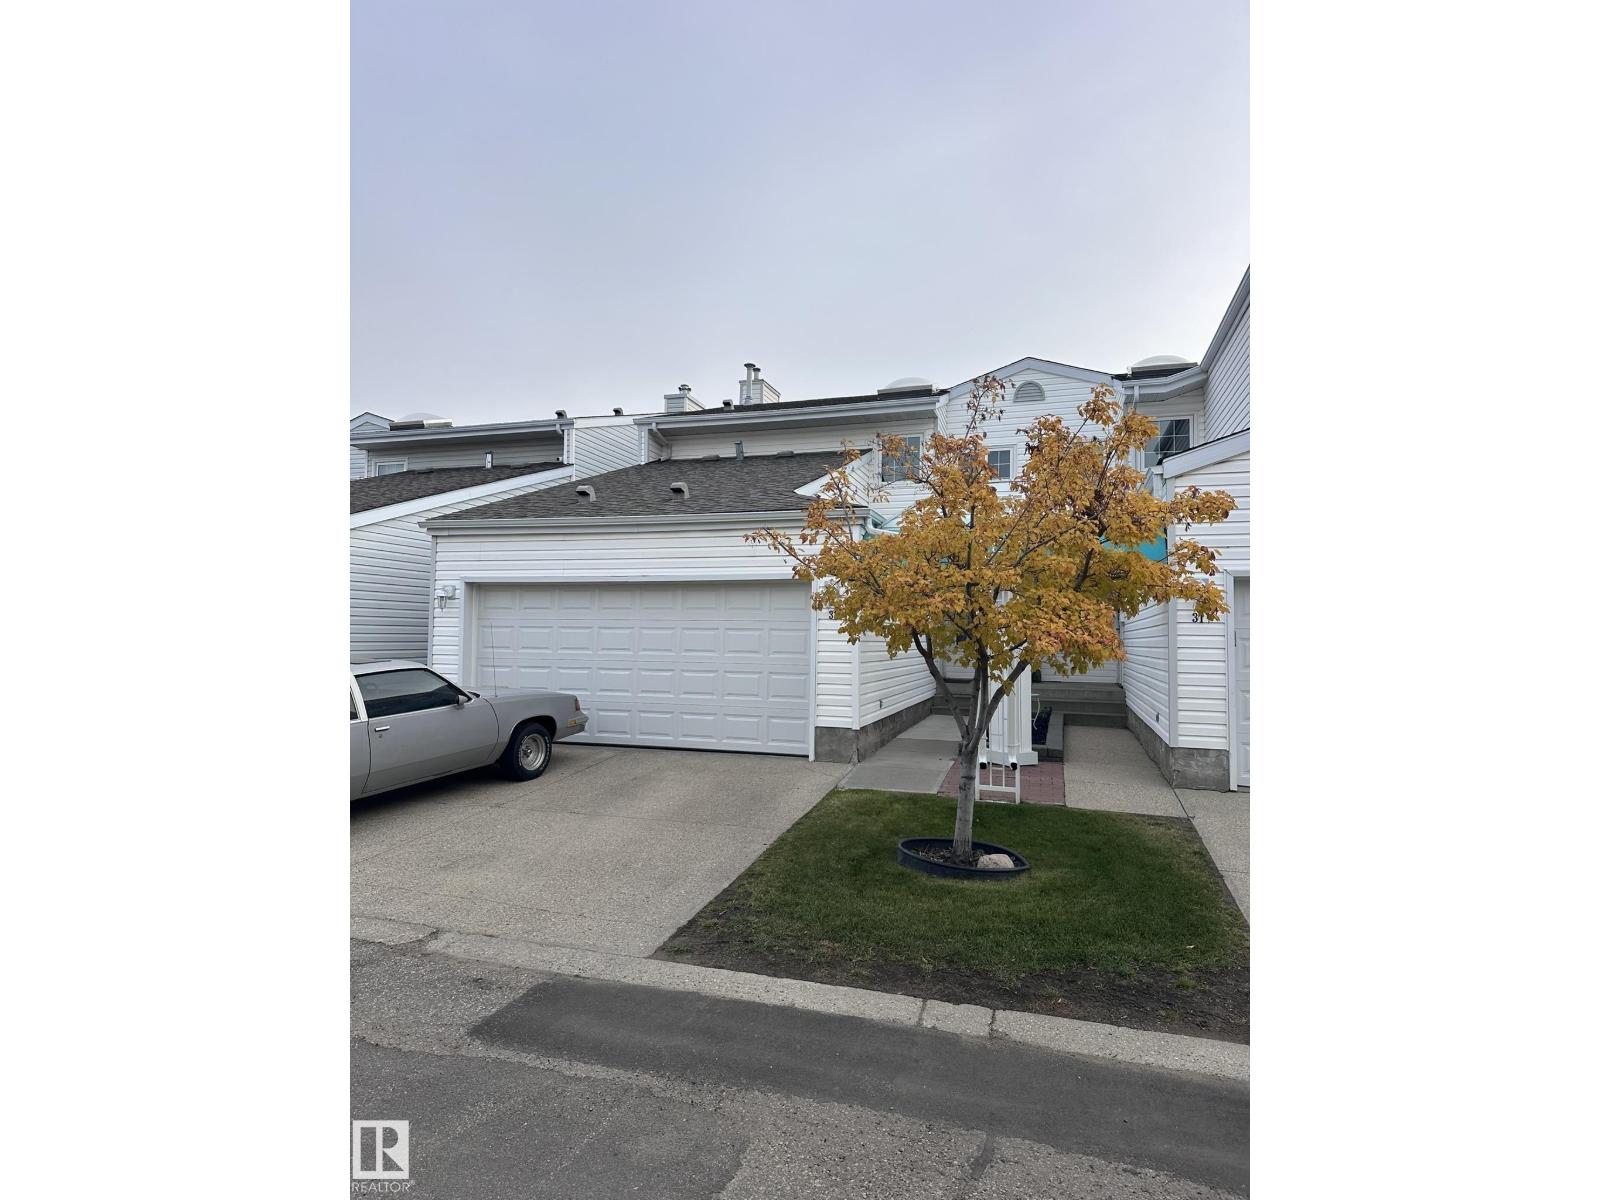
$438.54 Monthly2-storey townhouse in the family-friendly community of Bisset, offering 1537 sq ft, 3 bedrooms, 2.5 baths, a double attached garage & a bright, functional layout featuring new windows (2026) and a skylight. The main floor includes a kitchen with all appliances, dining area, living room with fireplace, laundry, and 2-pc half bath, plus a fenced patio and backyard. Upstairs has a primary bedroom with walk-in closet and 3-pc ensuite along with two more bedrooms, a 4-pc bath and the basement is partially finished. Located in a well-managed complex, just a 5-min walk to Bisset School & Bisset Park, near public transit, playgrounds, walking trails, restaurants, grocery stores, with quick access to Whitemud Dr & Anthony Henday Dr. (id:58723)
Property Details
| MLS® Number | E4513642 |
| Property Type | Single Family |
| Neigbourhood | Bisset |
| AmenitiesNearBy | Playground, Public Transit, Schools, Shopping |
| Features | See Remarks |
| Structure | Deck |
Building
| BathroomTotal | 3 |
| BedroomsTotal | 3 |
| Appliances | Dishwasher, Dryer, Hood Fan, Refrigerator, Stove, Washer, Window Coverings |
| BasementDevelopment | Partially Finished |
| BasementType | Full (partially Finished) |
| ConstructedDate | 1991 |
| ConstructionStyleAttachment | Attached |
| FireProtection | Smoke Detectors |
| FireplaceFuel | Gas |
| FireplacePresent | Yes |
| FireplaceType | Corner |
| HalfBathTotal | 1 |
| HeatingType | Forced Air |
| StoriesTotal | 2 |
| SizeInterior | 1537 Sqft |
| Type | Row / Townhouse |
Parking
| Attached Garage |
Land
| Acreage | No |
| FenceType | Fence |
| LandAmenities | Playground, Public Transit, Schools, Shopping |
| SizeIrregular | 337.74 |
| SizeTotal | 337.74 M2 |
| SizeTotalText | 337.74 M2 |
Rooms
| Level | Type | Length | Width | Dimensions |
|---|---|---|---|---|
| Main Level | Living Room | 4.4 m | 4.86 m | 4.4 m x 4.86 m |
| Main Level | Dining Room | 2.96 m | 2.53 m | 2.96 m x 2.53 m |
| Main Level | Kitchen | 2.74 m | 4.79 m | 2.74 m x 4.79 m |
| Main Level | Laundry Room | 1.65 m | 1.81 m | 1.65 m x 1.81 m |
| Upper Level | Primary Bedroom | 3.76 m | 4.09 m | 3.76 m x 4.09 m |
| Upper Level | Bedroom 2 | 2.74 m | 3.56 m | 2.74 m x 3.56 m |
| Upper Level | Bedroom 3 | 2.75 m | 2.96 m | 2.75 m x 2.96 m |
https://www.realtor.ca/real-estate/30424914/32-2911-36-st-nw-edmonton-bisset

The trademarks REALTOR®, REALTORS®, and the REALTOR® logo are controlled by The Canadian Real Estate Association (CREA) and identify real estate professionals who are members of CREA. The trademarks MLS®, Multiple Listing Service® and the associated logos are owned by The Canadian Real Estate Association (CREA) and identify the quality of services provided by real estate professionals who are members of CREA. The trademark DDF® is owned by The Canadian Real Estate Association (CREA) and identifies CREA's Data Distribution Facility (DDF®)
October 20 2026 10:01:05
REALTORS® Association of Edmonton
Maxwell Polaris