Hurry Home

322 Livingstone Ct Nw Edmonton, Alberta T6R 2T1

Interested?
Please contact us for more information about this property.
$739,800
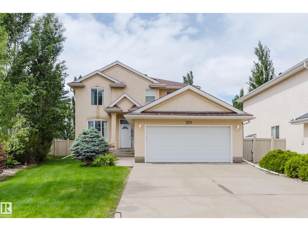
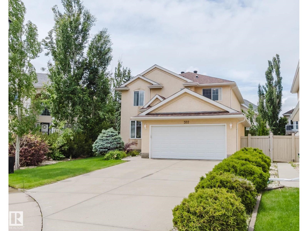
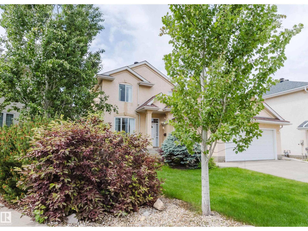
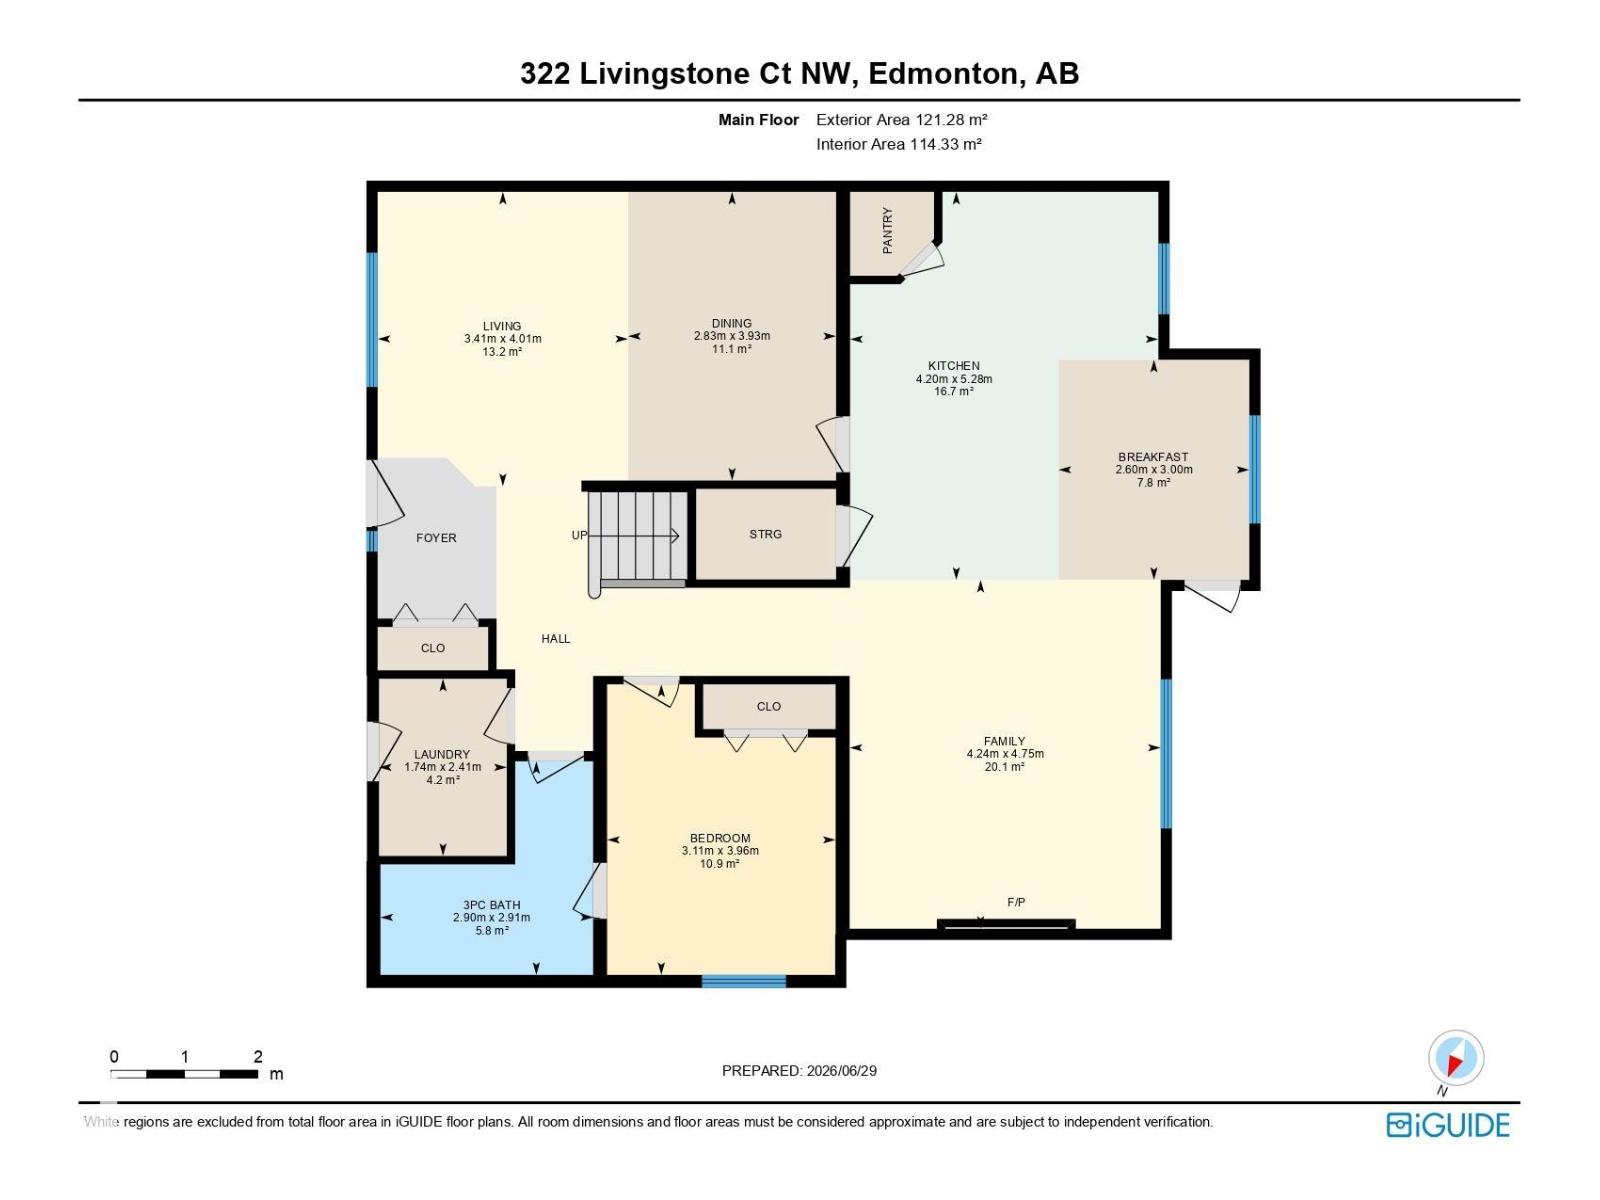
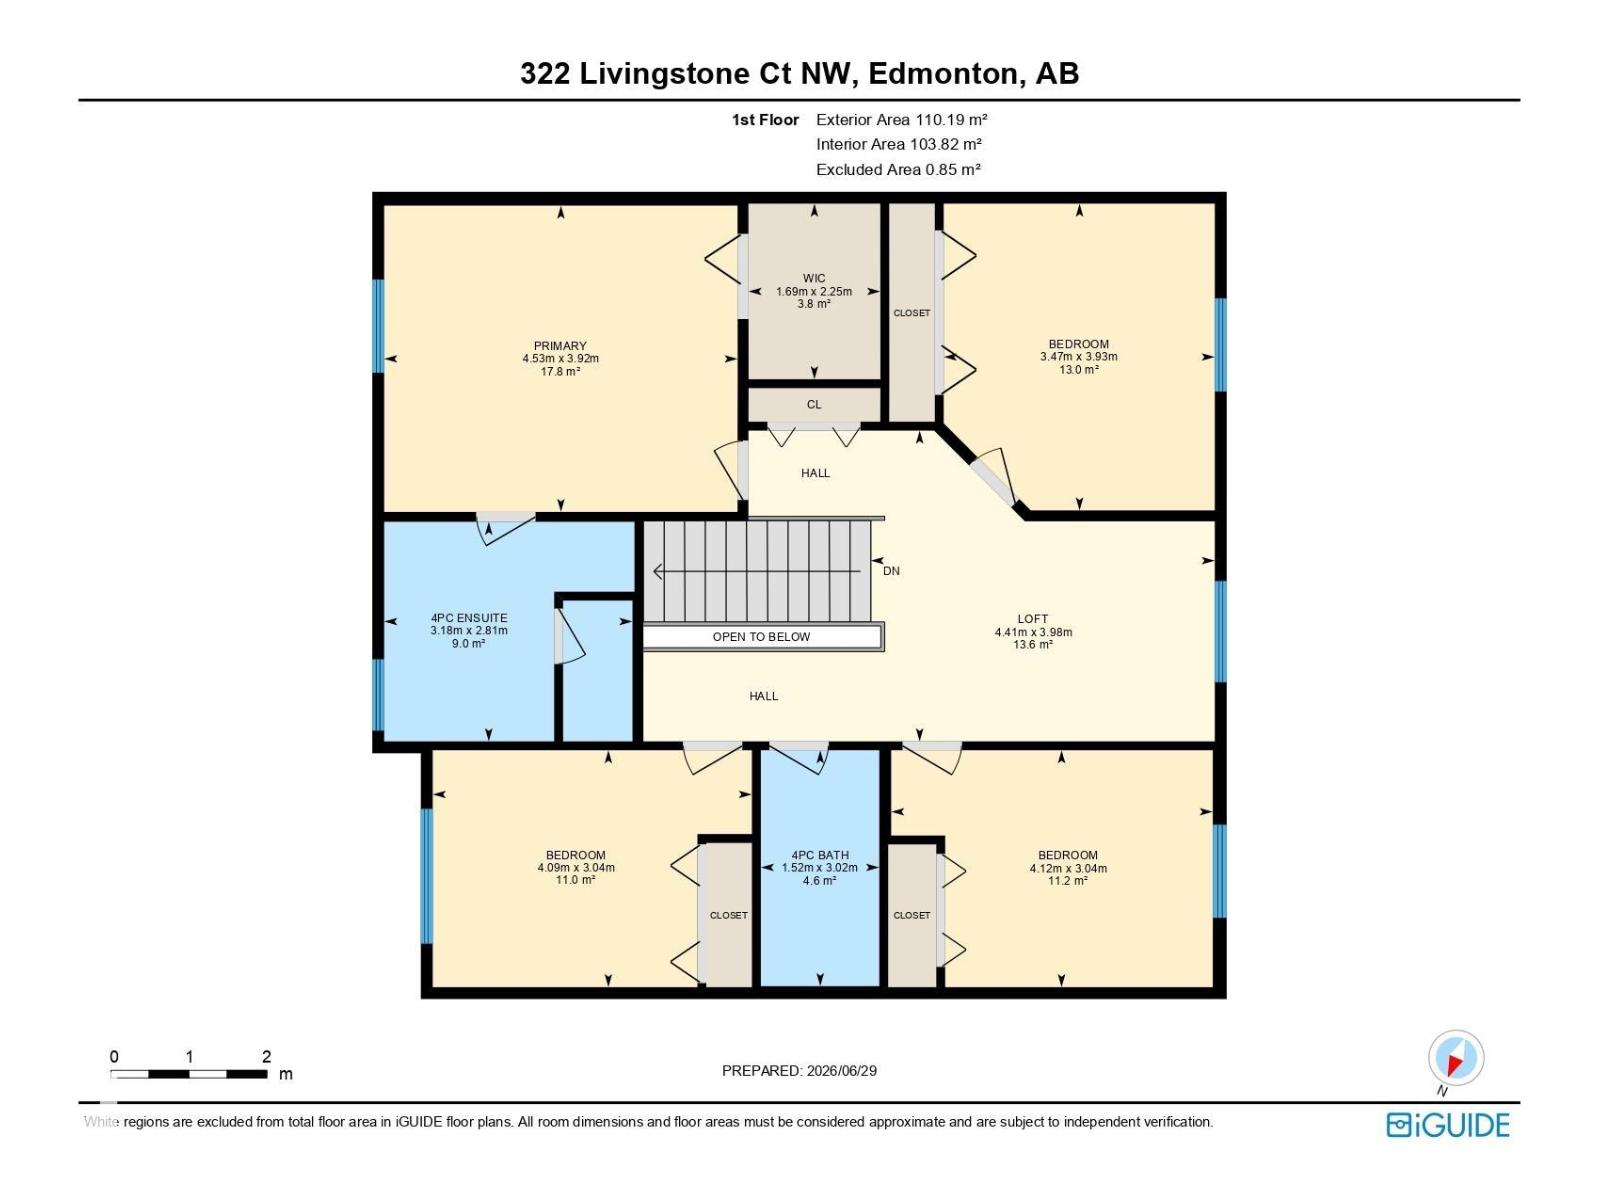
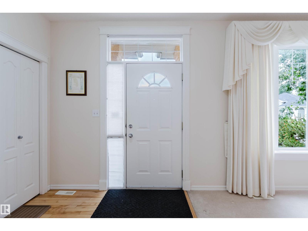
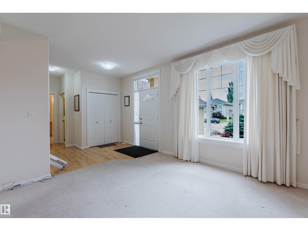
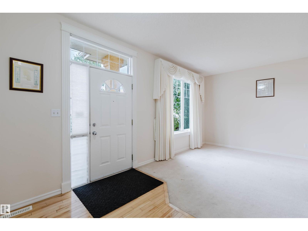
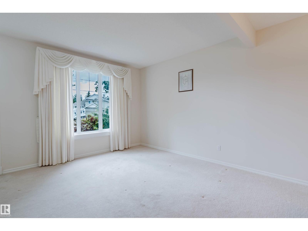
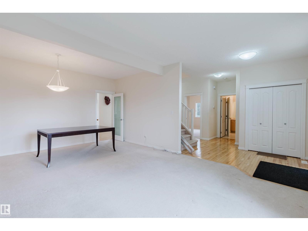
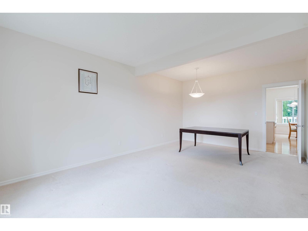
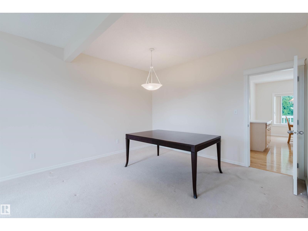
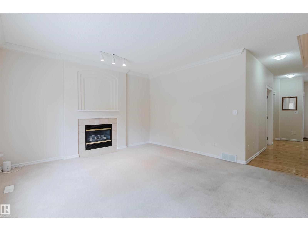
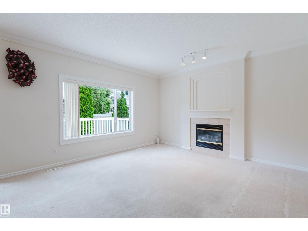
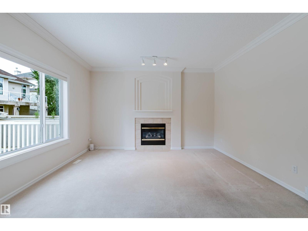
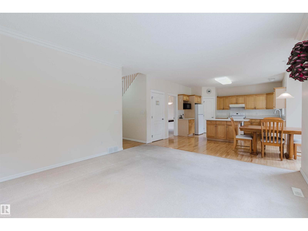
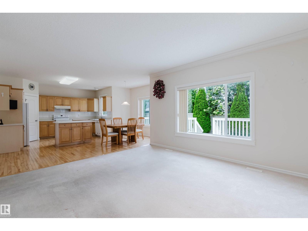
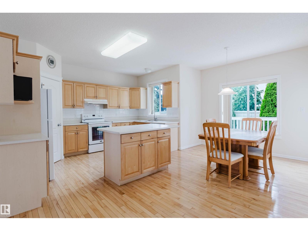
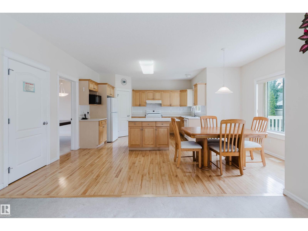
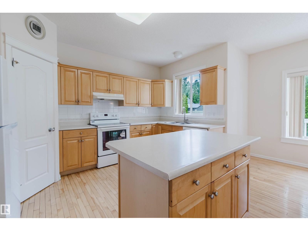
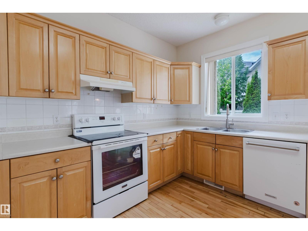
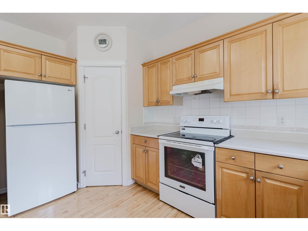
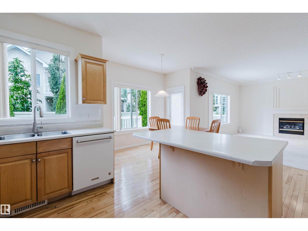
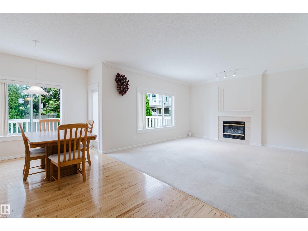
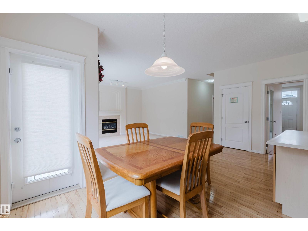
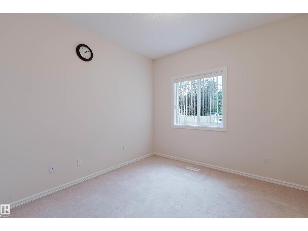
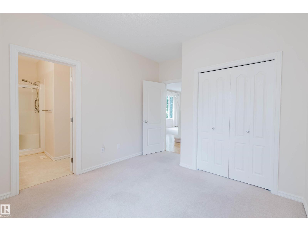
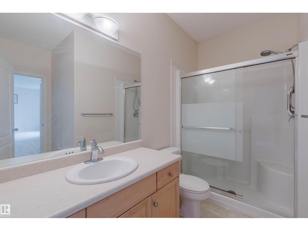
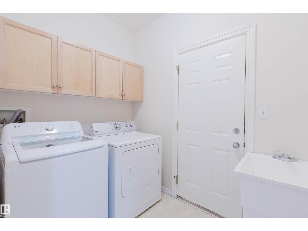
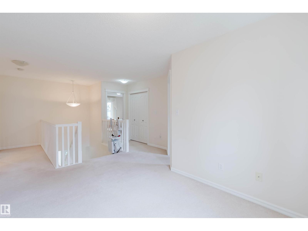
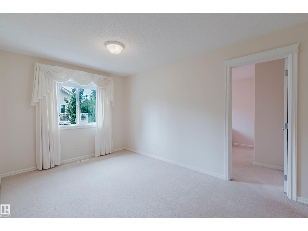
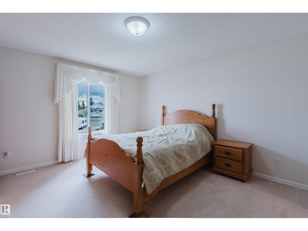
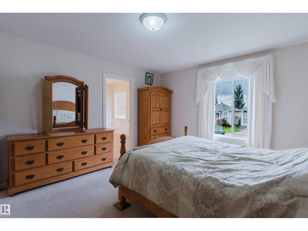
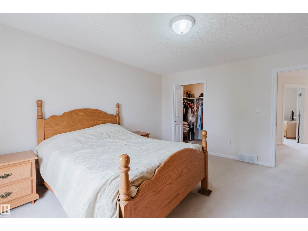
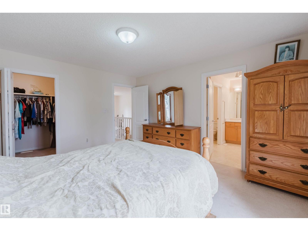
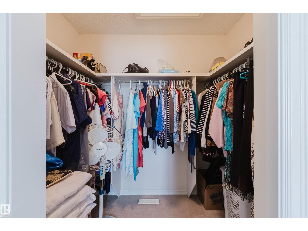
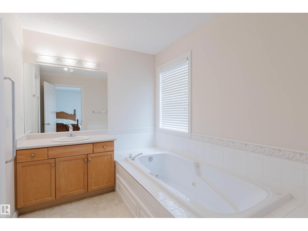
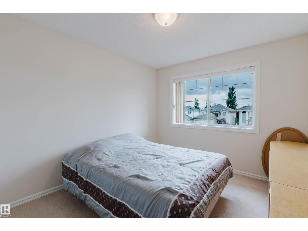
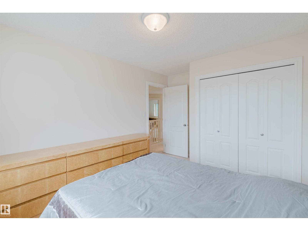
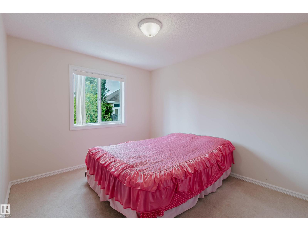
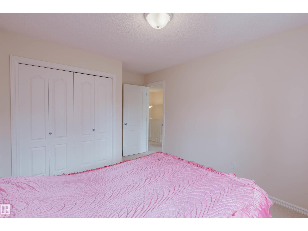
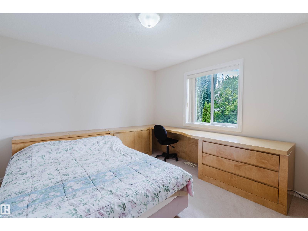
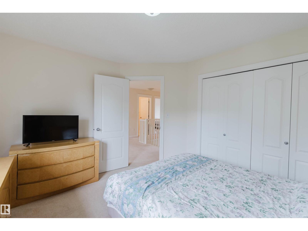
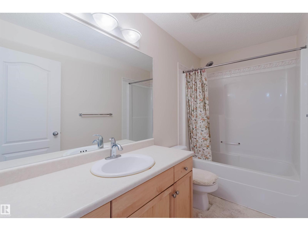
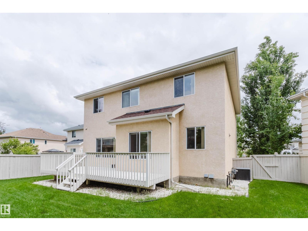
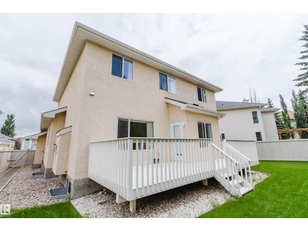
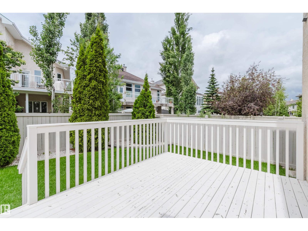
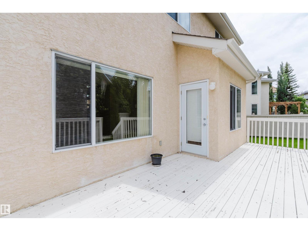
Original owner air-conditioned 2 storey home located in a quiet cul de sac on a 6,300+ sqft pie lot in the desirable Leger of Riverbend area! This well kept home boasts 2,491 sqft, 5 bedrooms and 3 full bathrooms within the catchment area of George Luck Elementary, Riverbend Junior High & Lillian Osborne! Timeless main floor plan blends functionality & comfort w/ great flow of space featuring 9' ceiling, great room, formal dining room, family room, kitchen and main floor bedroom plus cheater door to the 3 pc full bath - perfect for a living w/ an extended family. Upstairs has a bonus room plus 4 good sized bedrooms. Primary bedroom has a large W/I closet & a 4 pc ensuite w/ a soaker tub & standing shower. A large deck and WEST facing backyard is perfect summer entertaining. New shingles and irrigation system. Walking distance to Terwillegar Heights shopping and close to Rec center to all amenities. (id:58723)
Property Details
| MLS® Number | E4496240 |
| Property Type | Single Family |
| Neigbourhood | Leger |
| AmenitiesNearBy | Playground, Public Transit, Schools, Shopping |
| Features | Cul-de-sac, Flat Site |
| Structure | Deck |
Building
| BathroomTotal | 3 |
| BedroomsTotal | 5 |
| Amenities | Ceiling - 9ft, Vinyl Windows |
| Appliances | Dishwasher, Dryer, Garage Door Opener Remote(s), Garage Door Opener, Hood Fan, Refrigerator, Stove, Washer, Window Coverings |
| BasementDevelopment | Unfinished |
| BasementType | Full (unfinished) |
| ConstructedDate | 2000 |
| ConstructionStyleAttachment | Detached |
| FireProtection | Smoke Detectors |
| HeatingType | Forced Air |
| StoriesTotal | 2 |
| SizeInterior | 2491 Sqft |
| Type | House |
Parking
| Attached Garage |
Land
| Acreage | No |
| FenceType | Fence |
| LandAmenities | Playground, Public Transit, Schools, Shopping |
| SizeIrregular | 591 |
| SizeTotal | 591 M2 |
| SizeTotalText | 591 M2 |
Rooms
| Level | Type | Length | Width | Dimensions |
|---|---|---|---|---|
| Main Level | Living Room | 3.4 m | 4.1 m | 3.4 m x 4.1 m |
| Main Level | Dining Room | 2.8 m | 3.9 m | 2.8 m x 3.9 m |
| Main Level | Kitchen | 4.2 m | 5.3 m | 4.2 m x 5.3 m |
| Main Level | Family Room | 4.2 m | 4.8 m | 4.2 m x 4.8 m |
| Main Level | Breakfast | 2.6 m | 3 m | 2.6 m x 3 m |
| Main Level | Bedroom 5 | 3.1 m | 4 m | 3.1 m x 4 m |
| Upper Level | Primary Bedroom | 4.5 m | 3.9 m | 4.5 m x 3.9 m |
| Upper Level | Bedroom 2 | 3.5 m | 3.9 m | 3.5 m x 3.9 m |
| Upper Level | Bedroom 3 | 4.1 m | 3 m | 4.1 m x 3 m |
| Upper Level | Bedroom 4 | 4.1 m | 3 m | 4.1 m x 3 m |
| Upper Level | Bonus Room | 4.4 m | 1 m | 4.4 m x 1 m |
https://www.realtor.ca/real-estate/29966300/322-livingstone-ct-nw-edmonton-leger

The trademarks REALTOR®, REALTORS®, and the REALTOR® logo are controlled by The Canadian Real Estate Association (CREA) and identify real estate professionals who are members of CREA. The trademarks MLS®, Multiple Listing Service® and the associated logos are owned by The Canadian Real Estate Association (CREA) and identify the quality of services provided by real estate professionals who are members of CREA. The trademark DDF® is owned by The Canadian Real Estate Association (CREA) and identifies CREA's Data Distribution Facility (DDF®)
July 05 2026 06:11:48
REALTORS® Association of Edmonton
Mozaic Realty Group