Hurry Home

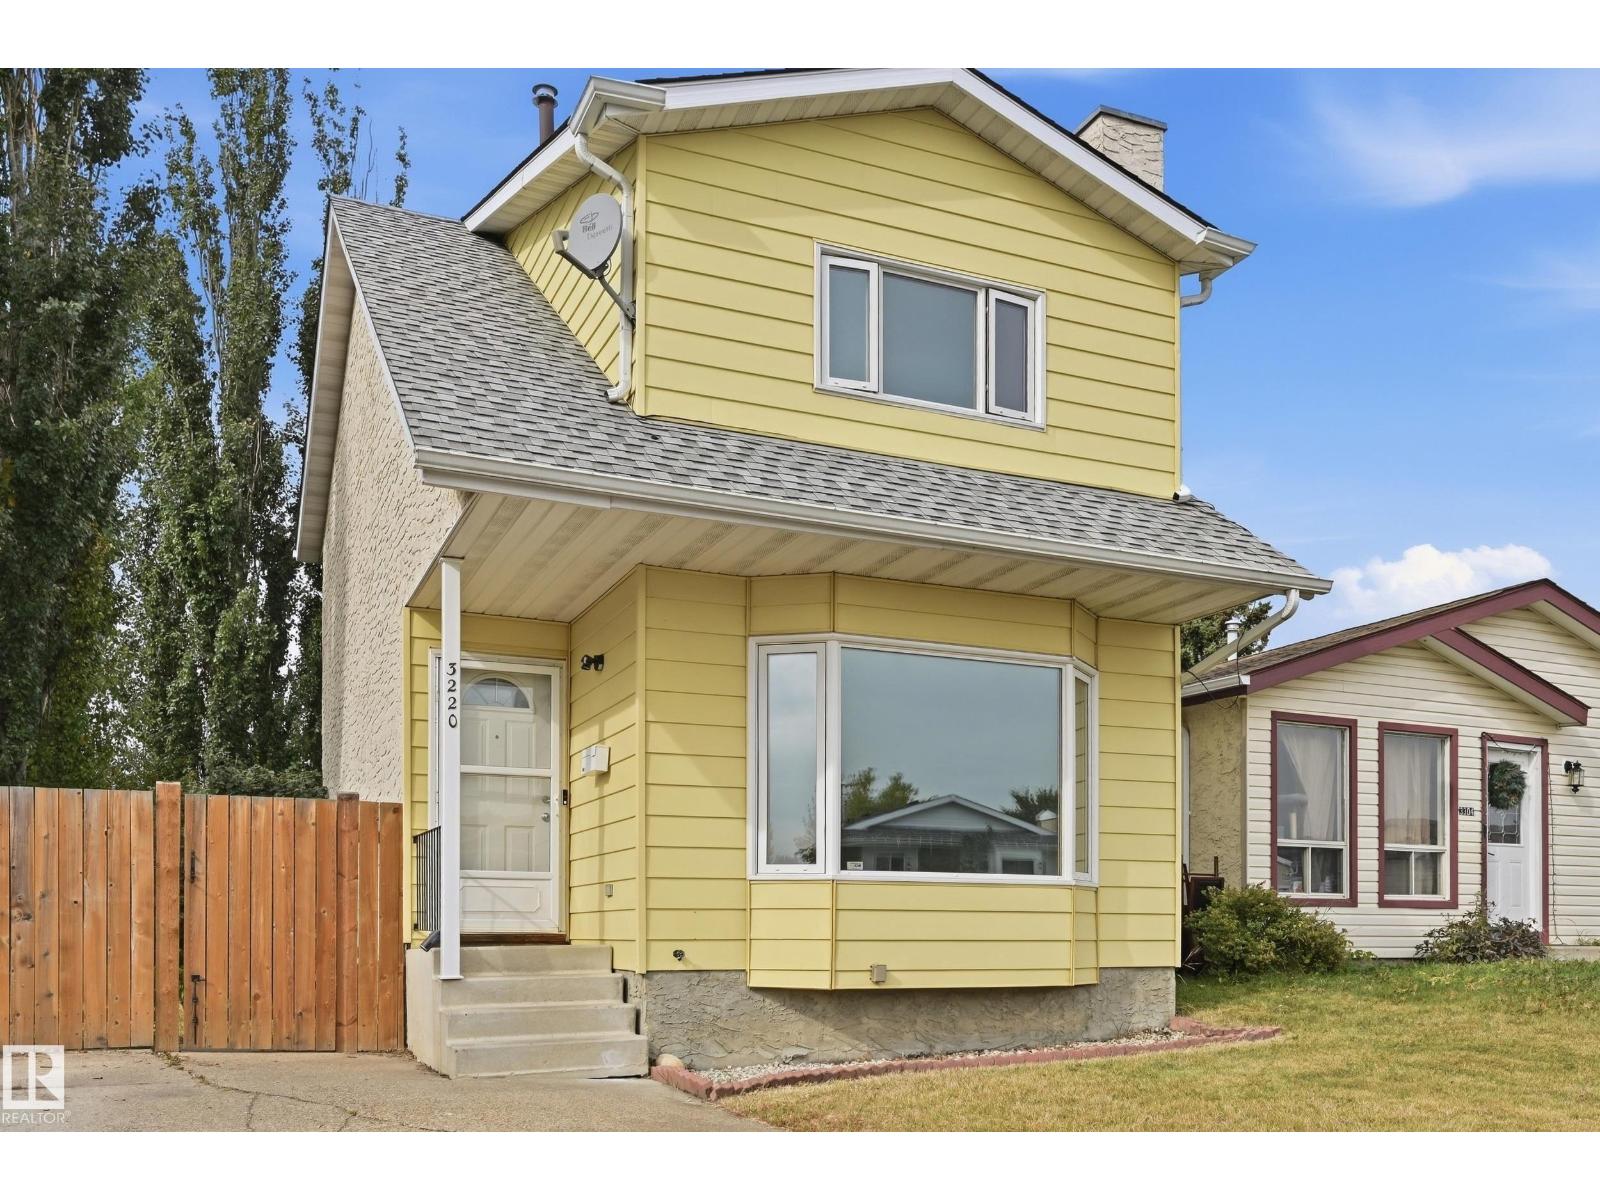
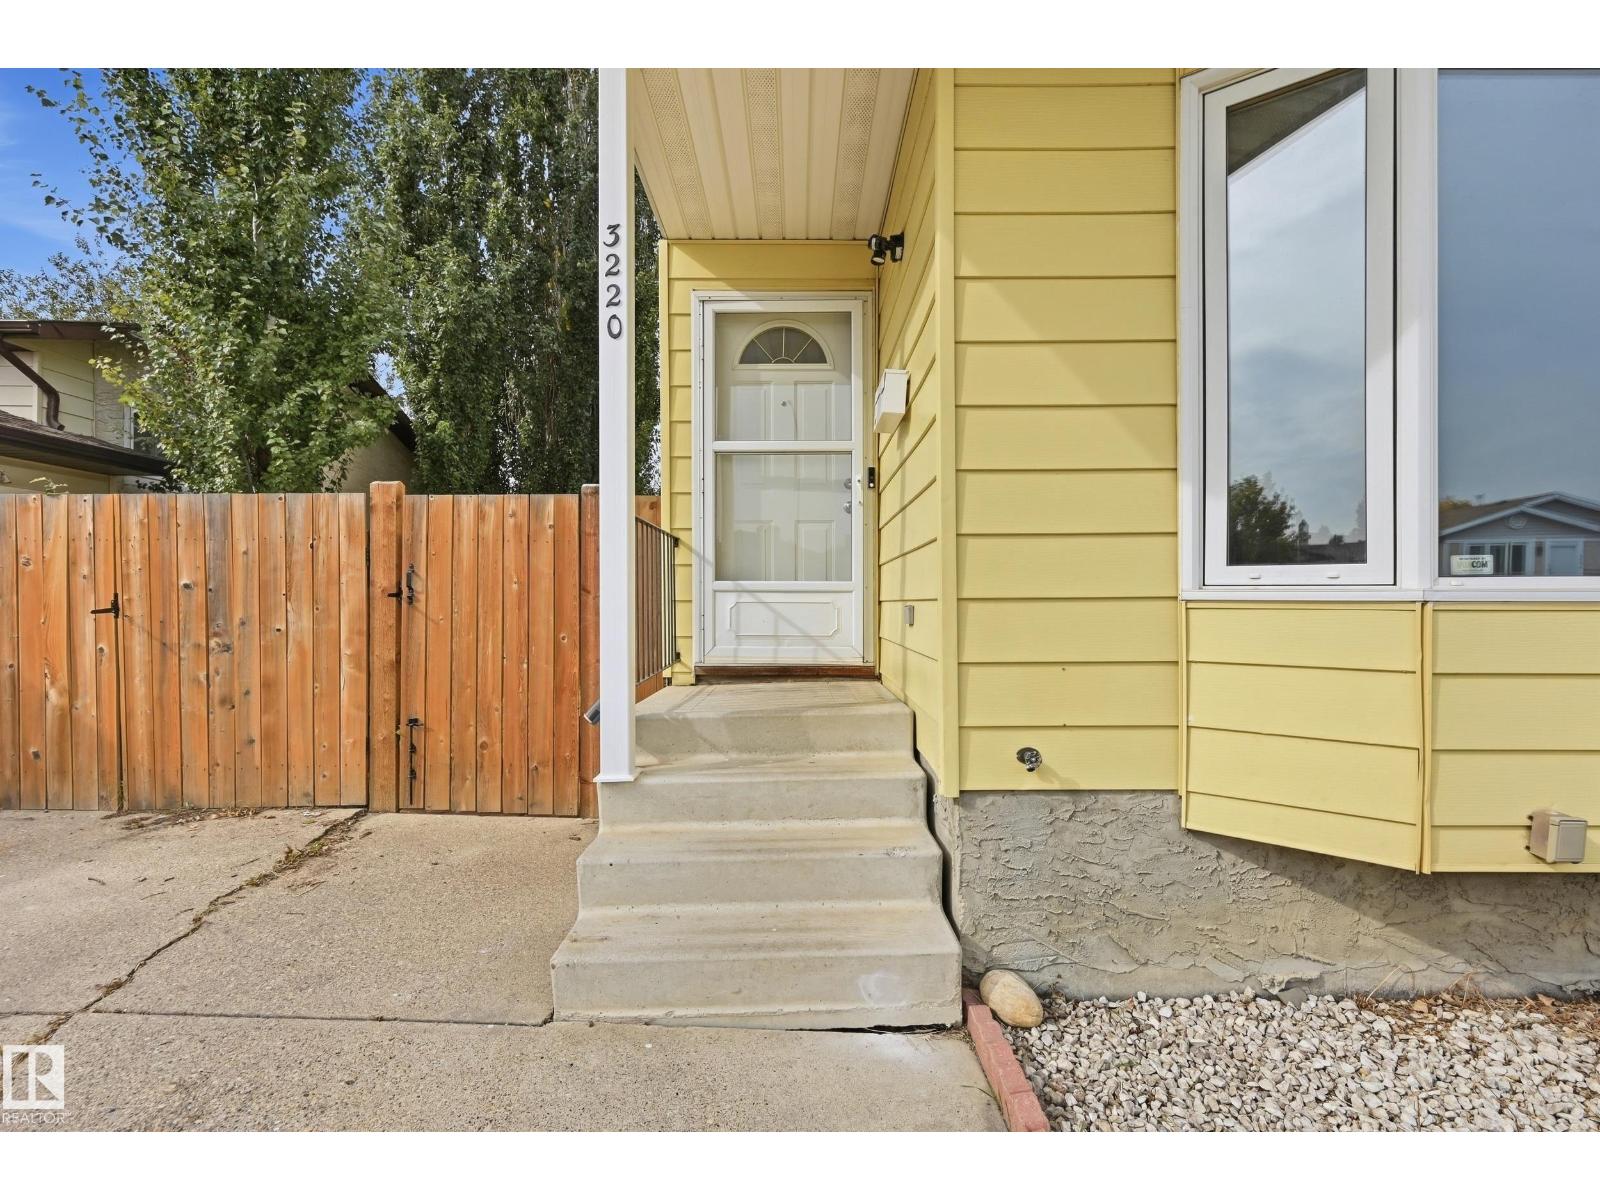
3220 44a St Nw Edmonton, Alberta T6L 4W9

Interested?
Please contact us for more information about this property.
$342,800
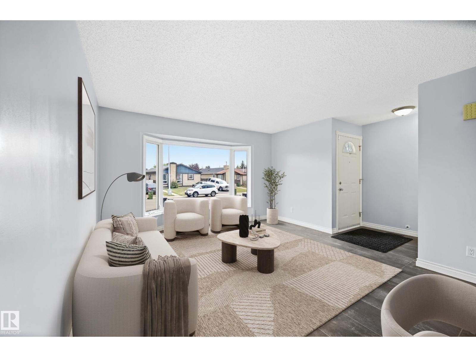
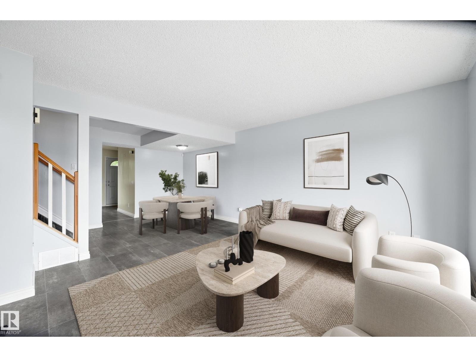
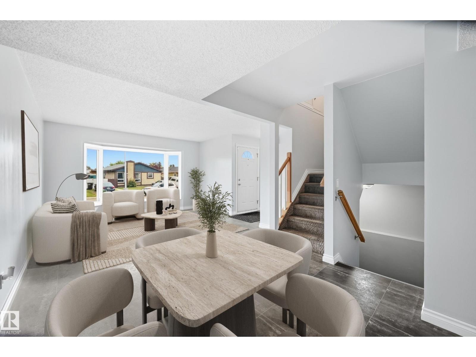
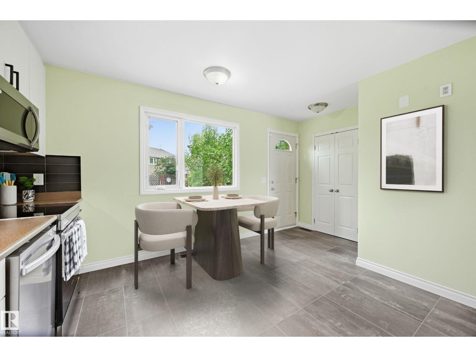
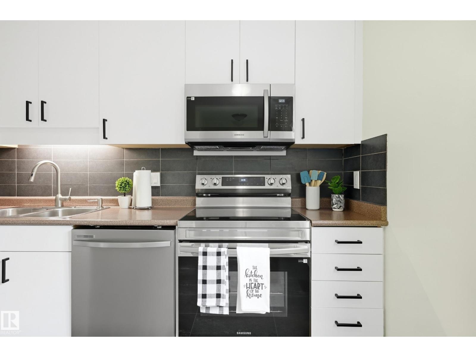
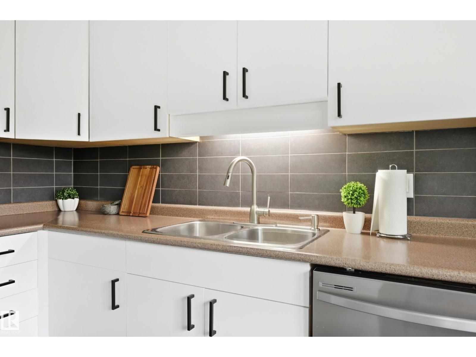
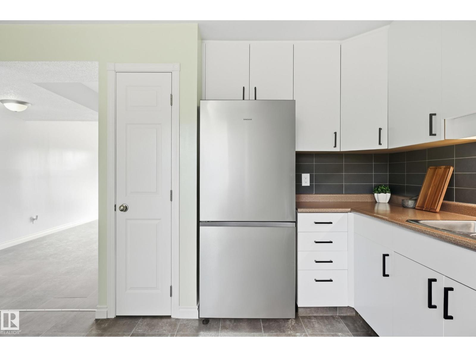
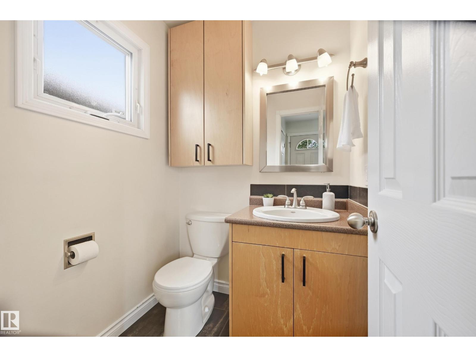
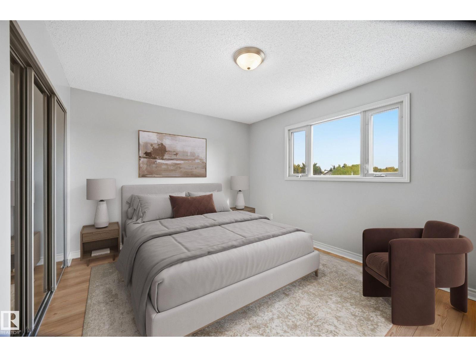
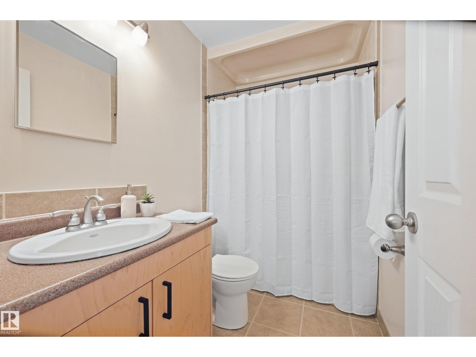
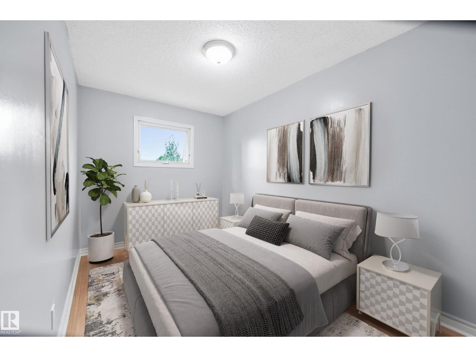
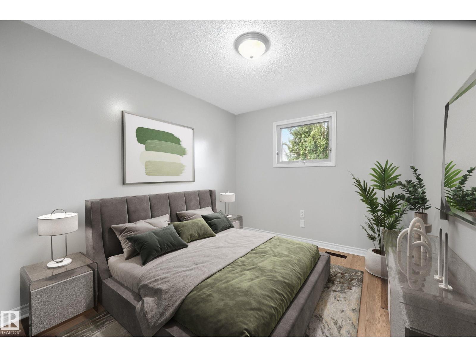
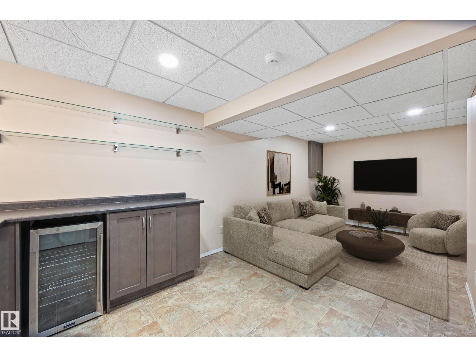
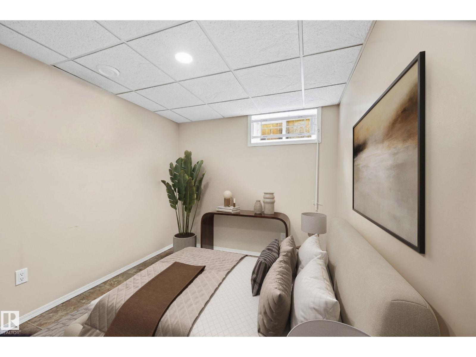
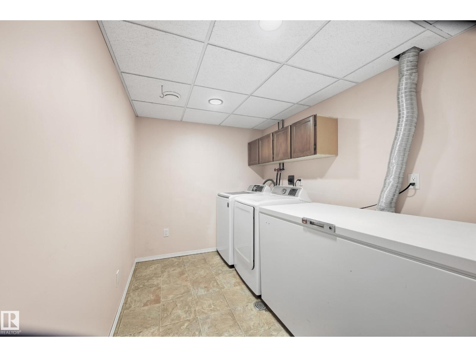
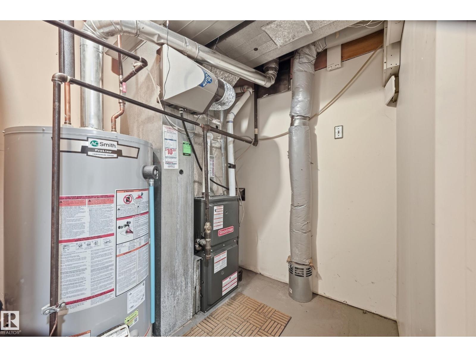
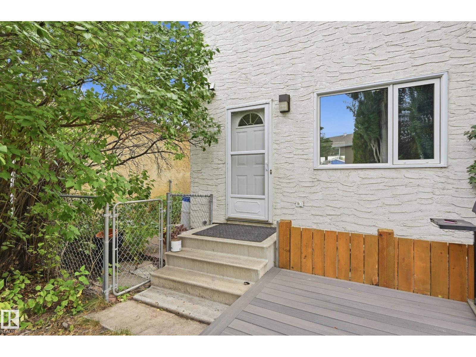
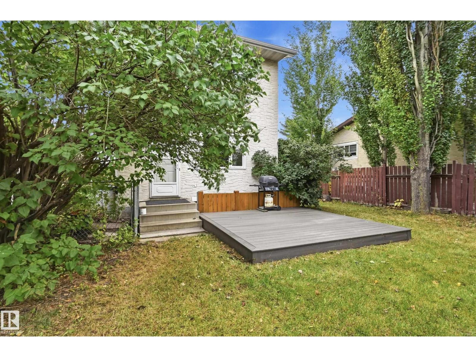
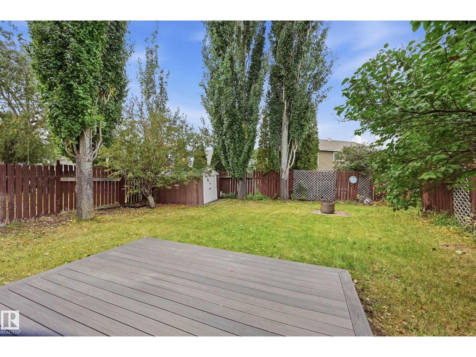
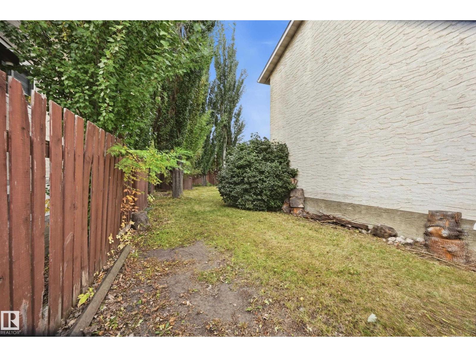
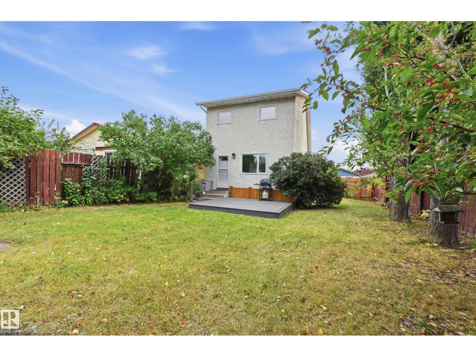
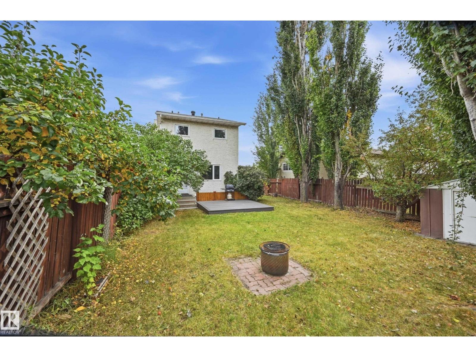
DETACHED HOME at HALF DUPLEX PRICE! Family-friendly WEINLOS neighbourhood! This EXCELLENT STARTER HOME or step-up home features fresh NEW PAINT & stunning LAMINATE TILE FLOORING throughout the cozy, bright living room, dining area, & main floor. The UPGRADED KITCHEN boasts modern cabinets, beautiful tile backsplash, BRAND NEW S-STEEL APPLIANCES, & a pantry. A handy updated 2-piece main floor bath rounds out this level. Upstairs, discover 3 SPACIOUS BEDROOMS—including a large primary bedroom—all complete with upgraded laminate flooring and MIRRORED CLOSET DOORS, plus a main bath beautifully upgraded by BATH FITTERS. The FULLY FINISHED BASEMENT offers a family room with a quaint WET BAR and bar fridge, a potential extra bedroom, and laundry. Major updates include a 2016 FURNACE, 2020 WATER TANK, updated windows, & doors. Relax outside on your updated COMPOSITE DECK, MASSIVE PRIVATE & fenced WEST-BACKING YARD. Front CONCRETE PARKING PAD, with Gate RV PARKING & nearby schools. Virtual Staged Images. (id:58723)
Property Details
| MLS® Number | E4510427 |
| Property Type | Single Family |
| Neigbourhood | Weinlos |
| ParkingSpaceTotal | 3 |
Building
| BathroomTotal | 2 |
| BedroomsTotal | 4 |
| Appliances | Alarm System, Dishwasher, Dryer, Freezer, Microwave Range Hood Combo, Refrigerator, Storage Shed, Stove, Washer, Wine Fridge |
| BasementDevelopment | Finished |
| BasementType | Full (finished) |
| ConstructedDate | 1983 |
| ConstructionStyleAttachment | Detached |
| HalfBathTotal | 1 |
| HeatingType | Forced Air |
| StoriesTotal | 2 |
| SizeInterior | 1146 Sqft |
| Type | House |
Parking
| See Remarks |
Land
| Acreage | No |
| FenceType | Fence |
| SizeIrregular | 379.59 |
| SizeTotal | 379.59 M2 |
| SizeTotalText | 379.59 M2 |
Rooms
| Level | Type | Length | Width | Dimensions |
|---|---|---|---|---|
| Basement | Bedroom 4 | 2.77 m | 2.59 m | 2.77 m x 2.59 m |
| Basement | Laundry Room | 2.96 m | 2.1 m | 2.96 m x 2.1 m |
| Main Level | Living Room | 4.08 m | 4.02 m | 4.08 m x 4.02 m |
| Main Level | Dining Room | 2.68 m | 2.59 m | 2.68 m x 2.59 m |
| Main Level | Kitchen | 3.99 m | 2.71 m | 3.99 m x 2.71 m |
| Upper Level | Primary Bedroom | 4.08 m | 3.29 m | 4.08 m x 3.29 m |
| Upper Level | Bedroom 2 | 3.29 m | 2.77 m | 3.29 m x 2.77 m |
| Upper Level | Bedroom 3 | 3.66 m | 2.41 m | 3.66 m x 2.41 m |
https://www.realtor.ca/real-estate/30328601/3220-44a-st-nw-edmonton-weinlos

The trademarks REALTOR®, REALTORS®, and the REALTOR® logo are controlled by The Canadian Real Estate Association (CREA) and identify real estate professionals who are members of CREA. The trademarks MLS®, Multiple Listing Service® and the associated logos are owned by The Canadian Real Estate Association (CREA) and identify the quality of services provided by real estate professionals who are members of CREA. The trademark DDF® is owned by The Canadian Real Estate Association (CREA) and identifies CREA's Data Distribution Facility (DDF®)
October 20 2026 12:02:30
REALTORS® Association of Edmonton
Century 21 Masters