Hurry Home

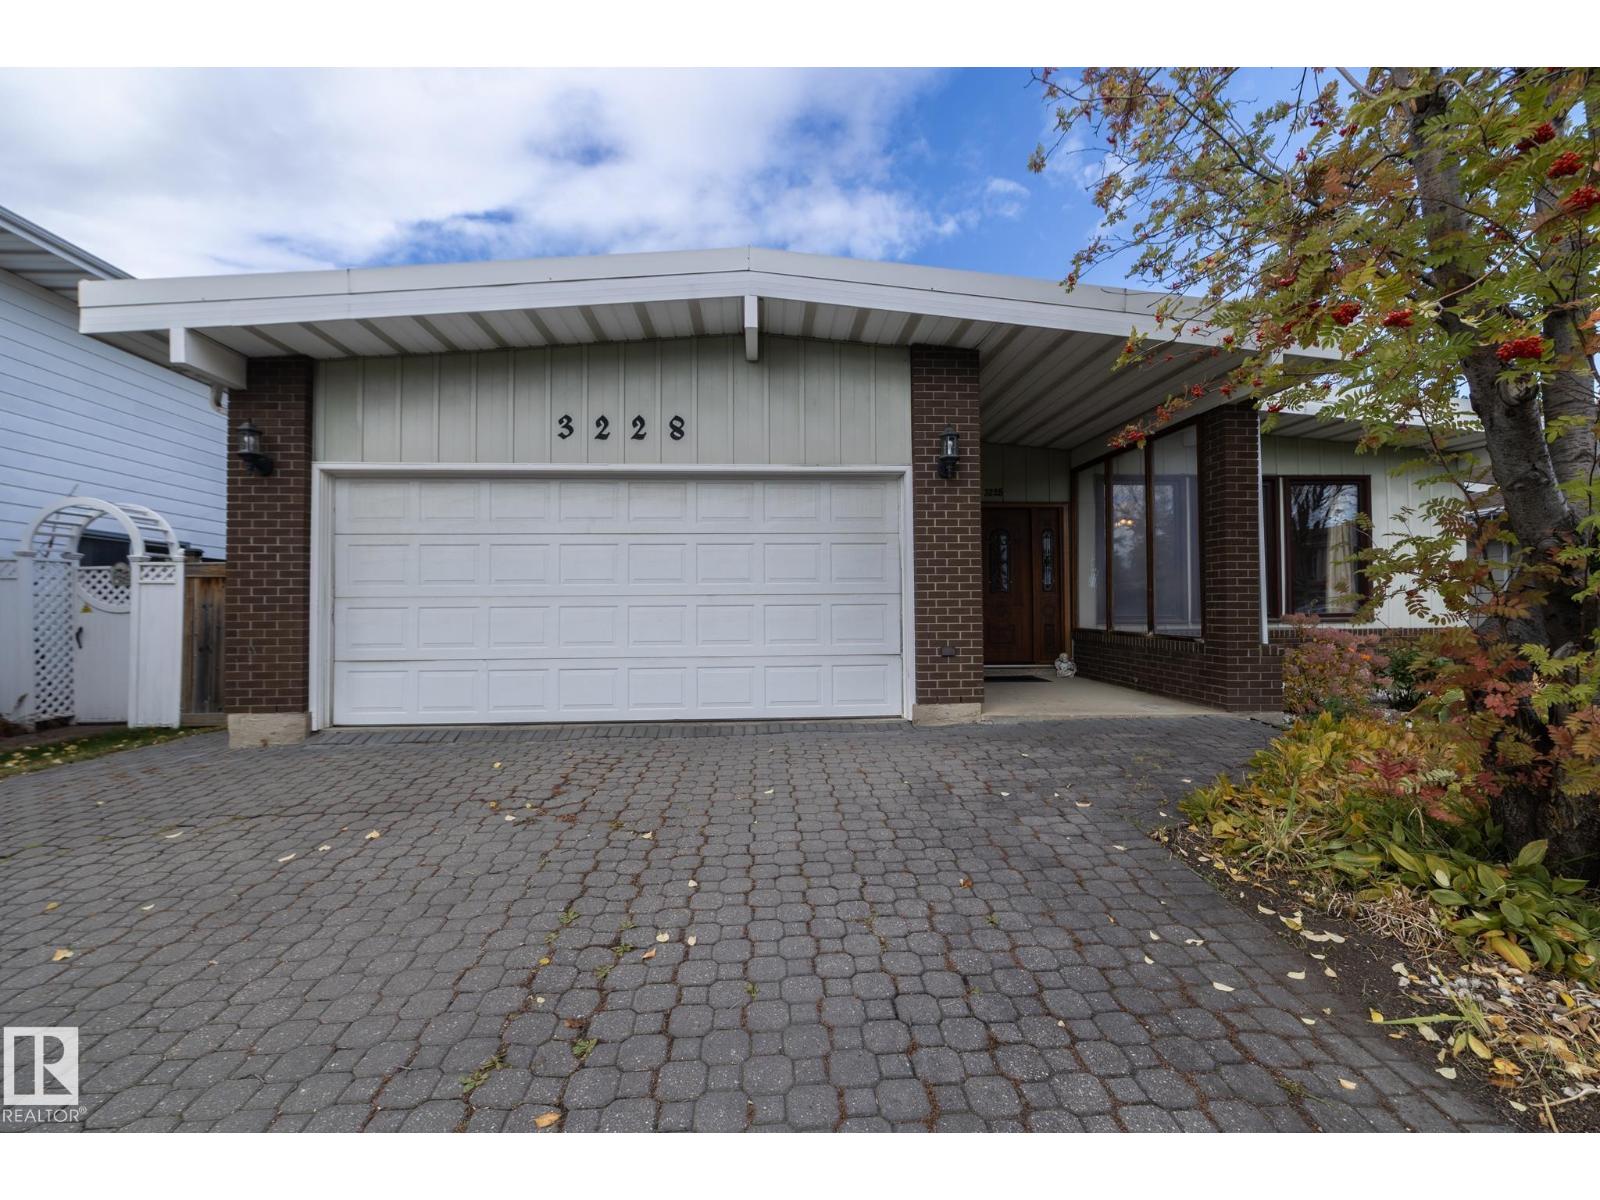
3228 118 St Nw Edmonton, Alberta T6J 3J6

Interested?
Please contact us for more information about this property.
$635,000
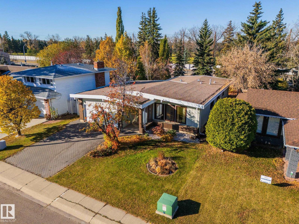
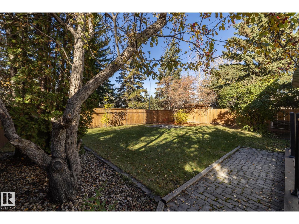
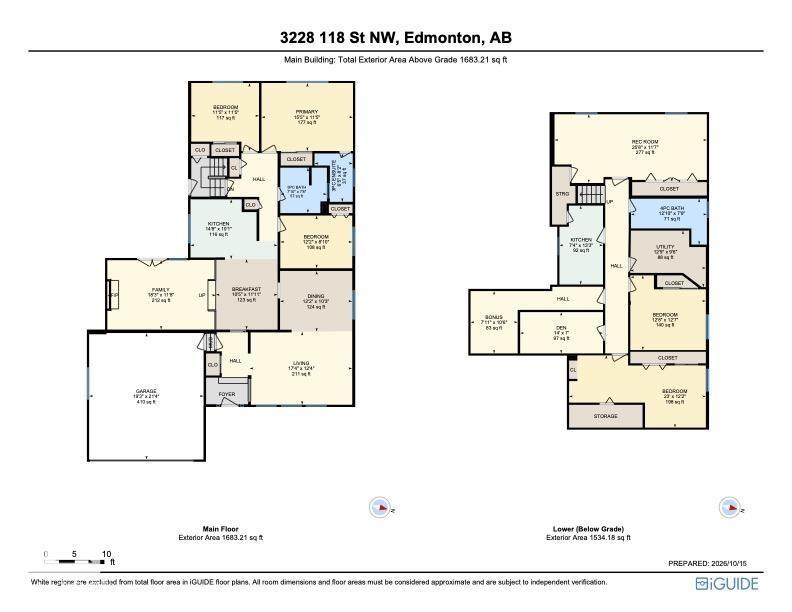
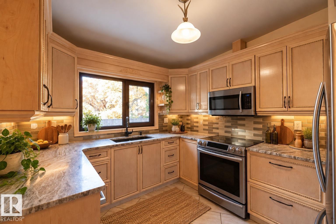
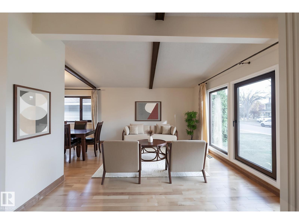
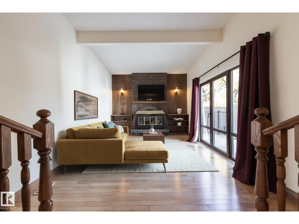
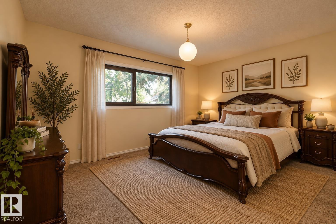
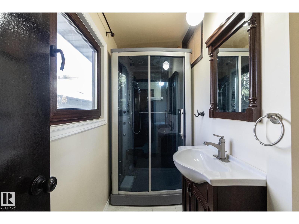
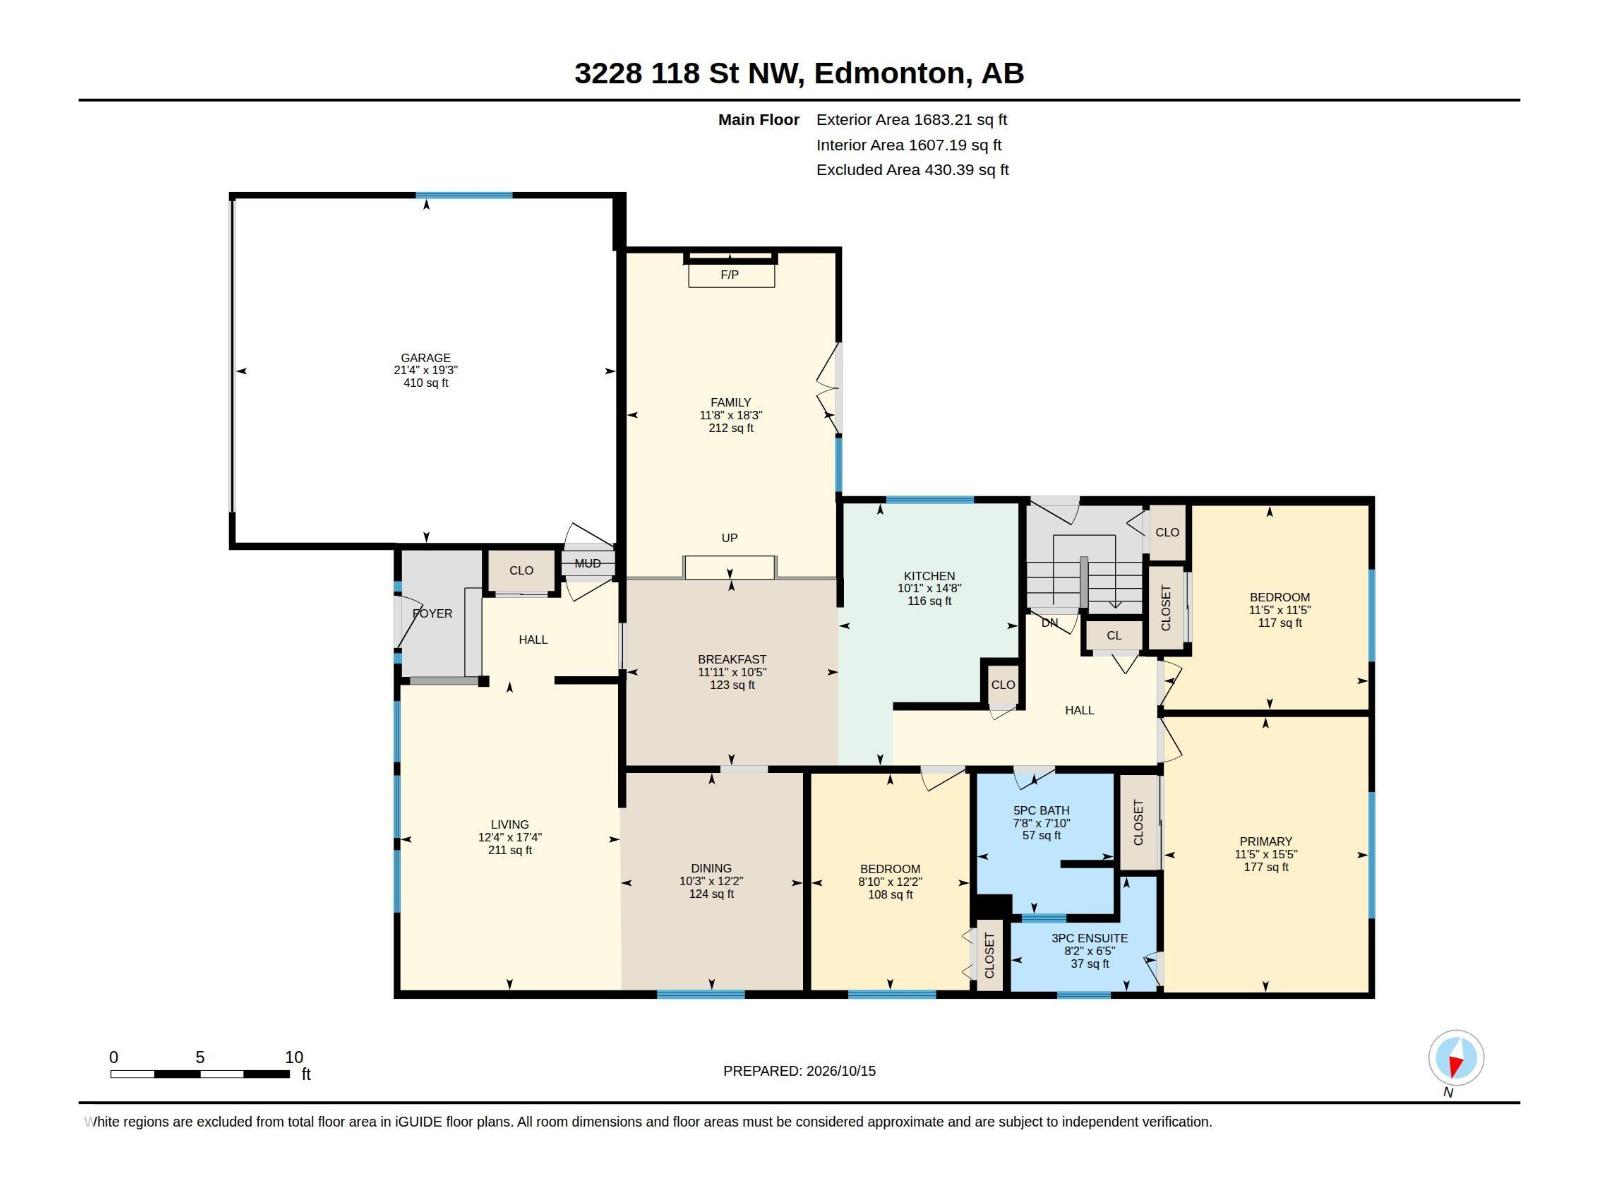
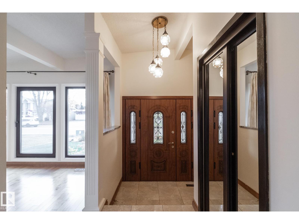
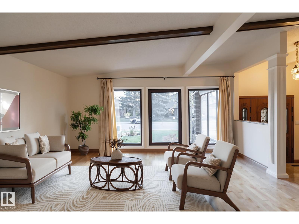
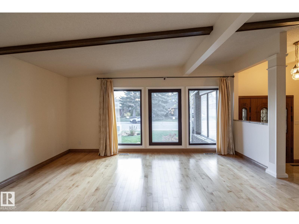
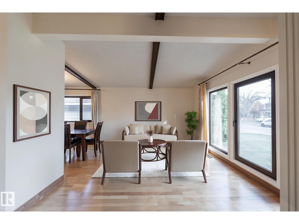
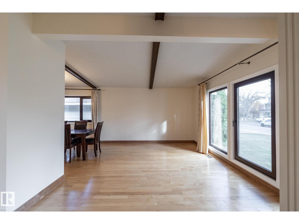
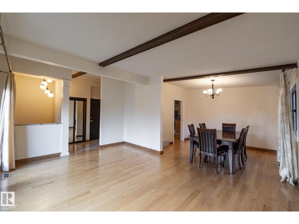
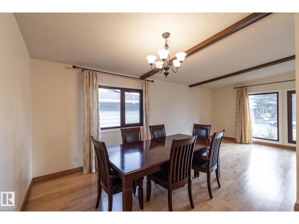
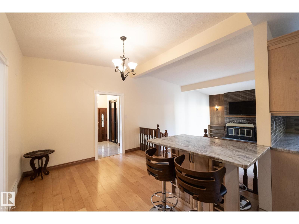
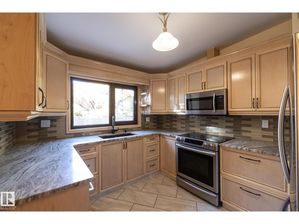
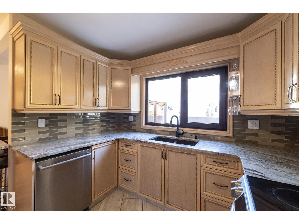
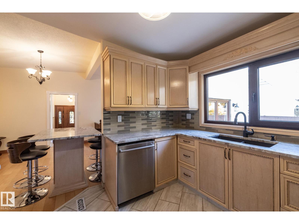
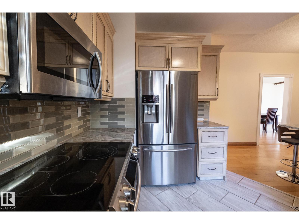
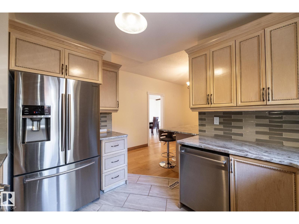
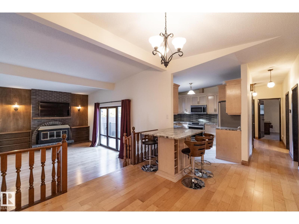
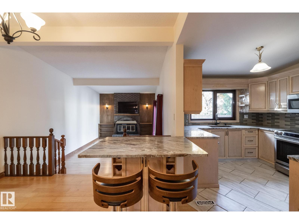
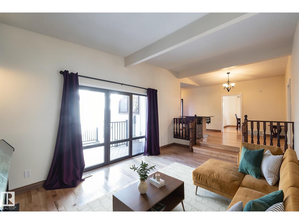
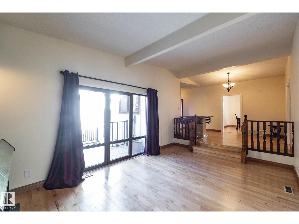
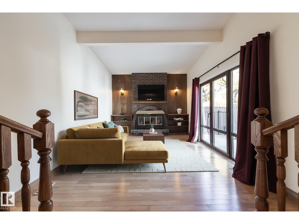
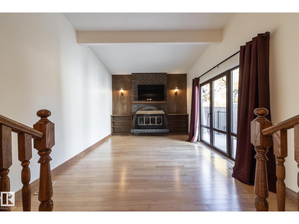
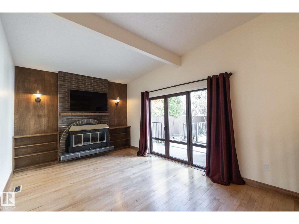
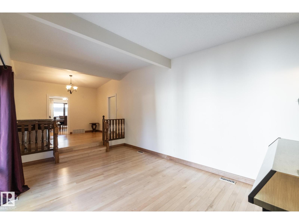
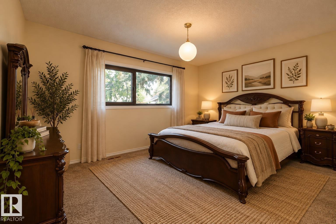
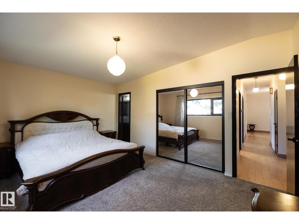
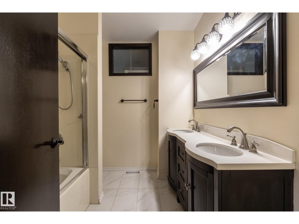
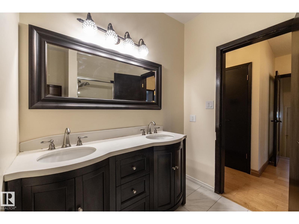
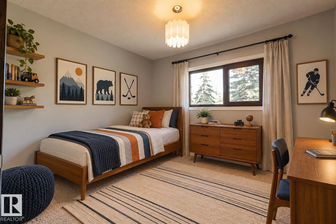
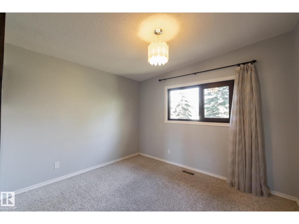
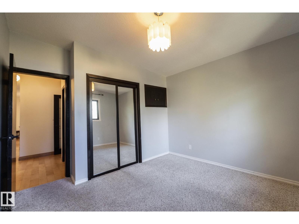
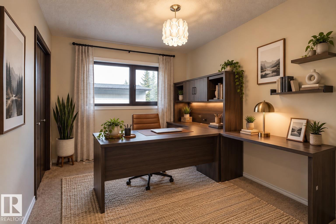
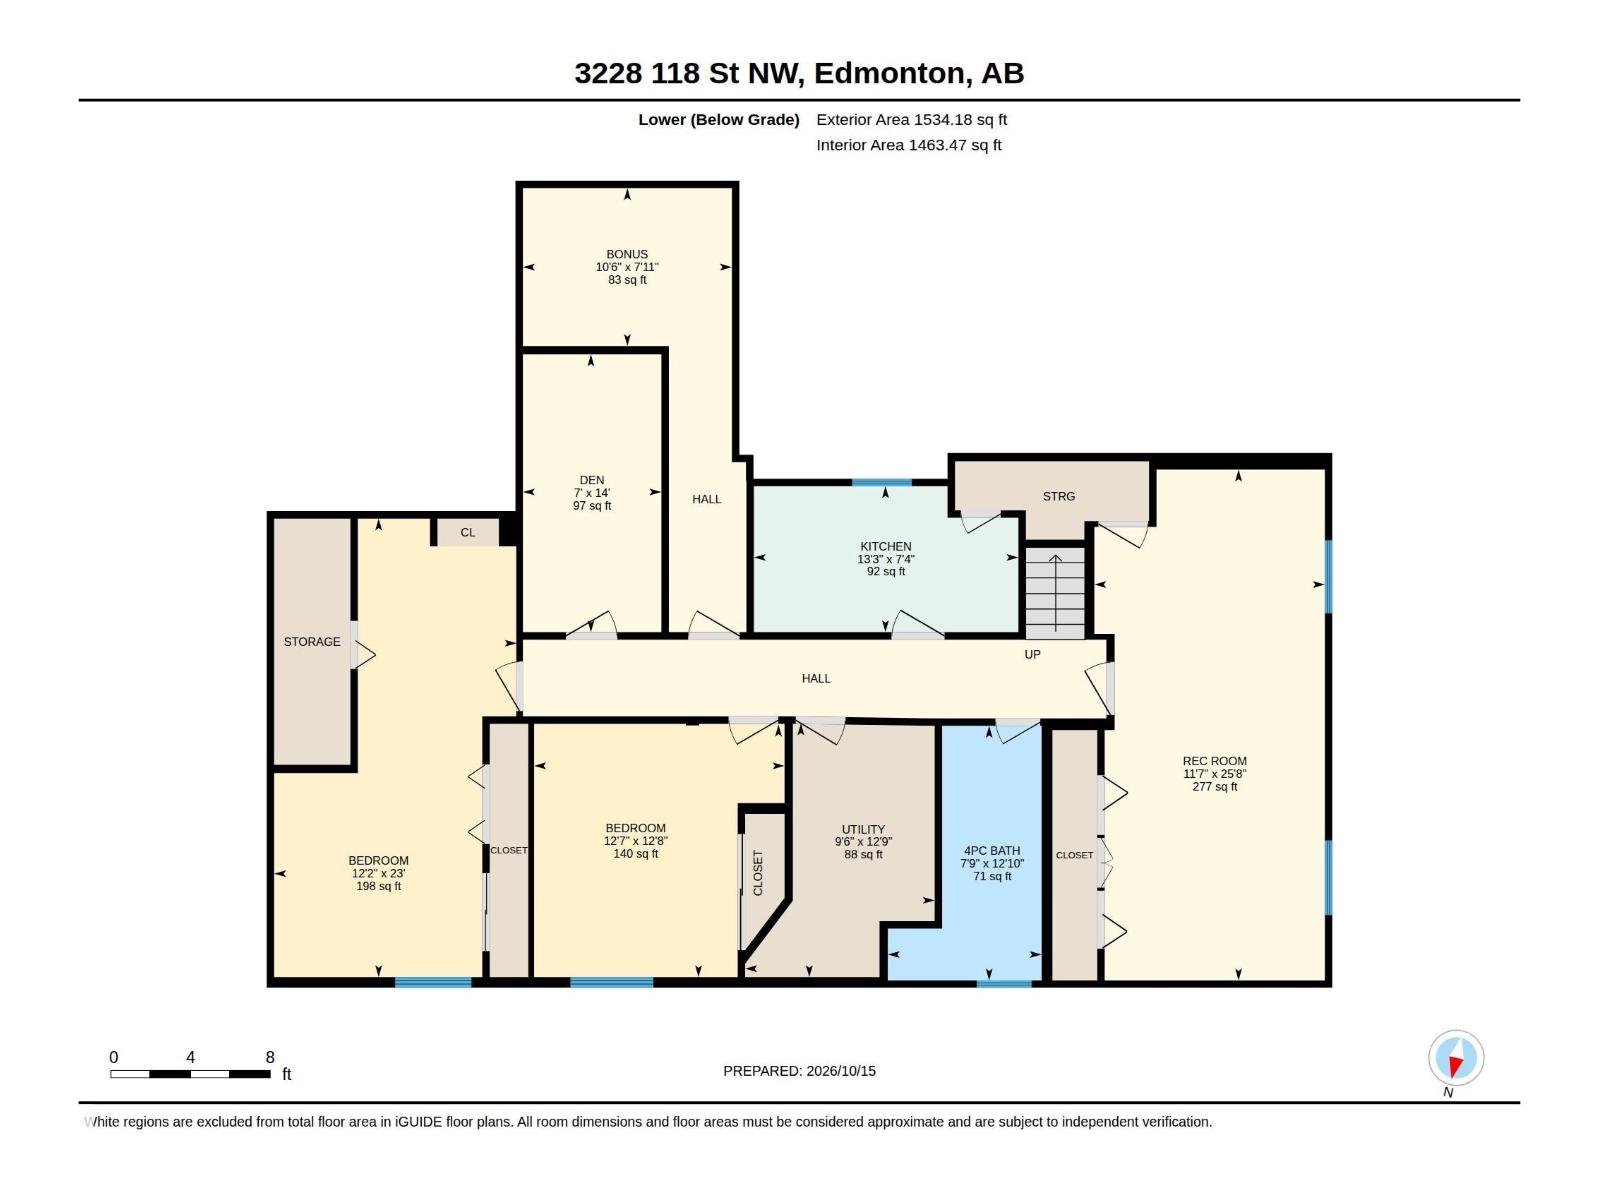
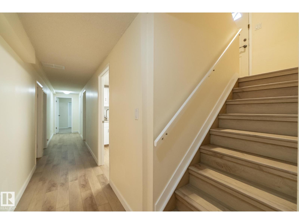
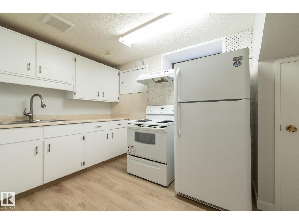
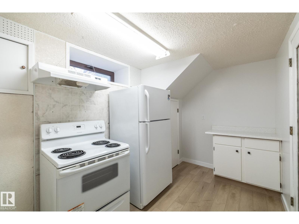
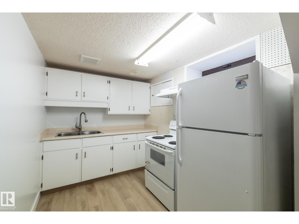
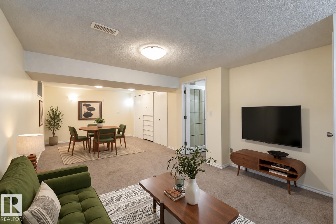
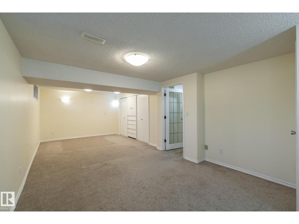
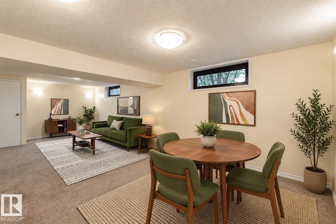
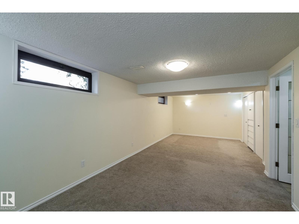
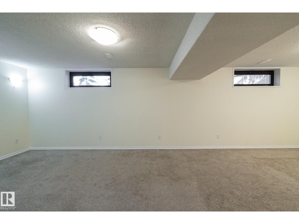
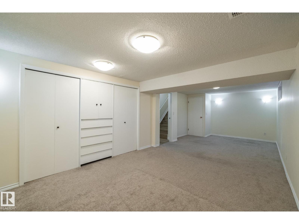
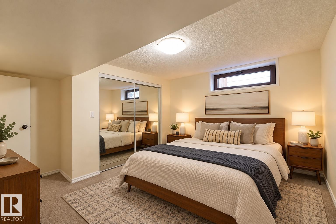
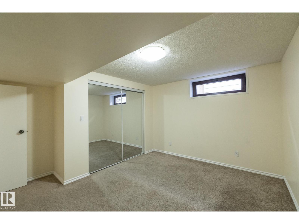
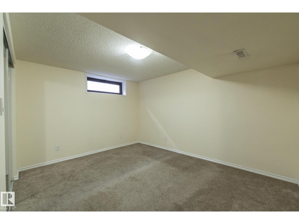
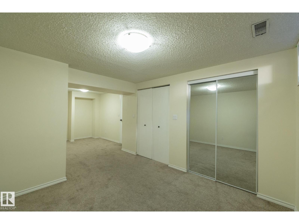
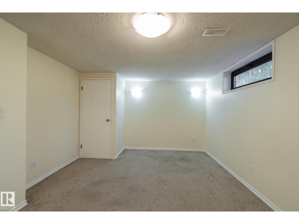
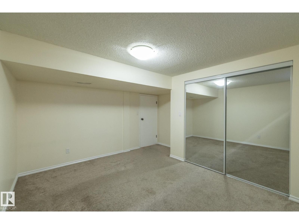
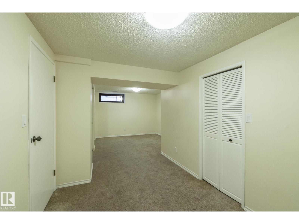
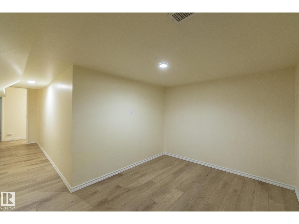
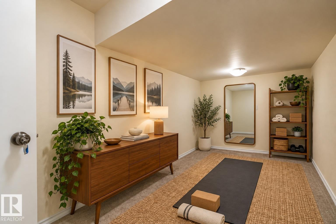
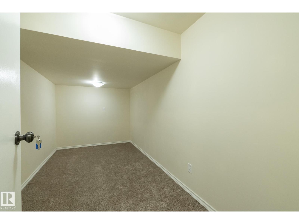
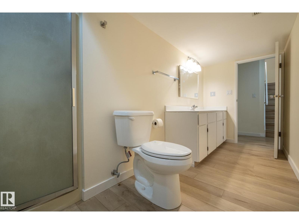
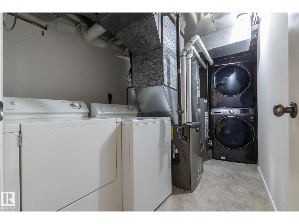
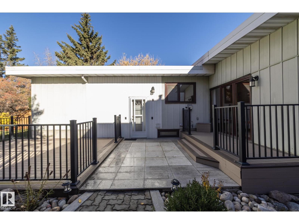
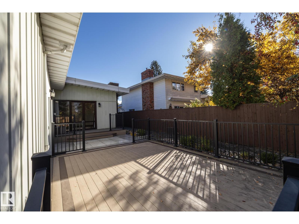
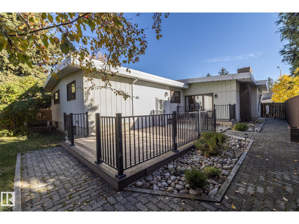
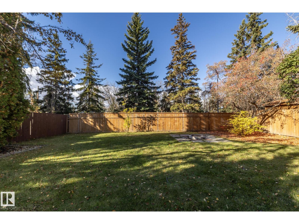
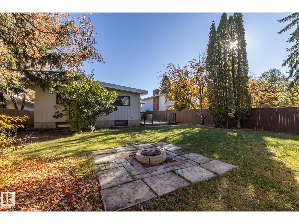
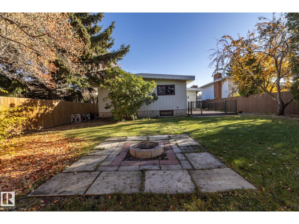
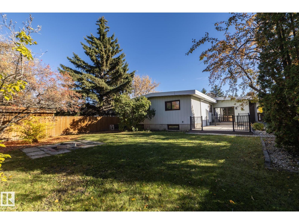
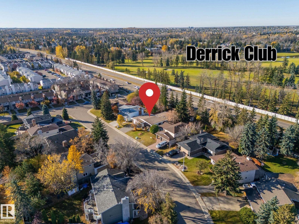
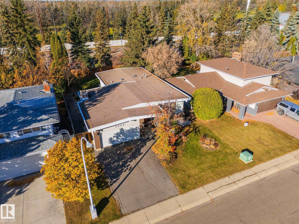
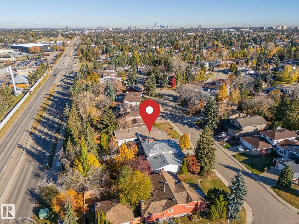
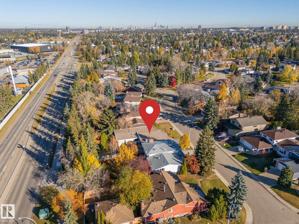
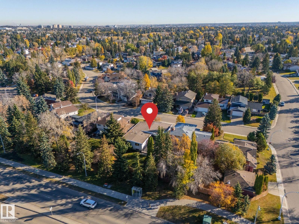
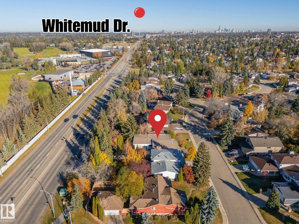
LOCATION, SPACE & QUALITY UPGRADES in sought-after SWEET GRASS! Just 2 blocks from Derrick Golf Club, this solid 1,680 sq. ft. OPEN-BEAM BUNGALOW offers 3+2 bedrooms, generous living spaces & a fully finished basement providing plenty of room for family & guests. The bright main floor features spacious rooms, a family room with FIREPLACE, hardwood & engineered hardwood flooring, plus an upgraded kitchen with PREMIUM GRANITE countertops, LeMans corner organizers & HEATED FLOORS. Quality improvements include REHAU TRIPLE-PANE WINDOWS, CENTRAL A/C, a handcrafted custom European entry door & MULTIFUNCTION STEAM SHOWER. Downstairs offers a large recreation room, additional kitchen area, 2 bedrooms, 3-pc bath & spacious laundry. Enjoy the fully fenced, mature treed yard, LOW-MAINTENANCE COMPOSITE DECK & DOUBLE ATTACHED GARAGE. Lovingly maintained by just its second owners, this home is close to excellent schools, shopping, transit, LRT access & year-round recreation. (id:58723)
Property Details
| MLS® Number | E4513383 |
| Property Type | Single Family |
| Neigbourhood | Sweet Grass |
| AmenitiesNearBy | Golf Course, Playground, Public Transit, Schools, Shopping |
| Features | Treed, Closet Organizers, No Smoking Home |
| ParkingSpaceTotal | 4 |
| Structure | Deck |
Building
| BathroomTotal | 3 |
| BedroomsTotal | 5 |
| Appliances | Dishwasher, Garage Door Opener, Hood Fan, Microwave, Window Coverings, Dryer, Two Refrigerators, Two Stoves, Two Washers |
| ArchitecturalStyle | Bungalow |
| BasementDevelopment | Finished |
| BasementType | Full (finished) |
| ConstructedDate | 1975 |
| ConstructionStyleAttachment | Detached |
| CoolingType | Central Air Conditioning |
| FireplaceFuel | Wood |
| FireplacePresent | Yes |
| FireplaceType | Unknown |
| HeatingType | Forced Air |
| StoriesTotal | 1 |
| SizeInterior | 1683 Sqft |
| Type | House |
Parking
| Attached Garage |
Land
| Acreage | No |
| FenceType | Fence |
| LandAmenities | Golf Course, Playground, Public Transit, Schools, Shopping |
| SizeIrregular | 688.15 |
| SizeTotal | 688.15 M2 |
| SizeTotalText | 688.15 M2 |
Rooms
| Level | Type | Length | Width | Dimensions |
|---|---|---|---|---|
| Lower Level | Den | 4.26 m | 2.12 m | 4.26 m x 2.12 m |
| Lower Level | Bedroom 4 | 3.87 m | 3.84 m | 3.87 m x 3.84 m |
| Lower Level | Bonus Room | 2.42 m | 3.2 m | 2.42 m x 3.2 m |
| Lower Level | Bedroom 5 | 7.02 m | 3.72 m | 7.02 m x 3.72 m |
| Lower Level | Second Kitchen | 2.24 m | 4.05 m | 2.24 m x 4.05 m |
| Lower Level | Recreation Room | 7.82 m | 3.53 m | 7.82 m x 3.53 m |
| Lower Level | Utility Room | 3.89 m | 2.9 m | 3.89 m x 2.9 m |
| Main Level | Living Room | 5.27 m | 3.75 m | 5.27 m x 3.75 m |
| Main Level | Dining Room | 3.71 m | 3.11 m | 3.71 m x 3.11 m |
| Main Level | Kitchen | 4.47 m | 3.07 m | 4.47 m x 3.07 m |
| Main Level | Family Room | 5.58 m | 3.56 m | 5.58 m x 3.56 m |
| Main Level | Primary Bedroom | 4.7 m | 3.49 m | 4.7 m x 3.49 m |
| Main Level | Bedroom 2 | 3.7 m | 2.71 m | 3.7 m x 2.71 m |
| Main Level | Bedroom 3 | 3.48 m | 3.49 m | 3.48 m x 3.49 m |
| Main Level | Breakfast | 3.17 m | 3.62 m | 3.17 m x 3.62 m |
https://www.realtor.ca/real-estate/30415404/3228-118-st-nw-edmonton-sweet-grass

The trademarks REALTOR®, REALTORS®, and the REALTOR® logo are controlled by The Canadian Real Estate Association (CREA) and identify real estate professionals who are members of CREA. The trademarks MLS®, Multiple Listing Service® and the associated logos are owned by The Canadian Real Estate Association (CREA) and identify the quality of services provided by real estate professionals who are members of CREA. The trademark DDF® is owned by The Canadian Real Estate Association (CREA) and identifies CREA's Data Distribution Facility (DDF®)
October 17 2026 07:21:34
REALTORS® Association of Edmonton
RE/MAX Real Estate