Hurry Home

#324 6720 158 Av Nw Edmonton, Alberta T5Z 3B1

Interested?
Please contact us for more information about this property.
$159,900Maintenance, Exterior Maintenance, Heat, Insurance, Common Area Maintenance, Other, See Remarks, Property Management, Water
$479.57 Monthly
Maintenance, Exterior Maintenance, Heat, Insurance, Common Area Maintenance, Other, See Remarks, Property Management, Water
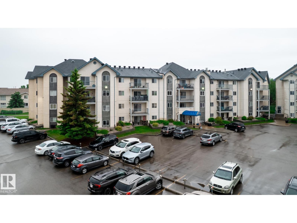
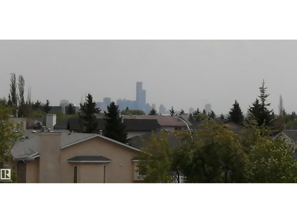
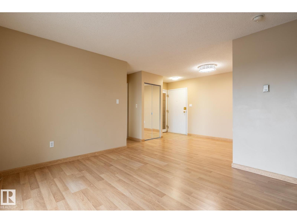
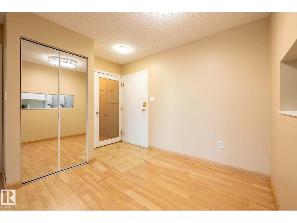
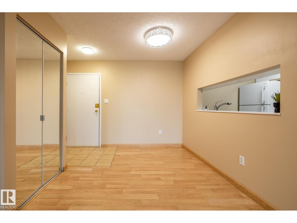
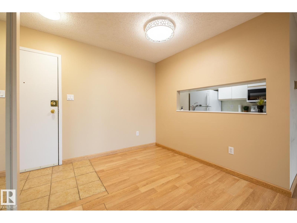
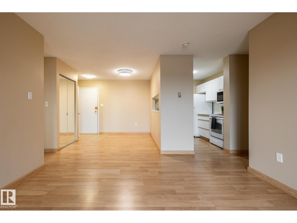
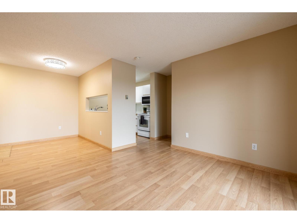
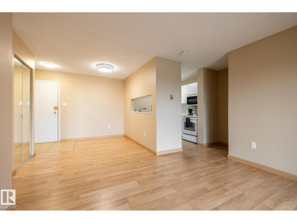
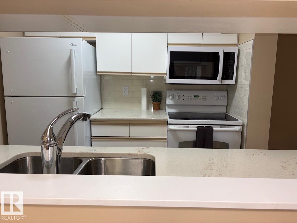
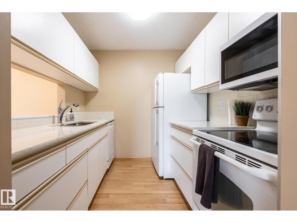
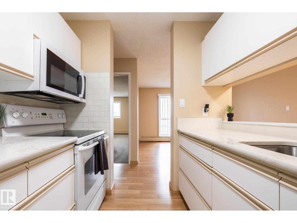
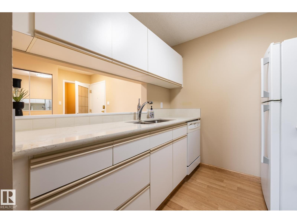
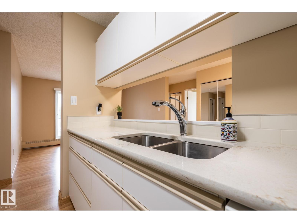
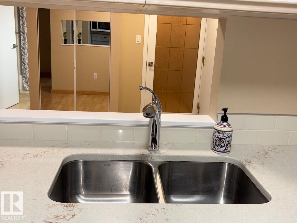
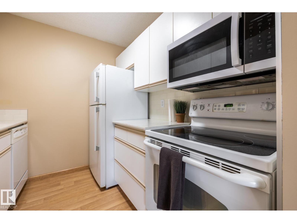
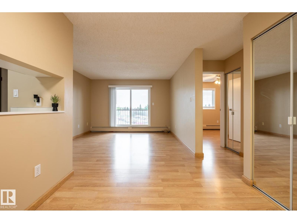
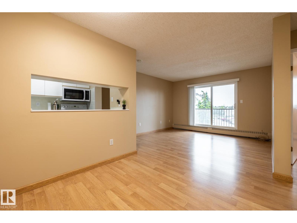
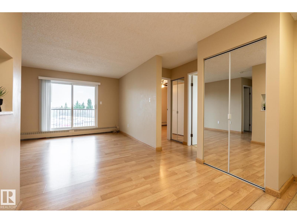
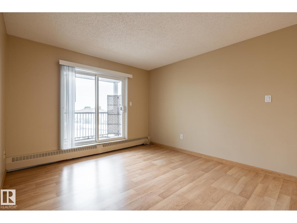
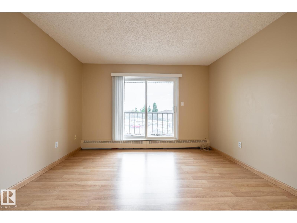
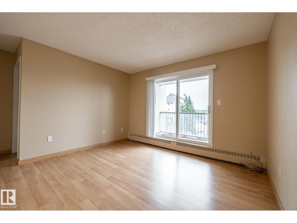
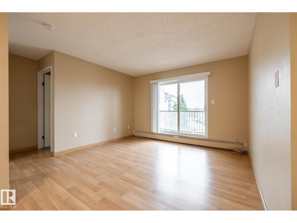
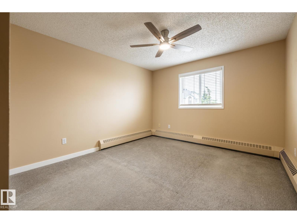
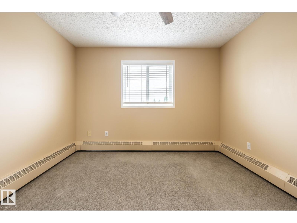
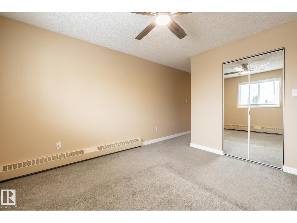
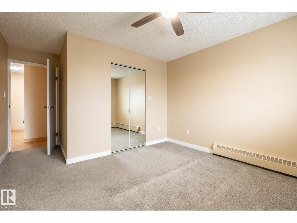
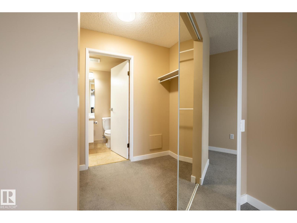
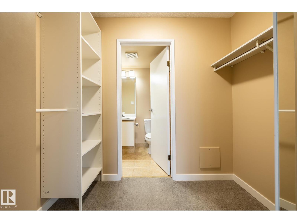
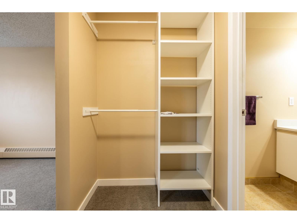
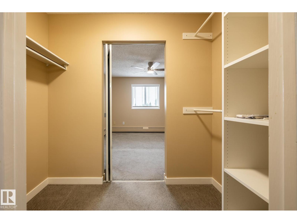
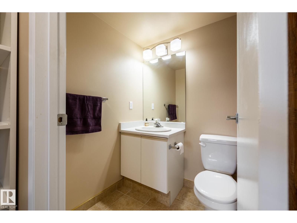
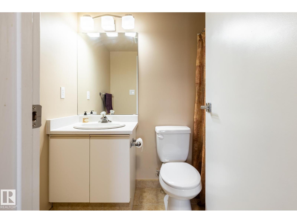
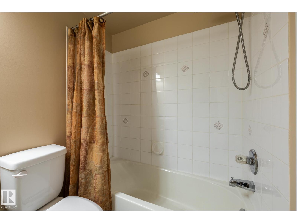
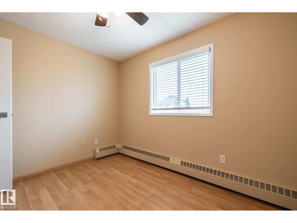
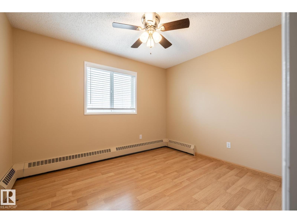
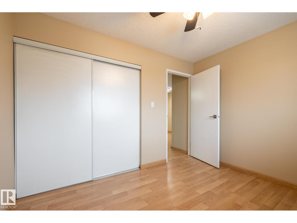
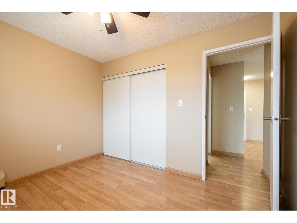
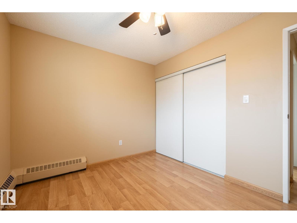
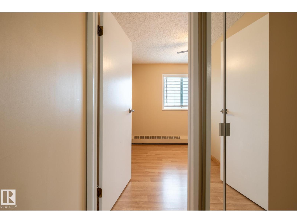
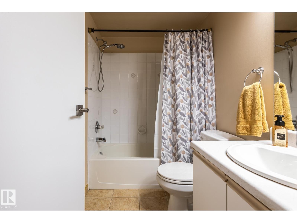
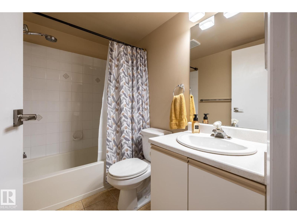
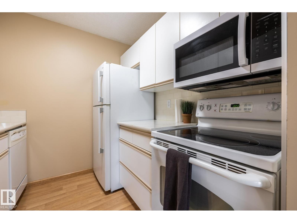
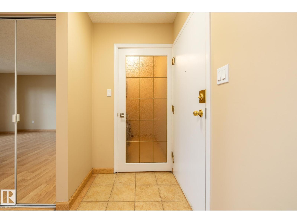
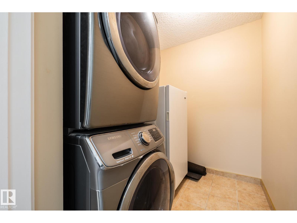
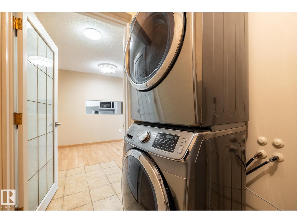
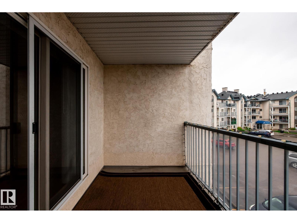
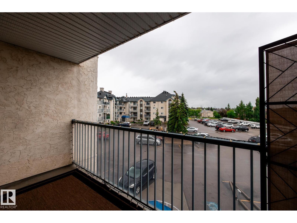
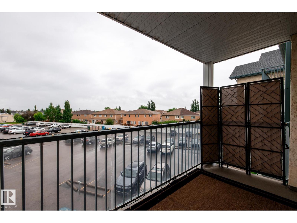
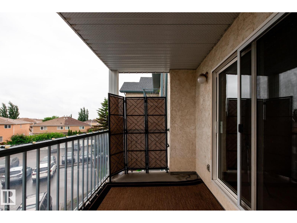
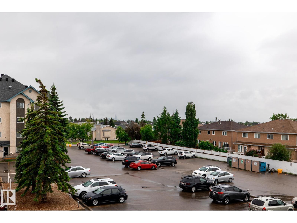
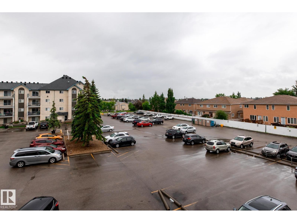
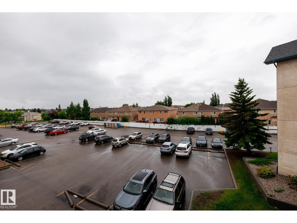
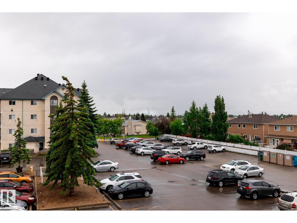
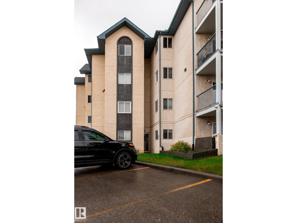
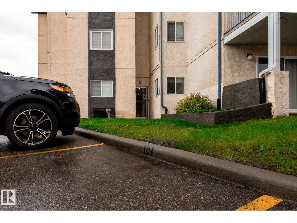
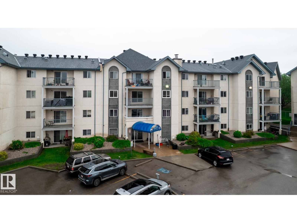
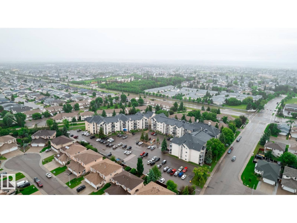
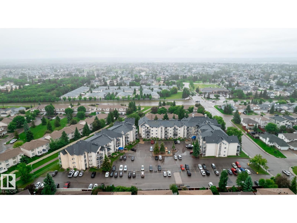
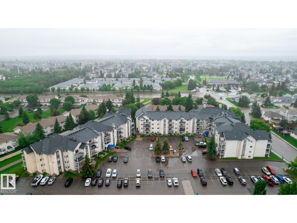
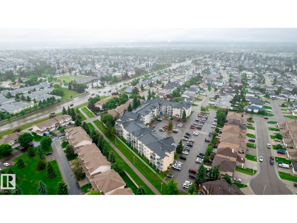
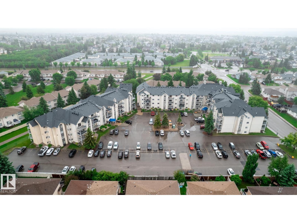
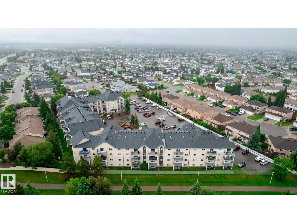
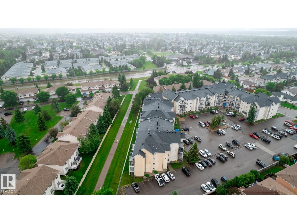
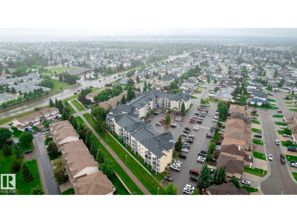
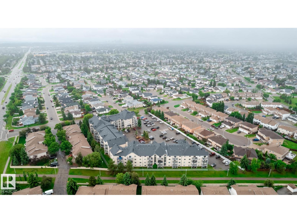
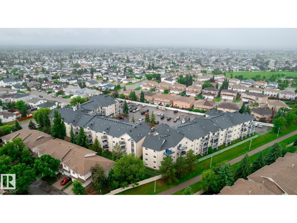
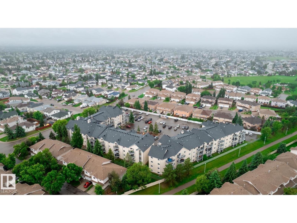
$479.57 MonthlyLovely and bright 3rd floor 2 bedroom, 2 full bathroom unit. Kitchen has quartz counters and newer appliances with passthrough to dining area. In-suit Laundry with full sized Washer and Dryer. Private south facing balcony with view of downtown sky line. One parking stall comes with the unit and there is an option to rent a second stall. The Building has an elevator and ample visitor parking. Easy access to Anthony Henday, Londonderry Mall, Rec Center, Shops, bike and walking trails. (id:58723)
Property Details
| MLS® Number | E4494835 |
| Property Type | Single Family |
| Neigbourhood | Ozerna |
| AmenitiesNearBy | Public Transit, Schools, Shopping |
| Features | Closet Organizers, No Animal Home, No Smoking Home |
| ViewType | City View |
Building
| BathroomTotal | 2 |
| BedroomsTotal | 2 |
| Appliances | Dishwasher, Dryer, Freezer, Microwave Range Hood Combo, Refrigerator, Stove, Washer, Window Coverings |
| BasementType | None |
| ConstructedDate | 1991 |
| FireProtection | Smoke Detectors |
| HeatingType | Hot Water Radiator Heat |
| SizeInterior | 792 Sqft |
| Type | Apartment |
Parking
| Stall |
Land
| Acreage | No |
| LandAmenities | Public Transit, Schools, Shopping |
| SizeIrregular | 80.15 |
| SizeTotal | 80.15 M2 |
| SizeTotalText | 80.15 M2 |
Rooms
| Level | Type | Length | Width | Dimensions |
|---|---|---|---|---|
| Main Level | Living Room | 3.64 m | 3 m | 3.64 m x 3 m |
| Main Level | Dining Room | 1.97 m | 2.62 m | 1.97 m x 2.62 m |
| Main Level | Kitchen | 2.27 m | 2.41 m | 2.27 m x 2.41 m |
| Main Level | Primary Bedroom | 3.37 m | 3.71 m | 3.37 m x 3.71 m |
| Main Level | Bedroom 2 | 3.34 m | 2.81 m | 3.34 m x 2.81 m |
| Main Level | Laundry Room | 2.21 m | 1.68 m | 2.21 m x 1.68 m |
https://www.realtor.ca/real-estate/29932238/324-6720-158-av-nw-edmonton-ozerna

The trademarks REALTOR®, REALTORS®, and the REALTOR® logo are controlled by The Canadian Real Estate Association (CREA) and identify real estate professionals who are members of CREA. The trademarks MLS®, Multiple Listing Service® and the associated logos are owned by The Canadian Real Estate Association (CREA) and identify the quality of services provided by real estate professionals who are members of CREA. The trademark DDF® is owned by The Canadian Real Estate Association (CREA) and identifies CREA's Data Distribution Facility (DDF®)
June 23 2026 09:03:25
REALTORS® Association of Edmonton
Maxwell Challenge Realty