Hurry Home

324 Roberts Wd Leduc, Alberta T9E 1P9

Interested?
Please contact us for more information about this property.
$475,000
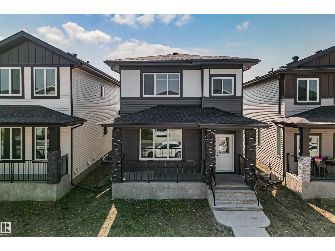
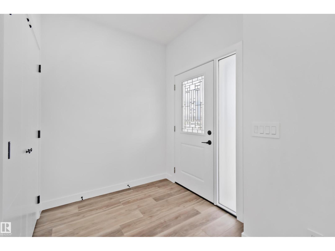
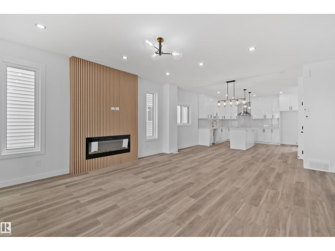
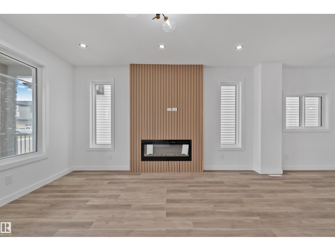
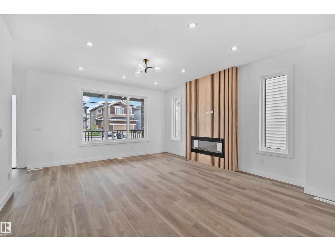
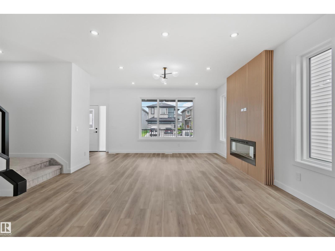
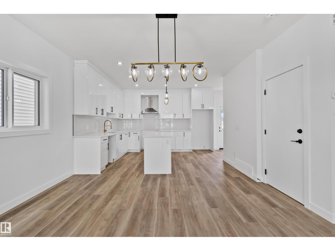
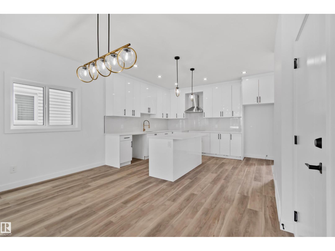
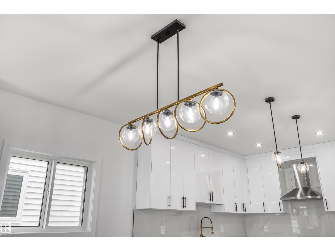
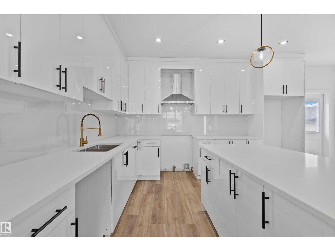
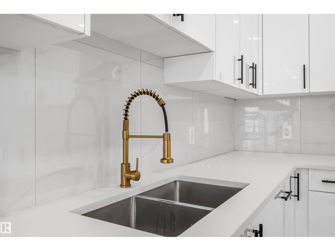
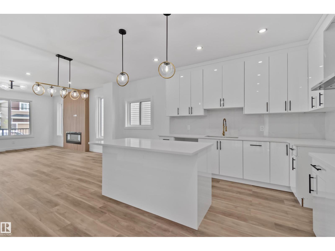
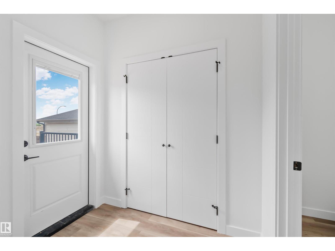
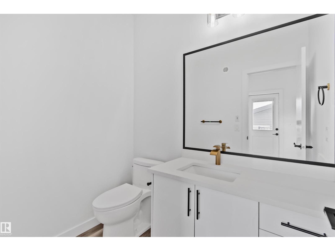
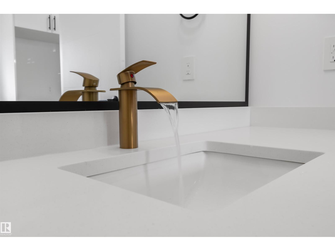
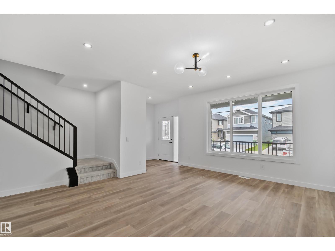
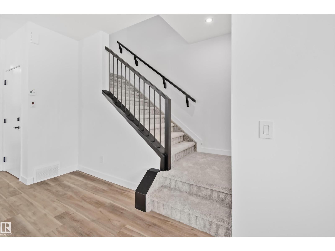
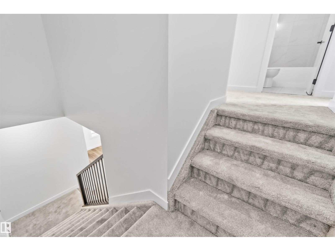
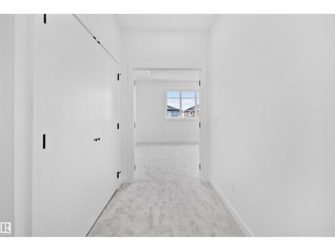
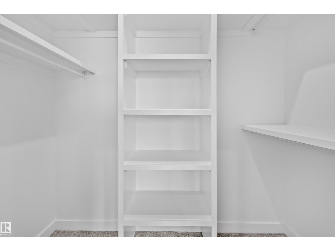
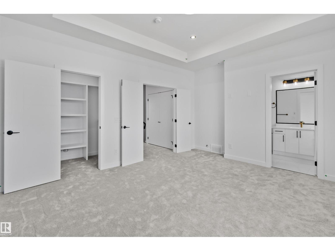
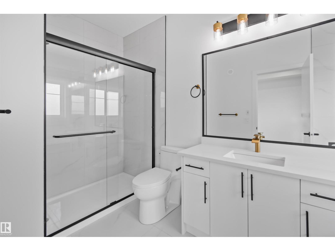
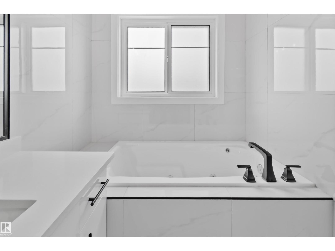
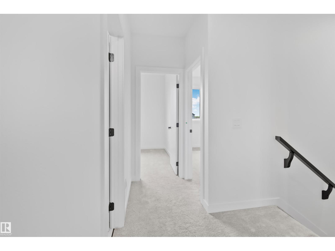
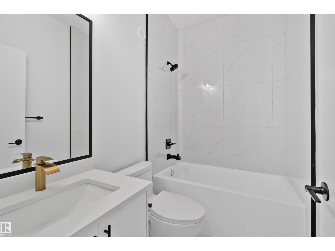
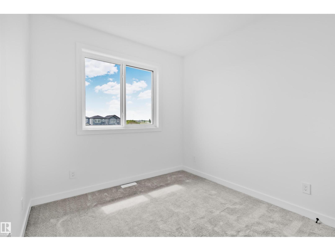
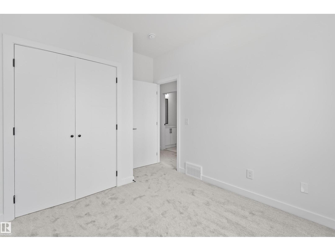
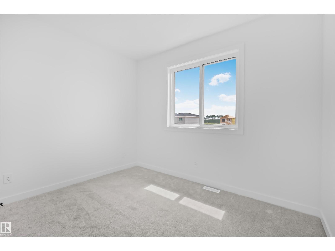
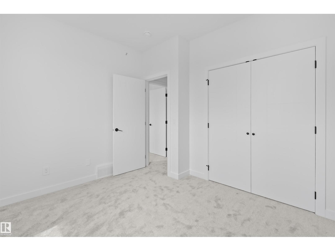
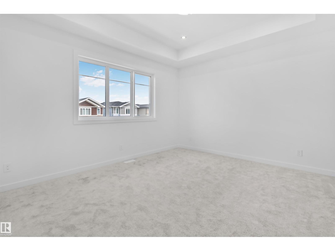
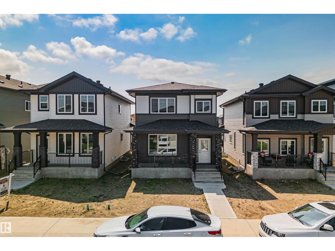
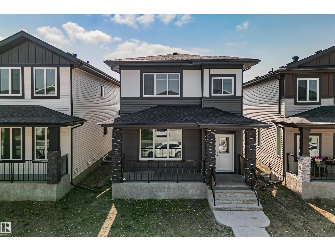
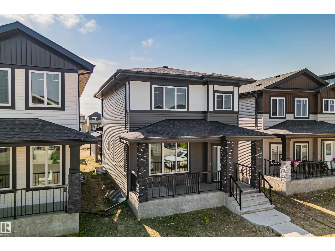
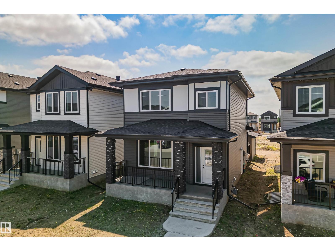
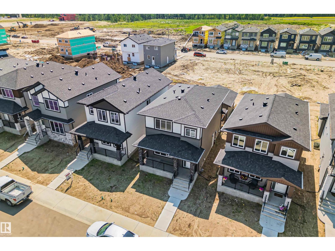
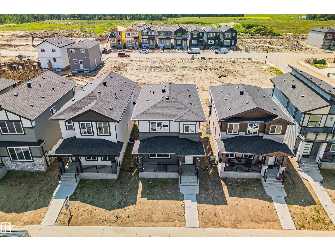
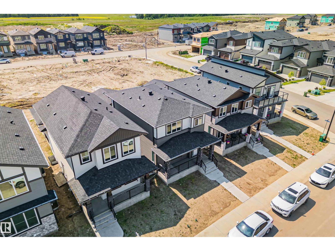
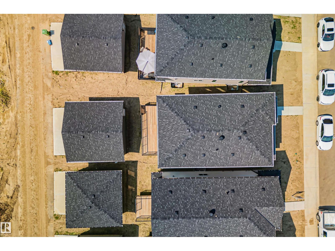
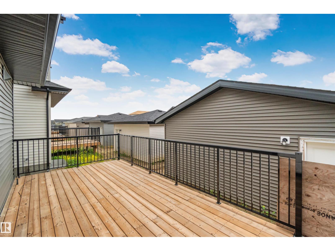
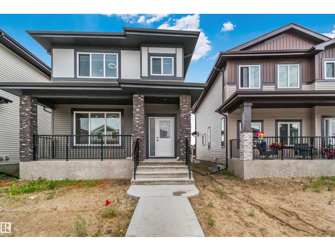
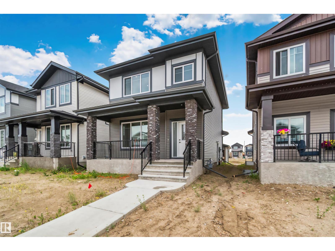
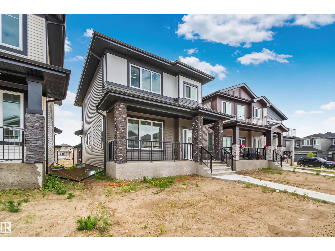
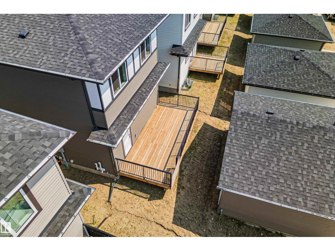
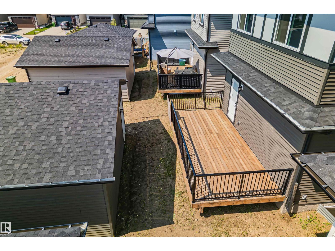
Welcome to 324 Roberts Wynd in Leduc. This home offers 3 bedrooms and 2.5 bathrooms with an open, airy layout and modern finishes throughout. The main floor features a functional kitchen that flows seamlessly into the living and dining areas, ideal for everyday living and entertaining. A separate side entrance adds flexibility and future potential. Upstairs you will find well sized bedrooms and thoughtfully designed bathrooms. Completing the property is a double detached garage offering ample parking and storage. Located in a family friendly community close to parks, shopping, amenities, and schools at the elementary, junior high, and high school levels. A fantastic opportunity in a growing neighbourhood. (id:58723)
Property Details
| MLS® Number | E4504662 |
| Property Type | Single Family |
| Neigbourhood | Robinson |
| Features | See Remarks |
Building
| BathroomTotal | 3 |
| BedroomsTotal | 3 |
| Appliances | Dryer, Garage Door Opener Remote(s), Garage Door Opener, Hood Fan, Refrigerator, Stove, Washer |
| BasementDevelopment | Unfinished |
| BasementType | Full (unfinished) |
| ConstructedDate | 2024 |
| ConstructionStyleAttachment | Detached |
| HalfBathTotal | 1 |
| HeatingType | Forced Air |
| StoriesTotal | 2 |
| SizeInterior | 1639 Sqft |
| Type | House |
Parking
| Detached Garage |
Land
| Acreage | No |
| SizeIrregular | 308.44 |
| SizeTotal | 308.44 M2 |
| SizeTotalText | 308.44 M2 |
Rooms
| Level | Type | Length | Width | Dimensions |
|---|---|---|---|---|
| Main Level | Living Room | 3.69 m | Measurements not available x 3.69 m | |
| Main Level | Dining Room | 3.49 m | Measurements not available x 3.49 m | |
| Main Level | Kitchen | 3.73 m | Measurements not available x 3.73 m | |
| Upper Level | Primary Bedroom | 3.98 m | Measurements not available x 3.98 m | |
| Upper Level | Bedroom 2 | 3.05 m | Measurements not available x 3.05 m | |
| Upper Level | Bedroom 3 | 2.82 m | 3.76 m | 2.82 m x 3.76 m |
https://www.realtor.ca/real-estate/30178475/324-roberts-wd-leduc-robinson

The trademarks REALTOR®, REALTORS®, and the REALTOR® logo are controlled by The Canadian Real Estate Association (CREA) and identify real estate professionals who are members of CREA. The trademarks MLS®, Multiple Listing Service® and the associated logos are owned by The Canadian Real Estate Association (CREA) and identify the quality of services provided by real estate professionals who are members of CREA. The trademark DDF® is owned by The Canadian Real Estate Association (CREA) and identifies CREA's Data Distribution Facility (DDF®)
August 20 2026 04:32:18
REALTORS® Association of Edmonton
RE/MAX Excellence