Hurry Home

3249 Dixon Wy Sw Edmonton, Alberta T6W 5K9

Interested?
Please contact us for more information about this property.
$649,900
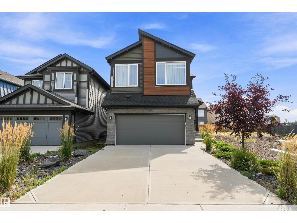
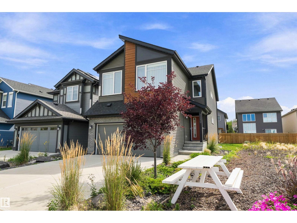
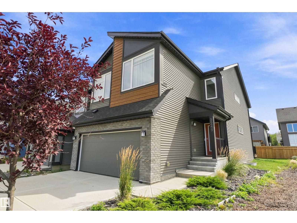
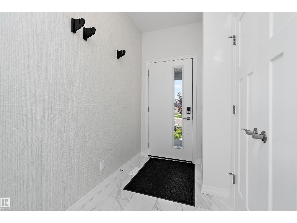
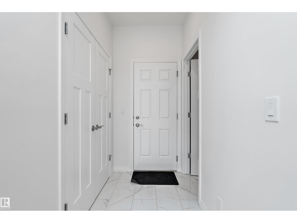
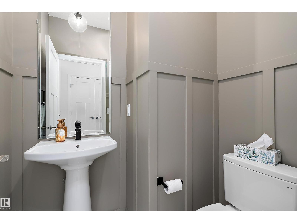
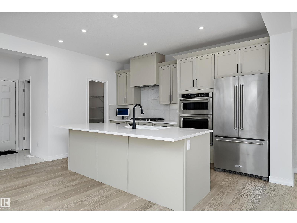
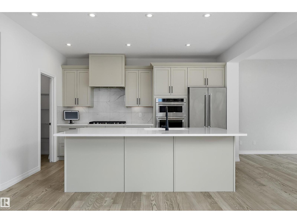
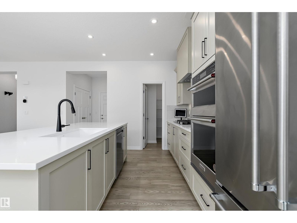
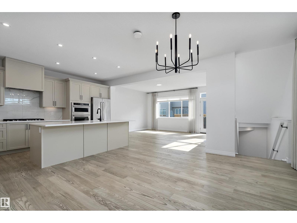
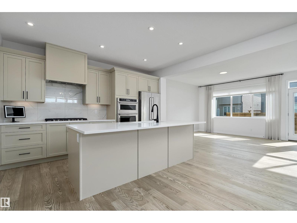
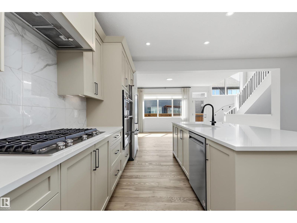
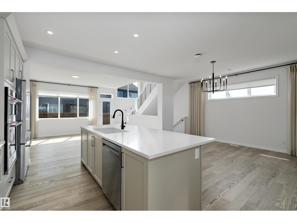
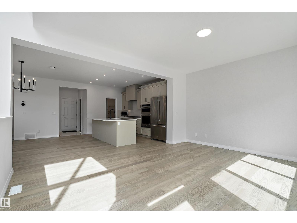
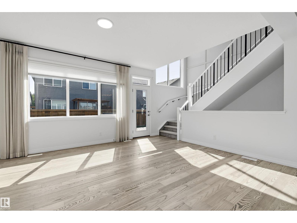
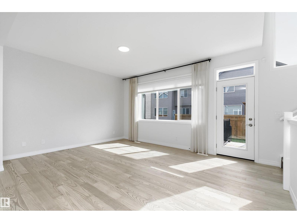
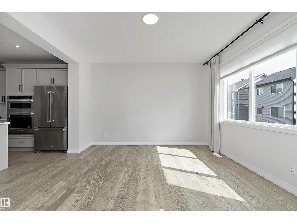
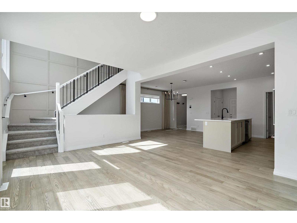
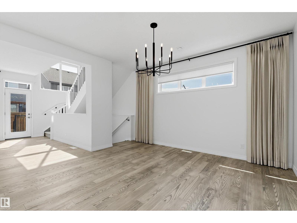
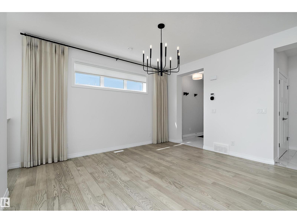
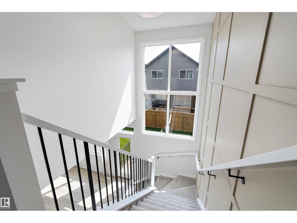
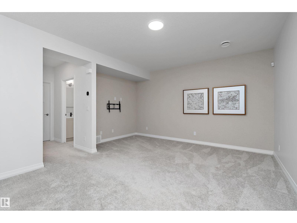
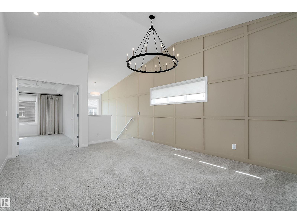
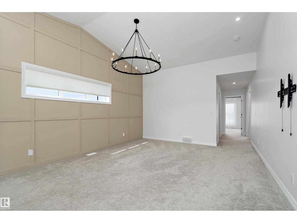
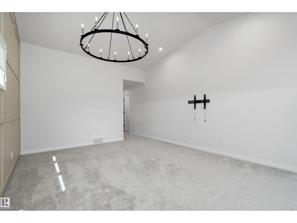
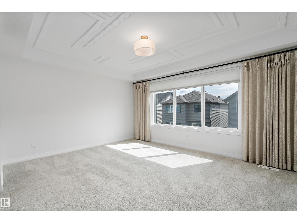
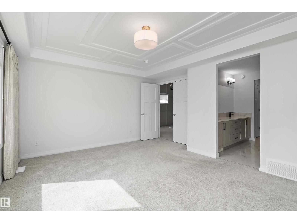
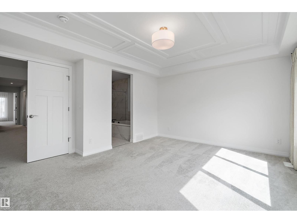
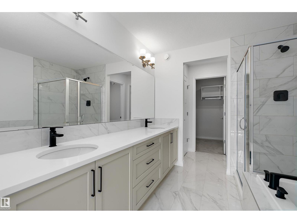
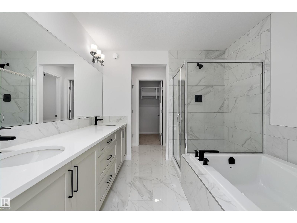
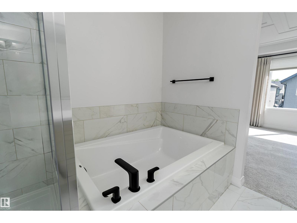
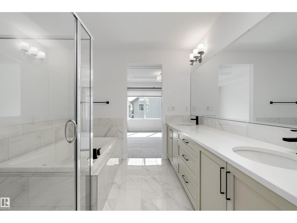
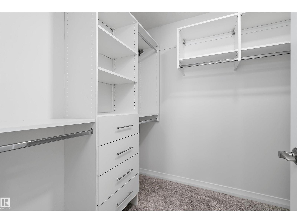
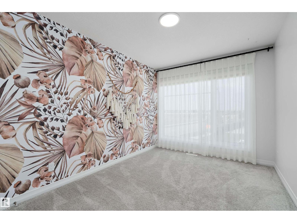
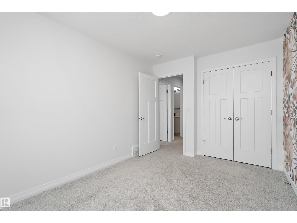
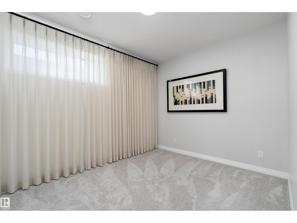
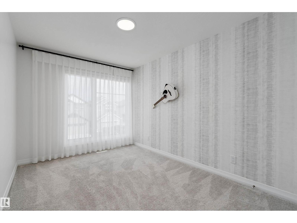
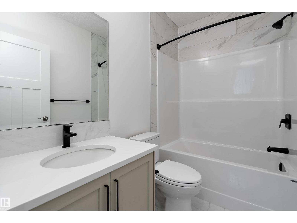
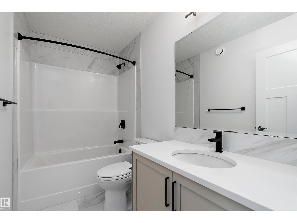
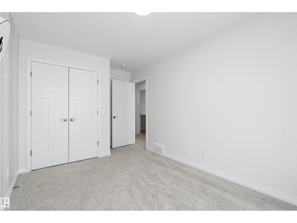
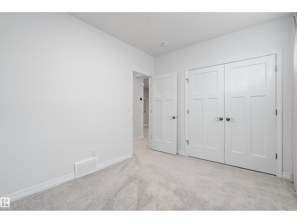
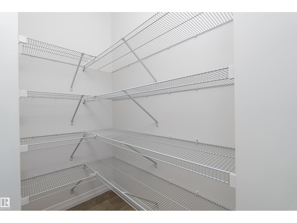
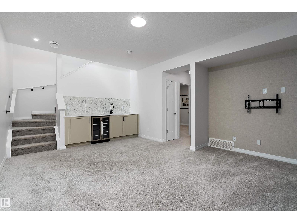
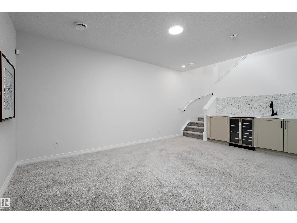
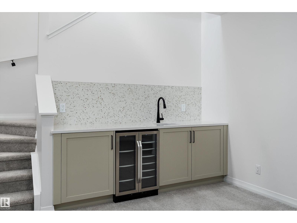
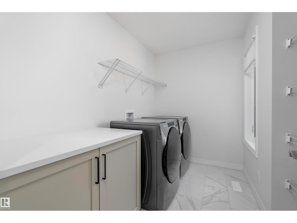
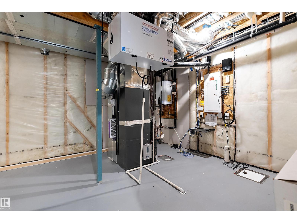
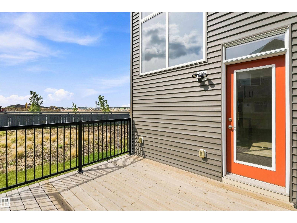
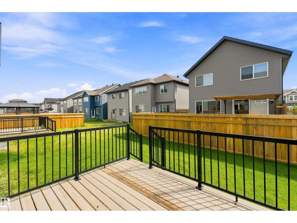
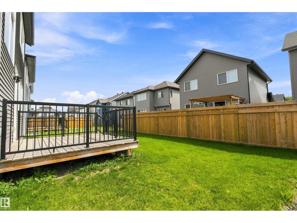
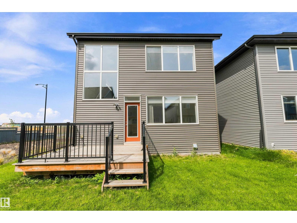
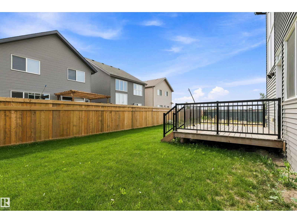
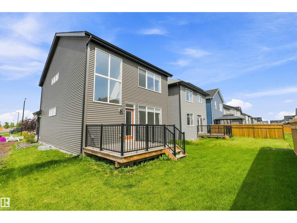
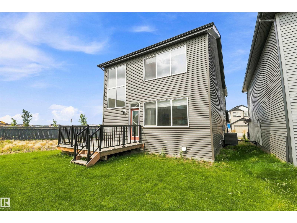
Step into this thoughtfully designed, former Jayman show home in the desirable community of Desrochers. The moment you step through the front entry you will be captivated. Natural light pours in through large windows, inviting you in. The main floor is open-concept with a soft, neutral palette complete with beautiful drapes & upgraded blinds. Sprawling quartz countertops, SS appliances, a walk-in pantry, and large dining area leading into the living room are perfect for hosting. Upstairs you'll find a huge bonus room, upstairs laundry, 3 large bedrooms including the primary bedroom. The basement is fully finished with a large family room, wet bar, 4 piece bath, storage and 4th bedroom. Featuring a front door camera, Alexa hub, smart switches, keyless entry, Ecobee thermostat, A/C, tankless water heater, 10 solar panels w/ excess electricity sold back to grid for credit, Gemstone lighting, & landscaping, THIS is the dream - all the benefits of a new-build incl warranty with no expense spared in upgrades! (id:58723)
Property Details
| MLS® Number | E4505475 |
| Property Type | Single Family |
| Neigbourhood | Desrochers Area |
| AmenitiesNearBy | Airport, Public Transit, Schools, Shopping |
| Features | Wet Bar, No Animal Home, No Smoking Home |
| Structure | Patio(s) |
Building
| BathroomTotal | 4 |
| BedroomsTotal | 4 |
| Amenities | Ceiling - 9ft |
| Appliances | Dishwasher, Dryer, Garage Door Opener, Hood Fan, Oven - Built-in, Microwave, Refrigerator, Stove, Washer |
| BasementDevelopment | Finished |
| BasementType | Full (finished) |
| ConstructedDate | 2023 |
| ConstructionStyleAttachment | Detached |
| CoolingType | Central Air Conditioning |
| HalfBathTotal | 1 |
| HeatingType | Forced Air |
| StoriesTotal | 2 |
| SizeInterior | 2054 Sqft |
| Type | House |
Parking
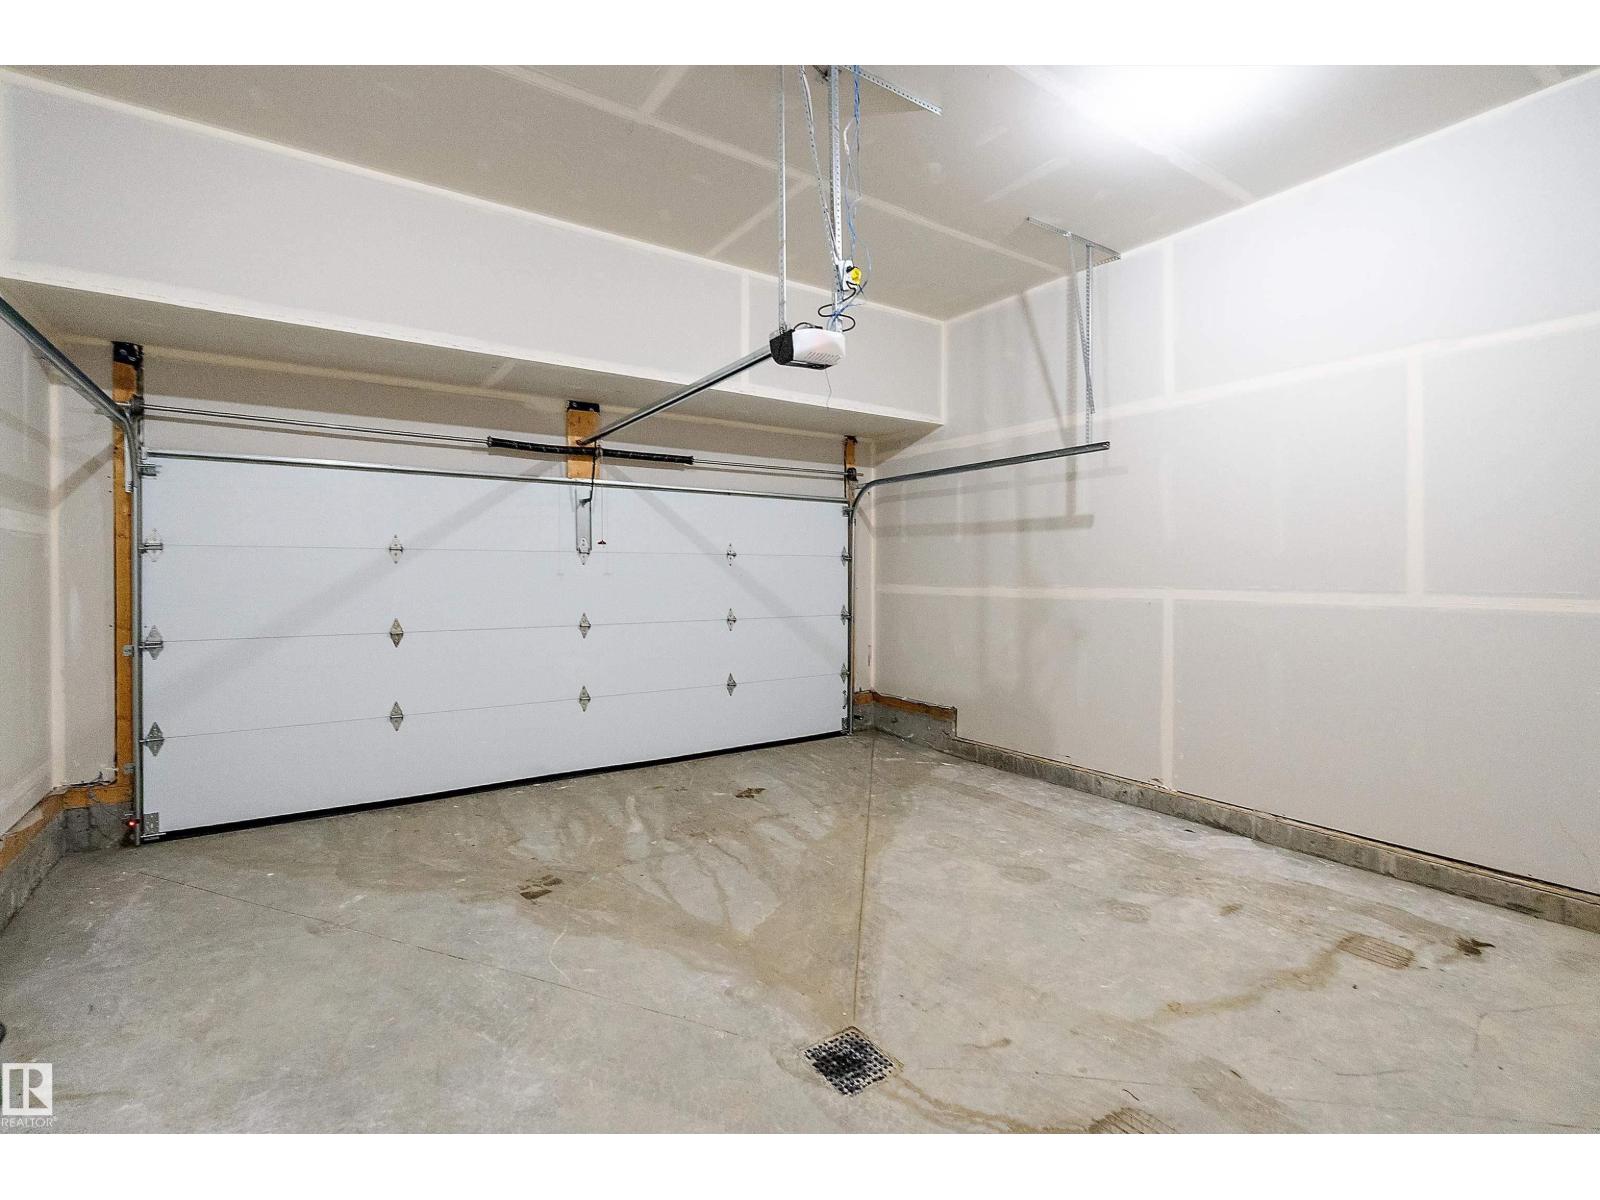
| Attached Garage |
Land
| Acreage | No |
| LandAmenities | Airport, Public Transit, Schools, Shopping |
| SizeIrregular | 322.1 |
| SizeTotal | 322.1 M2 |
| SizeTotalText | 322.1 M2 |
Rooms
| Level | Type | Length | Width | Dimensions |
|---|---|---|---|---|
| Basement | Family Room | 5.49 m | 4.45 m | 5.49 m x 4.45 m |
| Basement | Bedroom 4 | 3.63 m | 2.84 m | 3.63 m x 2.84 m |
| Main Level | Living Room | 5.09 m | 3.86 m | 5.09 m x 3.86 m |
| Main Level | Dining Room | 4.07 m | 4.22 m | 4.07 m x 4.22 m |
| Main Level | Kitchen | 2.8 m | 4.21 m | 2.8 m x 4.21 m |
| Upper Level | Primary Bedroom | 4.11 m | 4.68 m | 4.11 m x 4.68 m |
| Upper Level | Bedroom 2 | 4.53 m | 2.75 m | 4.53 m x 2.75 m |
| Upper Level | Bedroom 3 | 3.68 m | 2.75 m | 3.68 m x 2.75 m |
| Upper Level | Bonus Room | 4.14 m | 5.32 m | 4.14 m x 5.32 m |
https://www.realtor.ca/real-estate/30196312/3249-dixon-wy-sw-edmonton-desrochers-area

The trademarks REALTOR®, REALTORS®, and the REALTOR® logo are controlled by The Canadian Real Estate Association (CREA) and identify real estate professionals who are members of CREA. The trademarks MLS®, Multiple Listing Service® and the associated logos are owned by The Canadian Real Estate Association (CREA) and identify the quality of services provided by real estate professionals who are members of CREA. The trademark DDF® is owned by The Canadian Real Estate Association (CREA) and identifies CREA's Data Distribution Facility (DDF®)
August 25 2026 08:11:40
REALTORS® Association of Edmonton
RE/MAX Excellence