Hurry Home

#325 278 Suder Greens Dr Nw Edmonton, Alberta T5T 6V6


Interested?
Please contact us for more information about this property.
$290,000Maintenance, Exterior Maintenance, Heat, Insurance, Common Area Maintenance, Other, See Remarks, Property Management, Water
$649.63 Monthly
Maintenance, Exterior Maintenance, Heat, Insurance, Common Area Maintenance, Other, See Remarks, Property Management, Water
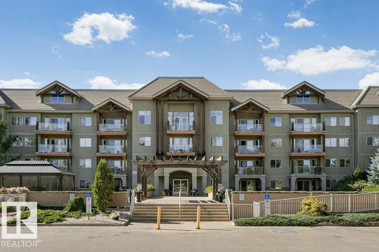
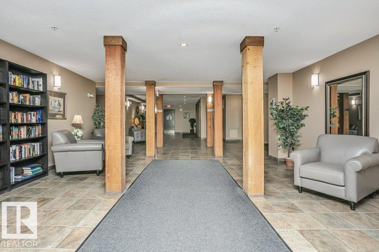
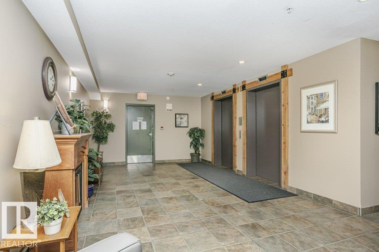
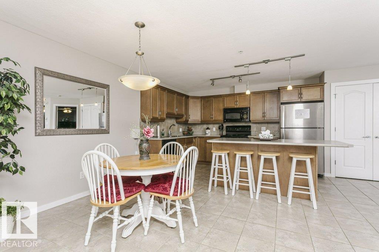
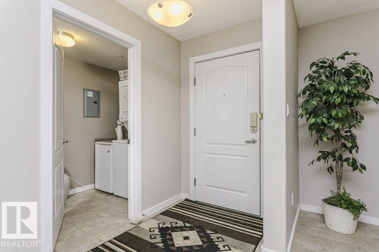
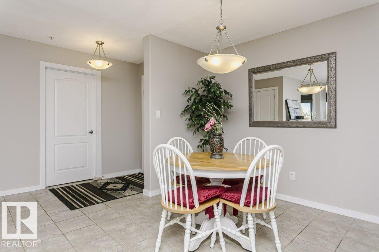
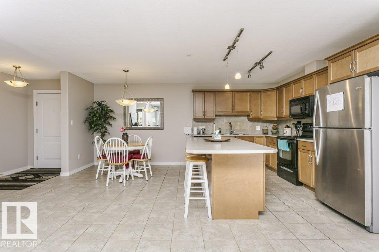
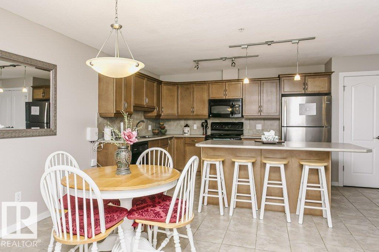
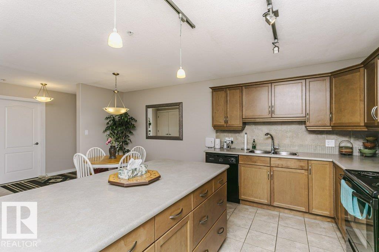
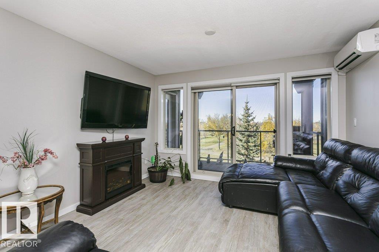
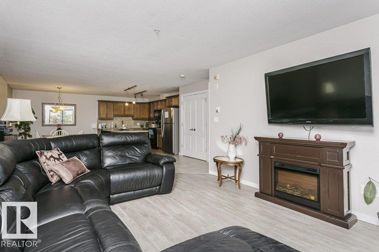
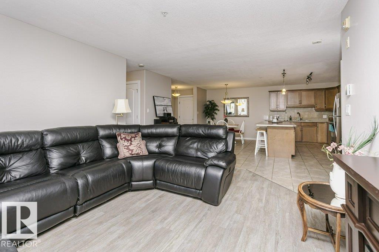
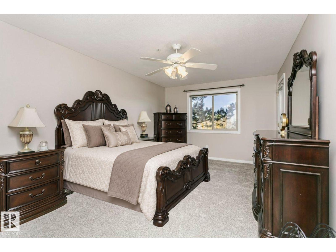
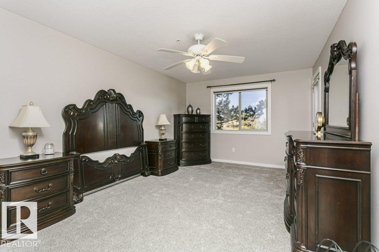
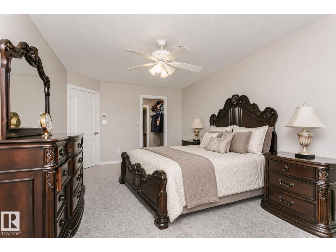
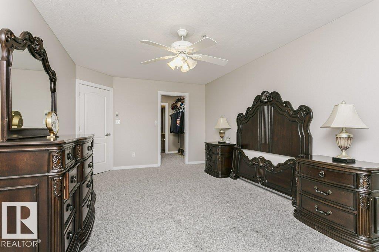
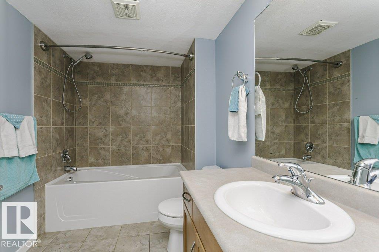
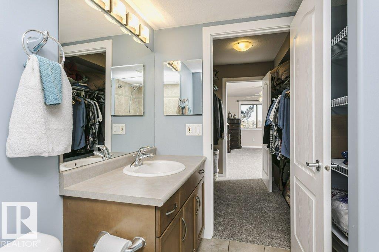
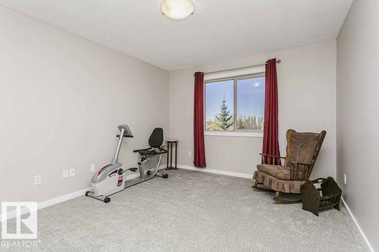
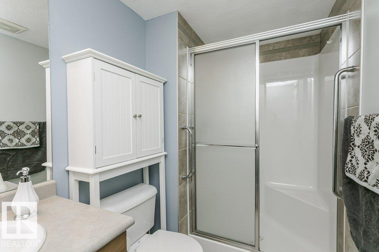
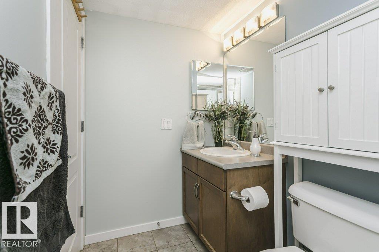
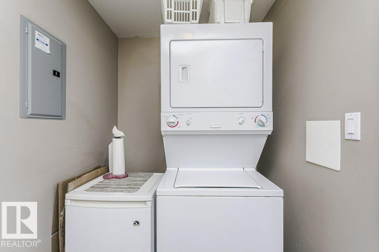
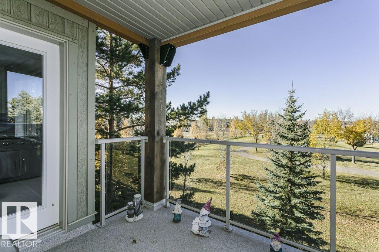
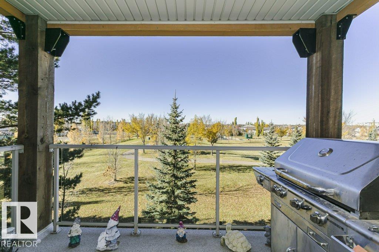
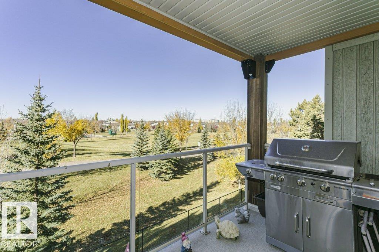
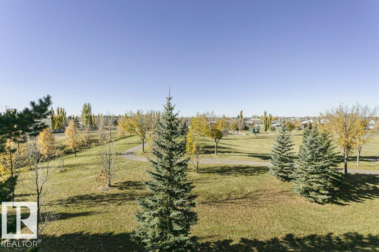
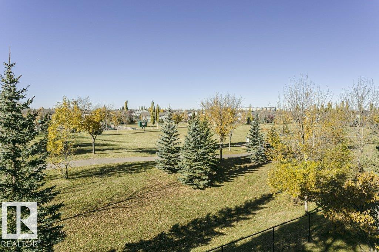
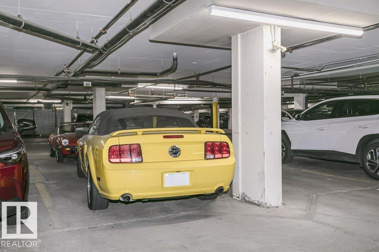
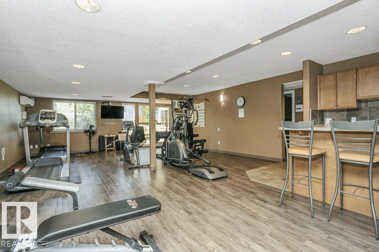
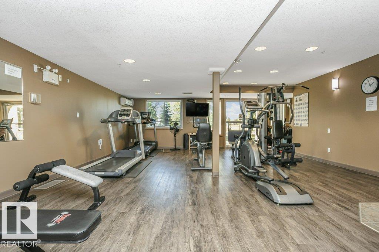
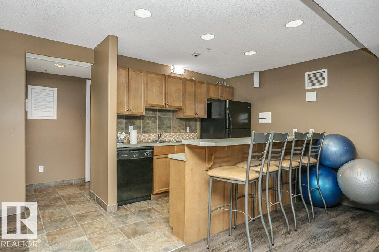
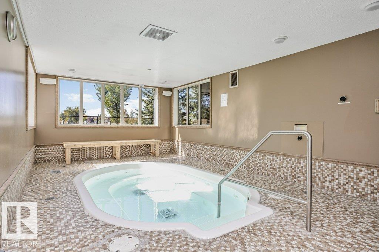
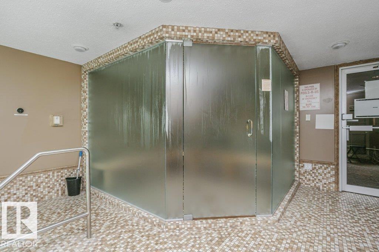
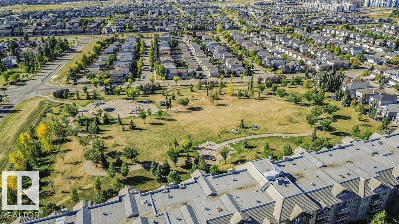
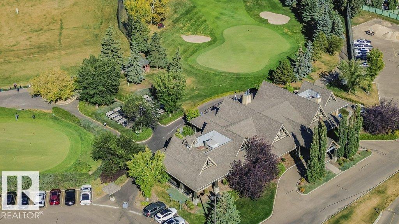
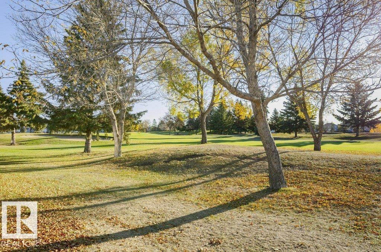
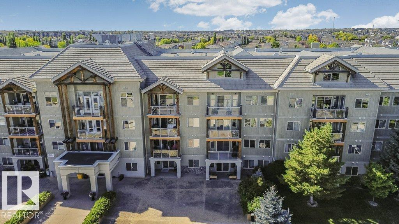
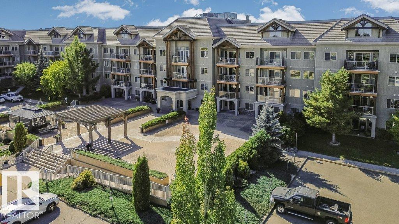
$649.63 MonthlyBeautiful PARK VIEWS and a fantastic location at The Lodge at Lewis Estates! This spacious, bright 2 bedroom, 2 bathroom condo offers desirable west-facing exposure and a warm, neutral interior. FRESHLY PAINTED throughout with BRAND NEW CARPET in both bedrooms, it’s truly move-in ready. The large kitchen features beautiful cabinetry and loads of counter space, opening to a spacious dining and living area. The huge primary bedroom offers deck access, a walk-through closet and 4-piece ensuite. A generous second bedroom, 3-piece bath with walk-in shower and convenient IN-SUITE LAUNDRY complete the layout. Enjoy a TITLED UNDERGROUND PARKING STALL, TITLED STORAGE ROOM down the hall and plenty of visitor parking. This 30+ building offers incredible amenities including a hot tub, sauna exercise room, social room, rooftop deck and car wash. Next to Lewis Estates Golf Course and close to shopping, restaurants and everyday amenities! (id:58723)
Property Details
| MLS® Number | E4513751 |
| Property Type | Single Family |
| Neigbourhood | Suder Greens |
| AmenitiesNearBy | Park, Golf Course, Public Transit, Shopping |
| Features | See Remarks |
| Structure | Deck |
Building
| BathroomTotal | 2 |
| BedroomsTotal | 2 |
| Appliances | Dishwasher, Dryer, Microwave Range Hood Combo, Refrigerator, Stove, Washer, Window Coverings |
| BasementType | None |
| ConstructedDate | 2004 |
| CoolingType | Central Air Conditioning |
| HeatingType | In Floor Heating |
| SizeInterior | 1208 Sqft |
| Type | Apartment |
Parking
| Underground |
Land
| Acreage | No |
| LandAmenities | Park, Golf Course, Public Transit, Shopping |
| SizeIrregular | 93.06 |
| SizeTotal | 93.06 M2 |
| SizeTotalText | 93.06 M2 |
Rooms
| Level | Type | Length | Width | Dimensions |
|---|---|---|---|---|
| Main Level | Living Room | 15'11" x 19'9 | ||
| Main Level | Dining Room | 8'10" x 12'3" | ||
| Main Level | Kitchen | 9'1" x 12'4" | ||
| Main Level | Primary Bedroom | 11' x 17'10" | ||
| Main Level | Bedroom 2 | 10'11 x 15'11 |
https://www.realtor.ca/real-estate/30429221/325-278-suder-greens-dr-nw-edmonton-suder-greens

The trademarks REALTOR®, REALTORS®, and the REALTOR® logo are controlled by The Canadian Real Estate Association (CREA) and identify real estate professionals who are members of CREA. The trademarks MLS®, Multiple Listing Service® and the associated logos are owned by The Canadian Real Estate Association (CREA) and identify the quality of services provided by real estate professionals who are members of CREA. The trademark DDF® is owned by The Canadian Real Estate Association (CREA) and identifies CREA's Data Distribution Facility (DDF®)
October 21 2026 09:51:28
REALTORS® Association of Edmonton
Liv Real Estate