Hurry Home

325 Cutts Co Nw Edmonton, Alberta T6V 1M7

Interested?
Please contact us for more information about this property.
$679,900
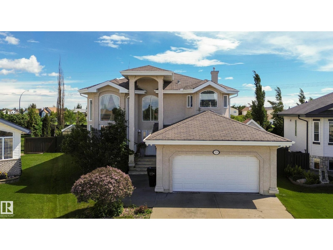
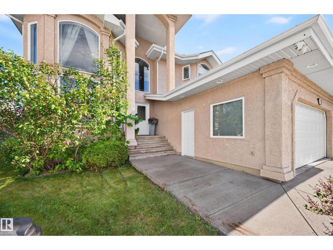
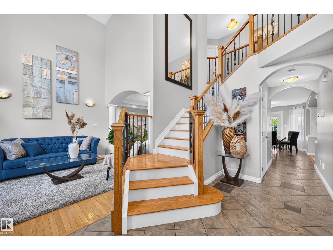
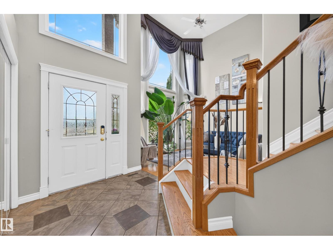
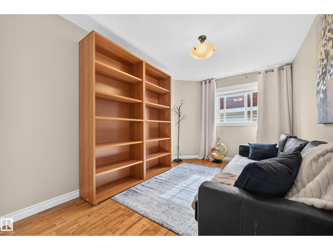
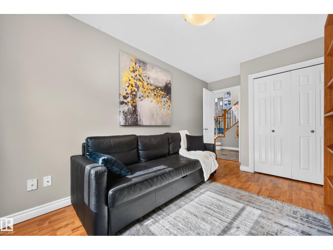
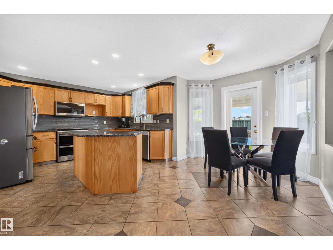
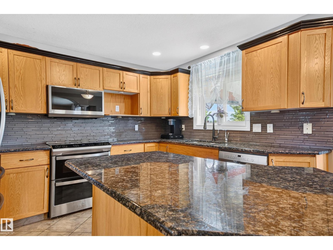
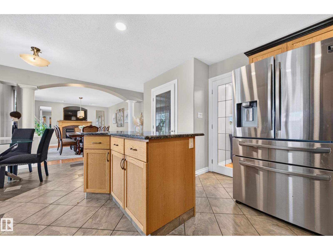
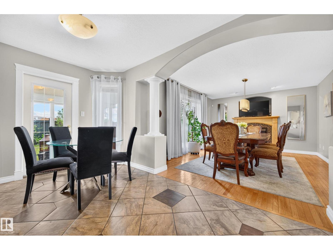
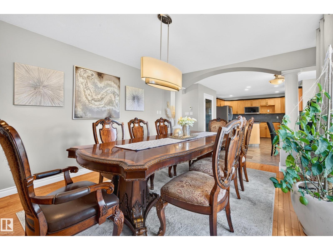
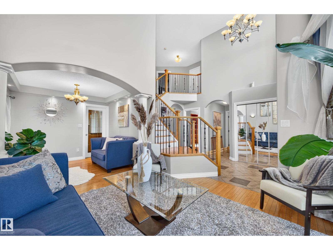
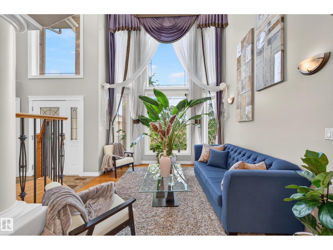
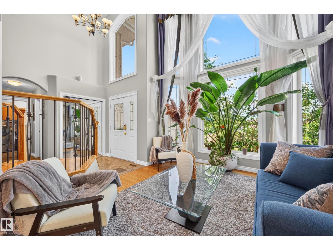
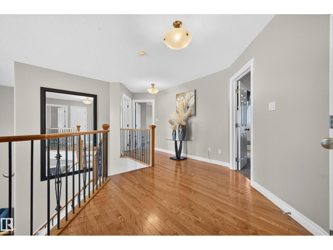
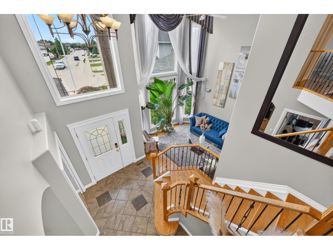
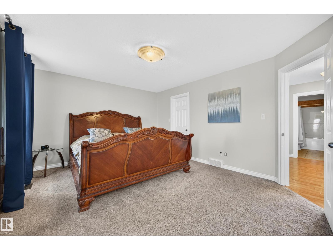
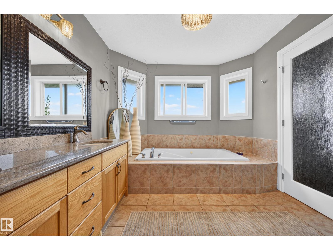
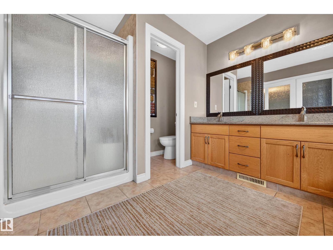
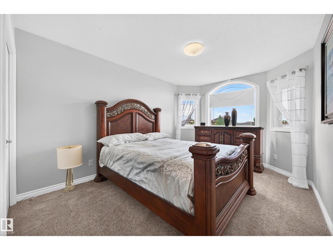
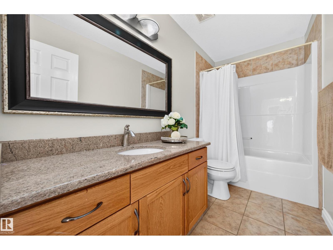
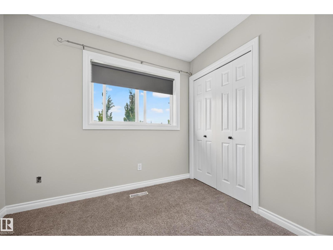
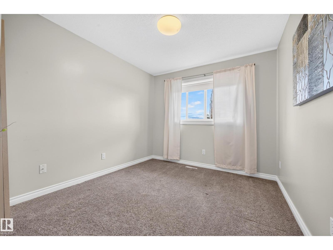
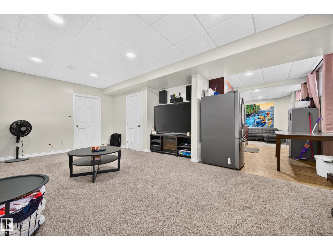
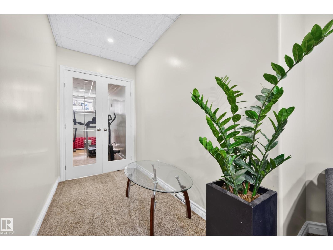
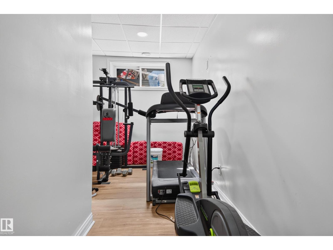
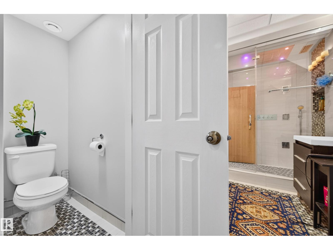
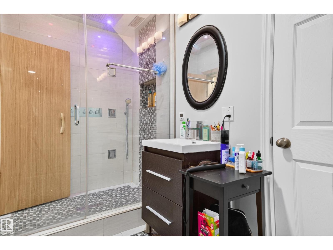
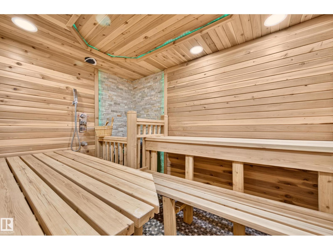
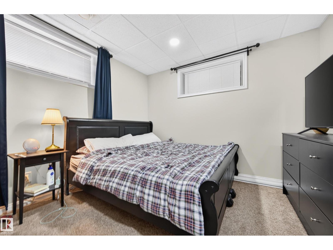
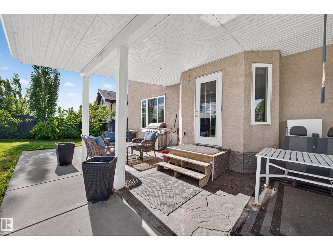
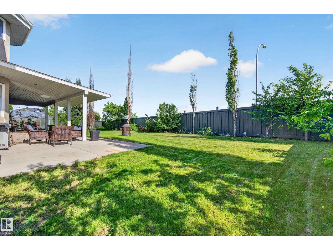
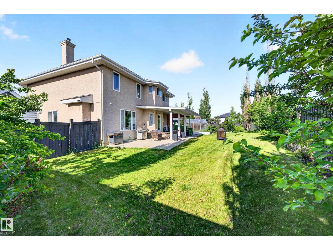
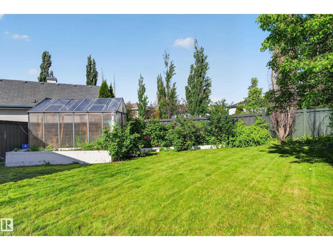
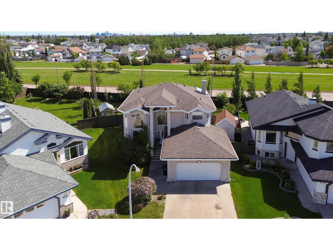
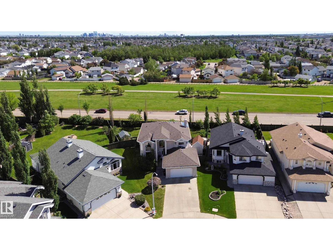
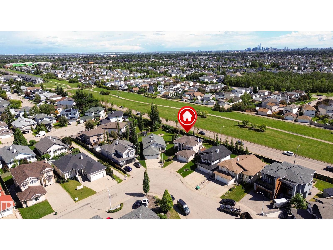
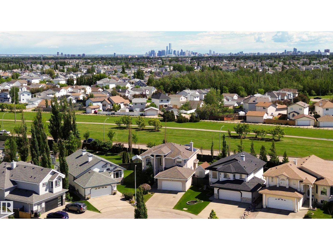
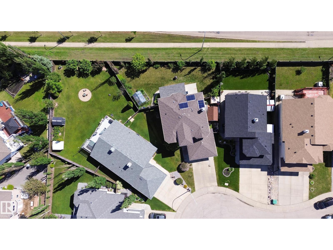
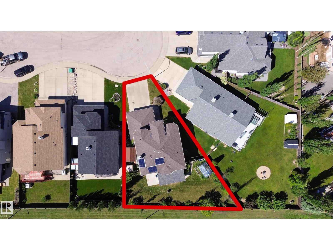
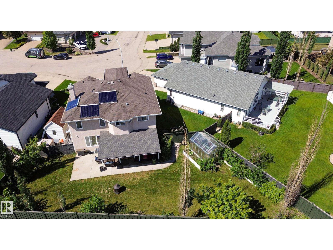
Beautiful 2-storey home offering over 2,300 sq ft plus a fully finished basement on a large pie-shaped lot. This spacious home features 6 bedrooms and 4 full bathrooms, including 4 bedrooms upstairs, a main-floor bedroom and full bathroom, and a fully finished basement with a second kitchen, family room, exercise room, bedroom and additional living space. Enjoy many upgrades, including in-floor heating on the main floor and in the basement, central A/C, gas fireplace, solar-assisted hot water system, heated greenhouse, sauna/steam room, and a heated finished garage with hot and cold water and a 30-amp EV charger. The basement features 9-foot ceilings, creating a bright and comfortable living space. Outside, you’ll find a covered stone and concrete patio, natural gas BBQ hookup, storage shed, fruit trees, raspberry bushes and newer fencing. A rare opportunity offering plenty of space, comfort and unique features for a growing or multi-generational family. Pride of ownership is evident throughout. (id:58723)
Property Details
| MLS® Number | E4494823 |
| Property Type | Single Family |
| Neigbourhood | Carlton |
| AmenitiesNearBy | Playground, Public Transit, Shopping |
| Features | Lane |
| Structure | Greenhouse |
Building
| BathroomTotal | 4 |
| BedroomsTotal | 6 |
| Amenities | Ceiling - 9ft |
| Appliances | Dishwasher, Dryer, Garage Door Opener, Microwave Range Hood Combo, Refrigerator, Stove, Washer |
| BasementDevelopment | Finished |
| BasementType | Full (finished) |
| ConstructedDate | 2002 |
| ConstructionStyleAttachment | Detached |
| HeatingType | Forced Air, In Floor Heating |
| StoriesTotal | 2 |
| SizeInterior | 2357 Sqft |
| Type | House |
Parking
| Attached Garage |
Land
| Acreage | No |
| FenceType | Fence |
| LandAmenities | Playground, Public Transit, Shopping |
| SizeIrregular | 746.78 |
| SizeTotal | 746.78 M2 |
| SizeTotalText | 746.78 M2 |
Rooms
| Level | Type | Length | Width | Dimensions |
|---|---|---|---|---|
| Basement | Bedroom 6 | Measurements not available | ||
| Main Level | Living Room | Measurements not available | ||
| Main Level | Dining Room | Measurements not available | ||
| Main Level | Kitchen | Measurements not available | ||
| Main Level | Family Room | Measurements not available | ||
| Main Level | Bedroom 5 | Measurements not available | ||
| Upper Level | Primary Bedroom | Measurements not available | ||
| Upper Level | Bedroom 2 | Measurements not available | ||
| Upper Level | Bedroom 3 | Measurements not available | ||
| Upper Level | Bedroom 4 | Measurements not available |
https://www.realtor.ca/real-estate/29932091/325-cutts-co-nw-edmonton-carlton

The trademarks REALTOR®, REALTORS®, and the REALTOR® logo are controlled by The Canadian Real Estate Association (CREA) and identify real estate professionals who are members of CREA. The trademarks MLS®, Multiple Listing Service® and the associated logos are owned by The Canadian Real Estate Association (CREA) and identify the quality of services provided by real estate professionals who are members of CREA. The trademark DDF® is owned by The Canadian Real Estate Association (CREA) and identifies CREA's Data Distribution Facility (DDF®)
June 21 2026 06:13:17
REALTORS® Association of Edmonton
RE/MAX Real Estate