Hurry Home

325 Hawks Ridge Bv Nw Edmonton, Alberta T5S 0M4

Interested?
Please contact us for more information about this property.
$514,900
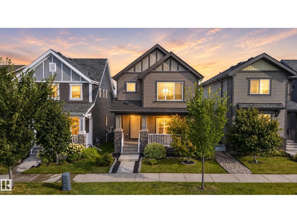
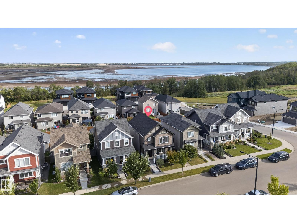
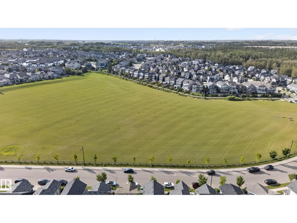
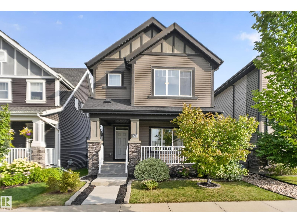
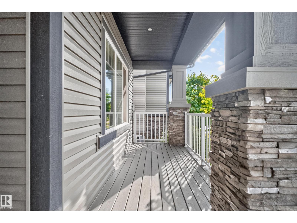
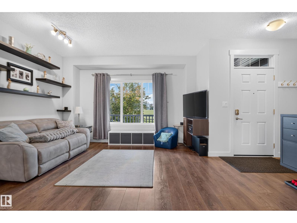
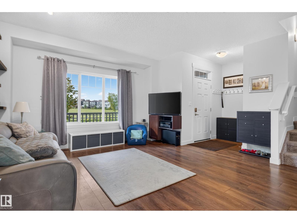
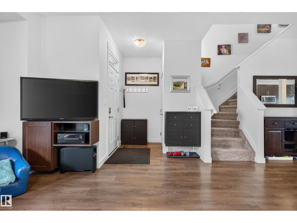
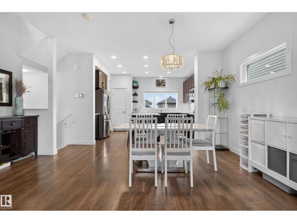
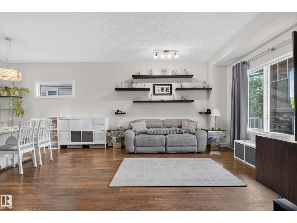
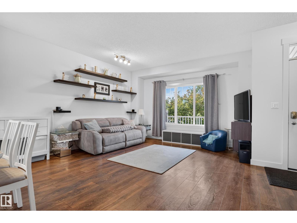
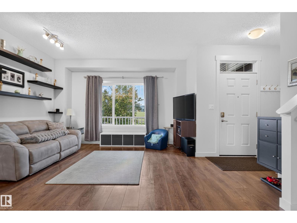
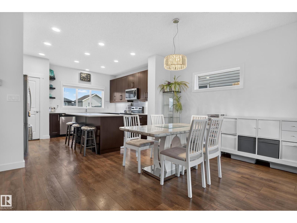
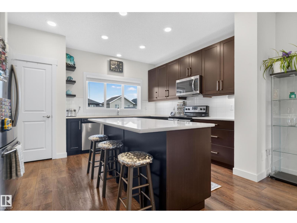
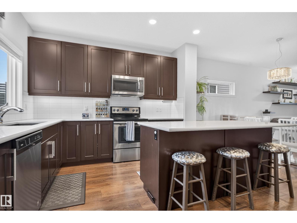
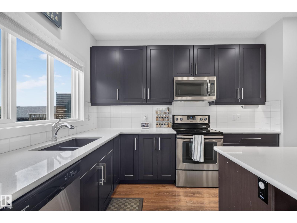
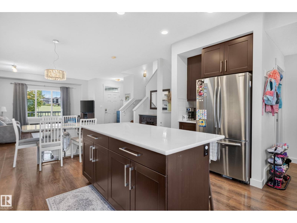
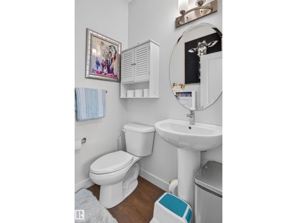
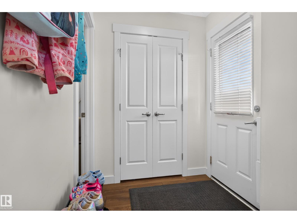
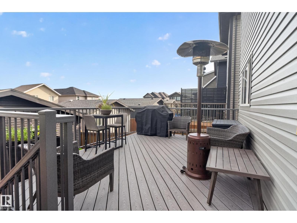
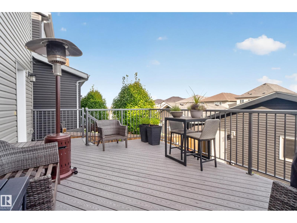
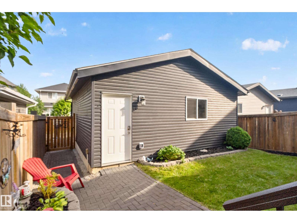
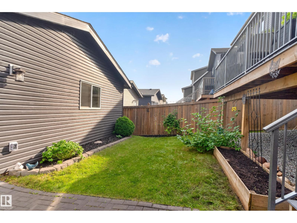
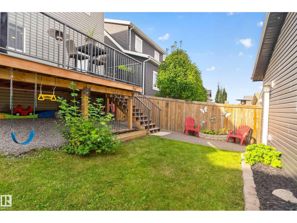
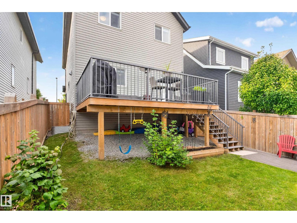
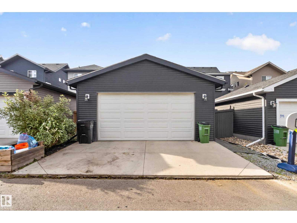
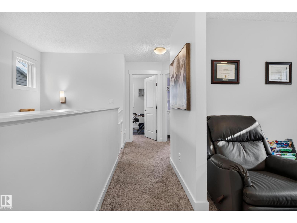
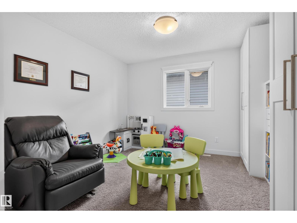
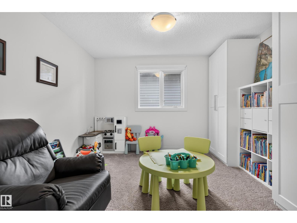
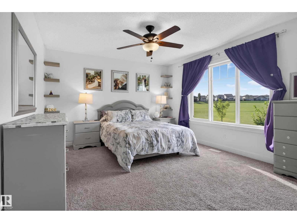
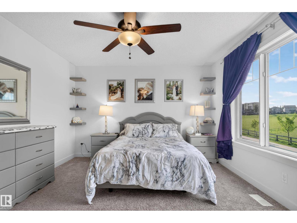
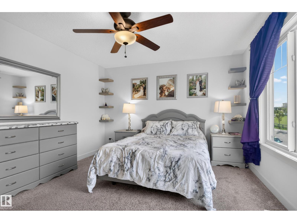
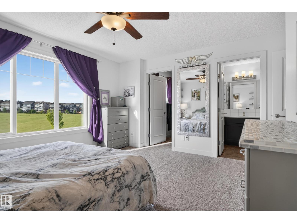
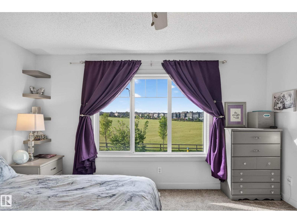
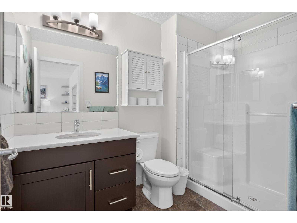
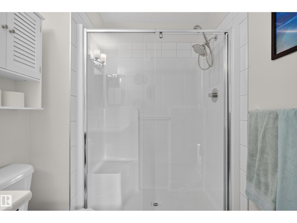
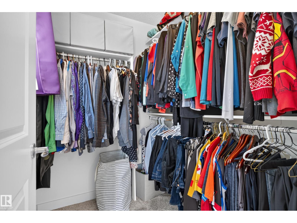
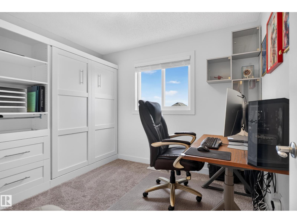
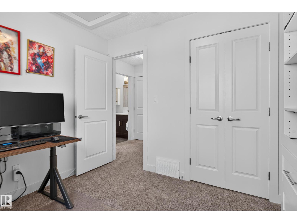
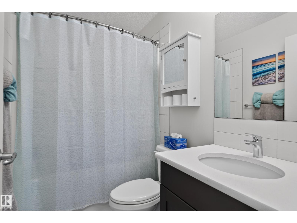
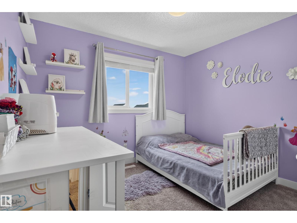
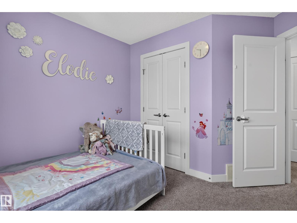
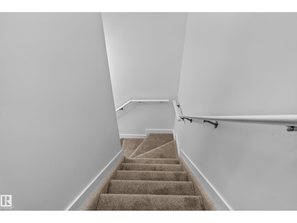
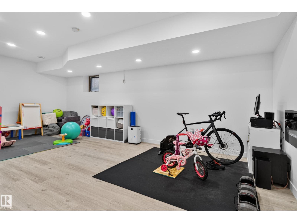
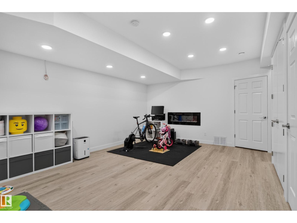
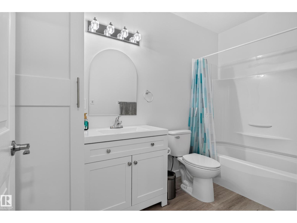
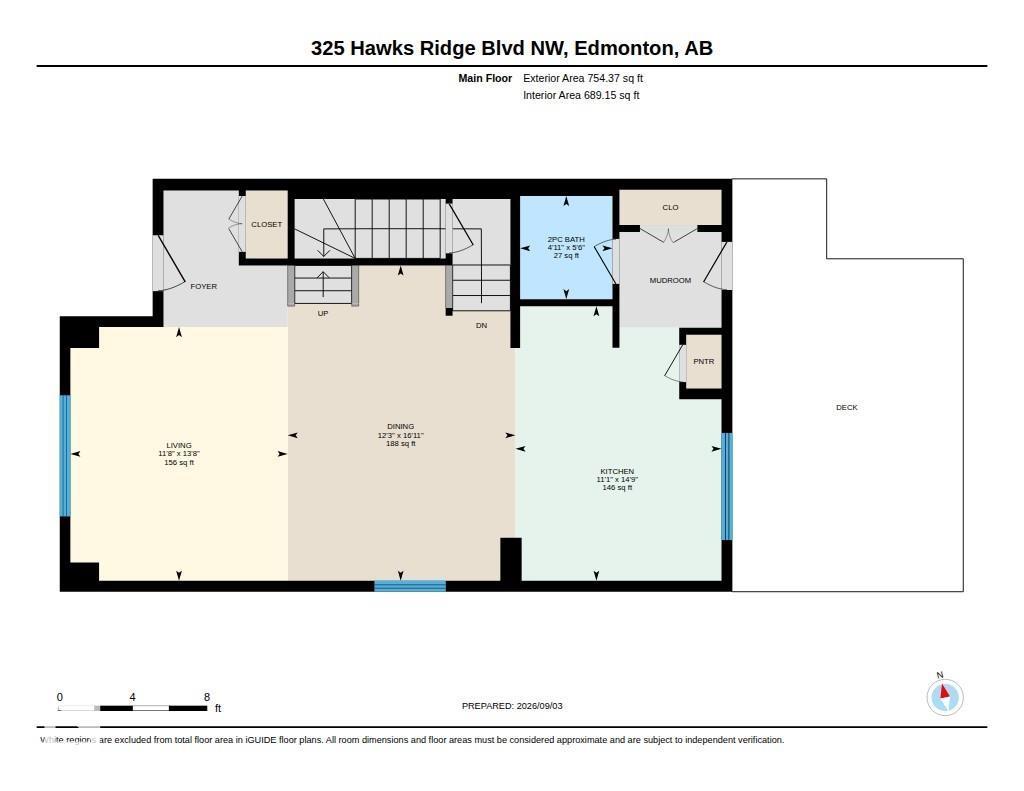
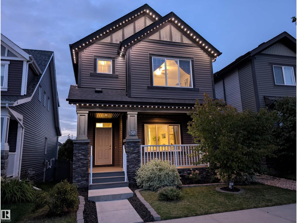
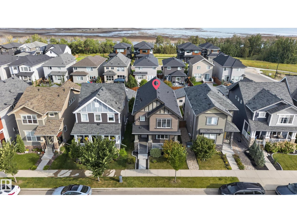
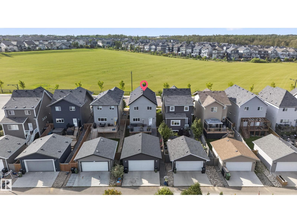
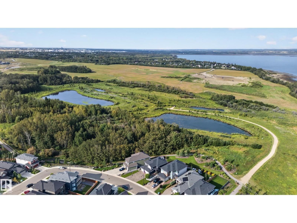
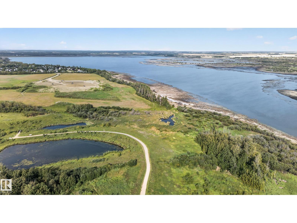
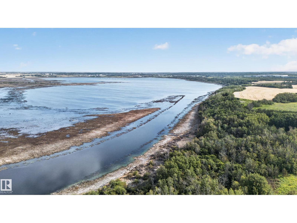
FULLY LOADED! This exceptional residence in Hawks Ridge stands head & shoulders above the rest. Perfect family home across from Hawks Ridge park & future K-6 school slated for 2029. Enjoy the peace & serenity of Big Lake & its trail system just steps from your door. Fully fenced yard, landscaped including brick walkways, full length composite deck, dream 22x26 garage w/ EV set up & programable exterior under soffit lighting. It doesn't stop there...A/C, triple pane windows & water softener system. Inside features open floor plan with 3 finished levels, 3 bedrooms, 3.5 bathrooms, 9ft. upgraded ceilings on main & bsmt. levels, LVP flooring, quartz counters thru most of the home, 42in. cabinetry in kitchen, pot lighting, top of the line appliances. pre-wired basement home theatre & electric fireplace for cozy movie nights, 2nd floor family room w/ built ins. large primary suite fit for a king bed & W/I closet. There is not enough room to list this amazing homes features & upgrades. (id:58723)
Property Details
| MLS® Number | E4506970 |
| Property Type | Single Family |
| Neigbourhood | Hawks Ridge |
| AmenitiesNearBy | Golf Course |
| Features | See Remarks, Lane, Built-in Wall Unit |
| Structure | Deck |
Building
| BathroomTotal | 4 |
| BedroomsTotal | 3 |
| Amenities | Ceiling - 9ft |
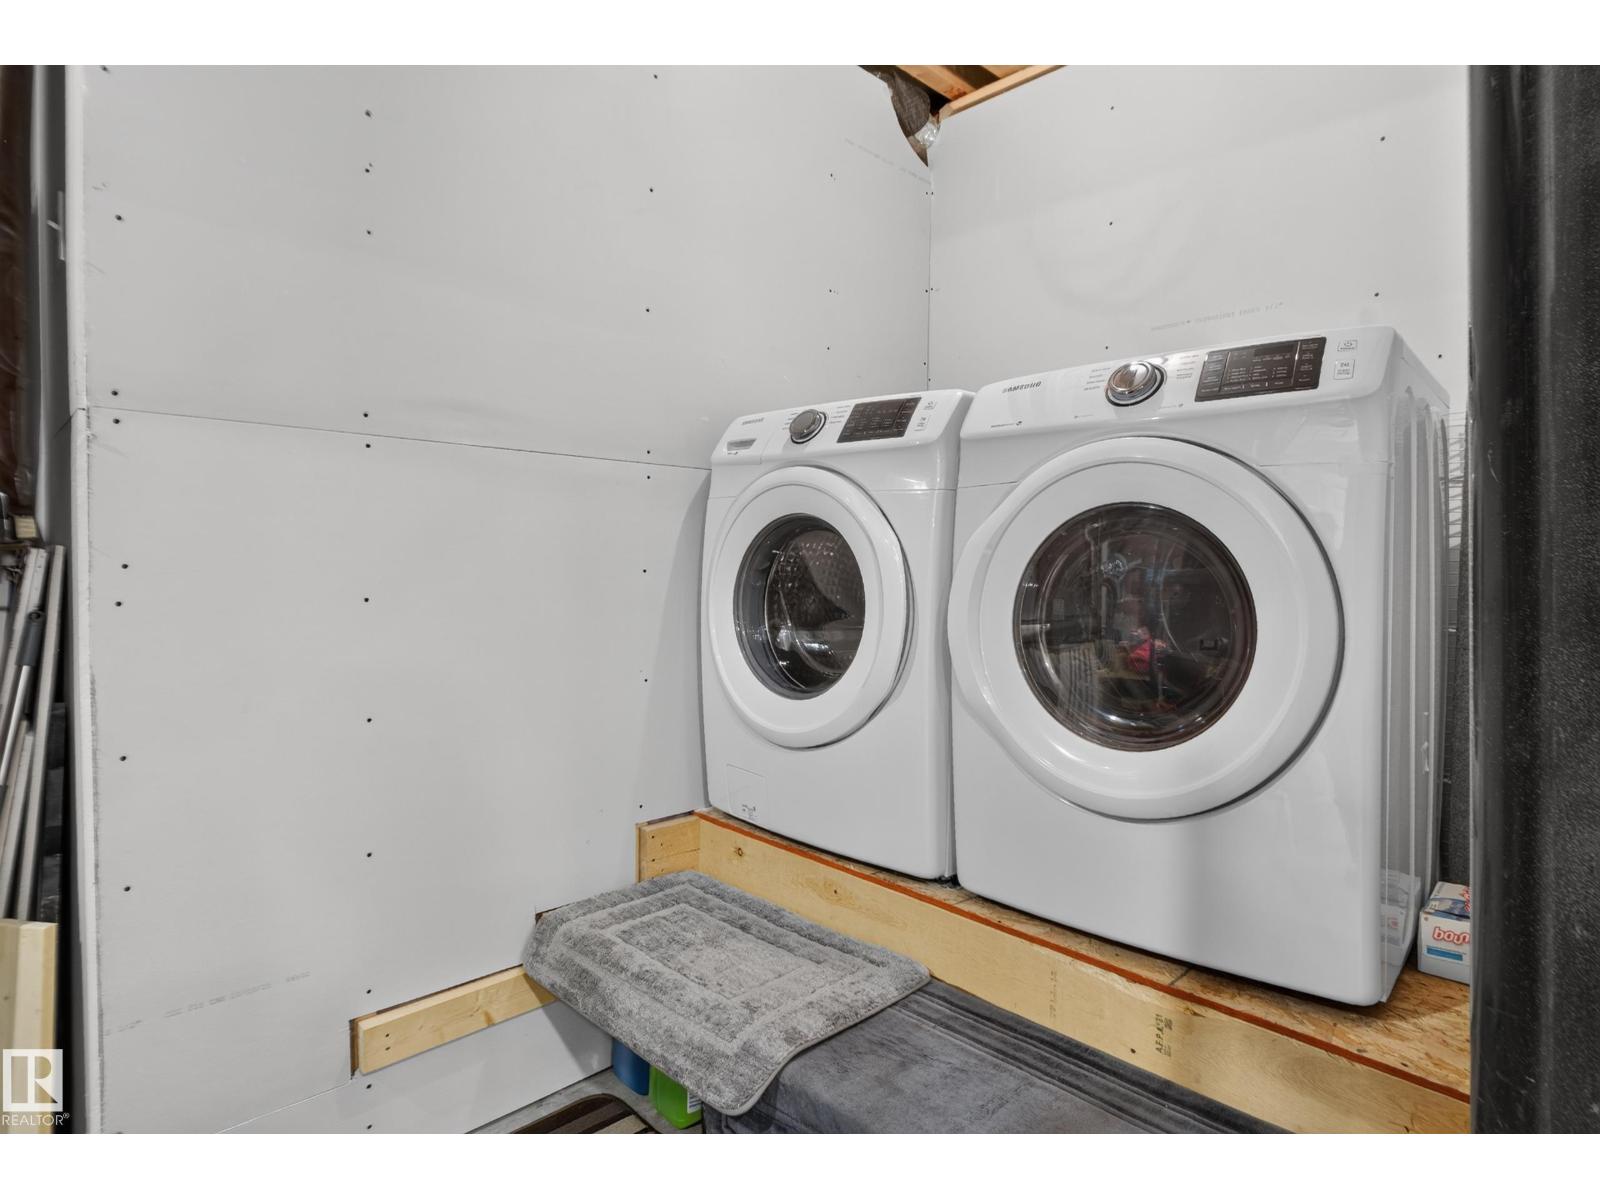
| Appliances | Dishwasher, Dryer, Garage Door Opener Remote(s), Garage Door Opener, Microwave Range Hood Combo, Refrigerator, Stove, Washer, Water Softener, Window Coverings |
| BasementDevelopment | Finished |
| BasementType | Full (finished) |
| ConstructedDate | 2017 |
| ConstructionStyleAttachment | Detached |
| CoolingType | Central Air Conditioning |
| FireplaceFuel | Electric |
| FireplacePresent | Yes |
| FireplaceType | Insert |
| HalfBathTotal | 1 |
| HeatingType | Forced Air |
| StoriesTotal | 2 |
| SizeInterior | 1653 Sqft |
| Type | House |
Parking
| Detached Garage | |
| Oversize |
Land
| Acreage | No |
| FenceType | Fence |
| LandAmenities | Golf Course |
| SizeIrregular | 325.3 |
| SizeTotal | 325.3 M2 |
| SizeTotalText | 325.3 M2 |
Rooms
| Level | Type | Length | Width | Dimensions |
|---|---|---|---|---|
| Basement | Recreation Room | Measurements not available | ||
| Main Level | Living Room | 4.1 m | 3.6 m | 4.1 m x 3.6 m |
| Main Level | Dining Room | 5.1 m | 3.7 m | 5.1 m x 3.7 m |
| Main Level | Kitchen | 4.5 m | 3.8 m | 4.5 m x 3.8 m |
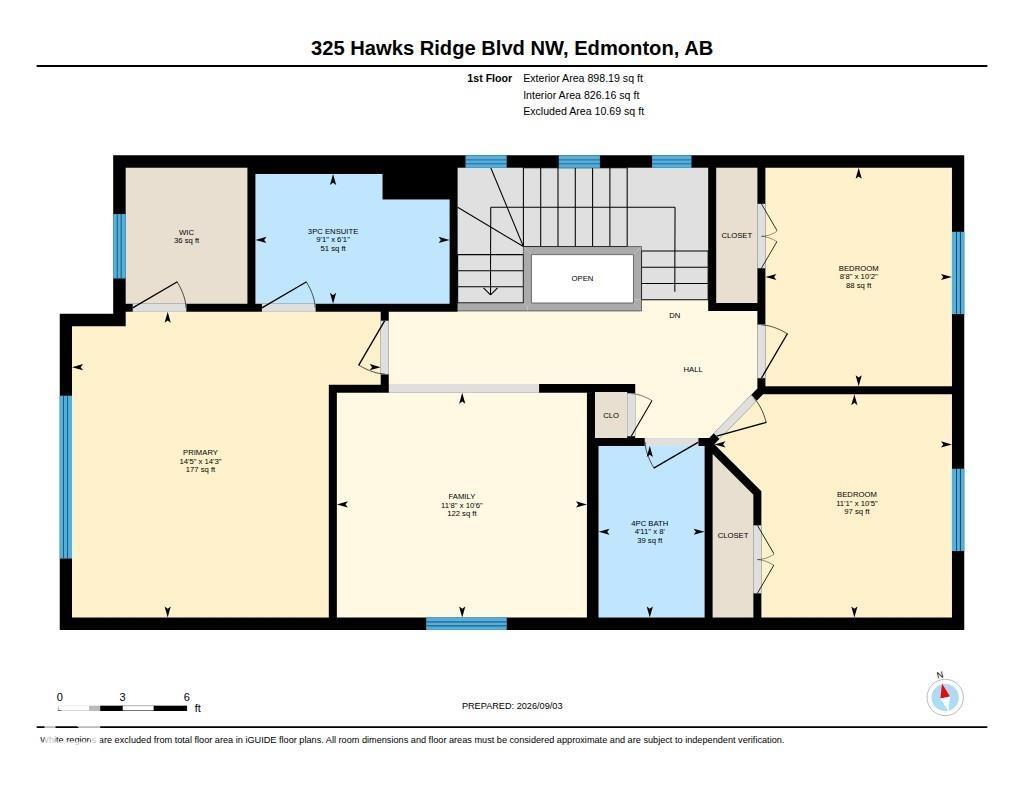
| Upper Level | Family Room | 3.2 m | 3.5 m | 3.2 m x 3.5 m |
| Upper Level | Primary Bedroom | 4.3 m | 4.4 m | 4.3 m x 4.4 m |
| Upper Level | Bedroom 2 | 3.1 m | 2.6 m | 3.1 m x 2.6 m |
| Upper Level | Bedroom 3 | 3.2 m | 3.4 m | 3.2 m x 3.4 m |
https://www.realtor.ca/real-estate/30233057/325-hawks-ridge-bv-nw-edmonton-hawks-ridge

The trademarks REALTOR®, REALTORS®, and the REALTOR® logo are controlled by The Canadian Real Estate Association (CREA) and identify real estate professionals who are members of CREA. The trademarks MLS®, Multiple Listing Service® and the associated logos are owned by The Canadian Real Estate Association (CREA) and identify the quality of services provided by real estate professionals who are members of CREA. The trademark DDF® is owned by The Canadian Real Estate Association (CREA) and identifies CREA's Data Distribution Facility (DDF®)
September 06 2026 01:31:12
REALTORS® Association of Edmonton
2% Realty Pro