Hurry Home

3278 Keswick Way Sw Sw Edmonton, Alberta T6W 5N5

Interested?
Please contact us for more information about this property.
$449,900
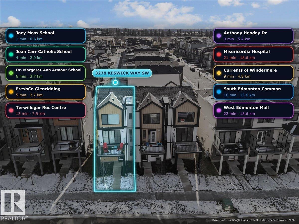
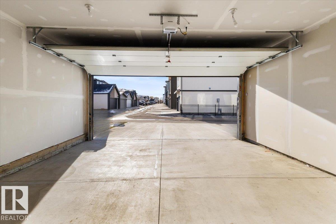
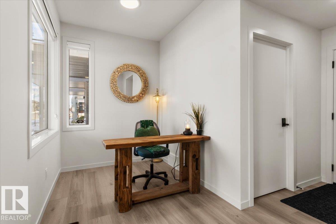
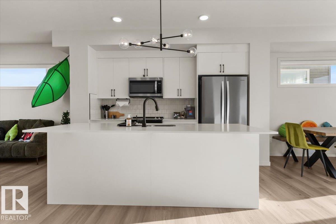
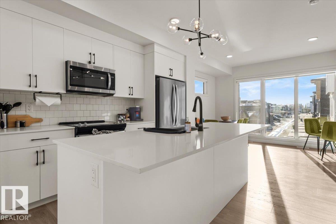
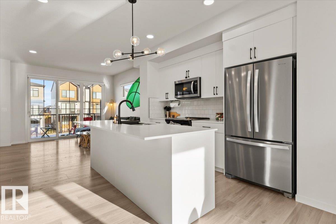
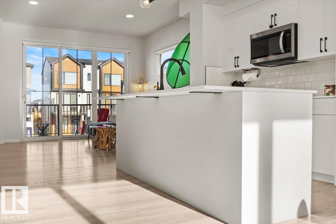
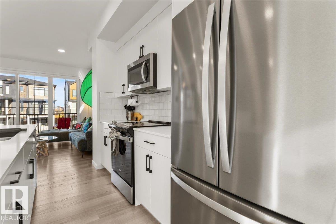
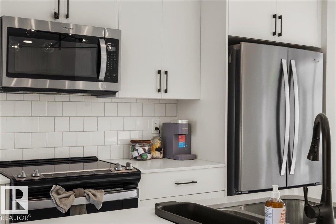
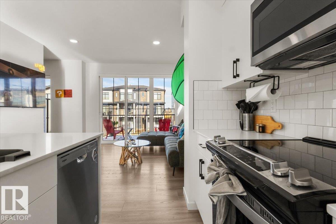
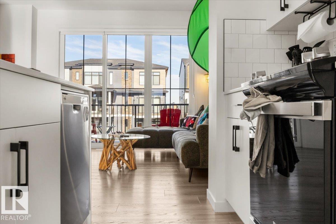
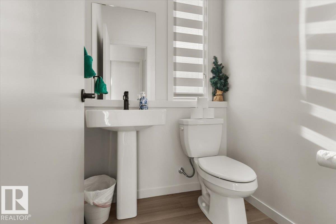
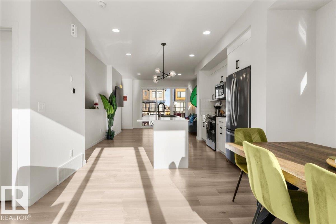
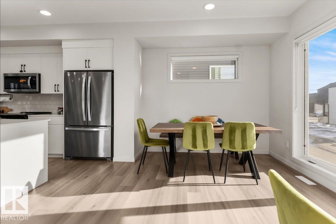
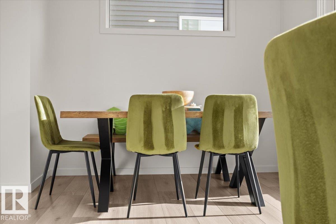
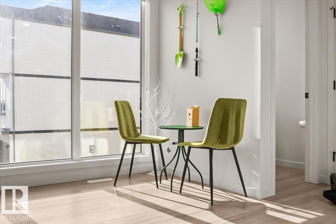
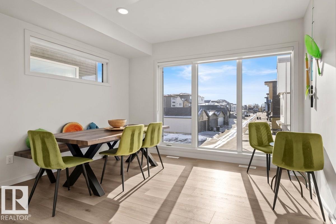
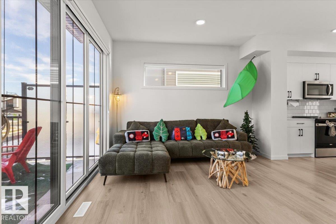
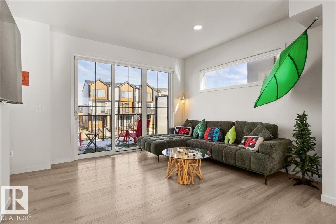
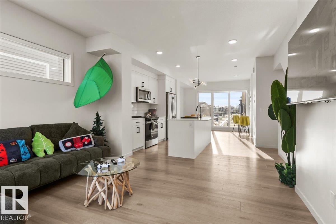
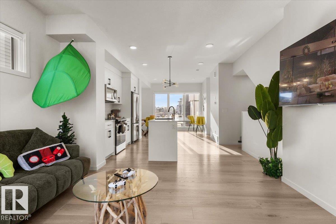
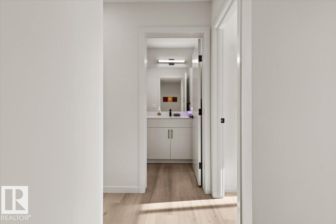
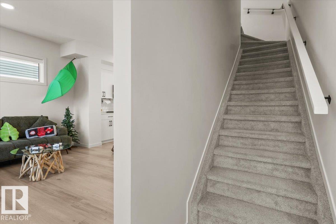
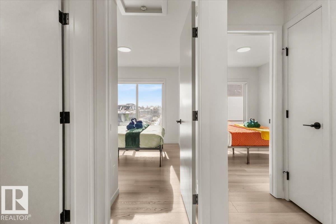
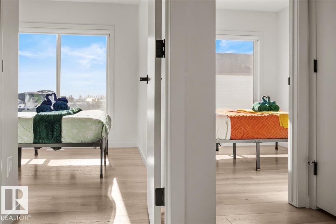
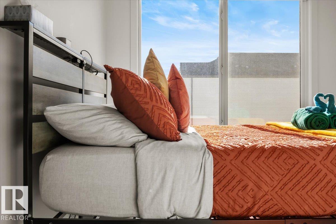
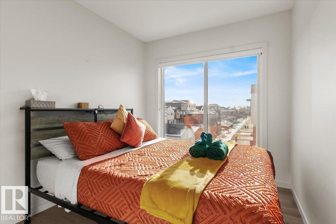
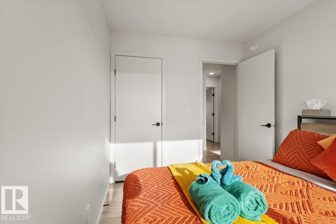
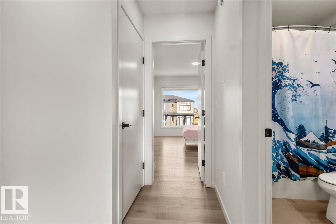
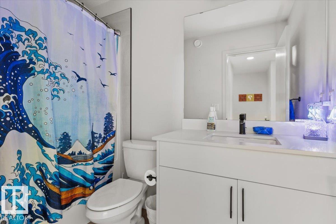
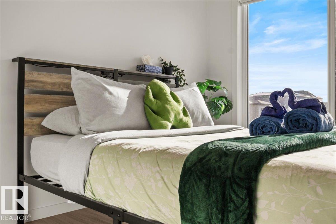
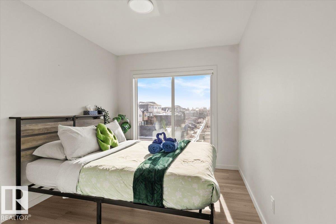
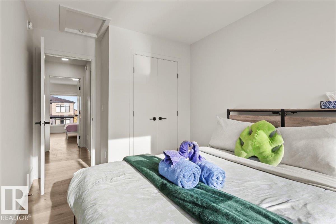
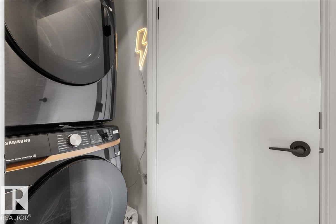
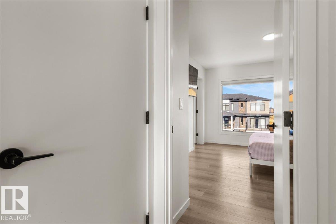
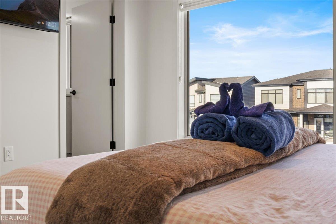
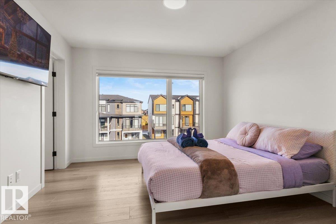
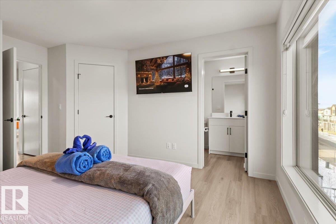
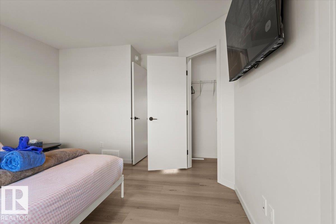
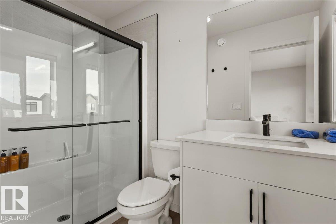
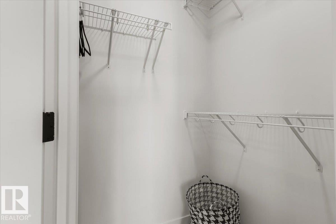
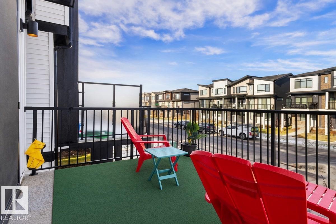
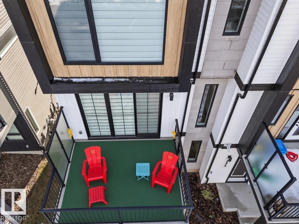
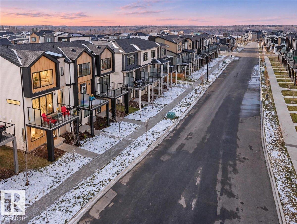
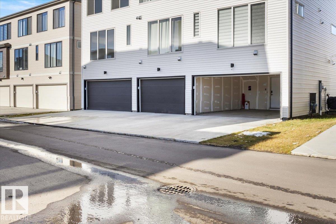
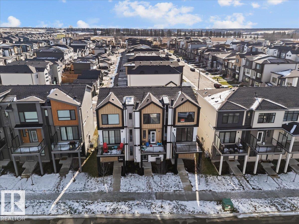
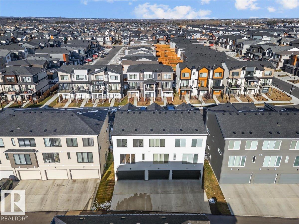
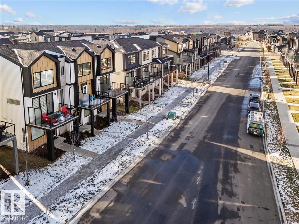
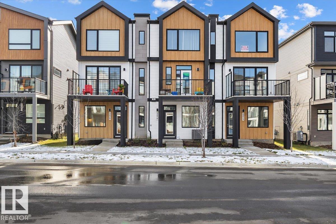
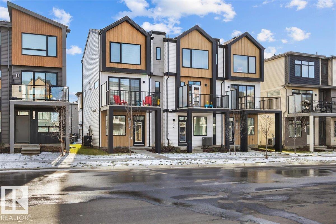
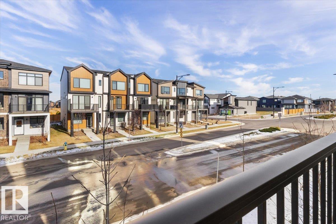
Three storeys of bright, modern living in Keswick with 1,522 sq ft above grade and a double attached garage. The main level has a foyer, a roughed-in 1/2 Washroom, & direct garage entry. The open concept second level is flooded with natural light: a 17 ft kitchen with a large quartz island, white cabinetry, stainless appliances, subway tile backsplash and walk in pantry flows into the dining area and a comfortable living room. A 2 piece bath sits off the kitchen and the covered balcony is finished with turf, perfect for morning coffee or evening sun. The top floor holds three bedrooms, including a primary suite with walk in closet and 3 piece ensuite, plus a 4 piece main bath and laundry right where you need it. Luxury vinyl plank runs through the living spaces with black hardware accents throughout. Joey Moss School is a 1 min drive, Shopping @ Glenridding 5 minutes, the AC is a huge + and 4 CAR PARKING! (id:58723)
Property Details
| MLS® Number | E4515390 |
| Property Type | Single Family |
| Neigbourhood | Keswick |
| AmenitiesNearBy | Airport, Playground, Public Transit, Shopping, Ski Hill |
| CommunityFeatures | Public Swimming Pool |
| Features | No Animal Home, No Smoking Home |
| ParkingSpaceTotal | 4 |
Building
| BathroomTotal | 3 |
| BedroomsTotal | 3 |
| Amenities | Ceiling - 9ft |
| Appliances | Dishwasher, Dryer, Garage Door Opener Remote(s), Garage Door Opener, Microwave, Refrigerator, Stove, Washer, Window Coverings |
| BasementType | None |
| ConstructedDate | 2025 |
| ConstructionStyleAttachment | Attached |
| CoolingType | Central Air Conditioning |
| FireProtection | Smoke Detectors |
| HalfBathTotal | 1 |
| HeatingType | Forced Air |
| StoriesTotal | 3 |
| SizeInterior | 1522 Sqft |
| Type | Row / Townhouse |
Parking
| Stall | |
| Attached Garage |
Land
| Acreage | No |
| LandAmenities | Airport, Playground, Public Transit, Shopping, Ski Hill |
Rooms
| Level | Type | Length | Width | Dimensions |
|---|---|---|---|---|
| Above | Primary Bedroom | Measurements not available | ||
| Above | Bedroom 2 | Measurements not available | ||
| Above | Bedroom 3 | Measurements not available |
https://www.realtor.ca/real-estate/30479020/3278-keswick-way-sw-sw-edmonton-keswick

The trademarks REALTOR®, REALTORS®, and the REALTOR® logo are controlled by The Canadian Real Estate Association (CREA) and identify real estate professionals who are members of CREA. The trademarks MLS®, Multiple Listing Service® and the associated logos are owned by The Canadian Real Estate Association (CREA) and identify the quality of services provided by real estate professionals who are members of CREA. The trademark DDF® is owned by The Canadian Real Estate Association (CREA) and identifies CREA's Data Distribution Facility (DDF®)
November 04 2026 07:01:45
REALTORS® Association of Edmonton
The E Group Real Estate