Hurry Home

329 Warwick Rd Nw Edmonton, Alberta T5X 4R1

Interested?
Please contact us for more information about this property.
$349,000
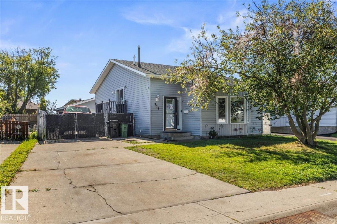
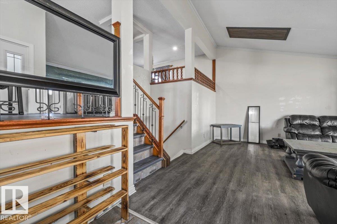
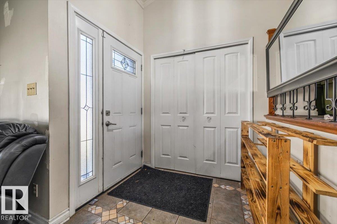
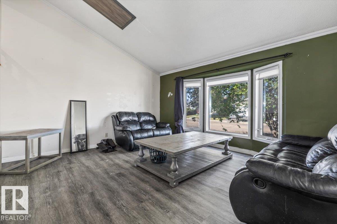
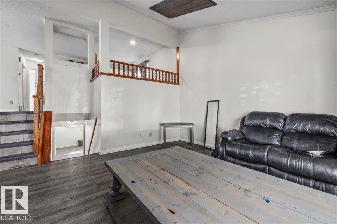
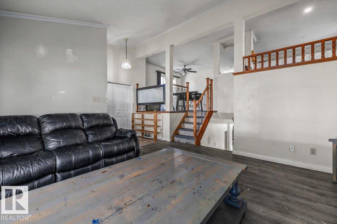
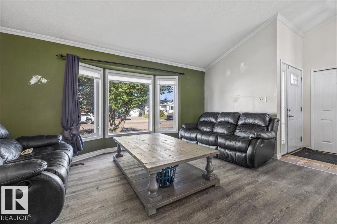
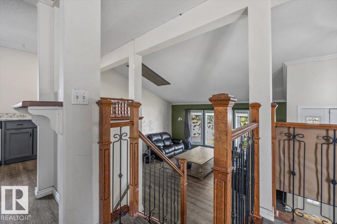
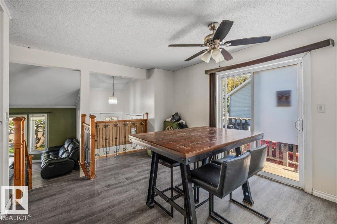
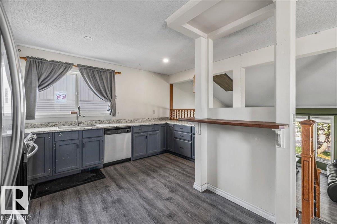
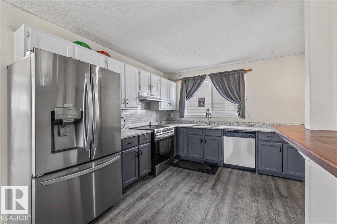
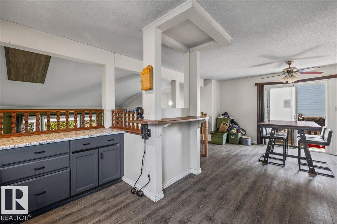
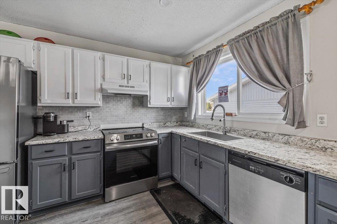
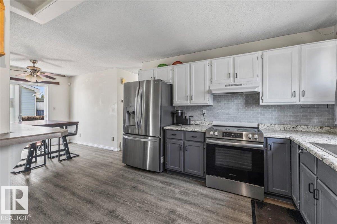
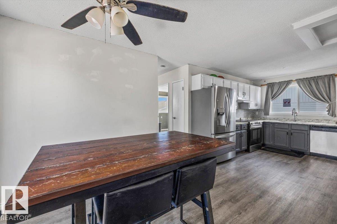
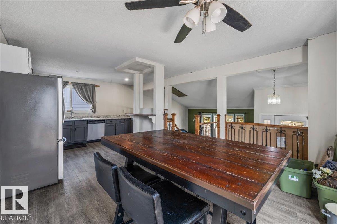
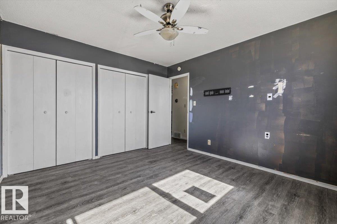
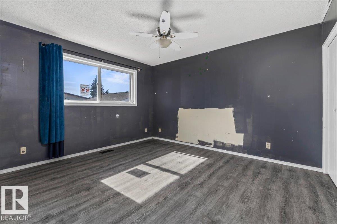
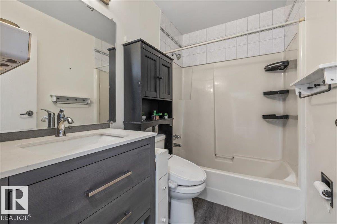
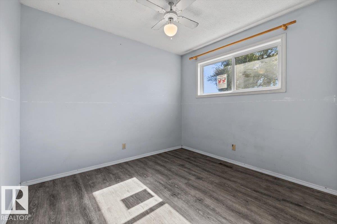
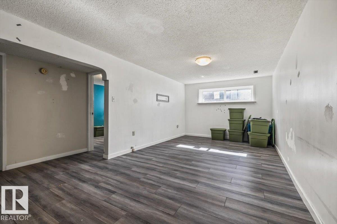
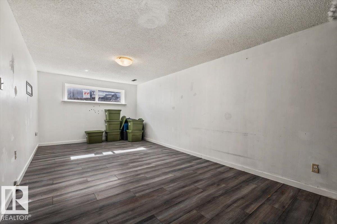
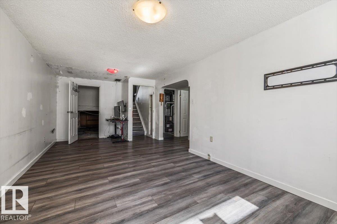
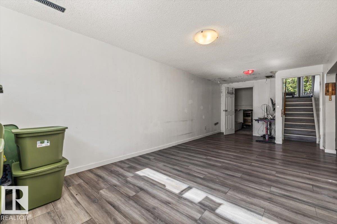
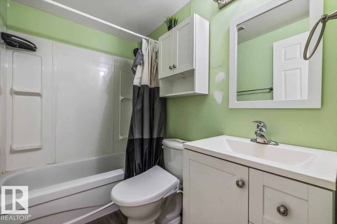
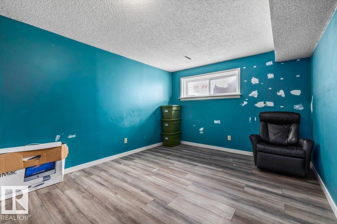
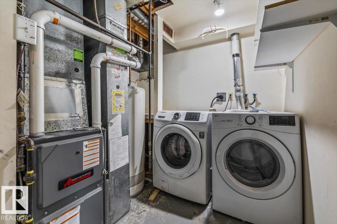
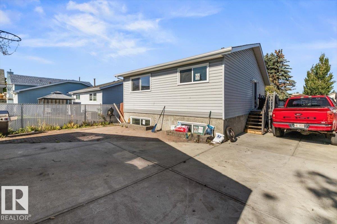
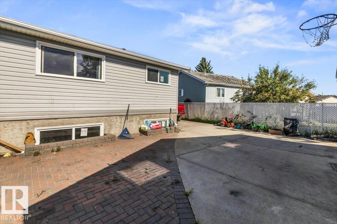
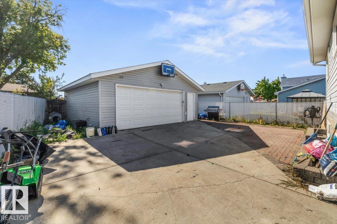
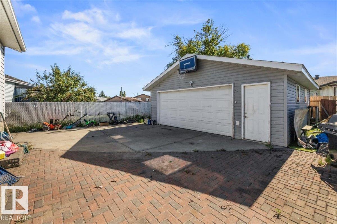
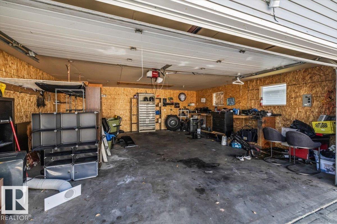
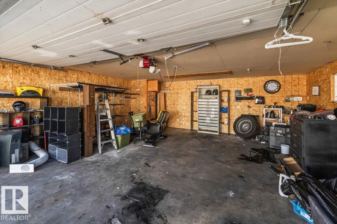
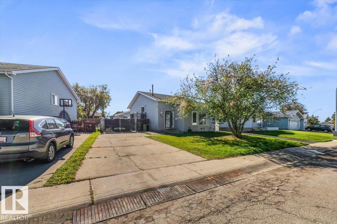
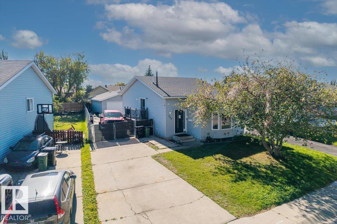
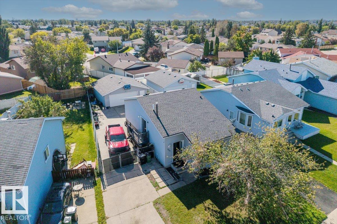
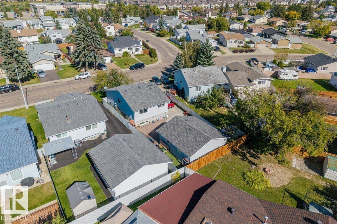
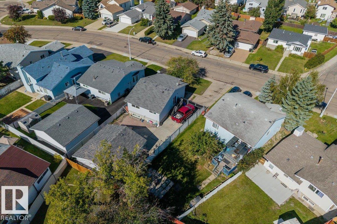
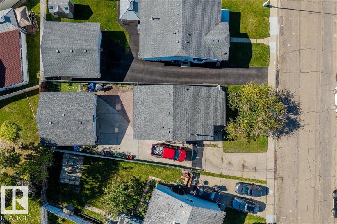
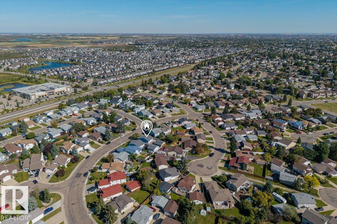
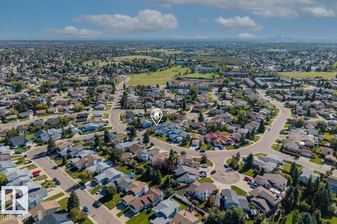
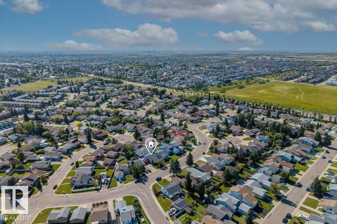
Welcome to 329 Warwick Road—a 3-level split home featuring 3 large bedrooms, 2 full bathrooms, and a fully finished basement complete with tons of storage space. Key mechanical updates are already taken care of, including architectural shingles, vinyl windows, and a high-efficiency furnace. Inside, the functional layout offers a great opportunity to move in and build immediate sweat equity simply with a fresh coat of paint and some cosmetic touch-ups. Outside, the property includes a fully fenced, low-maintenance backyard featuring an oversized double garage, alongside generous parking space for an RV, toys, or extra vehicles. Conveniently located with easy access to the Anthony Henday, the military base, and close to all local shopping amenities. Complete your finishing touches and make this home your own! (id:58723)
Open House
This property has open houses!
10:00 am
Ends at:2:00 pm
Property Details
| MLS® Number | E4509479 |
| Property Type | Single Family |
| Neigbourhood | Dunluce |
| AmenitiesNearBy | Playground, Schools, Shopping |
| Features | Flat Site, Paved Lane, Closet Organizers |
| ParkingSpaceTotal | 5 |
| Structure | Deck |
Building
| BathroomTotal | 2 |
| BedroomsTotal | 3 |
| Appliances | Dishwasher, Dryer, Hood Fan, Refrigerator, Stove, Washer, Window Coverings |
| BasementDevelopment | Finished |
| BasementType | Full (finished) |
| ConstructedDate | 1985 |
| ConstructionStyleAttachment | Detached |
| HeatingType | Forced Air |
| SizeInterior | 985 Sqft |
| Type | House |
Parking
| Detached Garage | |
| Oversize | |
| RV |
Land
| Acreage | No |
| FenceType | Fence |
| LandAmenities | Playground, Schools, Shopping |
| SizeIrregular | 450.83 |
| SizeTotal | 450.83 M2 |
| SizeTotalText | 450.83 M2 |
Rooms
| Level | Type | Length | Width | Dimensions |
|---|---|---|---|---|
| Basement | Family Room | 3.23 m | 7.29 m | 3.23 m x 7.29 m |
| Basement | Bedroom 3 | 3.19 m | 3.72 m | 3.19 m x 3.72 m |
| Main Level | Living Room | 4.68 m | 4.31 m | 4.68 m x 4.31 m |
| Main Level | Dining Room | 3.52 m | 4.15 m | 3.52 m x 4.15 m |
| Main Level | Kitchen | 3.37 m | 4.09 m | 3.37 m x 4.09 m |
| Main Level | Primary Bedroom | 3.39 m | 3.92 m | 3.39 m x 3.92 m |
| Main Level | Bedroom 2 | 3.39 m | 2.96 m | 3.39 m x 2.96 m |
https://www.realtor.ca/real-estate/30301960/329-warwick-rd-nw-edmonton-dunluce

The trademarks REALTOR®, REALTORS®, and the REALTOR® logo are controlled by The Canadian Real Estate Association (CREA) and identify real estate professionals who are members of CREA. The trademarks MLS®, Multiple Listing Service® and the associated logos are owned by The Canadian Real Estate Association (CREA) and identify the quality of services provided by real estate professionals who are members of CREA. The trademark DDF® is owned by The Canadian Real Estate Association (CREA) and identifies CREA's Data Distribution Facility (DDF®)
September 19 2026 12:21:50
REALTORS® Association of Edmonton
Blackmore Real Estate