Hurry Home

#33 11910 35 Av Sw Edmonton, Alberta T6W 4Z8

Interested?
Please contact us for more information about this property.
$350,000Maintenance, Exterior Maintenance, Insurance, Property Management, Other, See Remarks
$261 Monthly
Maintenance, Exterior Maintenance, Insurance, Property Management, Other, See Remarks
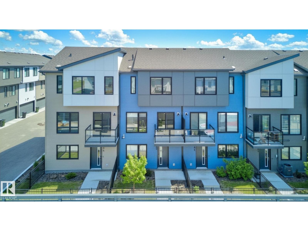
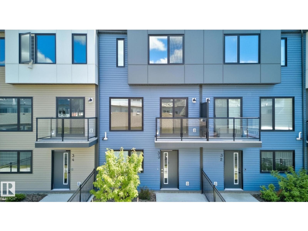
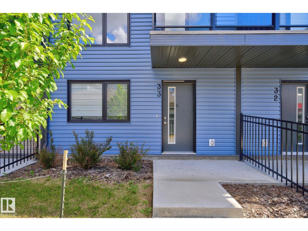
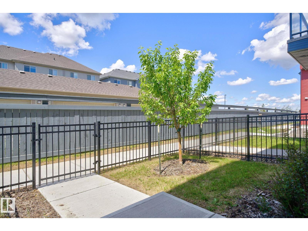
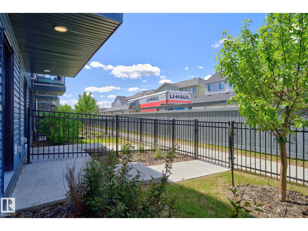
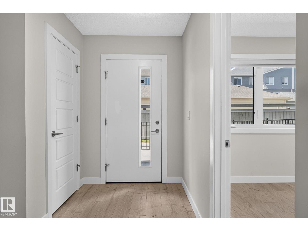
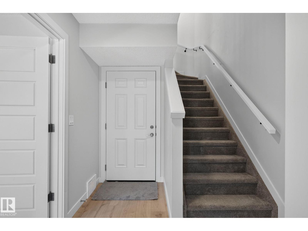
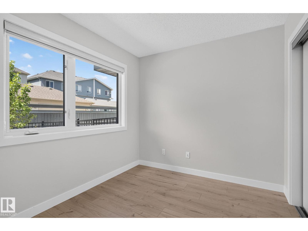
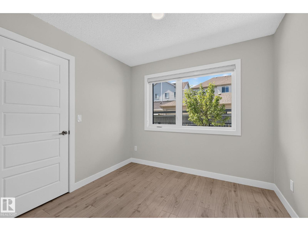
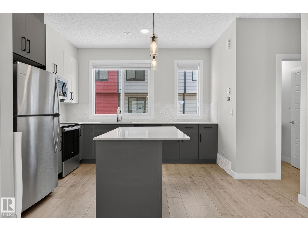
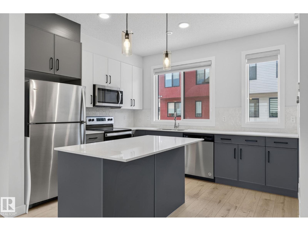
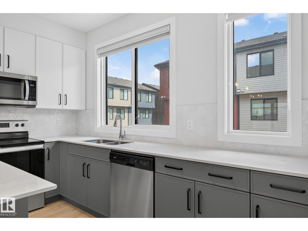
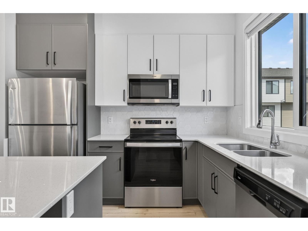
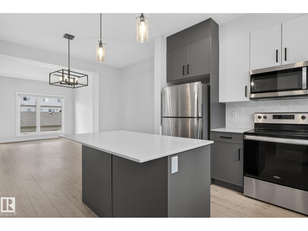
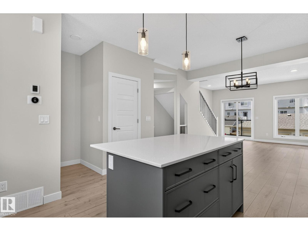
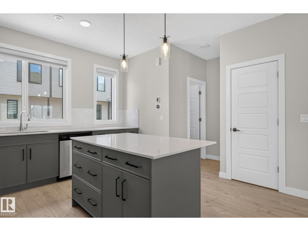
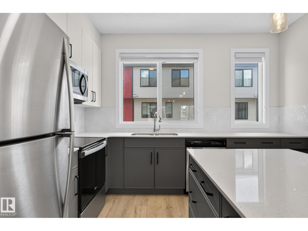
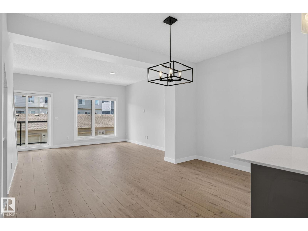
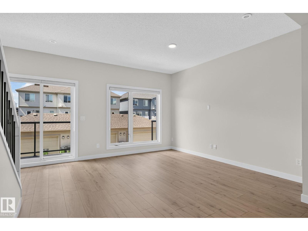
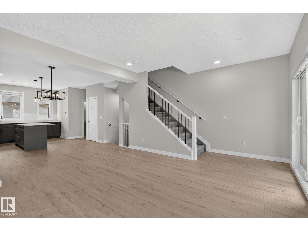
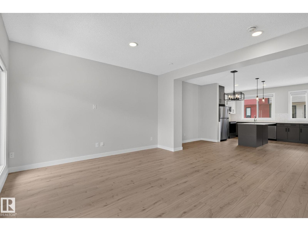
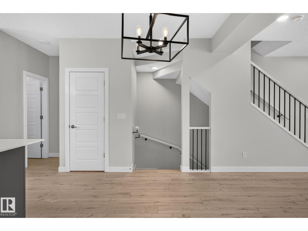
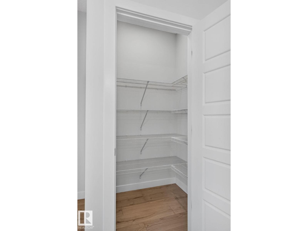
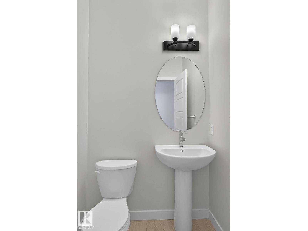
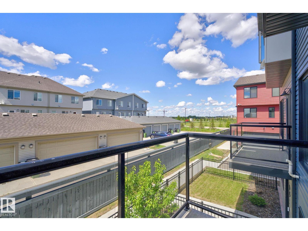
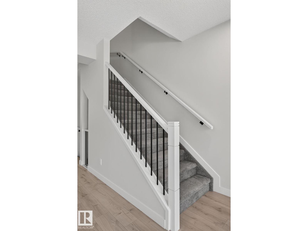
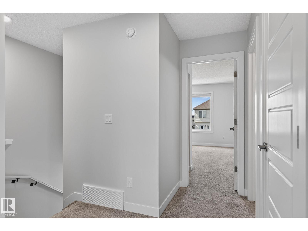
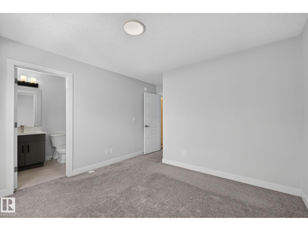
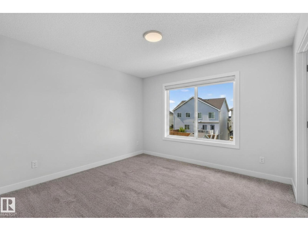
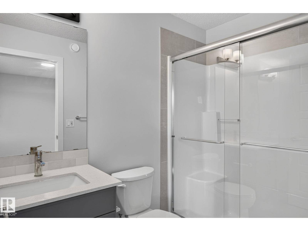
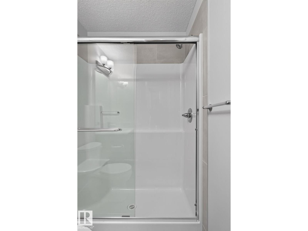
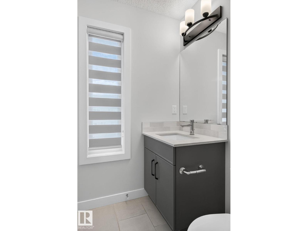
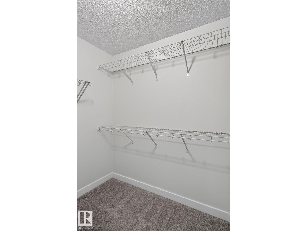
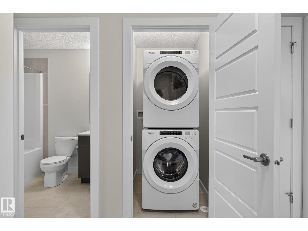
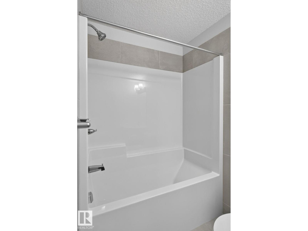
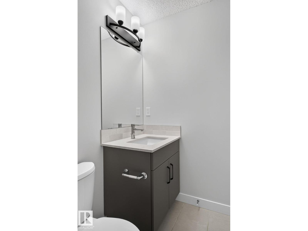
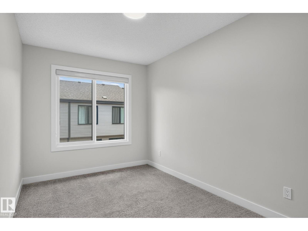
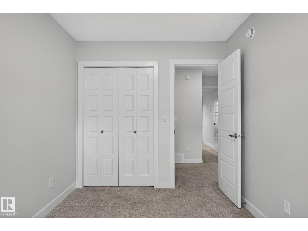
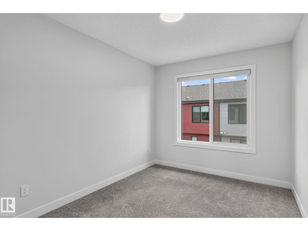
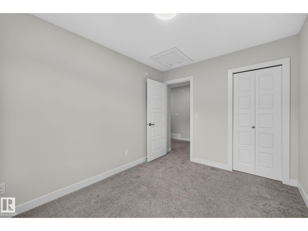
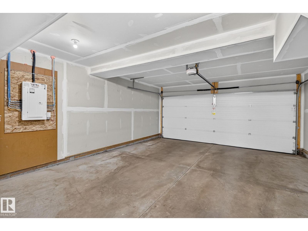
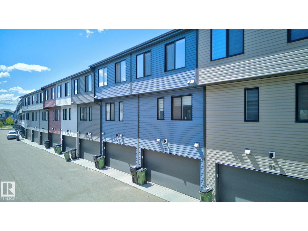
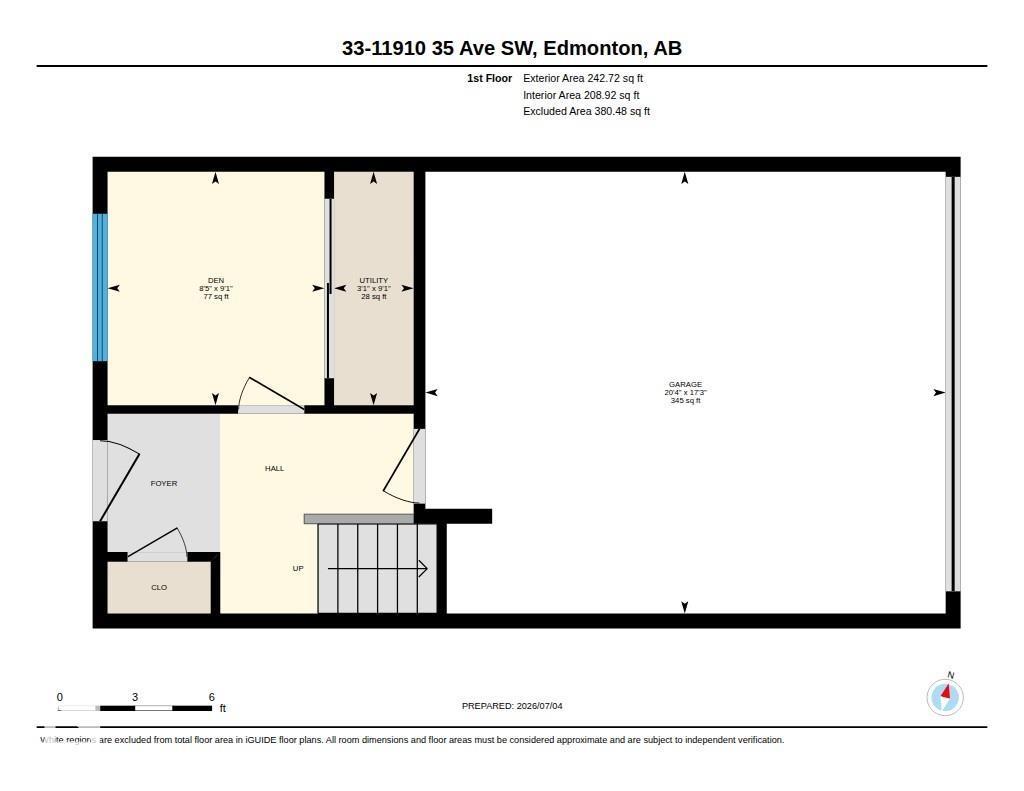
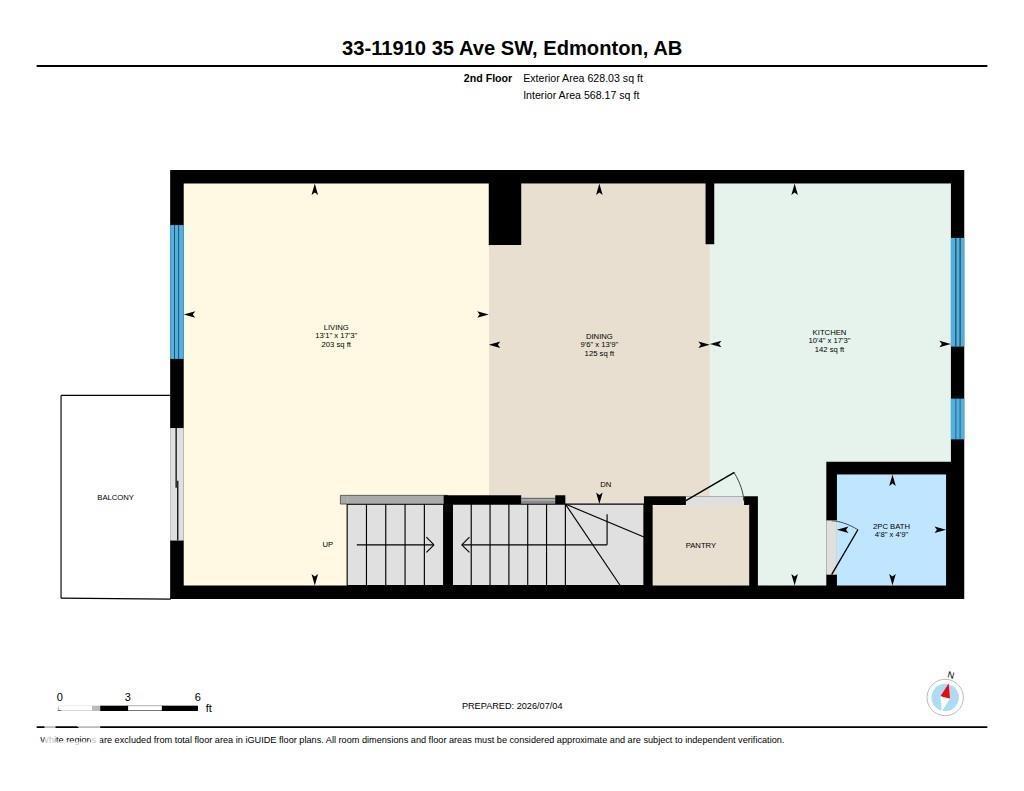
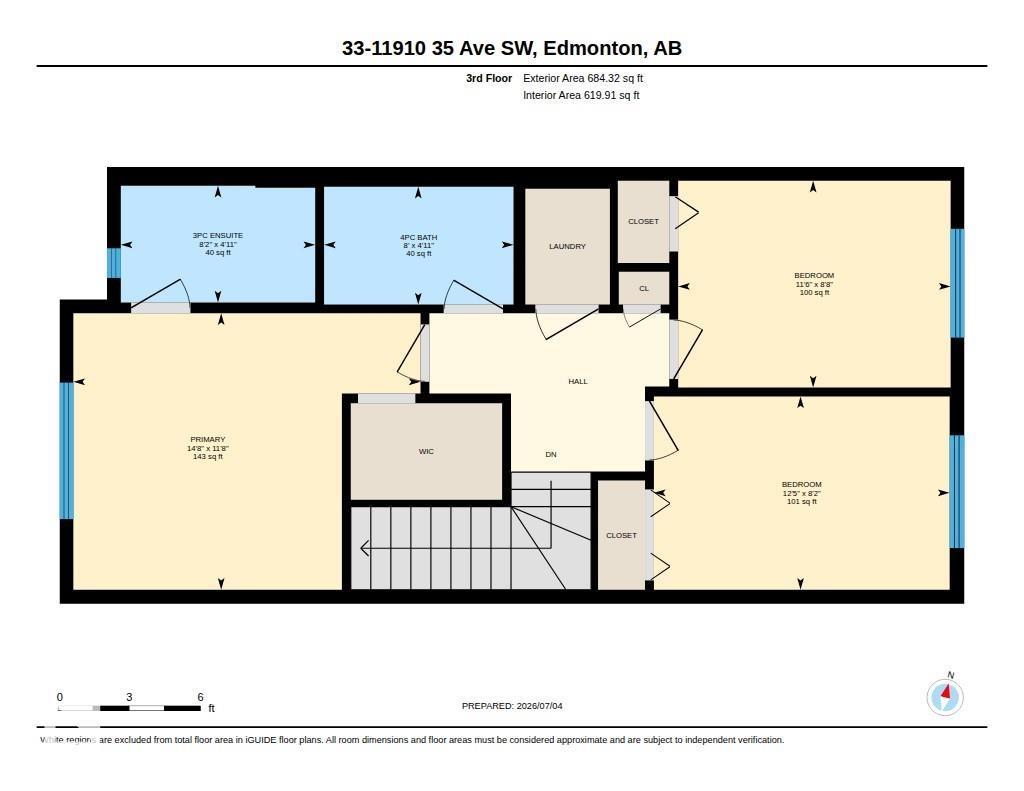
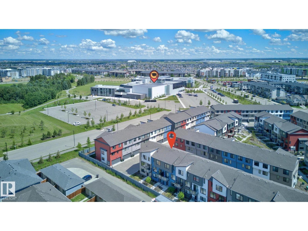
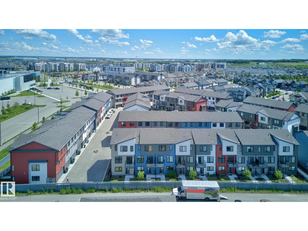
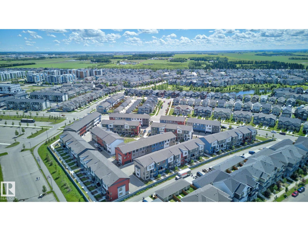
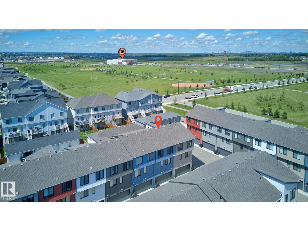
$261 MonthlyGorgeous 3 story townhouse offering spacious 1550sqft of living space with a double garage. Located in a modern designed complex the finishes both inside & out will attract you immediately. A cozy front fenced yard leads to your front door & your main level entry way with access to the attached garage & a main floor den for your office. The beautiful great room is on the second floor with 9ft ceilings & an open concept living room with west facing deck access, dining room, huge kitchen with trendy grey and white cabinets, quarts counters, stainless appliances, island and pantry, 1/2-bathroom, The top floor includes laundry facilities and sleeping quarters with a very spacious primary bedroom with a walk-in closet and 3-peice ensuite. You will also find 2 more bedrooms for kids or guests & lastly a 4-piece bathroom to complete this level. Sought after SW location in close to schools shopping, Anthony Henday, Nisku and the Airport. (id:58723)
Property Details
| MLS® Number | E4497183 |
| Property Type | Single Family |
| Neigbourhood | Heritage Valley Town Centre Area |
| AmenitiesNearBy | Airport, Playground, Public Transit, Schools, Shopping |
| ParkingSpaceTotal | 2 |
| Structure | Deck |
Building
| BathroomTotal | 3 |
| BedroomsTotal | 3 |
| Amenities | Ceiling - 10ft |
| Appliances | Dishwasher, Dryer, Garage Door Opener Remote(s), Garage Door Opener, Microwave Range Hood Combo, Refrigerator, Stove, Washer |
| BasementType | None |
| ConstructedDate | 2023 |
| ConstructionStyleAttachment | Attached |
| HalfBathTotal | 1 |
| HeatingType | Forced Air |
| StoriesTotal | 3 |
| SizeInterior | 1555 Sqft |
| Type | Row / Townhouse |
Parking
| Attached Garage |
Land
| Acreage | No |
| FenceType | Fence |
| LandAmenities | Airport, Playground, Public Transit, Schools, Shopping |
| SizeIrregular | 169.26 |
| SizeTotal | 169.26 M2 |
| SizeTotalText | 169.26 M2 |
Rooms
| Level | Type | Length | Width | Dimensions |
|---|---|---|---|---|
| Lower Level | Den | 2.8 m | 2.6 m | 2.8 m x 2.6 m |
| Main Level | Living Room | 5.3 m | 4 m | 5.3 m x 4 m |
| Main Level | Dining Room | 4.2 m | 2.9 m | 4.2 m x 2.9 m |
| Main Level | Kitchen | 5.3 m | 3.2 m | 5.3 m x 3.2 m |
| Upper Level | Primary Bedroom | 3.5 m | 4.5 m | 3.5 m x 4.5 m |
| Upper Level | Bedroom 2 | 2.5 m | 3.8 m | 2.5 m x 3.8 m |
| Upper Level | Bedroom 3 | 2.6 m | 3.5 m | 2.6 m x 3.5 m |

The trademarks REALTOR®, REALTORS®, and the REALTOR® logo are controlled by The Canadian Real Estate Association (CREA) and identify real estate professionals who are members of CREA. The trademarks MLS®, Multiple Listing Service® and the associated logos are owned by The Canadian Real Estate Association (CREA) and identify the quality of services provided by real estate professionals who are members of CREA. The trademark DDF® is owned by The Canadian Real Estate Association (CREA) and identifies CREA's Data Distribution Facility (DDF®)
July 24 2026 10:31:18
REALTORS® Association of Edmonton
2% Realty Pro