Hurry Home

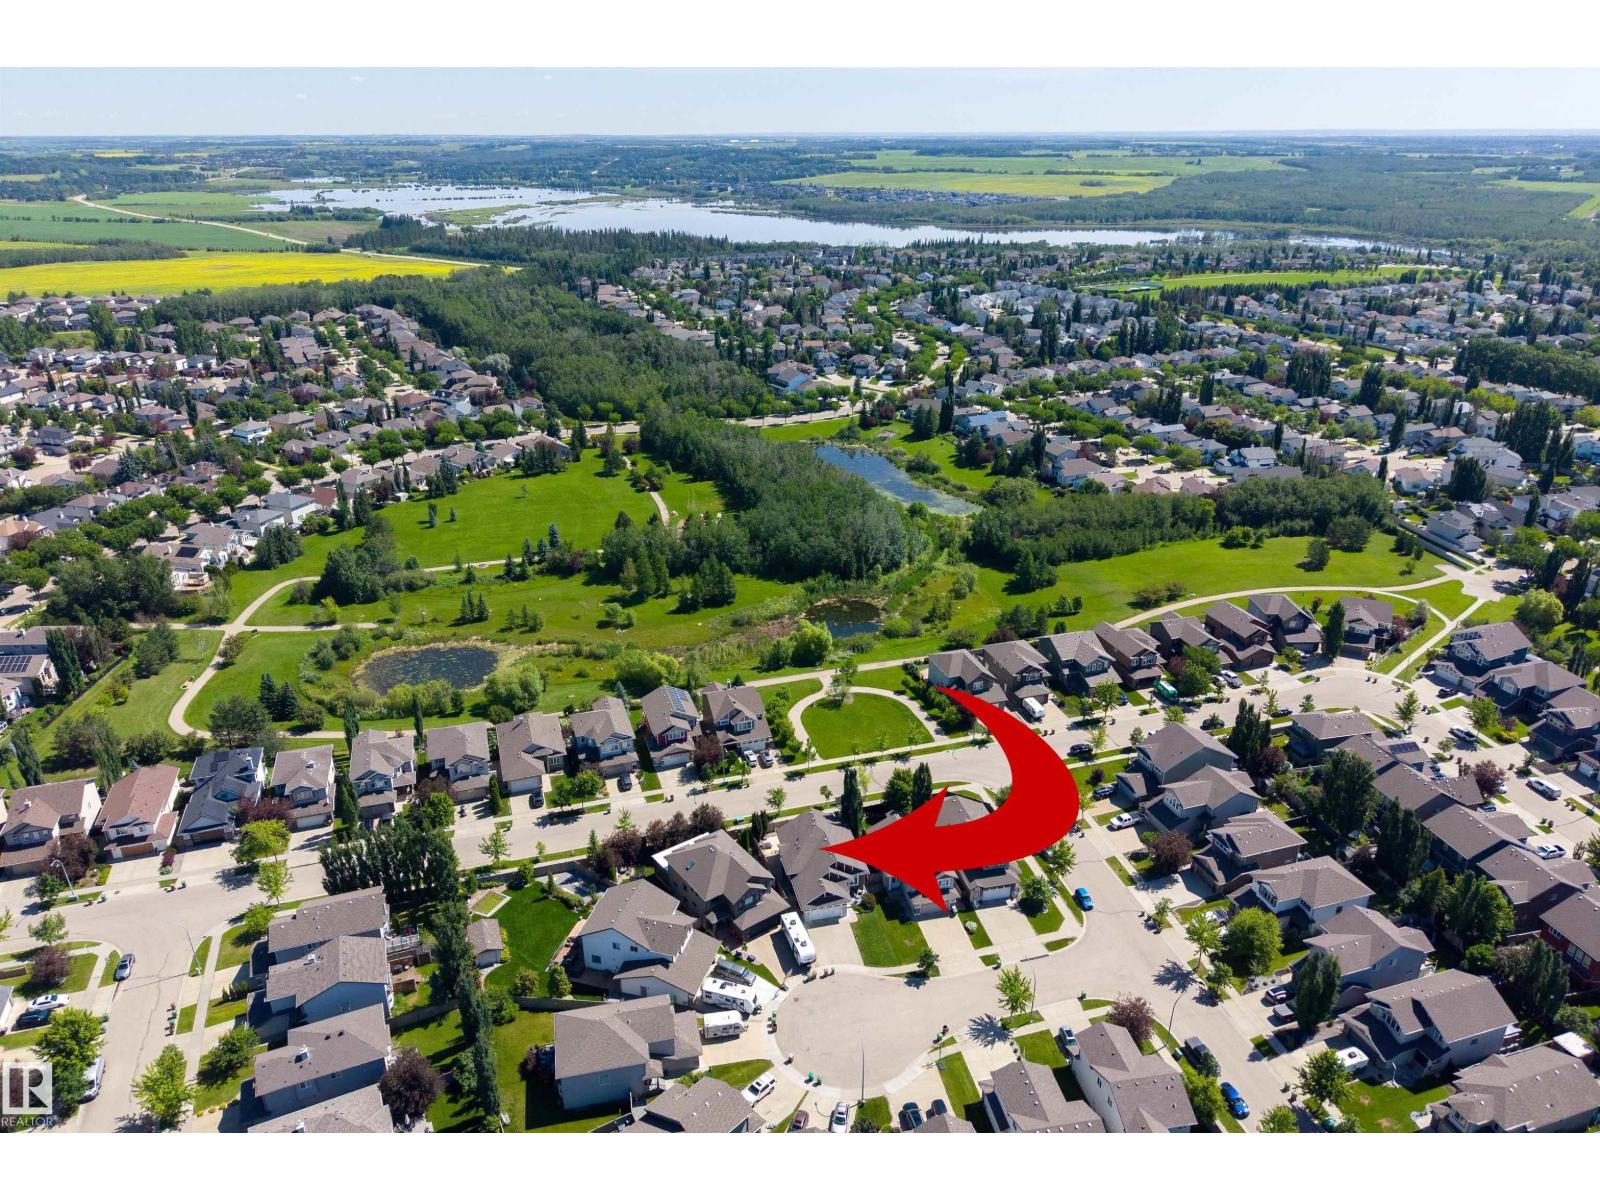
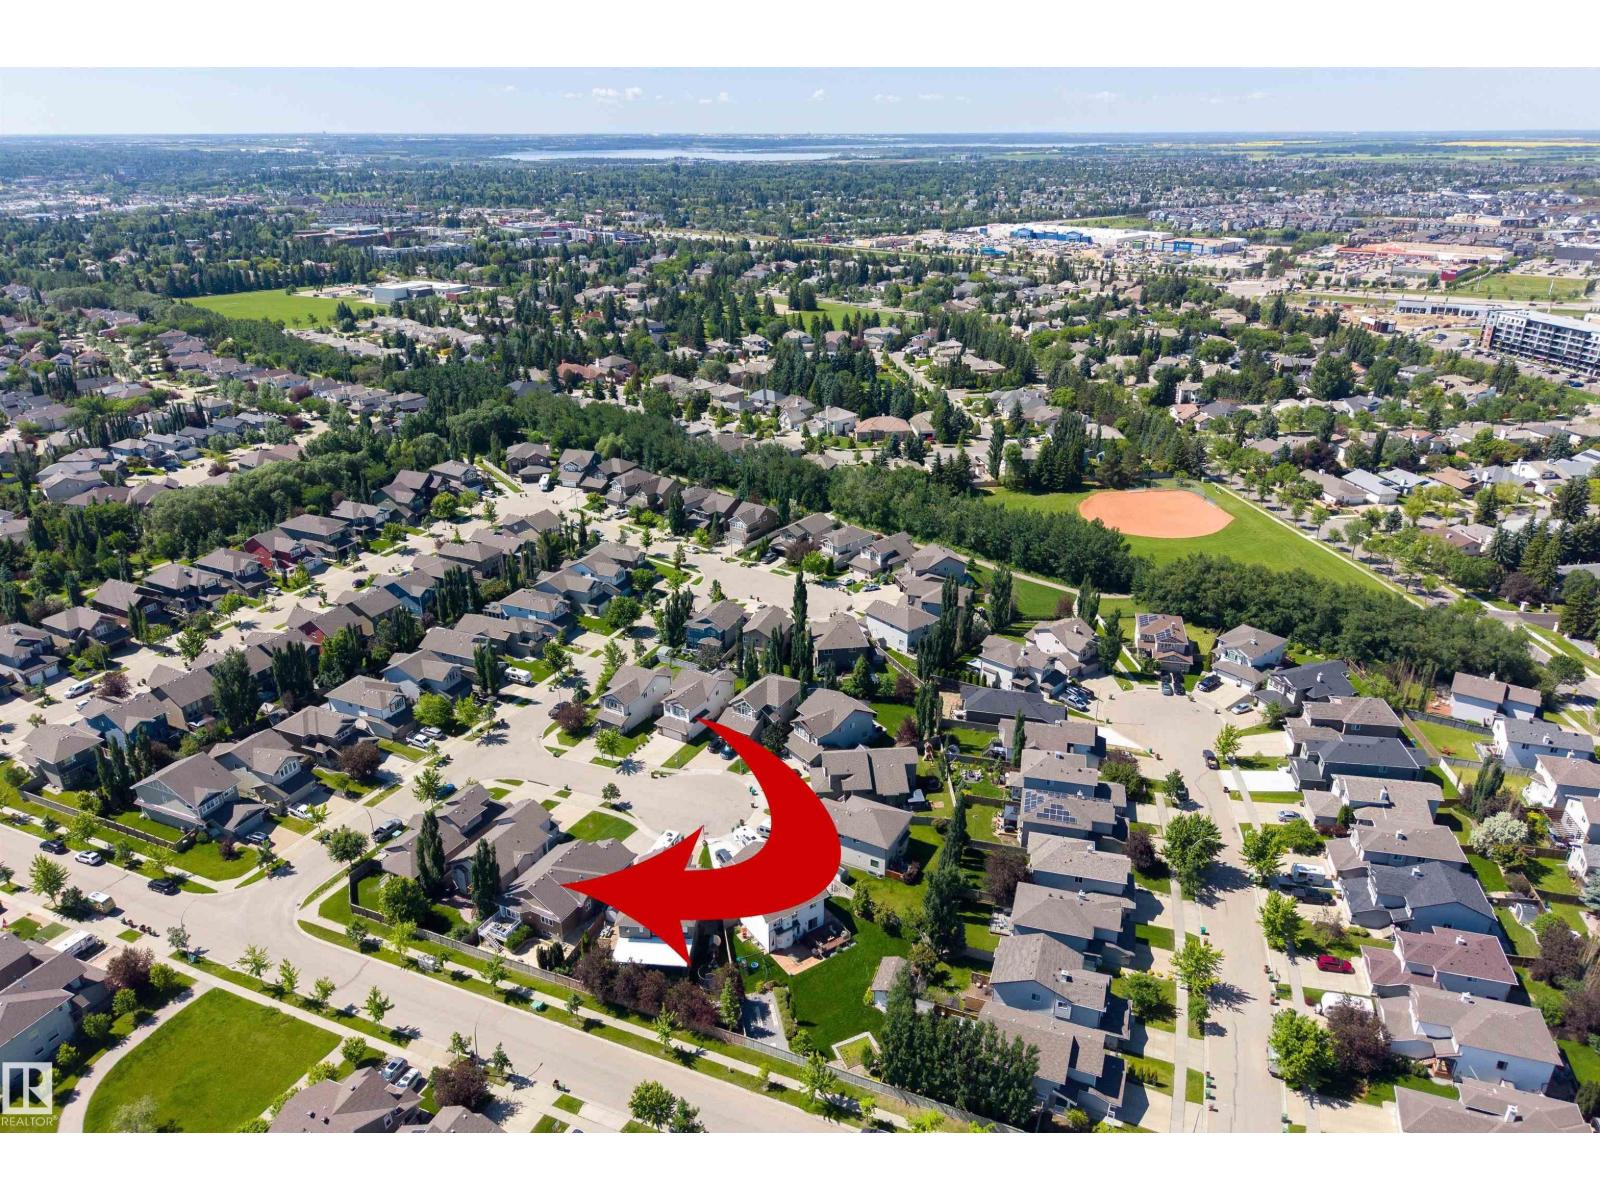
33 Ellington Cr St. Albert, Alberta T8N 4B9

Interested?
Please contact us for more information about this property.
$849,900
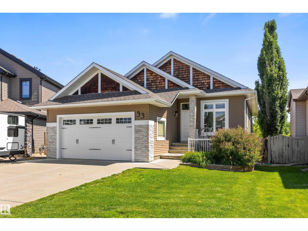
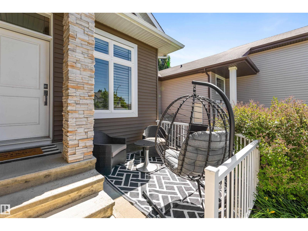
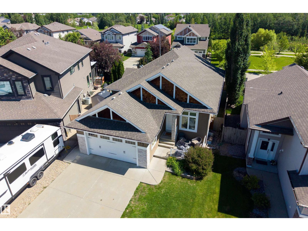
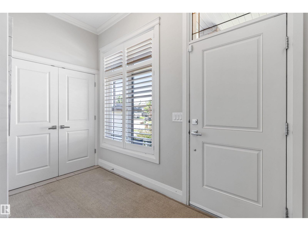
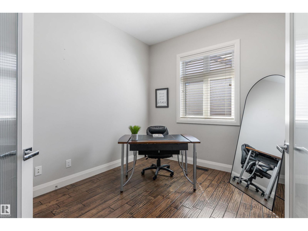
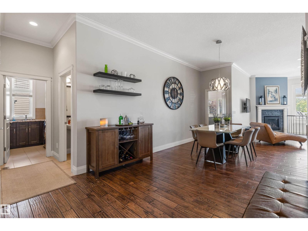
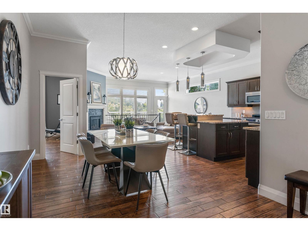
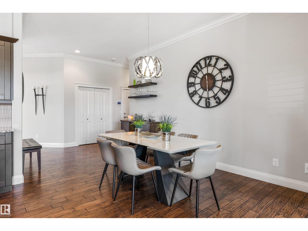
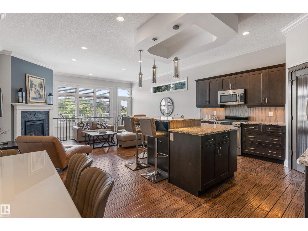
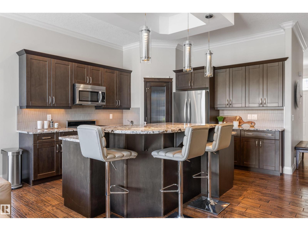
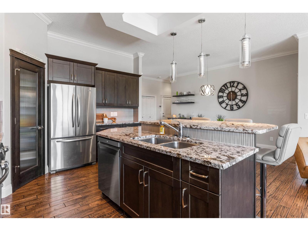
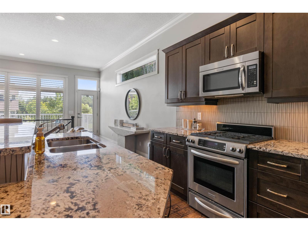
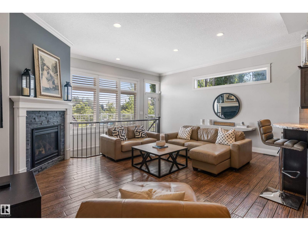
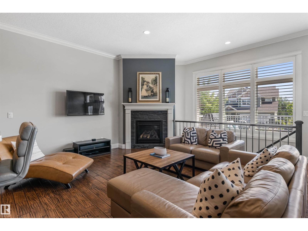
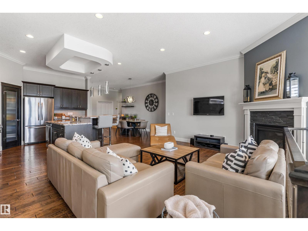
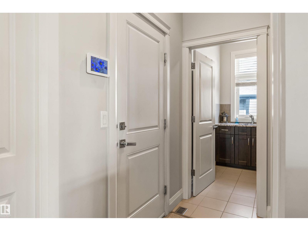
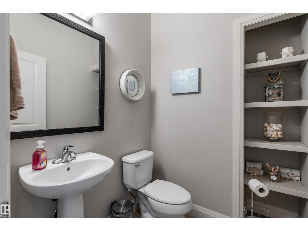
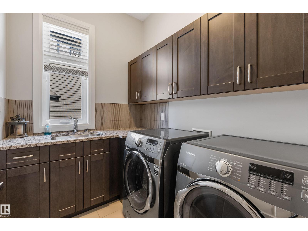
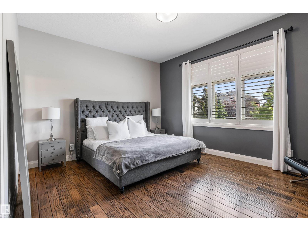
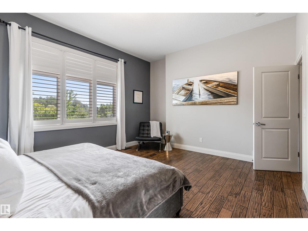
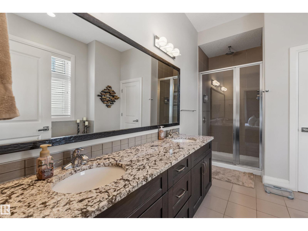
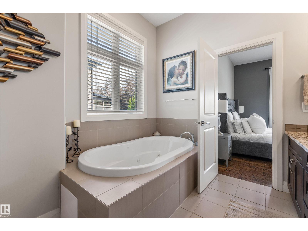
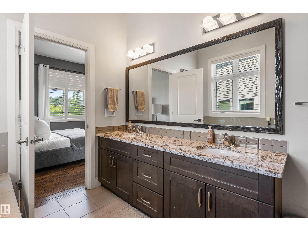
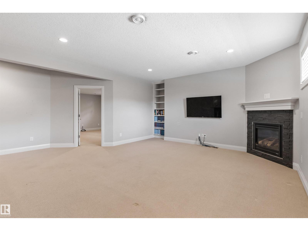
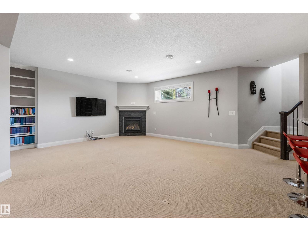
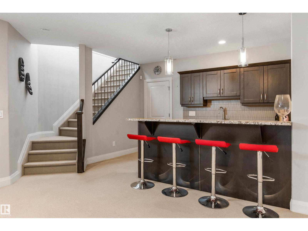
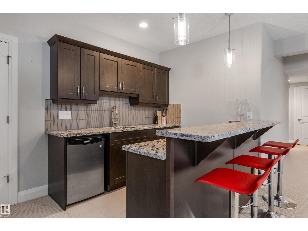
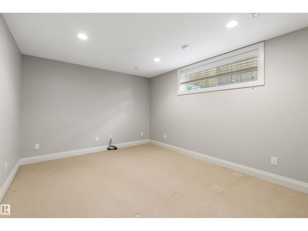
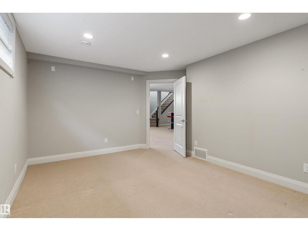
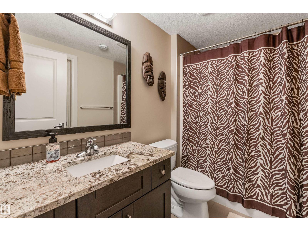
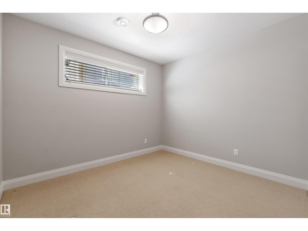
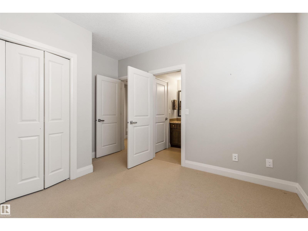
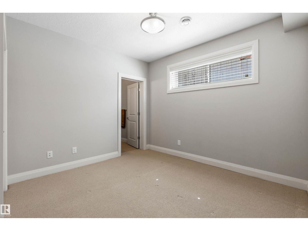
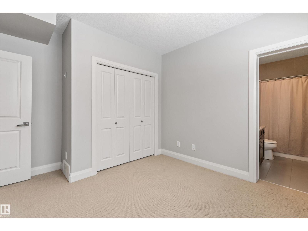
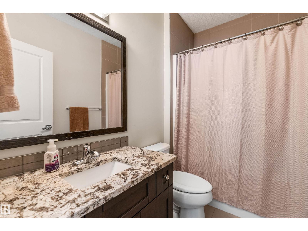
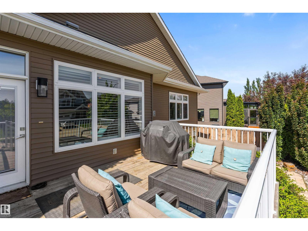
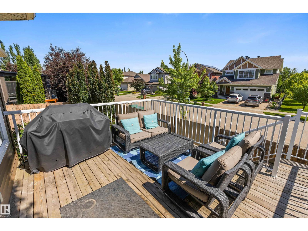
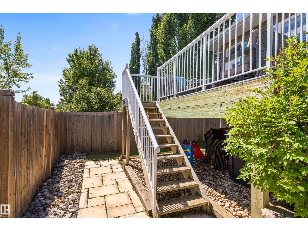
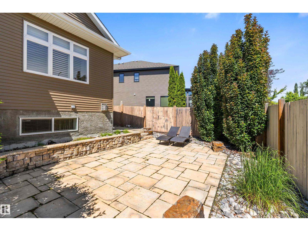
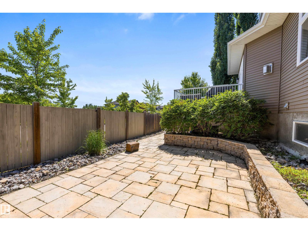
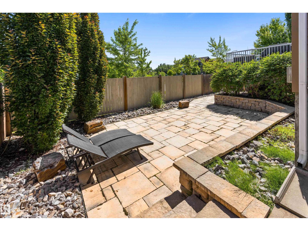
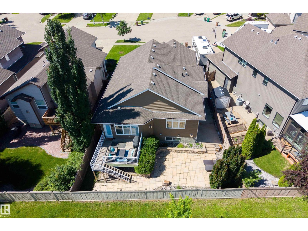
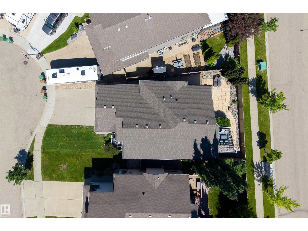
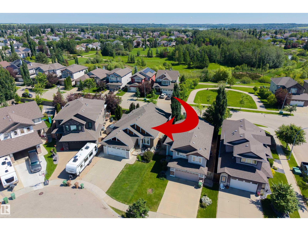
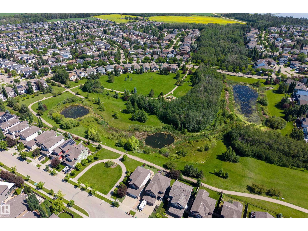
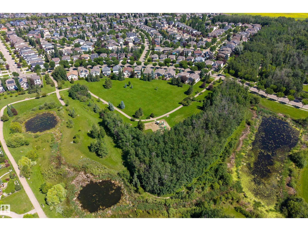
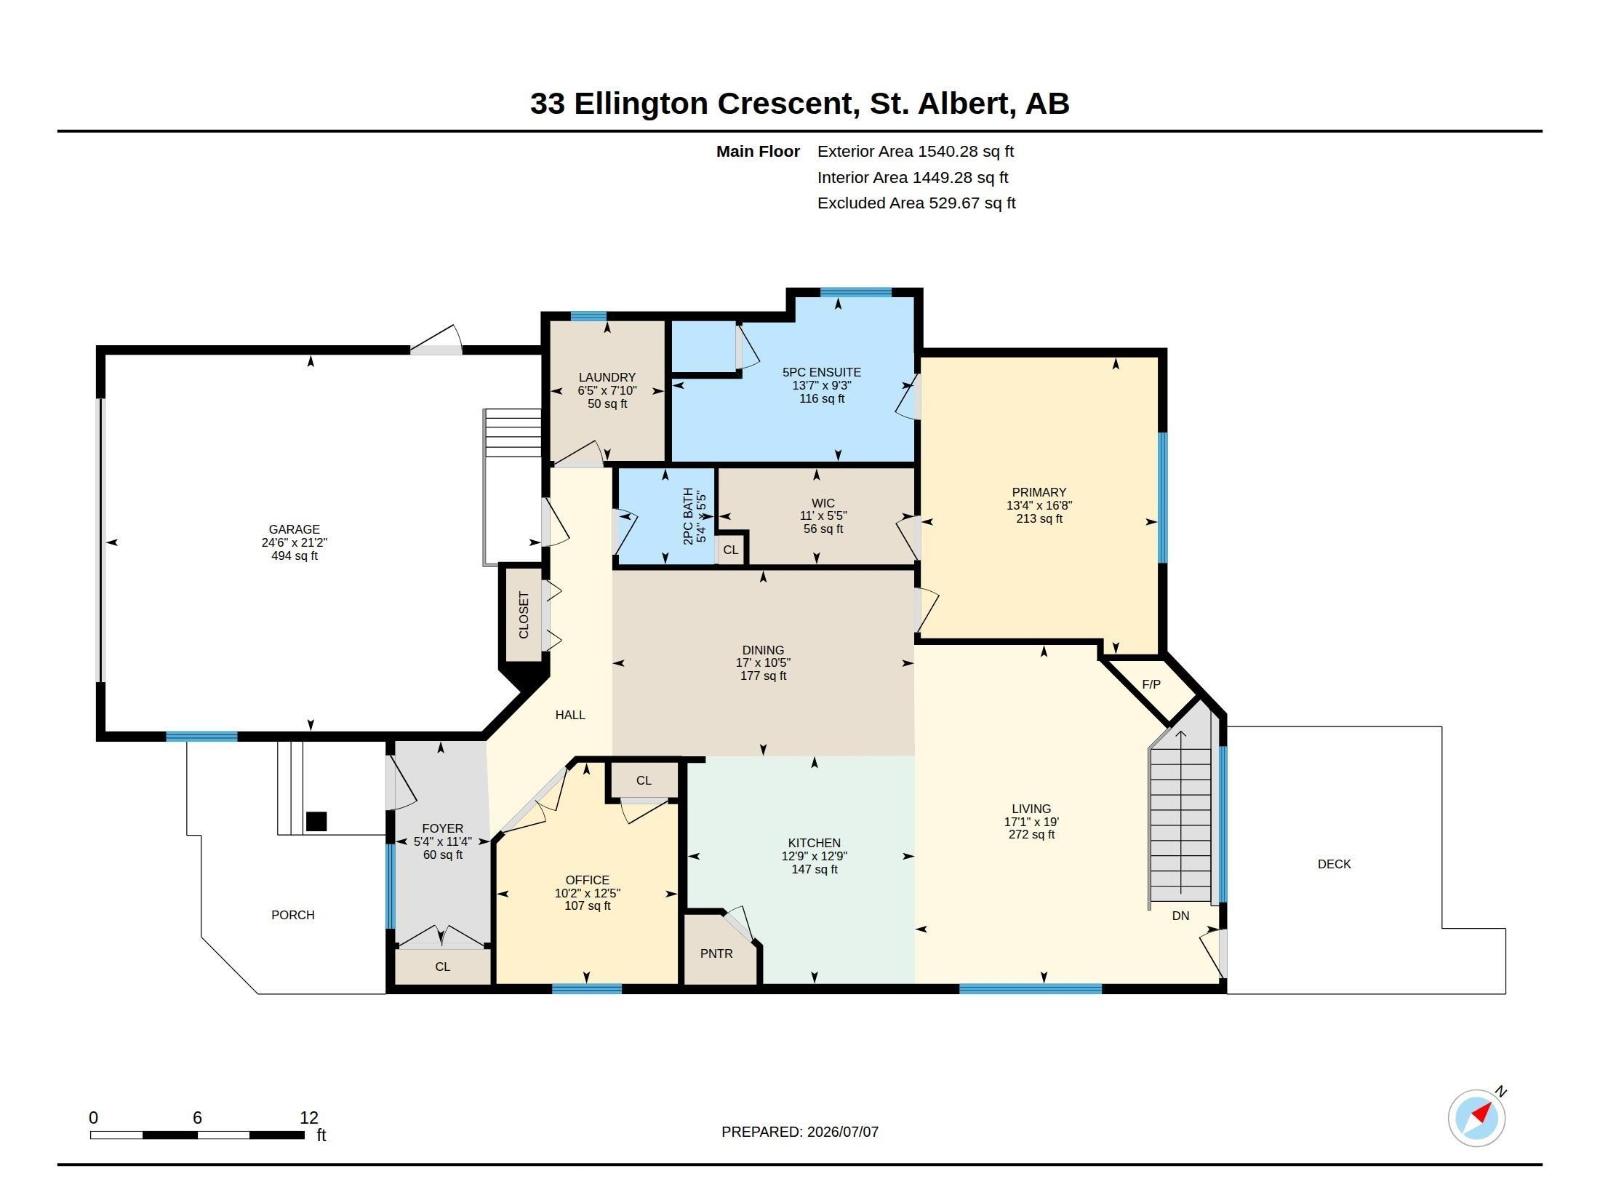
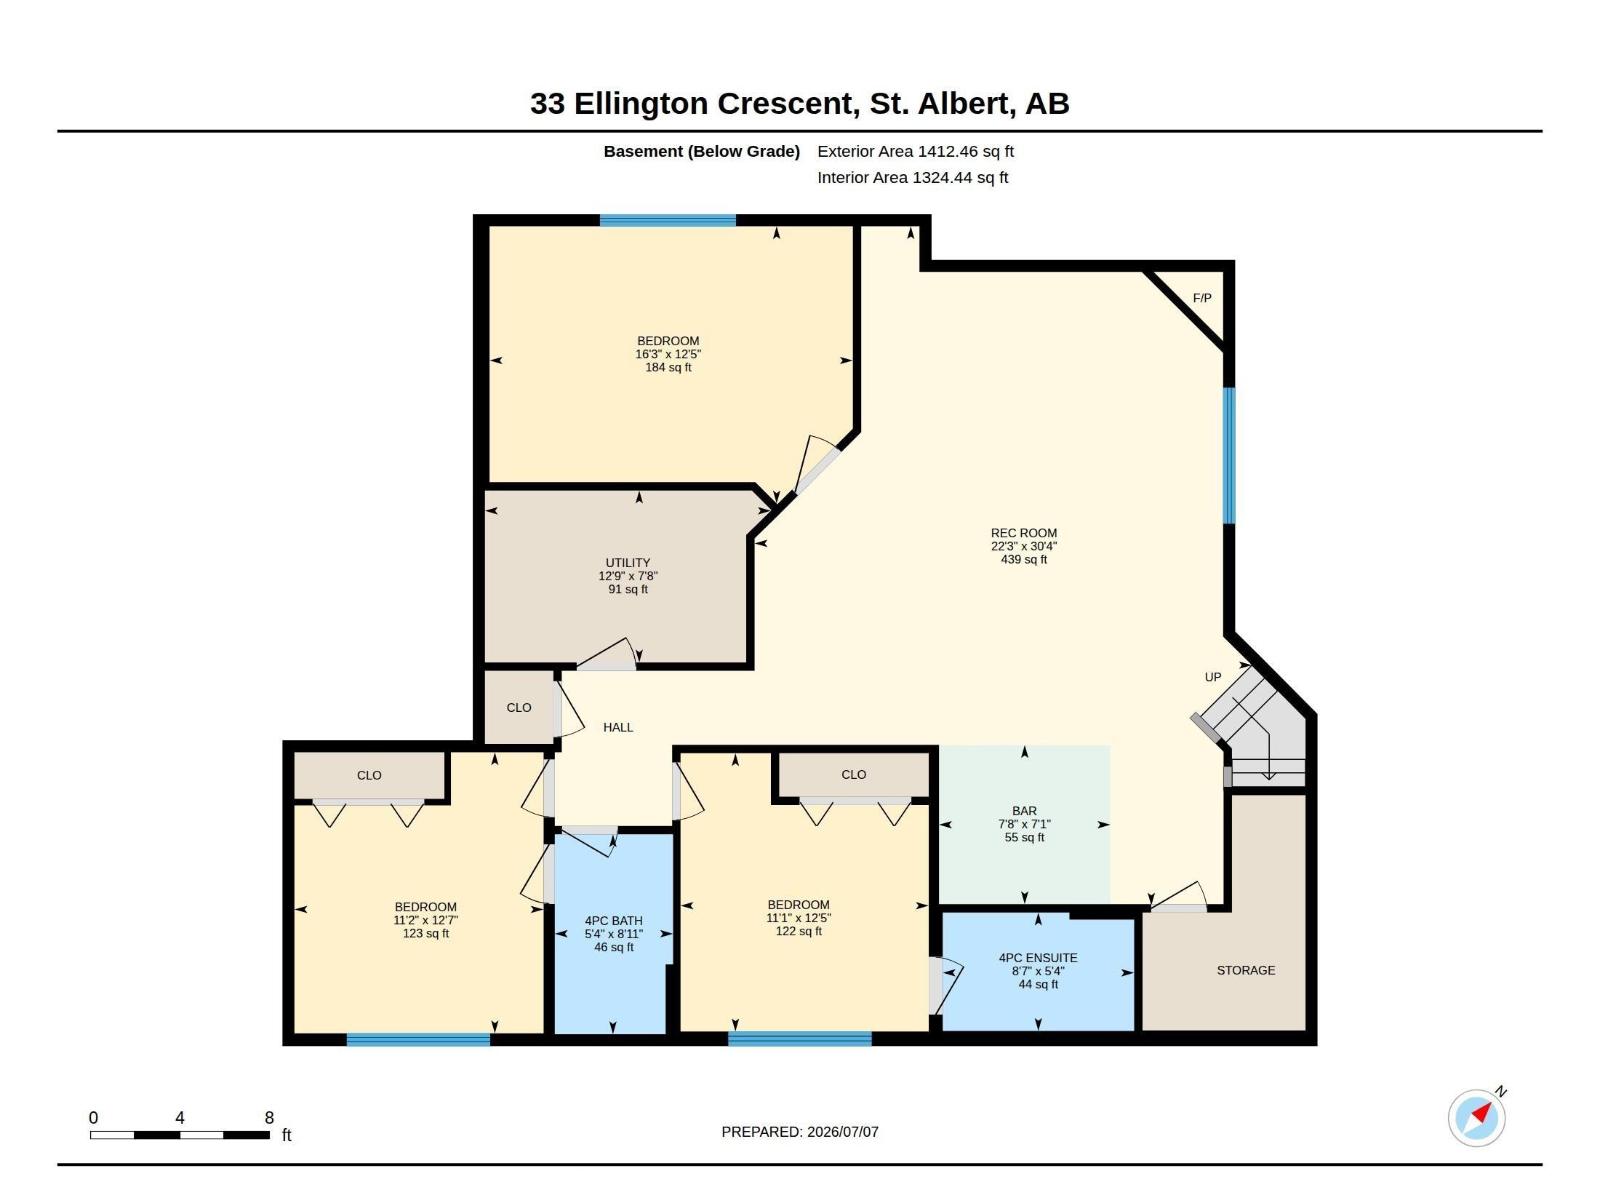
Discover this beautiful bungalow located on quiet cul de sac in Erin Ridge. The spacious entrance has French doors into a home office/flex room. This OPEN DESIGN has a large dining space in the centre of the home. The kitchen has dark stained cabinetry, corner pantry, gas stove, crown moulding, eating bar island, pot/pan drawers, tile back splash & granite counters. The living room has a corner gas f/p, open staircase to the basement & large windows w/ PARK VIEWS. The primary suite can accom. a king suite & features a large walk in closet. The 5pce ensuite has a JETTED TUB. The main floor is complete w/ a 2pce powder bath & a laundry room w/ built in cabinetry & granite counters. The fully finished basement has a large open family room w/ WET BAR & gas f/p. There are 2 bedrooms; 1 w/ its own 4pce ENSUITE & the other has a cheater door to a 4pce bath, a storage room & a flex room/gym. The backyard is maintenance free. A double attached HEATED garage w/ floor drain (21'2 x 24'6) completes this home! (id:58723)
Property Details
| MLS® Number | E4497825 |
| Property Type | Single Family |
| Neigbourhood | Erin Ridge |
| AmenitiesNearBy | Playground, Public Transit, Schools, Shopping |
| Features | Cul-de-sac, Private Setting, See Remarks, Wet Bar, Exterior Walls- 2x6" |
Building
| BathroomTotal | 4 |
| BedroomsTotal | 4 |
| Amenities | Ceiling - 10ft, Vinyl Windows |
| Appliances | Alarm System, Dishwasher, Dryer, Garage Door Opener Remote(s), Garage Door Opener, Microwave Range Hood Combo, Refrigerator, Gas Stove(s), Central Vacuum, Washer, Window Coverings, Wine Fridge |
| ArchitecturalStyle | Bungalow |
| BasementDevelopment | Finished |
| BasementType | Full (finished) |
| ConstructedDate | 2011 |
| ConstructionStyleAttachment | Detached |
| CoolingType | Central Air Conditioning |
| FireplaceFuel | Gas |
| FireplacePresent | Yes |
| FireplaceType | Unknown |
| HalfBathTotal | 1 |
| HeatingType | Forced Air |
| StoriesTotal | 1 |
| SizeInterior | 1540 Sqft |
| Type | House |
Parking
| Attached Garage |
Land
| Acreage | No |
| LandAmenities | Playground, Public Transit, Schools, Shopping |
Rooms
| Level | Type | Length | Width | Dimensions |
|---|---|---|---|---|
| Basement | Family Room | 9.26 m | 6.78 m | 9.26 m x 6.78 m |
| Basement | Bedroom 2 | 3.79 m | 3.39 m | 3.79 m x 3.39 m |
| Basement | Bedroom 3 | 3.83 m | 3.4 m | 3.83 m x 3.4 m |
| Basement | Bedroom 4 | 3.78 m | 4.95 m | 3.78 m x 4.95 m |
| Main Level | Living Room | 5.8 m | 5.21 m | 5.8 m x 5.21 m |
| Main Level | Dining Room | 3.18 m | 5.17 m | 3.18 m x 5.17 m |
| Main Level | Kitchen | 3.9 m | 3.89 m | 3.9 m x 3.89 m |
| Main Level | Den | 3.79 m | 3.11 m | 3.79 m x 3.11 m |
| Main Level | Primary Bedroom | 5.08 m | 4.06 m | 5.08 m x 4.06 m |
https://www.realtor.ca/real-estate/30011141/33-ellington-cr-st-albert-erin-ridge

The trademarks REALTOR®, REALTORS®, and the REALTOR® logo are controlled by The Canadian Real Estate Association (CREA) and identify real estate professionals who are members of CREA. The trademarks MLS®, Multiple Listing Service® and the associated logos are owned by The Canadian Real Estate Association (CREA) and identify the quality of services provided by real estate professionals who are members of CREA. The trademark DDF® is owned by The Canadian Real Estate Association (CREA) and identifies CREA's Data Distribution Facility (DDF®)
July 09 2026 03:41:14
REALTORS® Association of Edmonton
Exp Realty