Hurry Home

33 Grandin Vg St. Albert, Alberta T8N 1R9

Interested?
Please contact us for more information about this property.
$224,900Maintenance, Exterior Maintenance, Insurance, Landscaping, Other, See Remarks, Property Management
$407.41 Monthly
Maintenance, Exterior Maintenance, Insurance, Landscaping, Other, See Remarks, Property Management
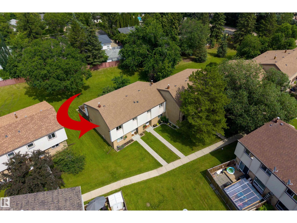
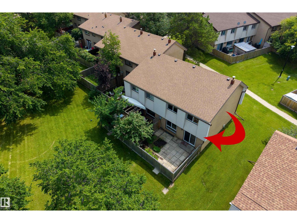
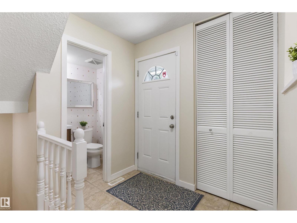
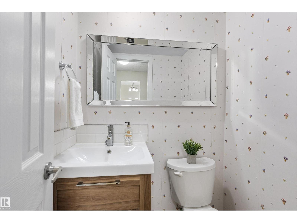
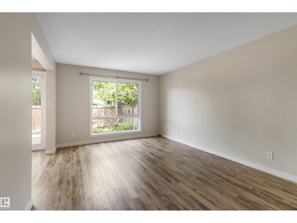
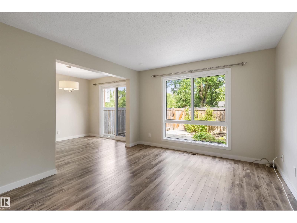
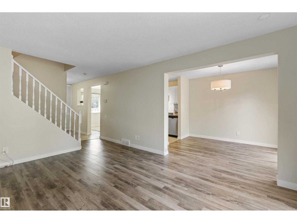
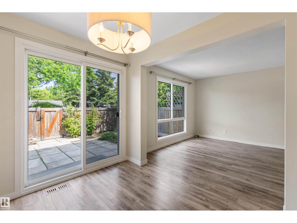
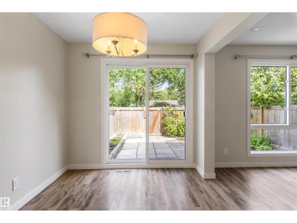
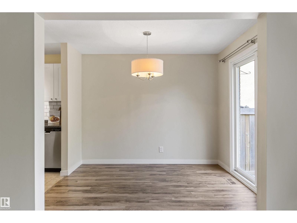
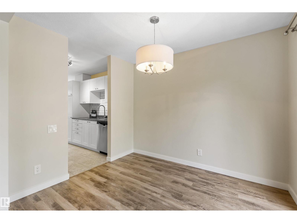
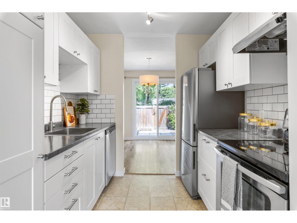
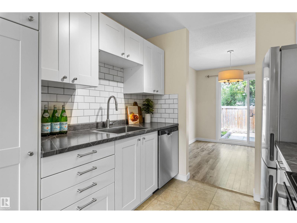
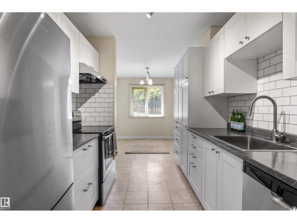
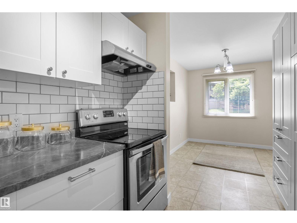
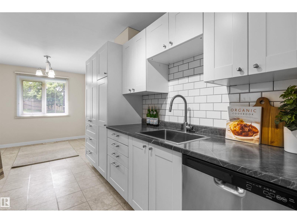
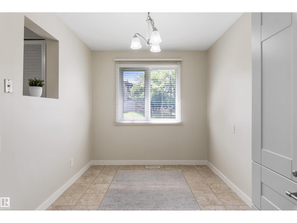
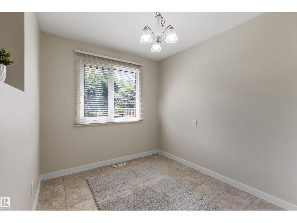
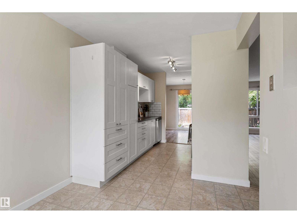
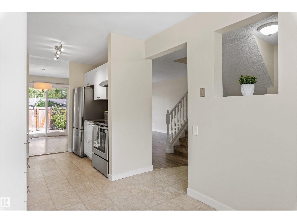
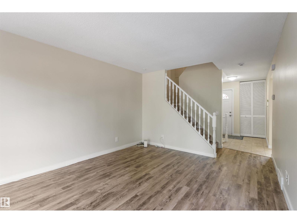
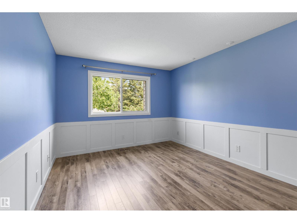
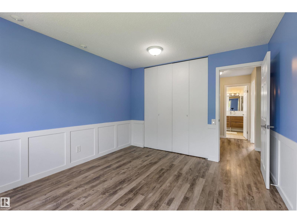
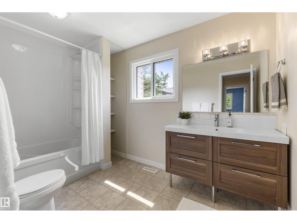
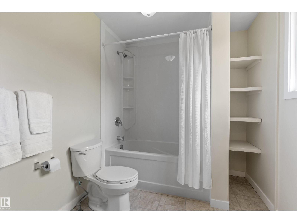
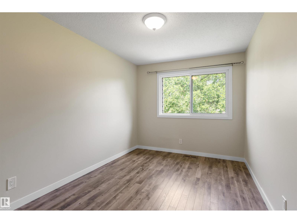
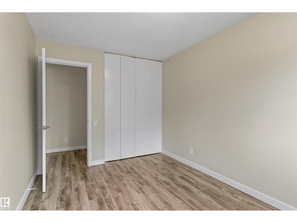
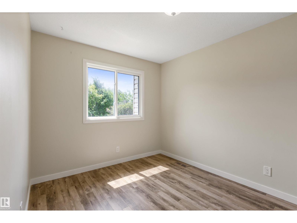
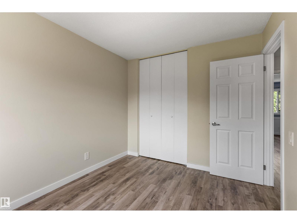
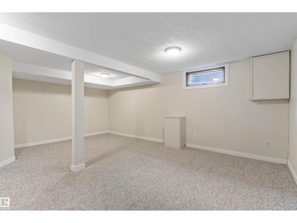
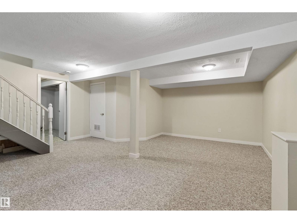
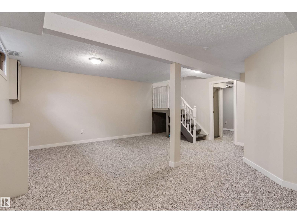
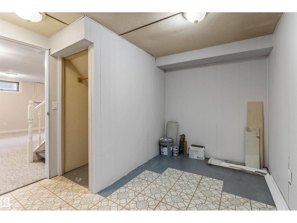
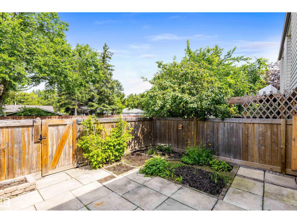
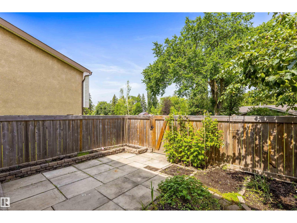
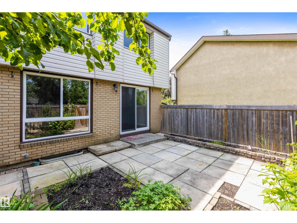
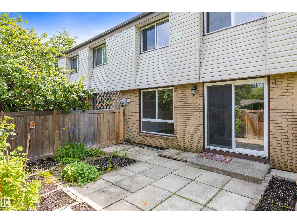
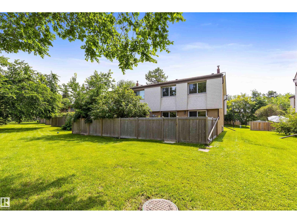
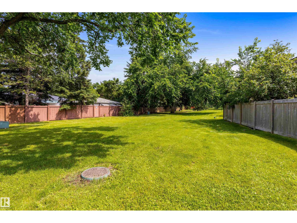
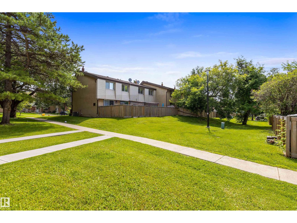
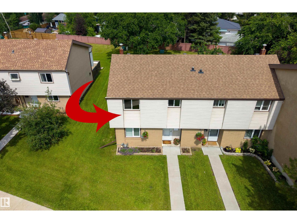
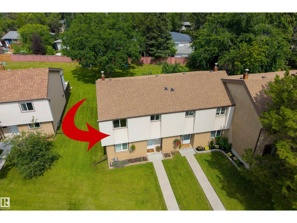
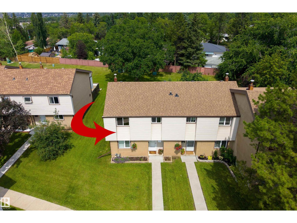
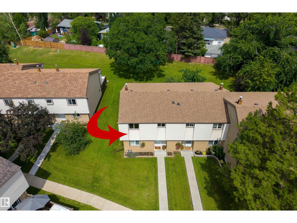
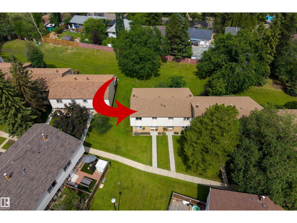
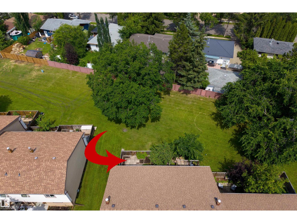
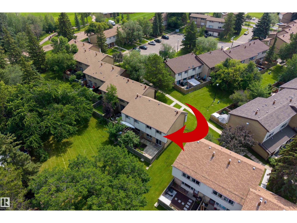
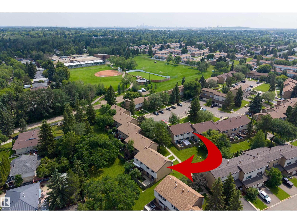
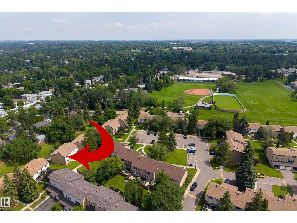
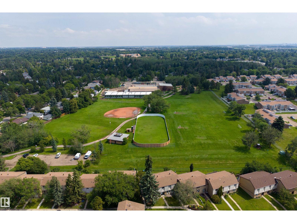
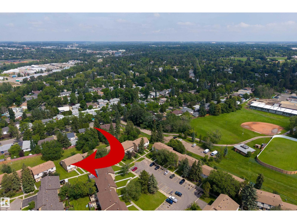
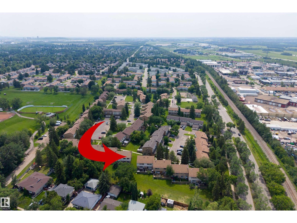
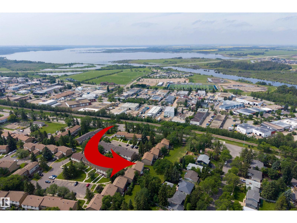
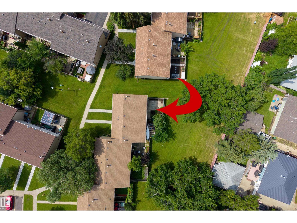
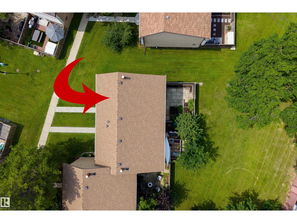
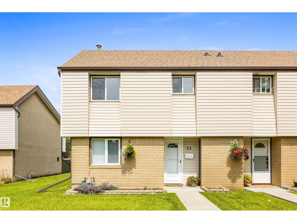
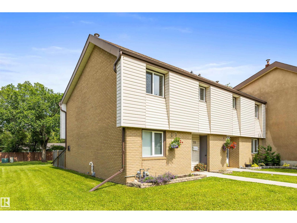
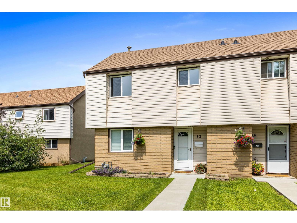
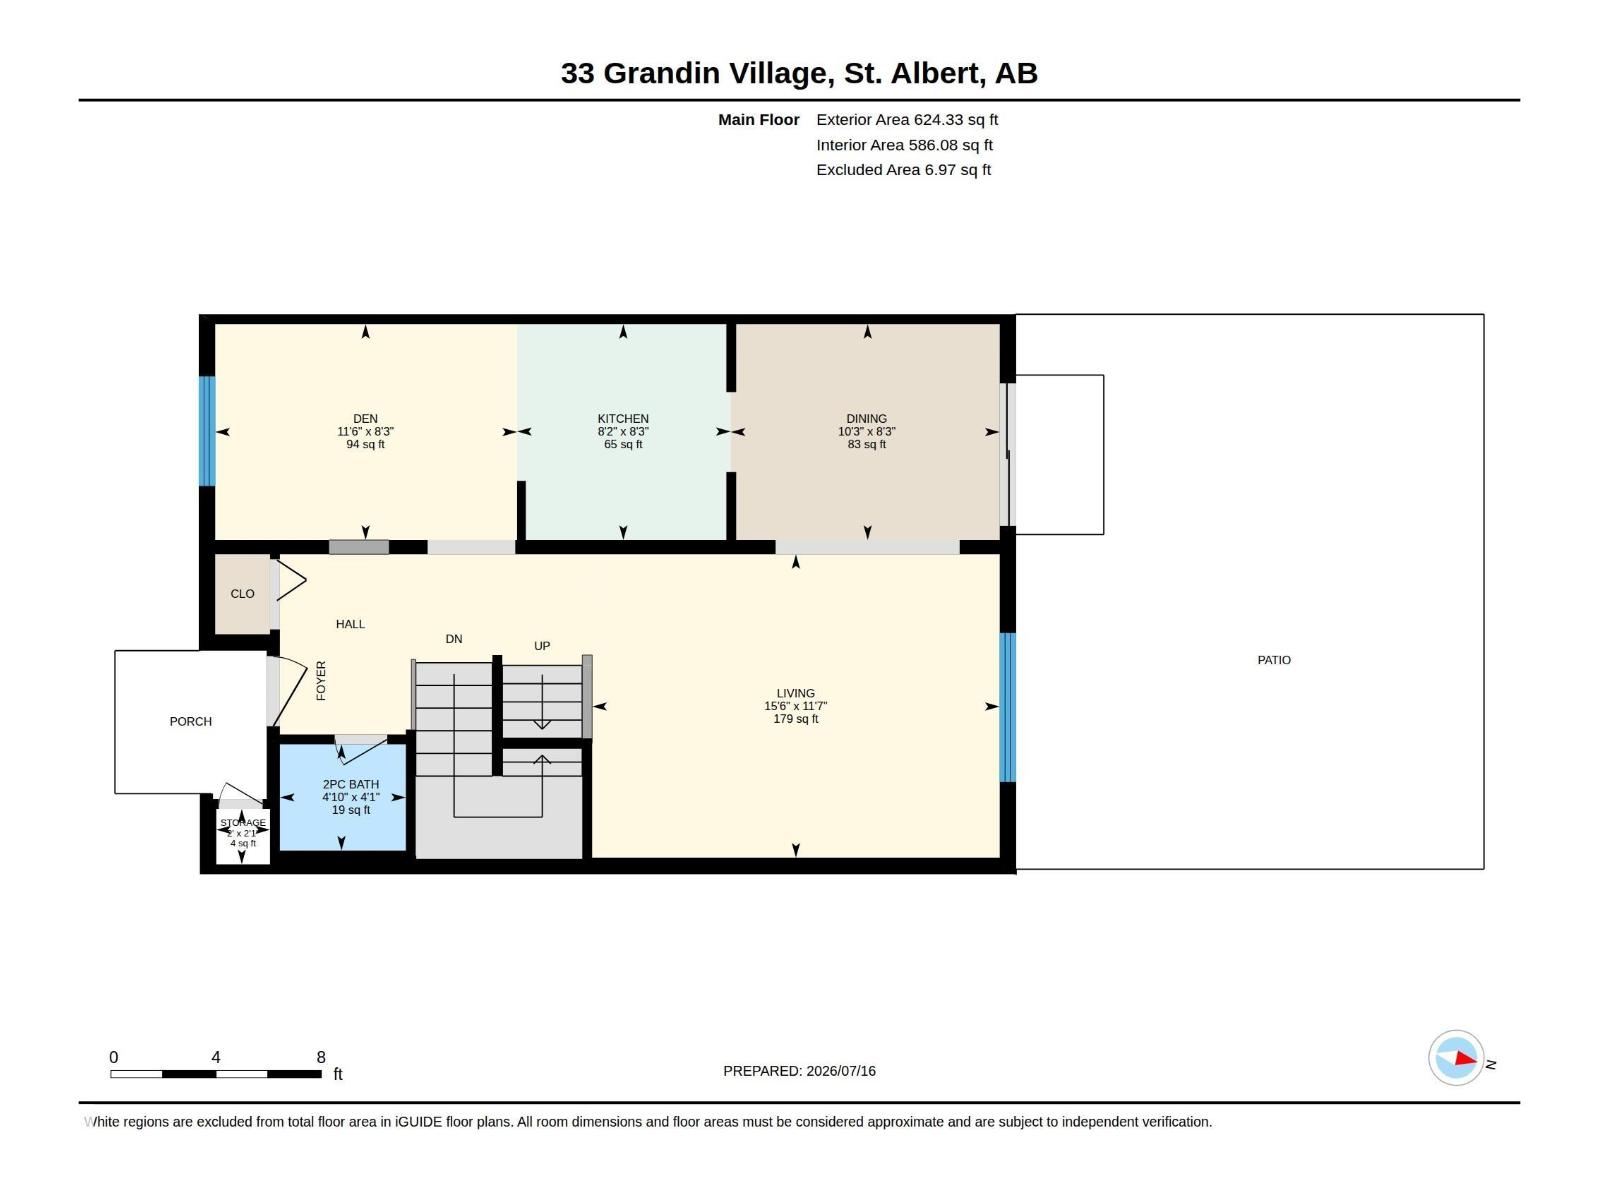
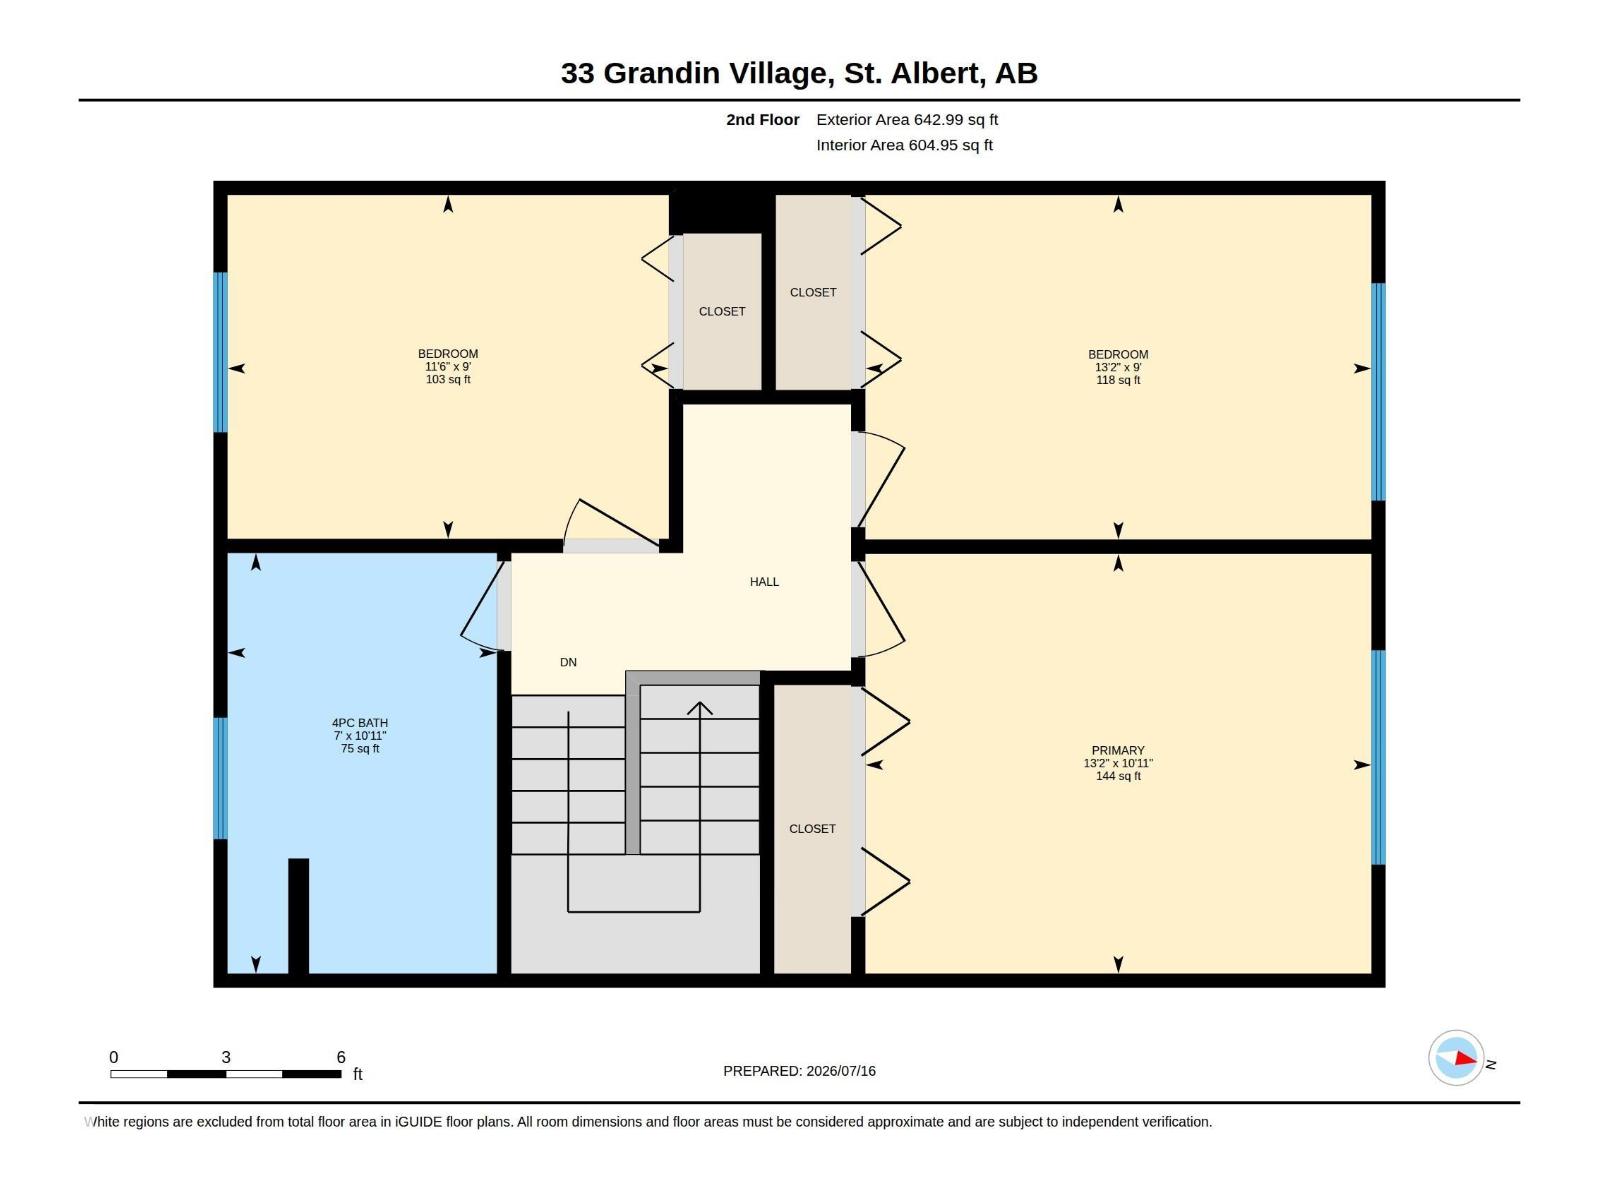
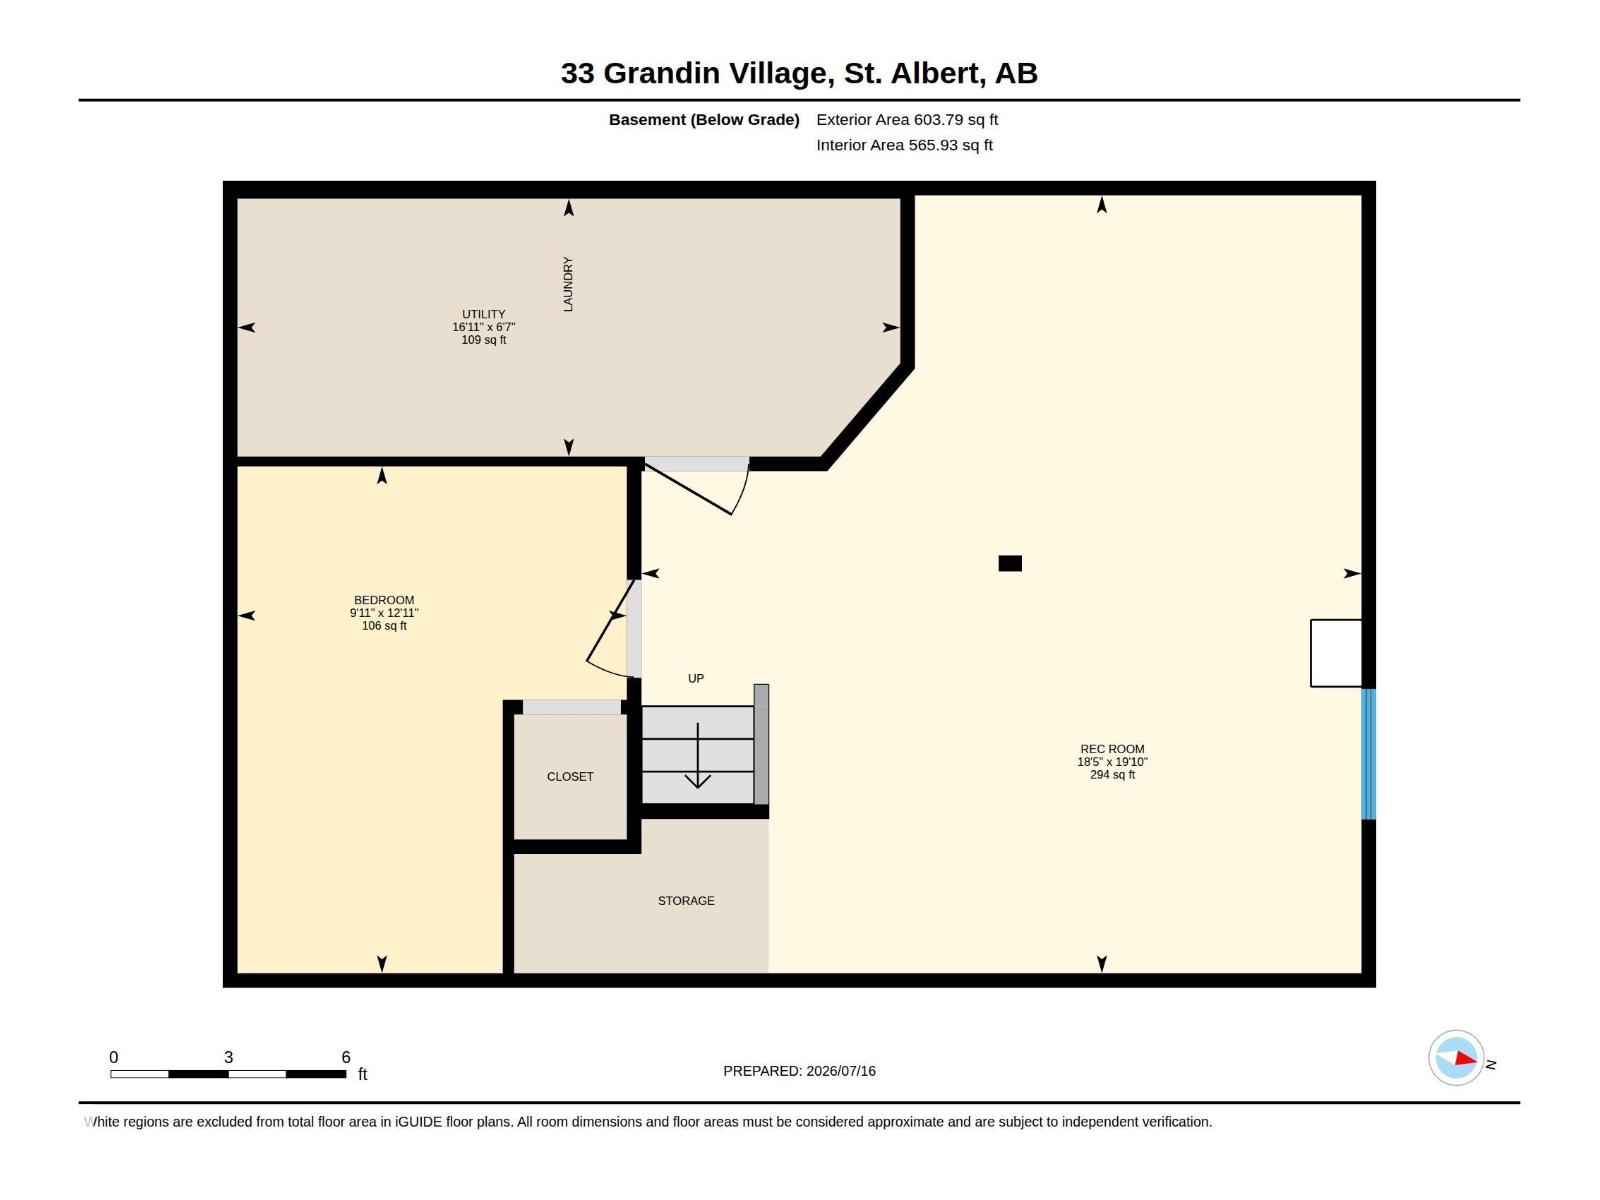
$407.41 MonthlyWelcome to this beautifully maintained END-UNIT townhome, ideally positioned with peaceful GREENSPACE both in front and behind the property! Offering a move-in-ready interior and plenty living space, this home stands out for its privacy, natural light and functional layout. The main floor features updated flooring, a spacious living room and and modern kitchen with S/S appliances, subway tile backsplash & plenty of cabinets. Double sliding patio doors provide easy access to the fully fenced backyard, a safe and private space for kids, pets or summer entertaining while overlooking the greenspace beyond. A convenient 2-pc powder room completes the main level. Upstairs, you will find 3 generously sized bedrooms and a large 4-pc bath. The fully finished basement offers even more flexible living space, perfect for a family room, playroom or gym. Surrounded by greenery, yet conveniently located close to schools, parks, shopping and everyday amenities, this warm and welcoming home offers exceptional value! (id:58723)
Property Details
| MLS® Number | E4499486 |
| Property Type | Single Family |
| Neigbourhood | Grandin |
| AmenitiesNearBy | Playground, Public Transit, Schools, Shopping |
| Features | See Remarks |
| ParkingSpaceTotal | 1 |
| Structure | Patio(s) |
Building
| BathroomTotal | 2 |
| BedroomsTotal | 3 |
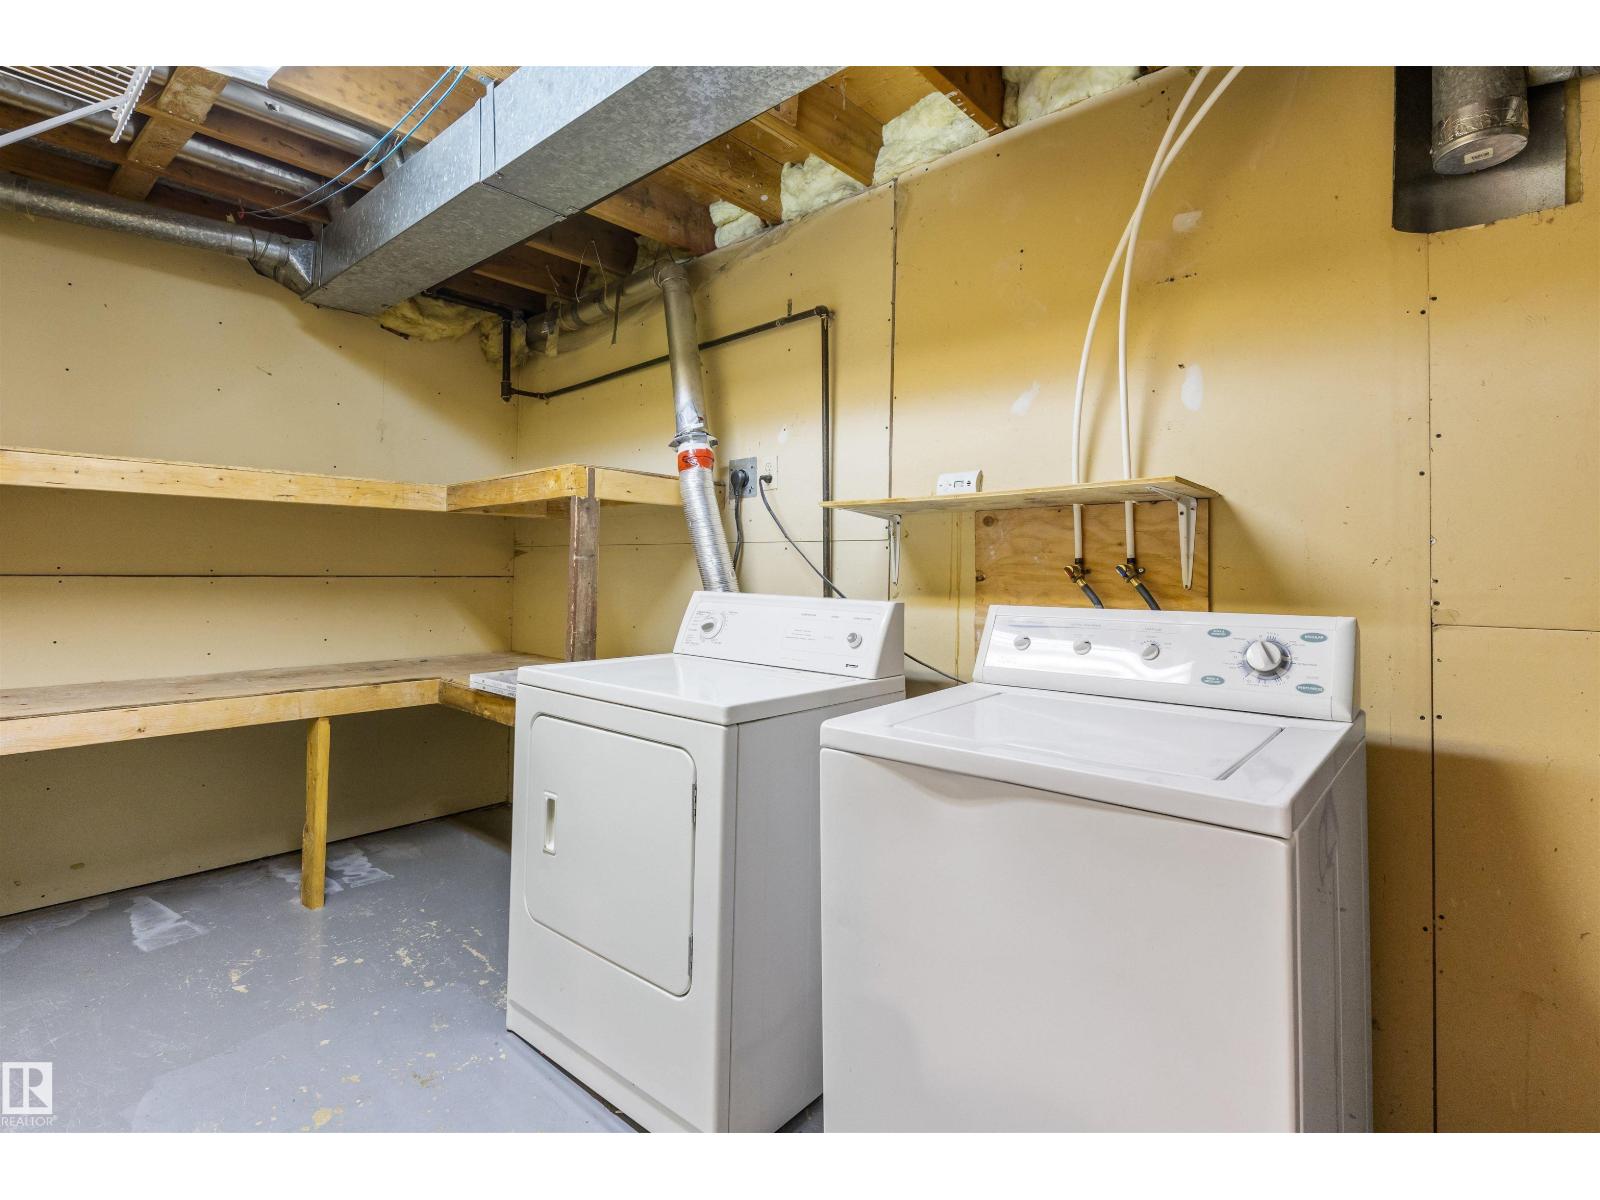
| Appliances | Dishwasher, Dryer, Hood Fan, Refrigerator, Stove, Washer |
| BasementDevelopment | Finished |
| BasementType | Full (finished) |
| ConstructedDate | 1972 |
| ConstructionStyleAttachment | Attached |
| HalfBathTotal | 1 |
| HeatingType | Forced Air |
| StoriesTotal | 2 |
| SizeInterior | 1267 Sqft |
| Type | Row / Townhouse |
Parking
| Stall |
Land
| Acreage | No |
| LandAmenities | Playground, Public Transit, Schools, Shopping |
Rooms
| Level | Type | Length | Width | Dimensions |
|---|---|---|---|---|
| Basement | Recreation Room | 6.05 m | 5.6 m | 6.05 m x 5.6 m |
| Basement | Utility Room | 2.01 m | 5.16 m | 2.01 m x 5.16 m |
| Basement | Storage | 3.94 m | 3.03 m | 3.94 m x 3.03 m |
| Main Level | Living Room | 3.52 m | 4.72 m | 3.52 m x 4.72 m |
| Main Level | Dining Room | 2.5 m | 3.12 m | 2.5 m x 3.12 m |
| Main Level | Kitchen | 2.5 m | 2.48 m | 2.5 m x 2.48 m |
| Main Level | Den | 2.5 m | 3.5 m | 2.5 m x 3.5 m |
| Upper Level | Primary Bedroom | 3.33 m | 4.02 m | 3.33 m x 4.02 m |
| Upper Level | Bedroom 2 | 2.74 m | 4.02 m | 2.74 m x 4.02 m |
| Upper Level | Bedroom 3 | 2.73 m | 3.5 m | 2.73 m x 3.5 m |
https://www.realtor.ca/real-estate/30048676/33-grandin-vg-st-albert-grandin

The trademarks REALTOR®, REALTORS®, and the REALTOR® logo are controlled by The Canadian Real Estate Association (CREA) and identify real estate professionals who are members of CREA. The trademarks MLS®, Multiple Listing Service® and the associated logos are owned by The Canadian Real Estate Association (CREA) and identify the quality of services provided by real estate professionals who are members of CREA. The trademark DDF® is owned by The Canadian Real Estate Association (CREA) and identifies CREA's Data Distribution Facility (DDF®)
July 19 2026 06:12:11
REALTORS® Association of Edmonton
RE/MAX Excellence