Hurry Home

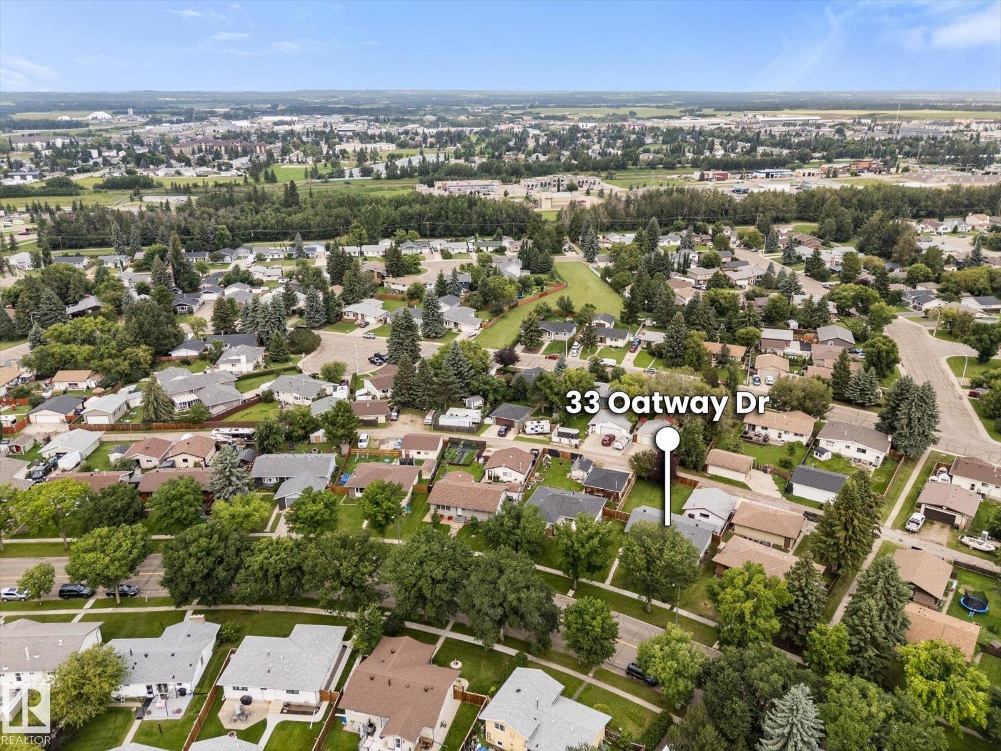
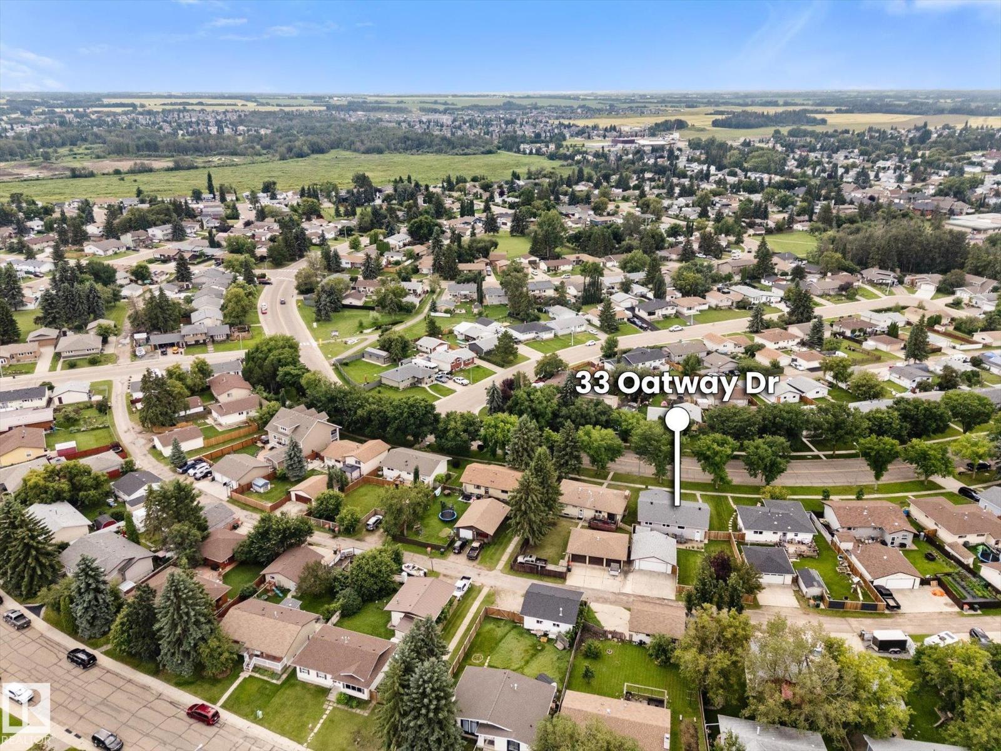
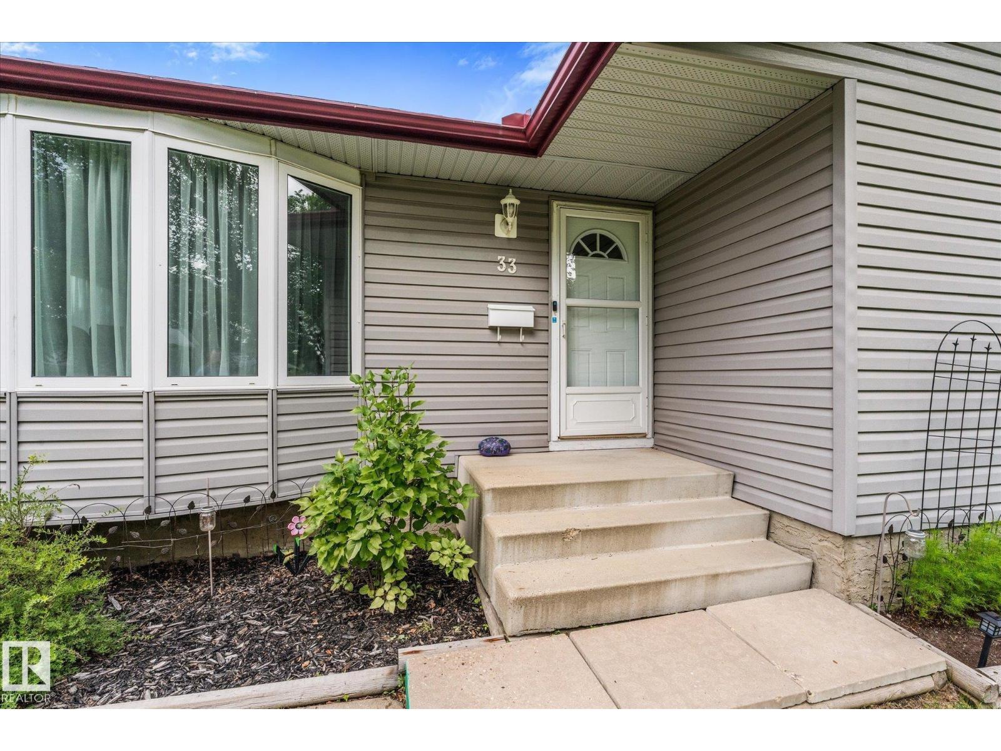
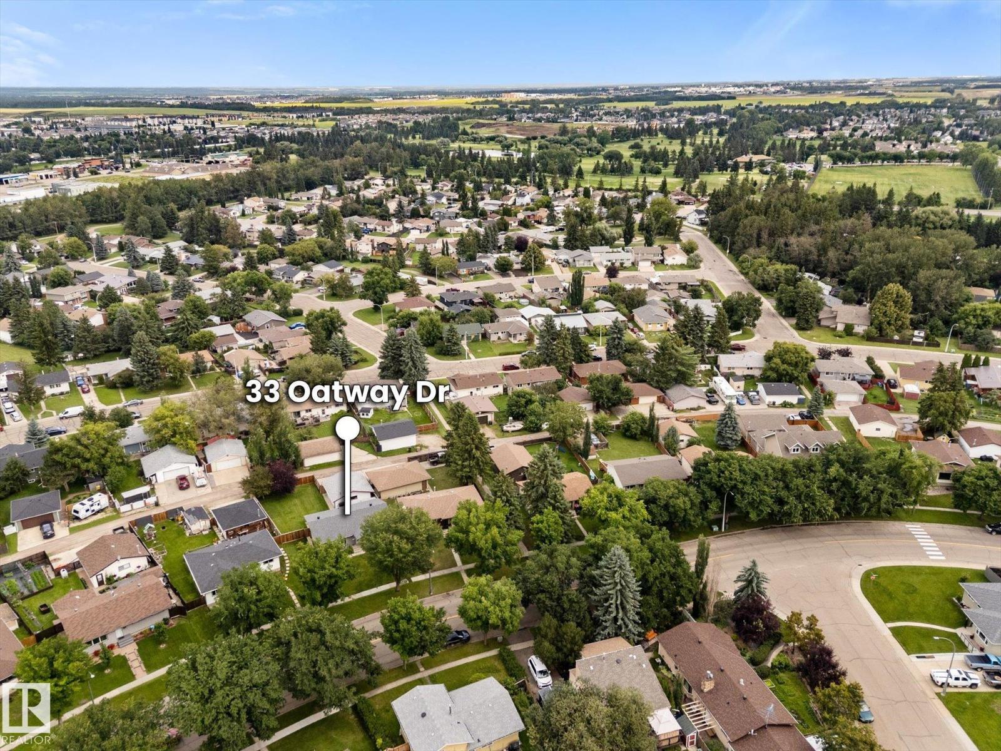
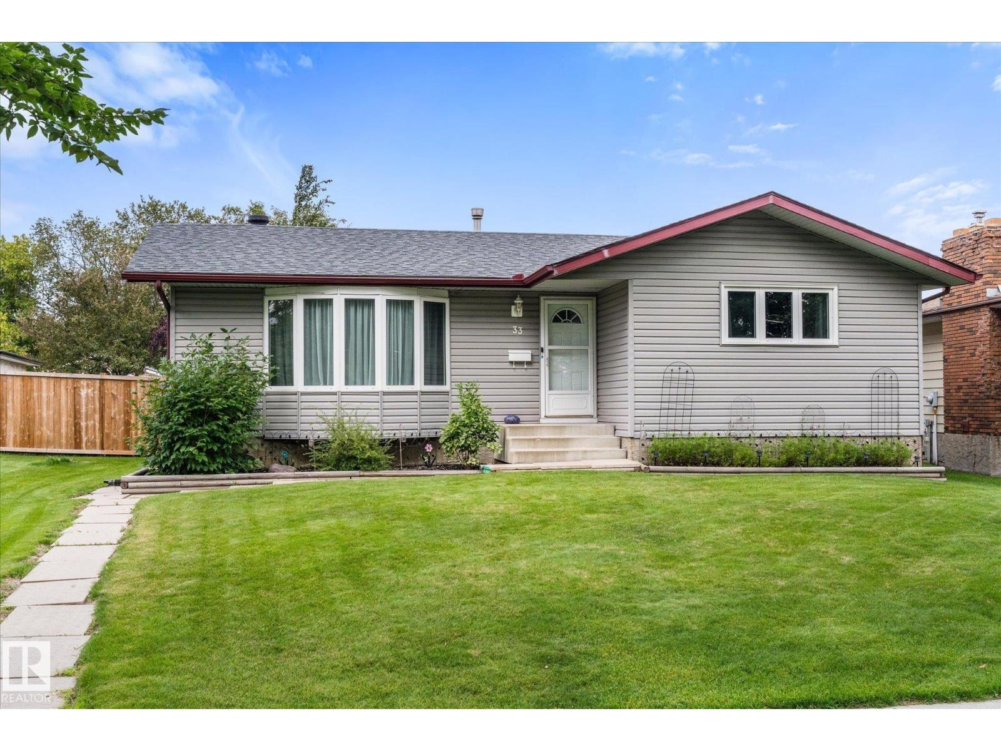
33 Oatway Dr Stony Plain, Alberta T7Z 1G5

Interested?
Please contact us for more information about this property.
$450,000
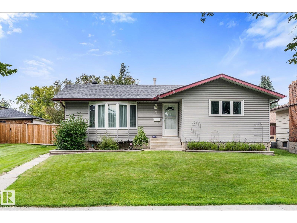
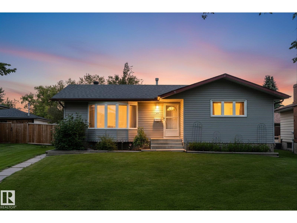
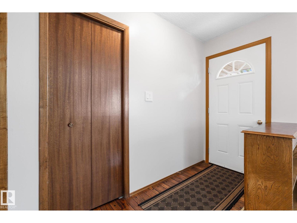
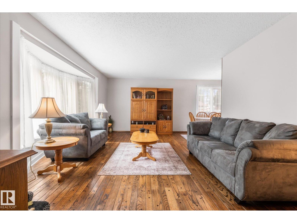
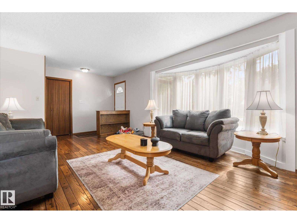
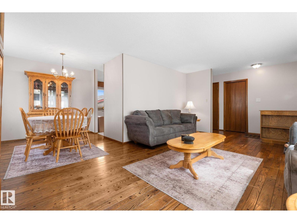
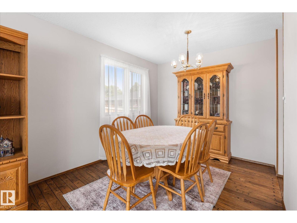
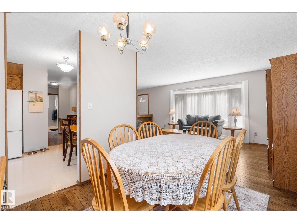
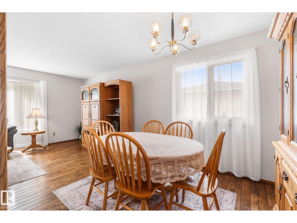
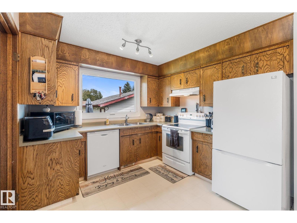
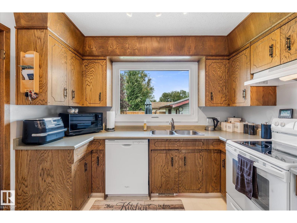
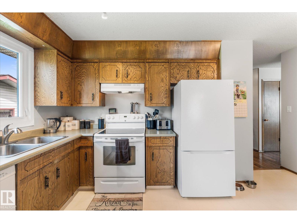
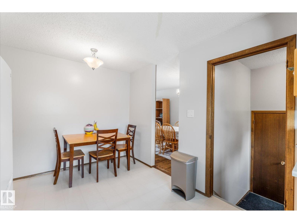
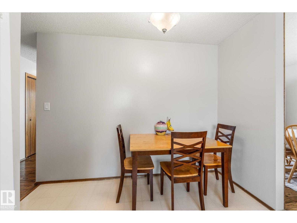
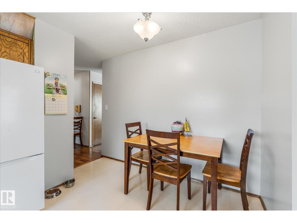
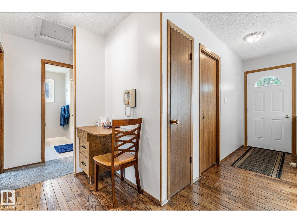
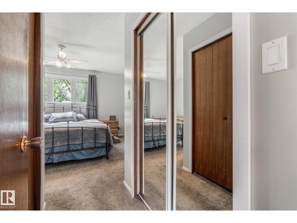
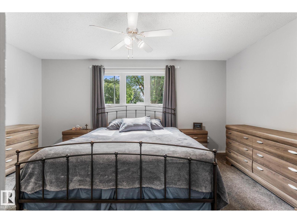
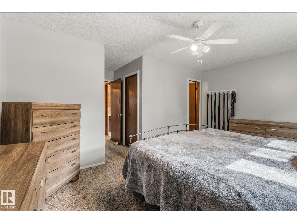
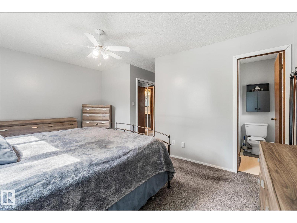
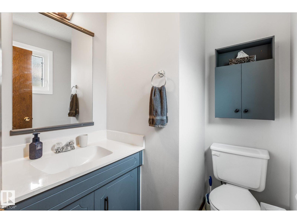
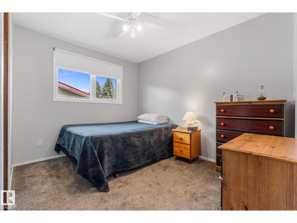
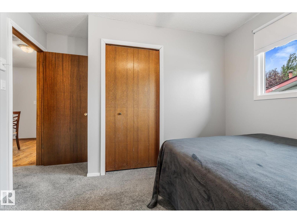
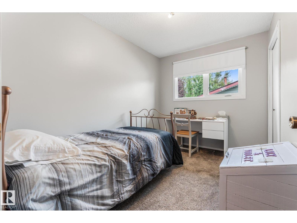
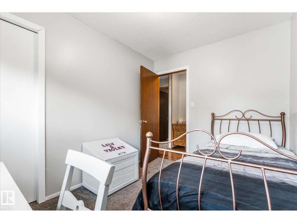
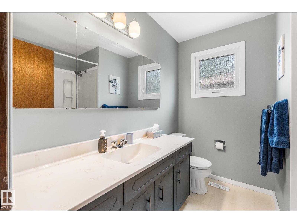
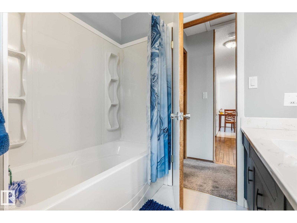
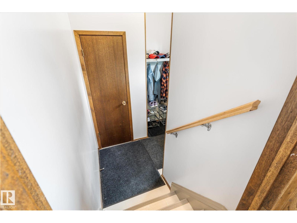
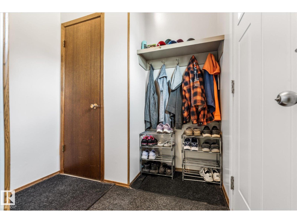
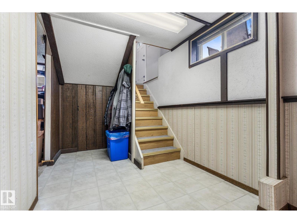
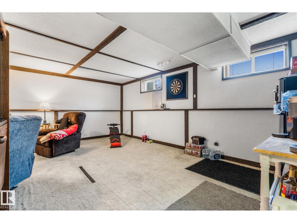
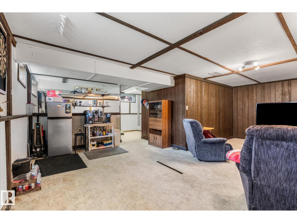
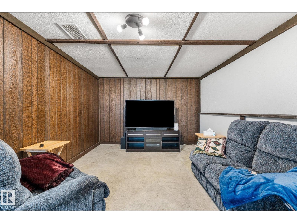
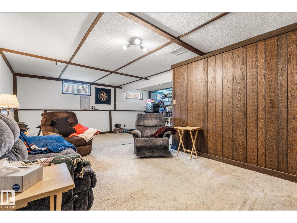
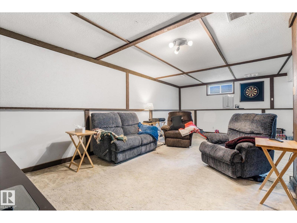
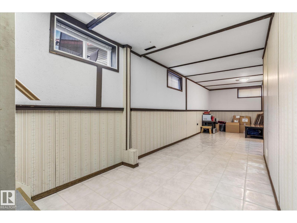
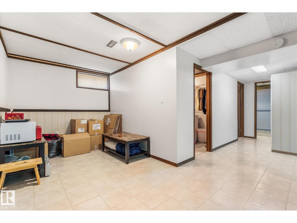
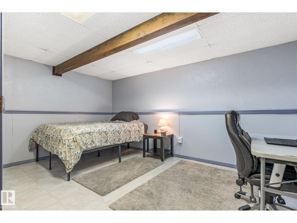
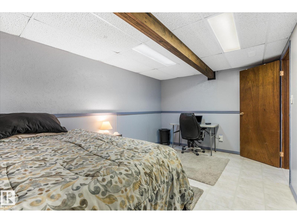
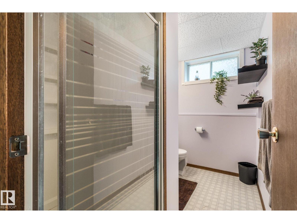
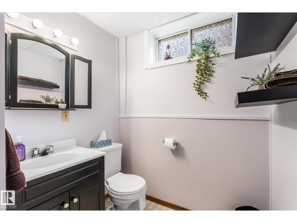
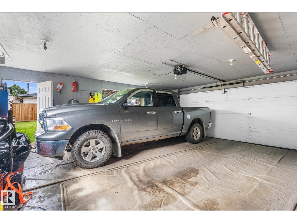
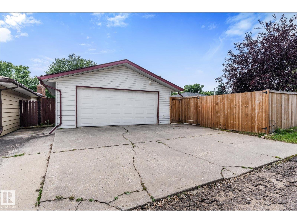
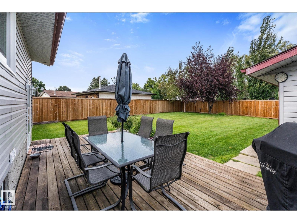
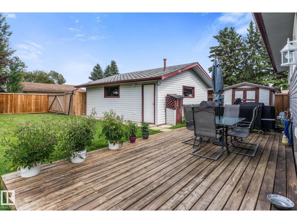
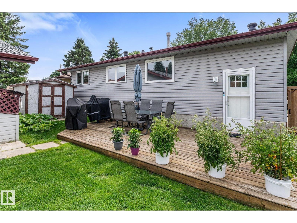
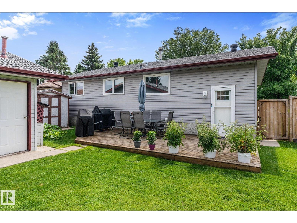
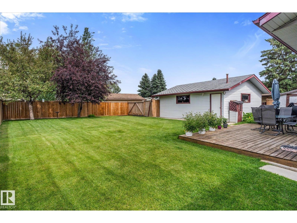
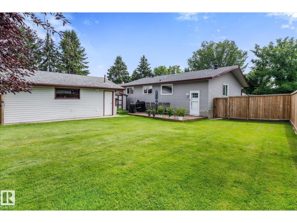
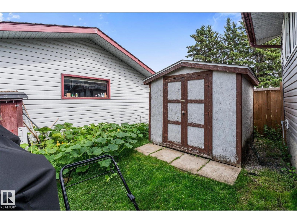
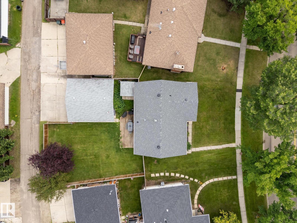
Welcome home to this well-maintained 1,200+ sq. ft. bungalow in the family-friendly community of Forest Green. The main floor offers 3 spacious bedrooms, including a primary suite with a 2-piece ensuite, while beautiful pegged oak flooring adds timeless warmth throughout the living room and hallways. The fully finished basement features a huge rumpus room, den, 3-piece bathroom, cold room, laundry area, and plenty of storage—ideal for family movie nights, hobbies, guests, or a home office. Stay comfortable year-round with central A/C. Outside, enjoy the huge fully fenced yard with space for kids, pets, gardening, and entertaining. The large insulated detached garage with back alley access is complemented by convenient RV parking. Ideally located close to schools, parks, shopping, and everyday amenities, this move-in-ready home offers comfort, functionality, and space for the whole family. (id:58723)
Property Details
| MLS® Number | E4502498 |
| Property Type | Single Family |
| Neigbourhood | Forest Green_STPL |
| AmenitiesNearBy | Playground, Schools, Shopping |
| Features | Flat Site, Lane, No Smoking Home |
| Structure | Deck |
Building
| BathroomTotal | 3 |
| BedroomsTotal | 3 |
| Amenities | Vinyl Windows |
| Appliances | Dishwasher, Dryer, Freezer, Garage Door Opener, Refrigerator, Storage Shed, Stove, Washer, Window Coverings |
| ArchitecturalStyle | Bungalow |
| BasementDevelopment | Finished |
| BasementType | Full (finished) |
| ConstructedDate | 1978 |
| ConstructionStyleAttachment | Detached |
| CoolingType | Central Air Conditioning |
| FireProtection | Smoke Detectors |
| HalfBathTotal | 1 |
| HeatingType | Forced Air |
| StoriesTotal | 1 |
| SizeInterior | 1245 Sqft |
| Type | House |
Parking
| Detached Garage |
Land
| Acreage | No |
| FenceType | Fence |
| LandAmenities | Playground, Schools, Shopping |
| SizeIrregular | 681.07 |
| SizeTotal | 681.07 M2 |
| SizeTotalText | 681.07 M2 |
Rooms
| Level | Type | Length | Width | Dimensions |
|---|---|---|---|---|
| Basement | Family Room | 6.88 m | 6.88 m x Measurements not available | |
| Basement | Laundry Room | 2.91 m | 2.91 m x Measurements not available | |
| Basement | Utility Room | 3.17 m | 3.17 m x Measurements not available | |
| Main Level | Living Room | 5.87 m | 5.87 m x Measurements not available | |
| Main Level | Dining Room | 2.82 m | 2.82 m x Measurements not available | |
| Main Level | Kitchen | 2.77 m | 2.77 m x Measurements not available | |
| Main Level | Primary Bedroom | 4.65 m | 4.65 m x Measurements not available | |
| Main Level | Bedroom 2 | 2.42 m | 2.42 m x Measurements not available | |
| Main Level | Bedroom 3 | 3.51 m | 3.51 m x Measurements not available |
https://www.realtor.ca/real-estate/30125475/33-oatway-dr-stony-plain-forest-greenstpl

The trademarks REALTOR®, REALTORS®, and the REALTOR® logo are controlled by The Canadian Real Estate Association (CREA) and identify real estate professionals who are members of CREA. The trademarks MLS®, Multiple Listing Service® and the associated logos are owned by The Canadian Real Estate Association (CREA) and identify the quality of services provided by real estate professionals who are members of CREA. The trademark DDF® is owned by The Canadian Real Estate Association (CREA) and identifies CREA's Data Distribution Facility (DDF®)
August 06 2026 11:31:22
REALTORS® Association of Edmonton
Century 21 Leading