Hurry Home

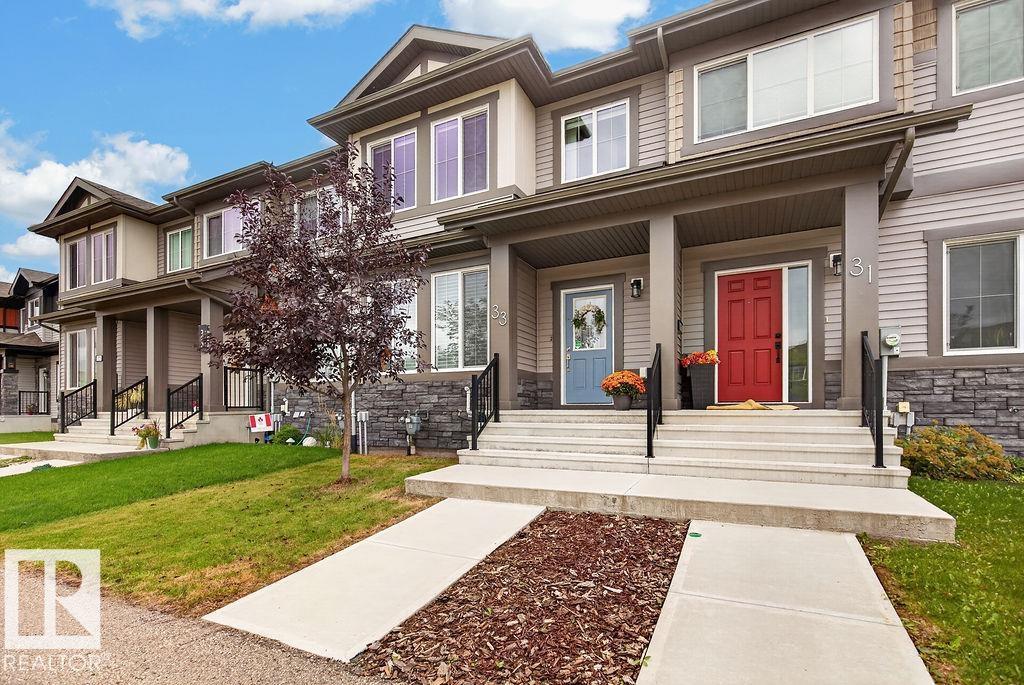
33 Sienna Bv Fort Saskatchewan, Alberta T8L 0W3

Interested?
Please contact us for more information about this property.
$394,900
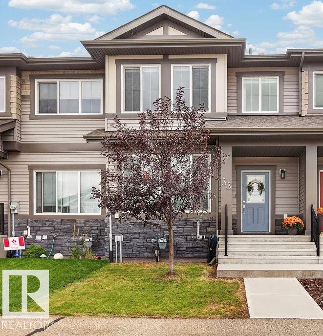
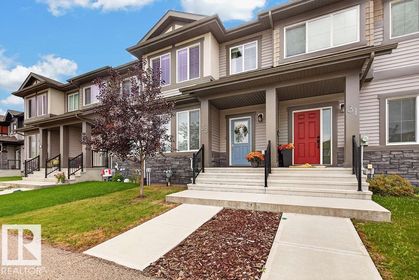
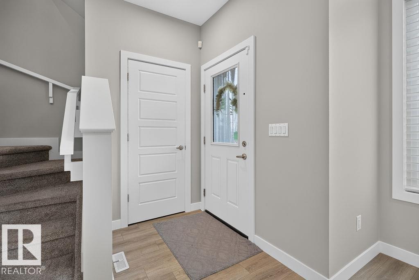
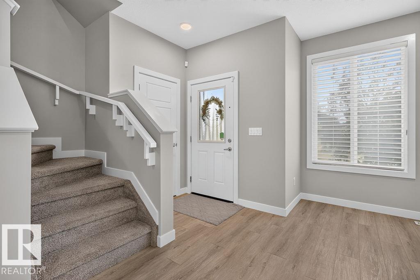
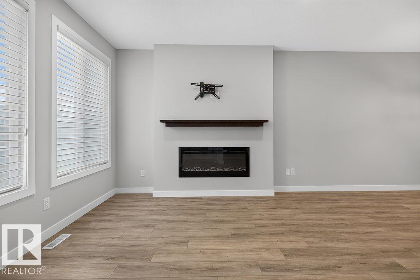
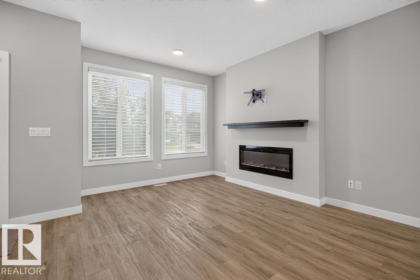
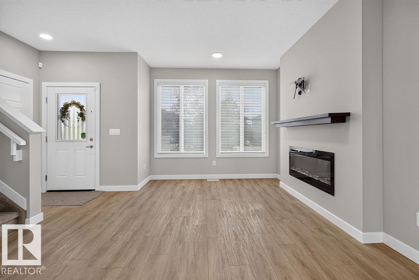
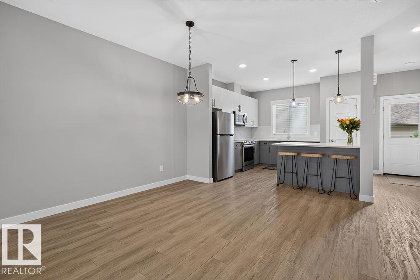
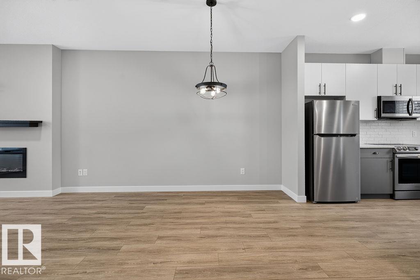
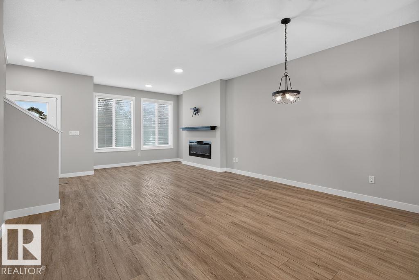
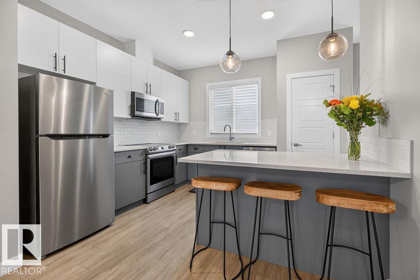
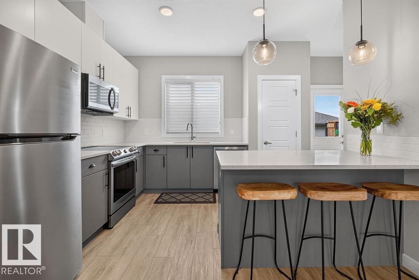
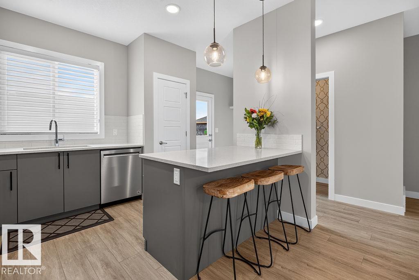
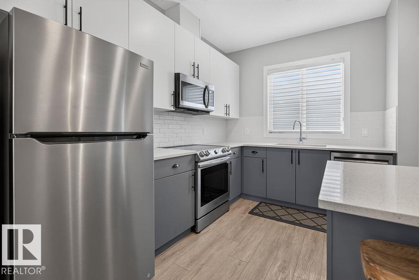
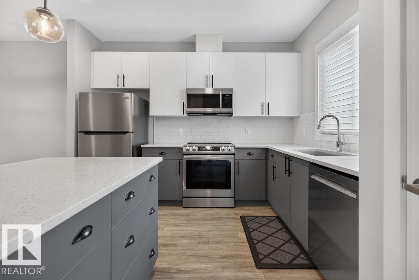
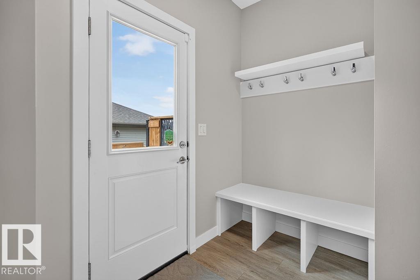
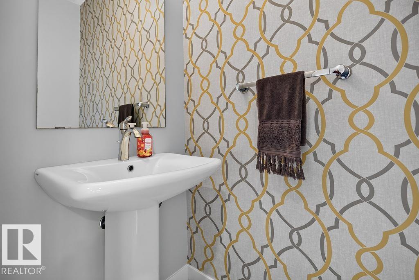
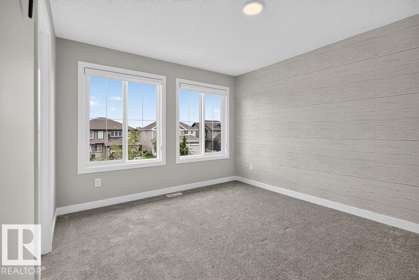
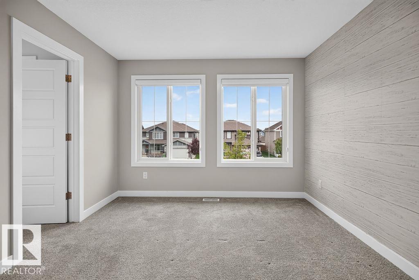
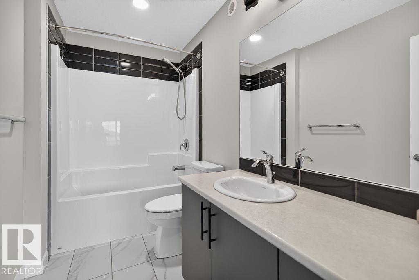
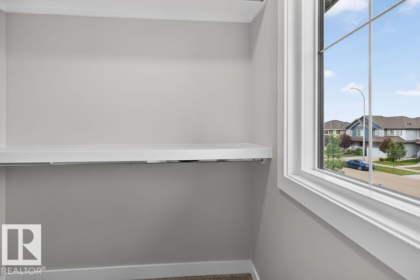
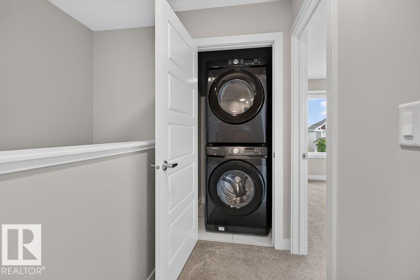
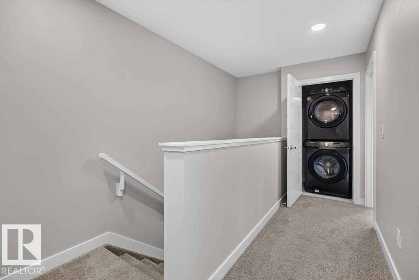
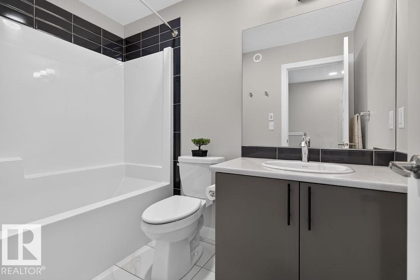
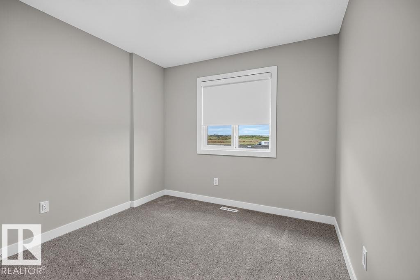
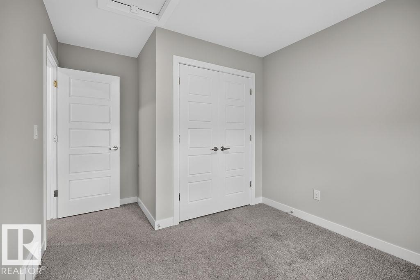
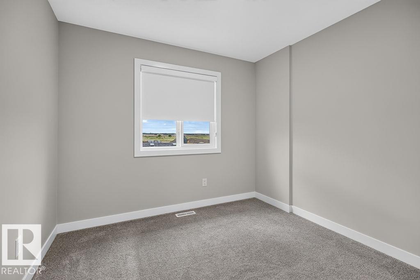
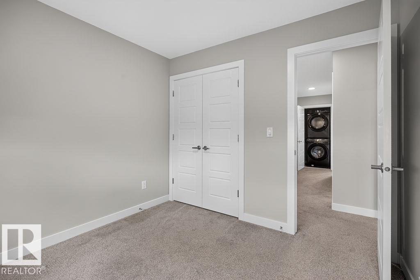
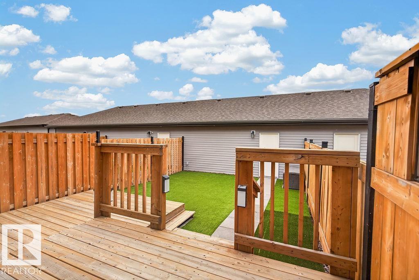
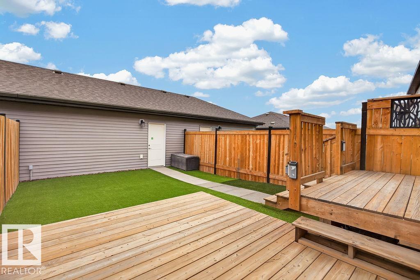
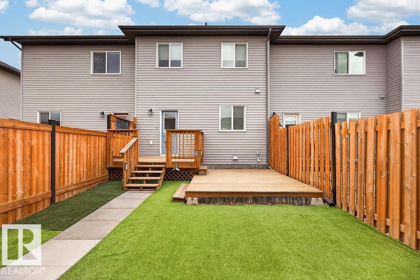
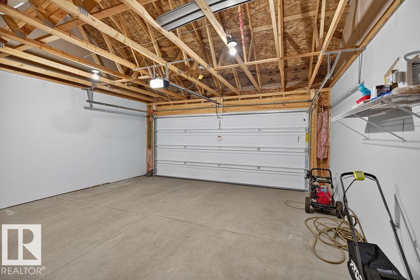
Freshly painted and beautifully kept, this modern 1,400 sqft home offers stylish, low-maintenance living in family friendly Fort Saskatchewan. The open main floor features a bright living area with cozy electric fireplace, a well-appointed kitchen with quartz countertops and stainless steel appliances, a practical mudroom with convenient bench seat, and a half bath. Upstairs, three comfortable bedrooms include a spacious primary suite with a walk-in closet and private ensuite, along with an additional full bathroom and conveniently located laundry room. Outside, the fully fenced south facing backyard is finished with artificial grass for year-round greenery, plus a large deck ready for morning coffee, summer barbecues, and outdoor entertaining. A double detached garage provides secure parking and valuable storage. With thoughtful finishes, a functional layout, and fresh paint throughout, this move-in-ready home is an easy place to settle in and enjoy. Welcome home! (id:58723)
Property Details
| MLS® Number | E4509150 |
| Property Type | Single Family |
| Neigbourhood | Sienna |
| AmenitiesNearBy | Playground, Public Transit, Schools, Shopping |
| Features | Lane, No Animal Home, No Smoking Home |
| Structure | Deck |
Building
| BathroomTotal | 3 |
| BedroomsTotal | 3 |
| Appliances | Dishwasher, Dryer, Microwave Range Hood Combo, Refrigerator, Stove, Washer, Window Coverings |
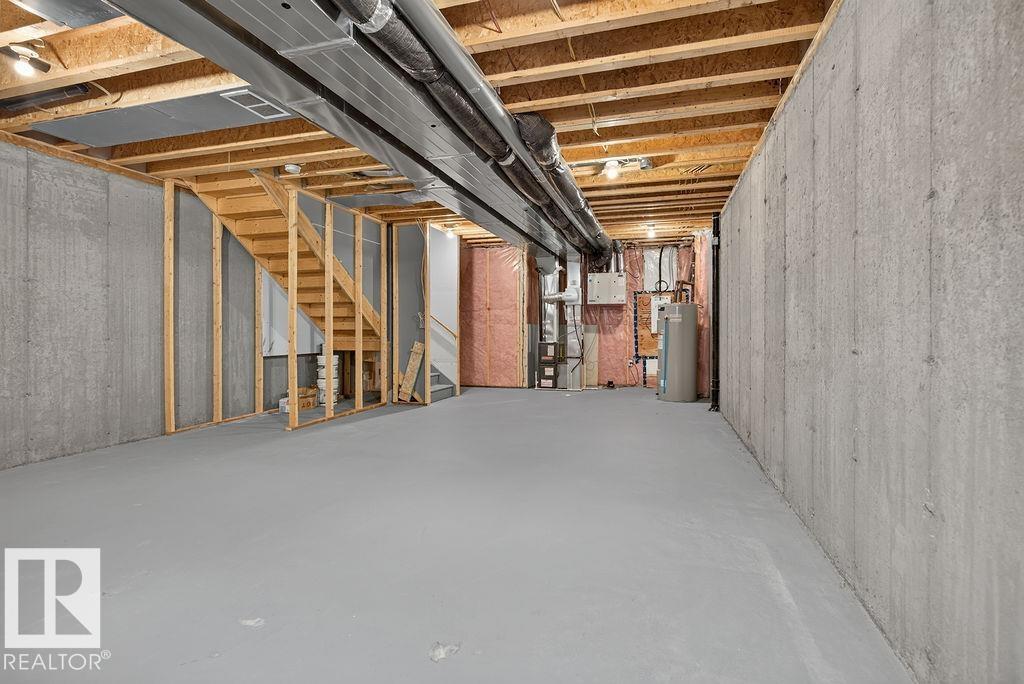
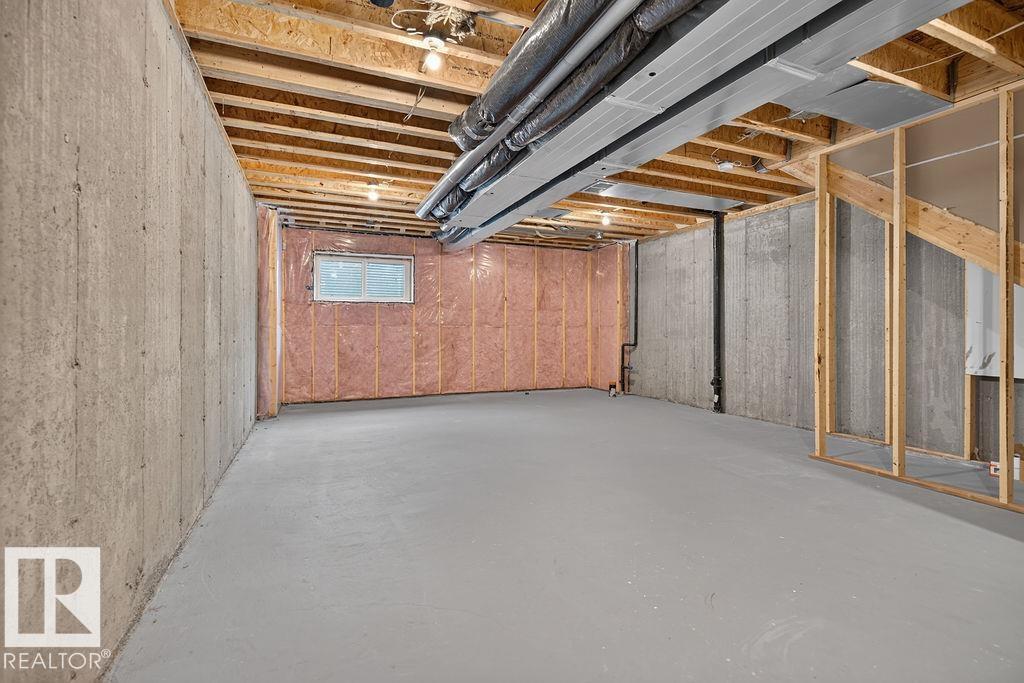
| BasementDevelopment | Unfinished |
| BasementType | Full (unfinished) |
| ConstructedDate | 2021 |
| ConstructionStyleAttachment | Attached |
| FireplaceFuel | Electric |
| FireplacePresent | Yes |
| FireplaceType | Unknown |
| HalfBathTotal | 1 |
| HeatingType | Forced Air |
| StoriesTotal | 2 |
| SizeInterior | 1407 Sqft |
| Type | Row / Townhouse |
Parking
| Detached Garage | |
| Rear |
Land
| Acreage | No |
| FenceType | Fence |
| LandAmenities | Playground, Public Transit, Schools, Shopping |
| SizeIrregular | 219.44 |
| SizeTotal | 219.44 M2 |
| SizeTotalText | 219.44 M2 |
Rooms
| Level | Type | Length | Width | Dimensions |
|---|---|---|---|---|
| Main Level | Living Room | 4.97 m | 4.51 m | 4.97 m x 4.51 m |
| Main Level | Dining Room | 4.51 m | 2.26 m | 4.51 m x 2.26 m |
| Main Level | Kitchen | 3.46 m | 3.46 m | 3.46 m x 3.46 m |
| Upper Level | Primary Bedroom | 3.98 m | 3.31 m | 3.98 m x 3.31 m |
| Upper Level | Bedroom 2 | 2.85 m | 2.84 m | 2.85 m x 2.84 m |
| Upper Level | Bedroom 3 | 2.9 m | 8.86 m | 2.9 m x 8.86 m |
https://www.realtor.ca/real-estate/30294200/33-sienna-bv-fort-saskatchewan-sienna

The trademarks REALTOR®, REALTORS®, and the REALTOR® logo are controlled by The Canadian Real Estate Association (CREA) and identify real estate professionals who are members of CREA. The trademarks MLS®, Multiple Listing Service® and the associated logos are owned by The Canadian Real Estate Association (CREA) and identify the quality of services provided by real estate professionals who are members of CREA. The trademark DDF® is owned by The Canadian Real Estate Association (CREA) and identifies CREA's Data Distribution Facility (DDF®)
October 09 2026 07:02:28
REALTORS® Association of Edmonton
Maxwell Devonshire Realty