Hurry Home

33 Sun Meadows Cl Stony Plain, Alberta T7Z 0K1

Interested?
Please contact us for more information about this property.
$644,900
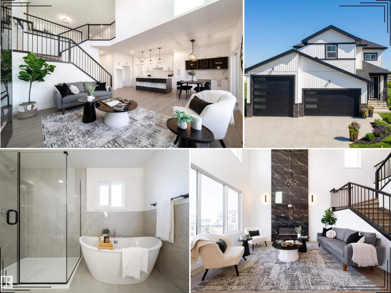
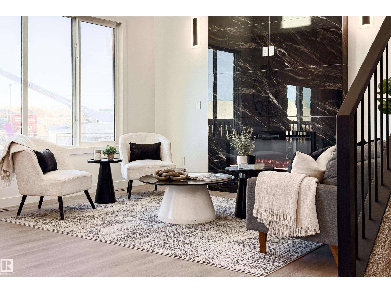
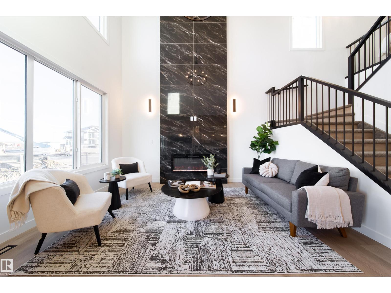
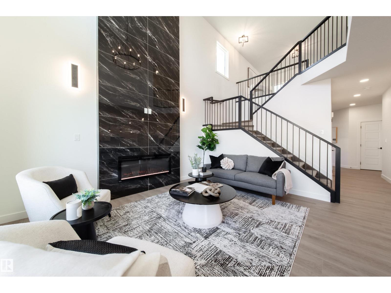
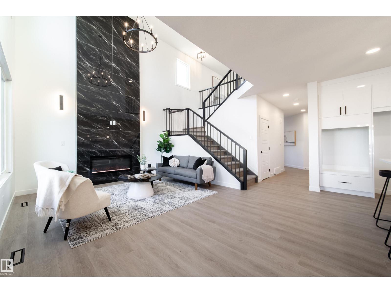
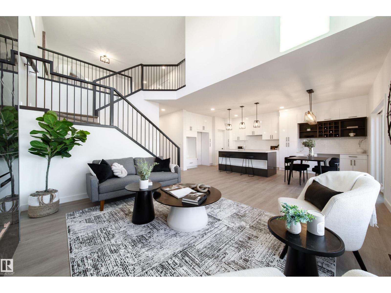
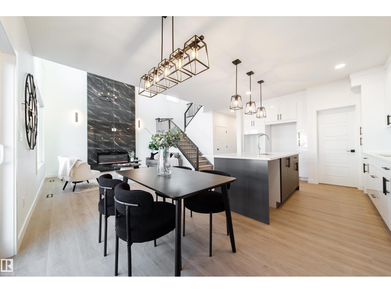
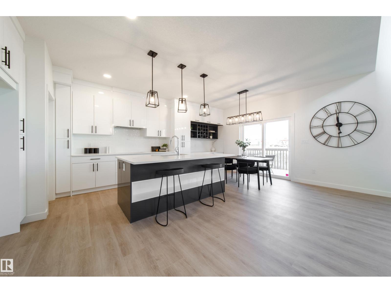
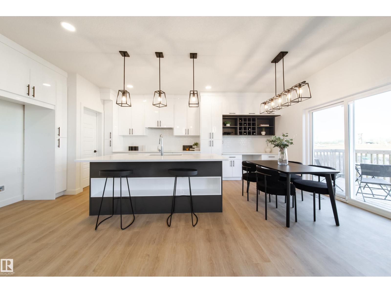
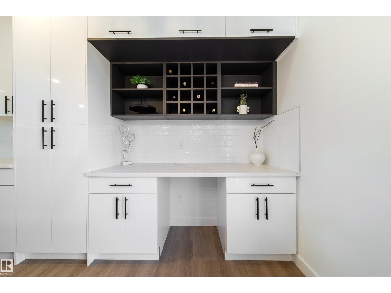
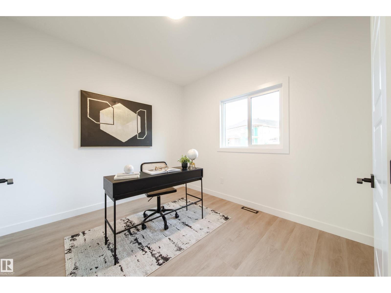
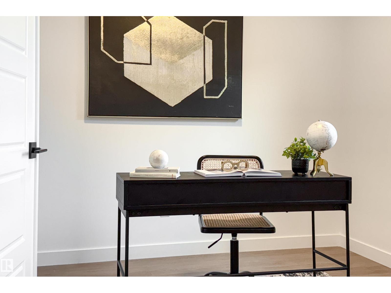
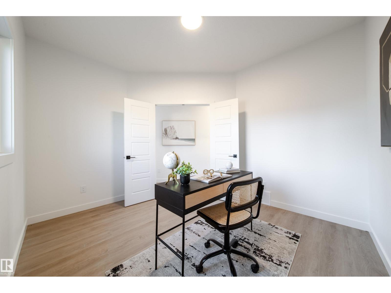
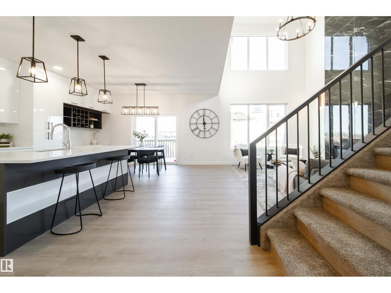
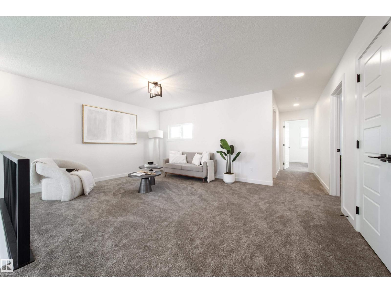
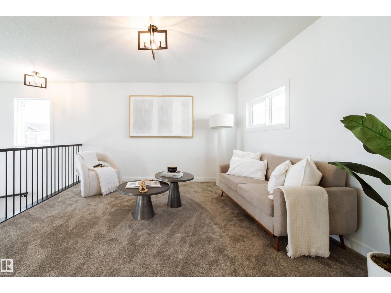
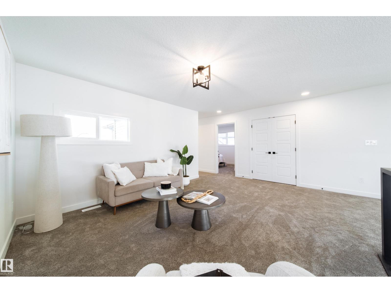
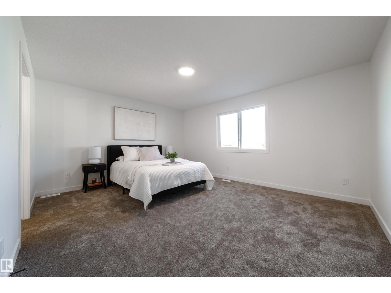
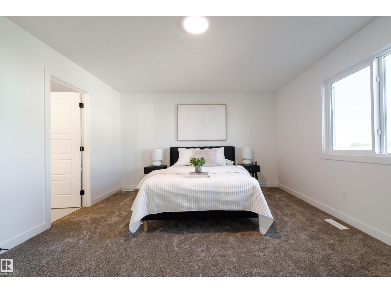
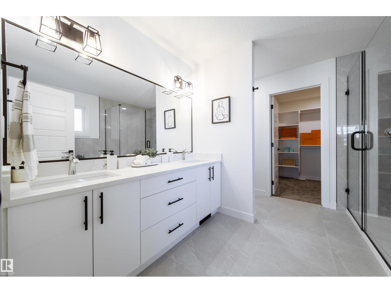
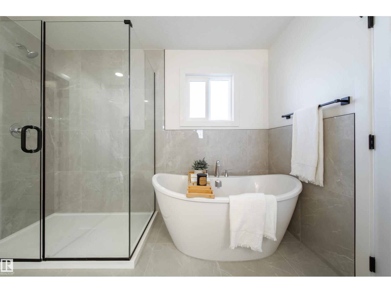
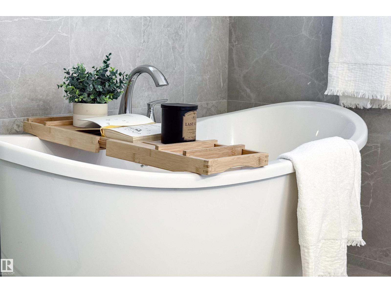
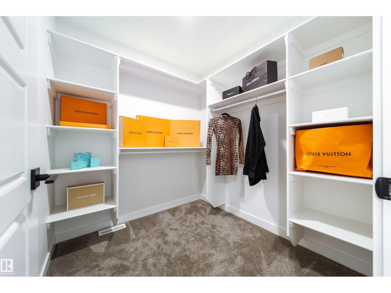
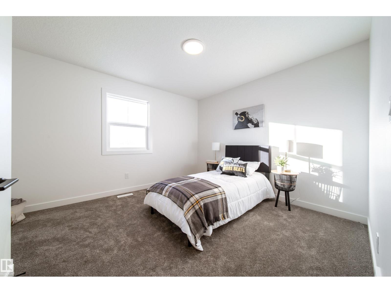
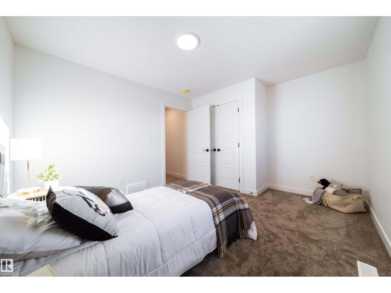
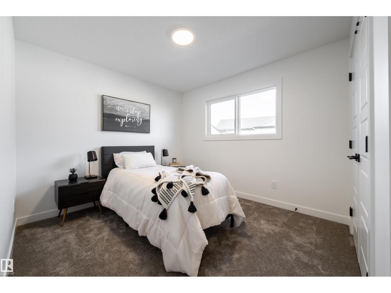
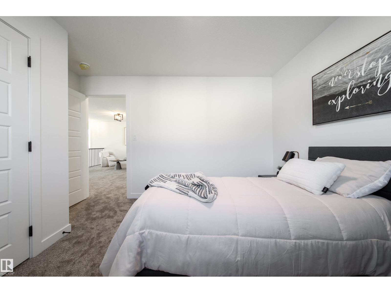
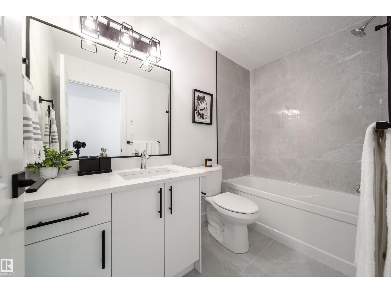
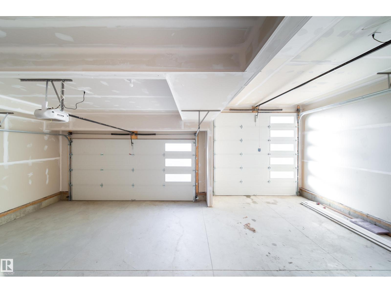
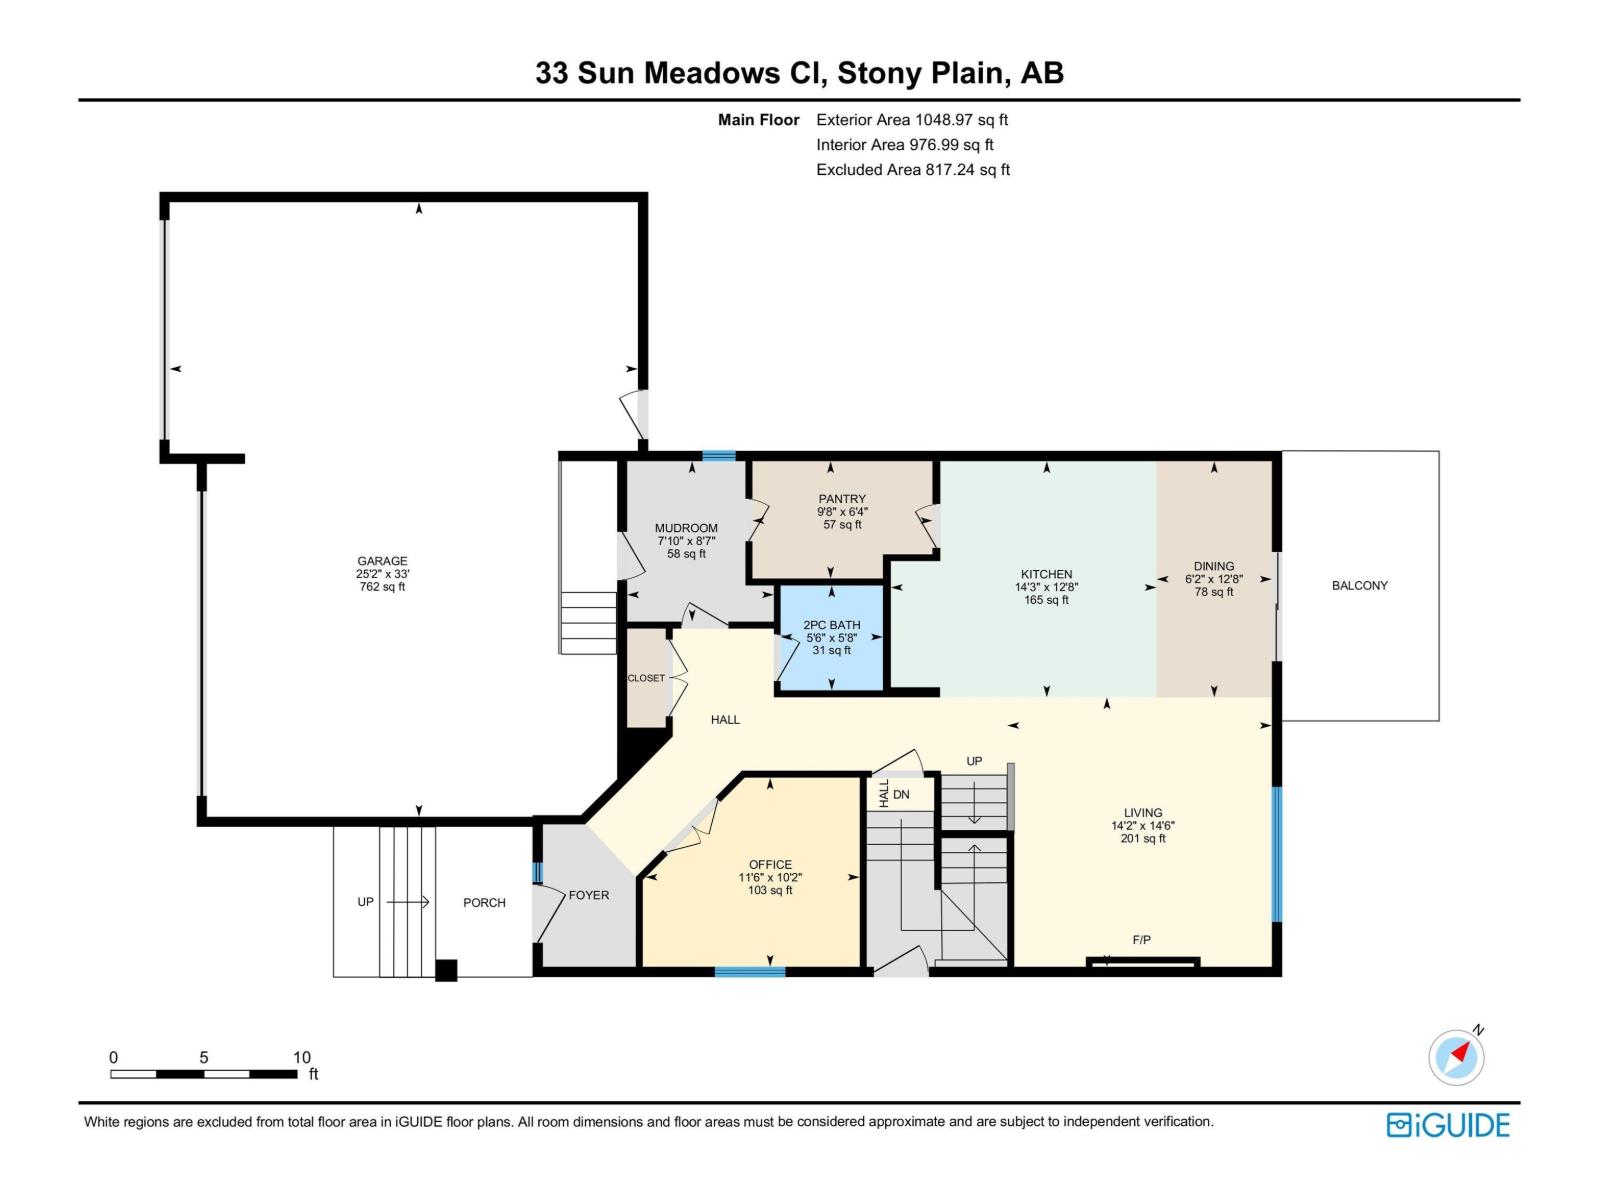
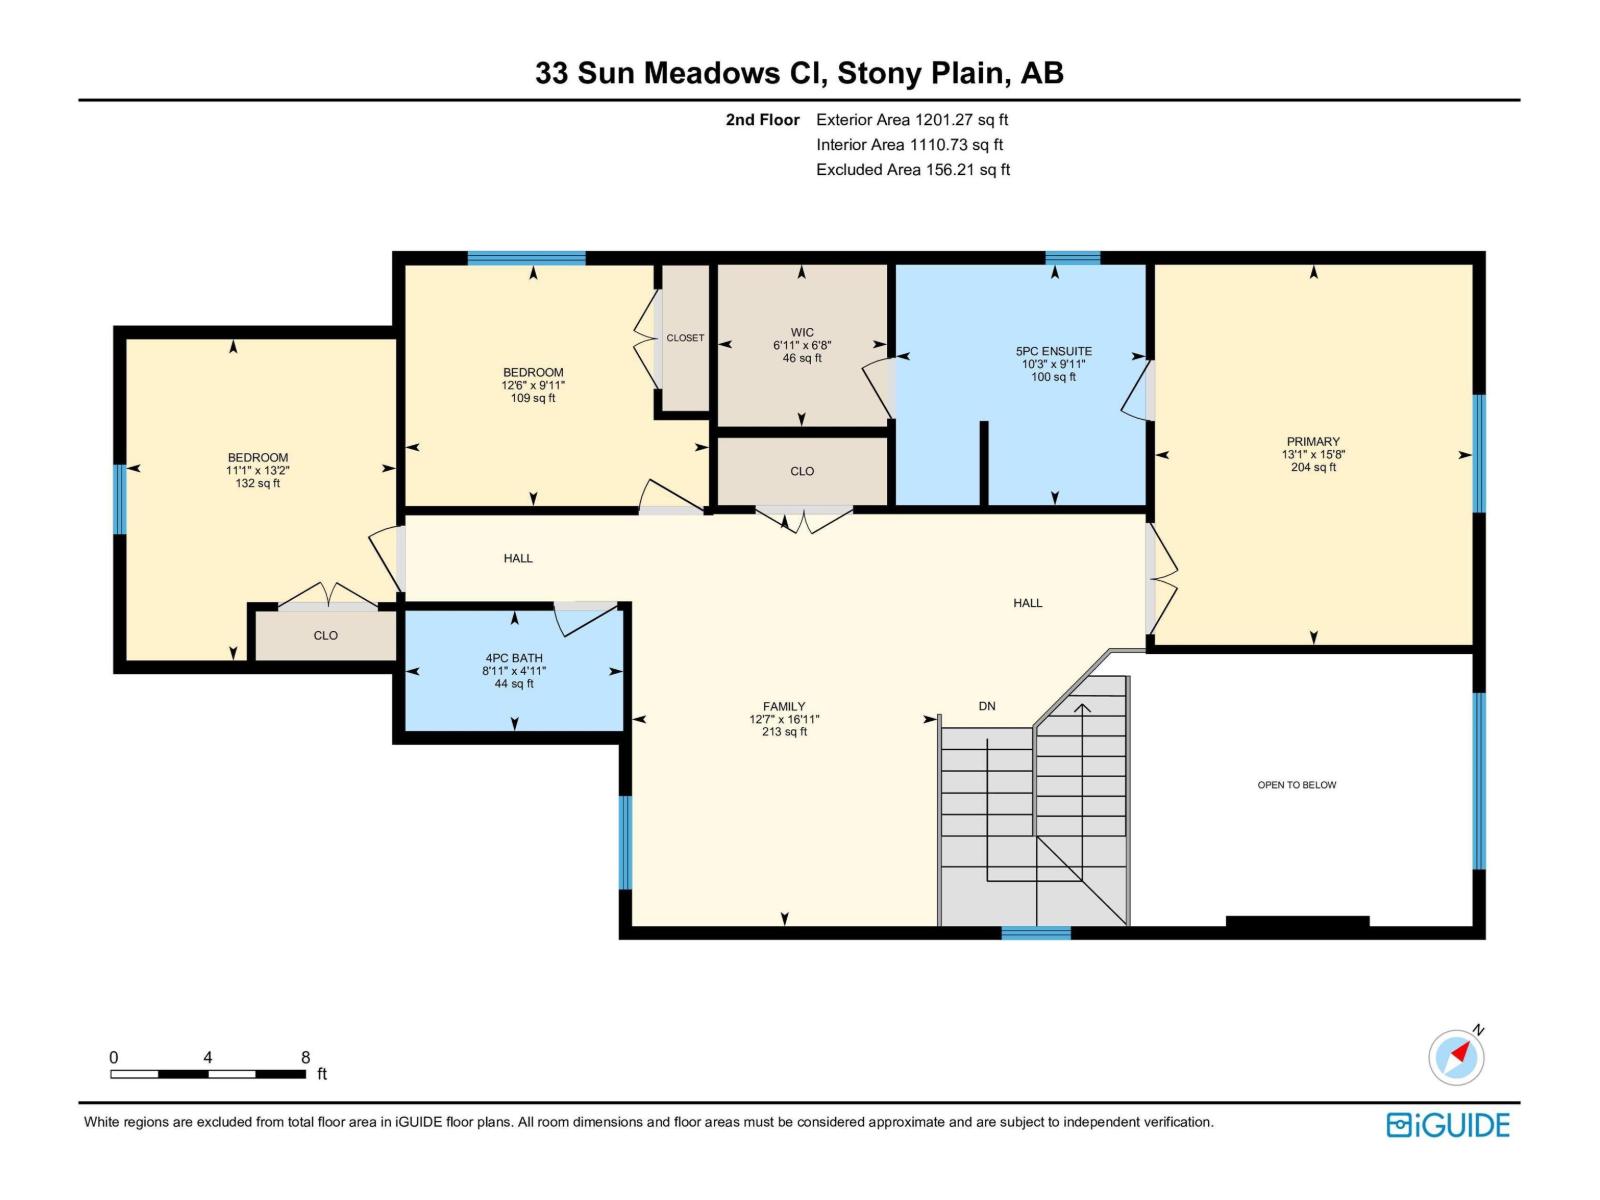
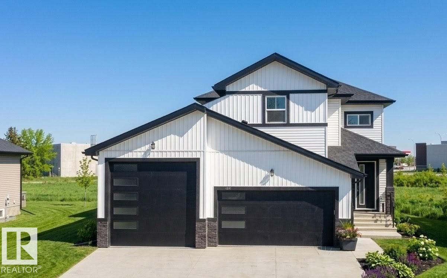
Well-appointed brand-new home offering the space, flexibility and thoughtful upgrades today’s buyers are looking for! A standout feature is the oversized triple attached garage, including a rare 12’ x 12’ RV bay—perfect for recreational vehicles, oversized trucks, toys or additional storage. Inside, the grand open-to-below living room is filled with natural light, creating an impressive sense of space. The chef-inspired kitchen features quartz countertops, built-in appliances, generous cabinetry and a large center island ideal for entertaining. A versatile main-floor den works perfectly as a home office or flex space, while the separate side entrance offers excellent future suite potential. Upstairs, you’ll find spacious bedrooms, a large bonus room and convenient laundry. The primary retreat is complete with a walk-in closet and luxurious 5-piece ensuite. Ideally located with quick access to Highway 16A, Spruce Grove and Edmonton, this home delivers exceptional space, , functionality and value. (id:58723)
Property Details
| MLS® Number | E4504603 |
| Property Type | Single Family |
| Neigbourhood | Sun Meadows |
| AmenitiesNearBy | Playground, Public Transit, Schools |
| Features | Cul-de-sac, Flat Site |
| ParkingSpaceTotal | 6 |
| Structure | Deck |
Building
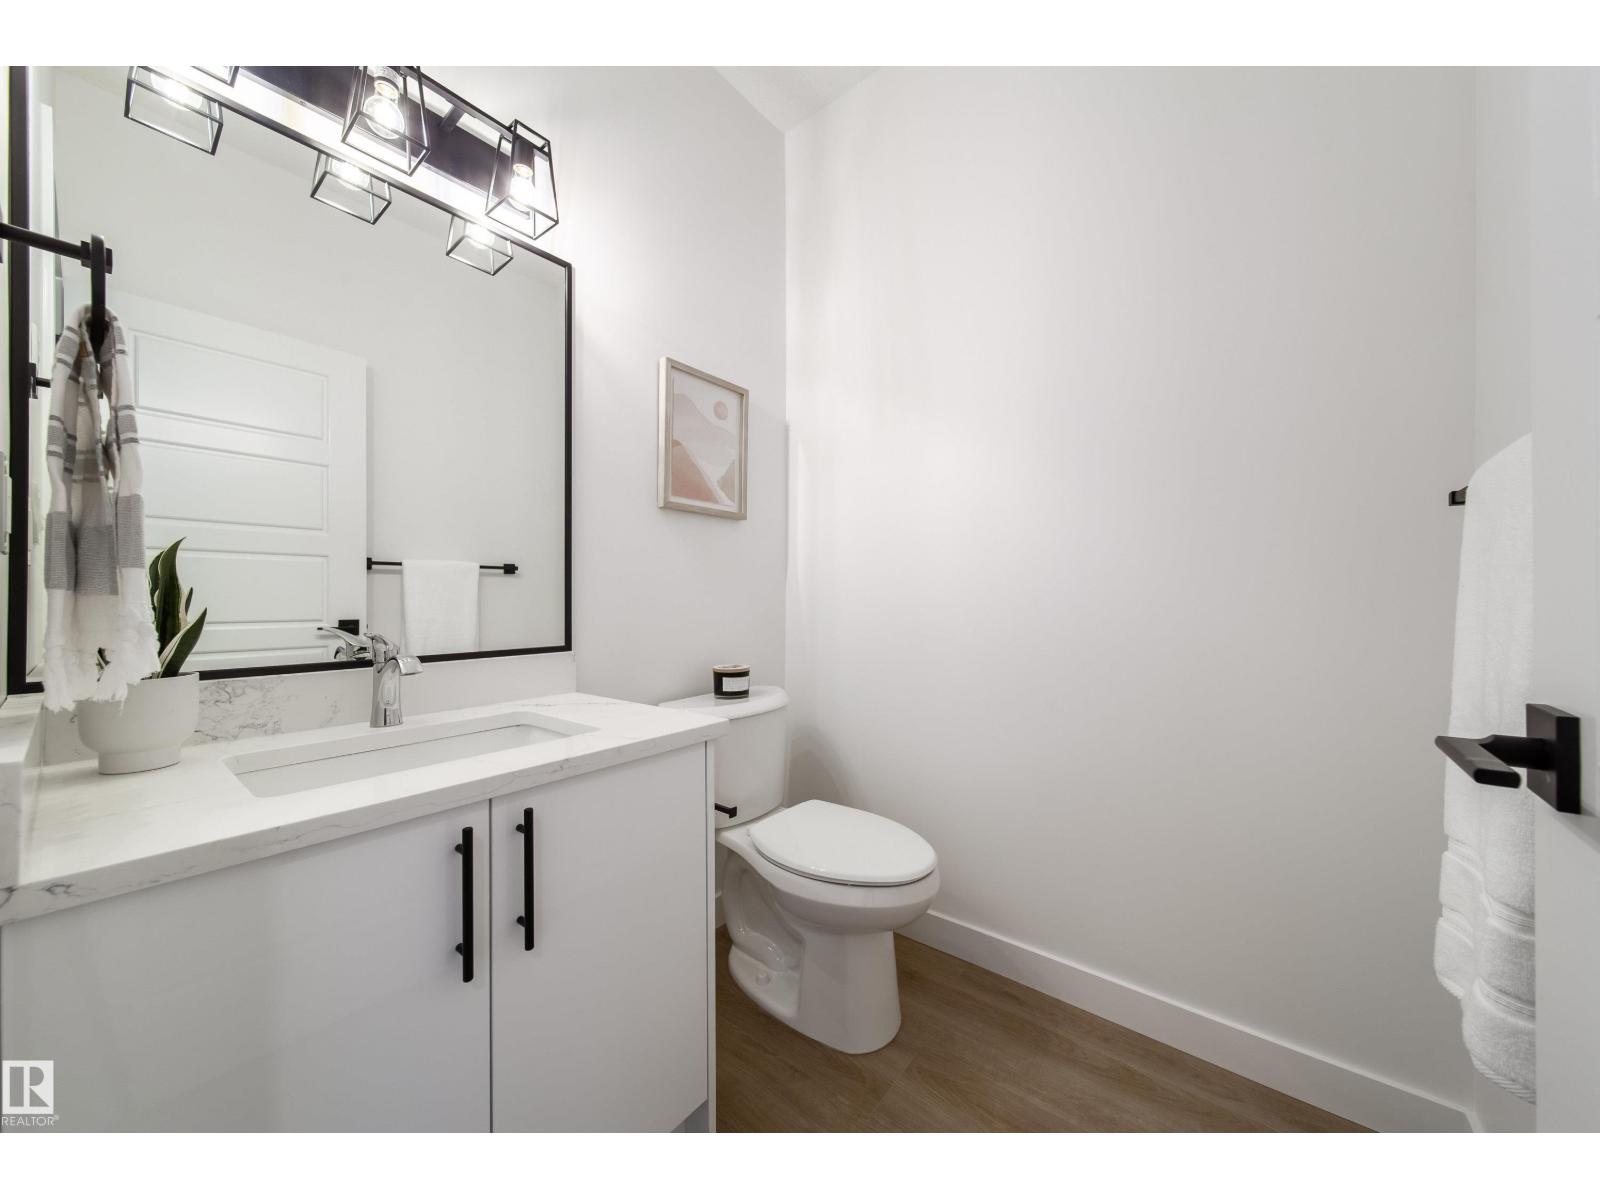
| BathroomTotal | 3 |
| BedroomsTotal | 3 |
| Amenities | Ceiling - 9ft, Vinyl Windows |
| BasementDevelopment | Unfinished |
| BasementType | Full (unfinished) |
| CeilingType | Vaulted |
| ConstructedDate | 2024 |
| ConstructionStyleAttachment | Detached |
| FireplaceFuel | Electric |
| FireplacePresent | Yes |
| FireplaceType | Insert |
| HalfBathTotal | 1 |
| HeatingType | Forced Air |
| StoriesTotal | 2 |
| SizeInterior | 2250 Sqft |
| Type | House |
Parking
| Attached Garage | |
| Oversize | |
| RV |
Land
| Acreage | No |
| LandAmenities | Playground, Public Transit, Schools |
Rooms
| Level | Type | Length | Width | Dimensions |
|---|---|---|---|---|
| Main Level | Living Room | 14'6" x 14'2" | ||
| Main Level | Dining Room | 12'8" x 6'2" | ||
| Main Level | Kitchen | 12'8" x 14'3" | ||
| Main Level | Den | 10'2" x 11'6" | ||
| Upper Level | Primary Bedroom | 15'8" x 13'1" | ||
| Upper Level | Bedroom 2 | 13'2" x 11'1" | ||
| Upper Level | Bedroom 3 | 9'11" x 12'6" | ||
| Upper Level | Bonus Room | 16'11" x 12'7 |
https://www.realtor.ca/real-estate/30176862/33-sun-meadows-cl-stony-plain-sun-meadows

The trademarks REALTOR®, REALTORS®, and the REALTOR® logo are controlled by The Canadian Real Estate Association (CREA) and identify real estate professionals who are members of CREA. The trademarks MLS®, Multiple Listing Service® and the associated logos are owned by The Canadian Real Estate Association (CREA) and identify the quality of services provided by real estate professionals who are members of CREA. The trademark DDF® is owned by The Canadian Real Estate Association (CREA) and identifies CREA's Data Distribution Facility (DDF®)
August 23 2026 06:11:32
REALTORS® Association of Edmonton
Real Broker