Hurry Home

3320 43 St Nw Edmonton, Alberta T6L 6A4

Interested?
Please contact us for more information about this property.
$548,700
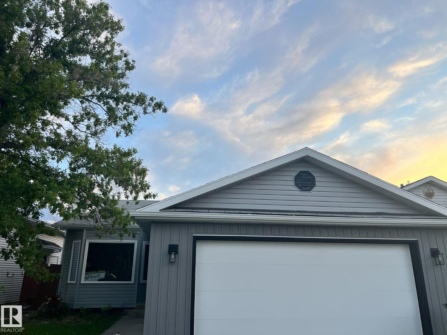
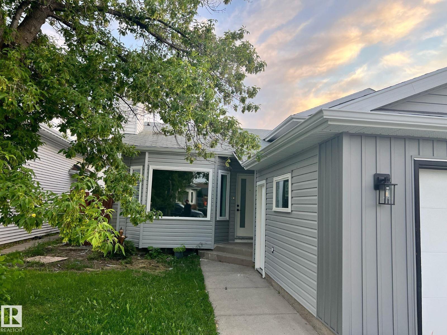
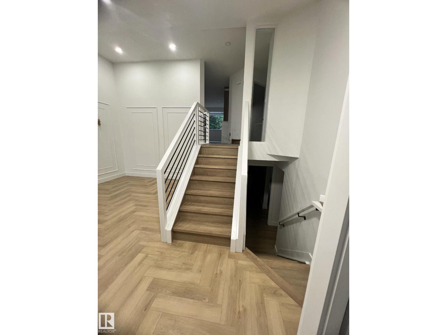
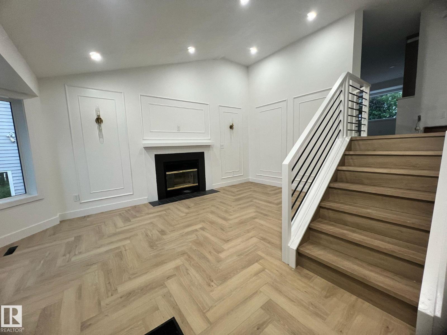
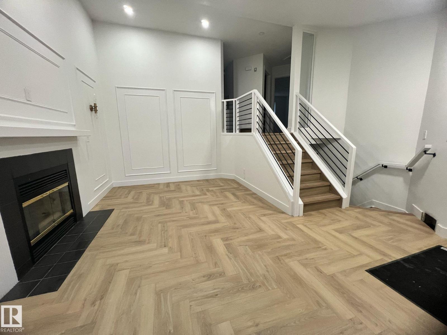
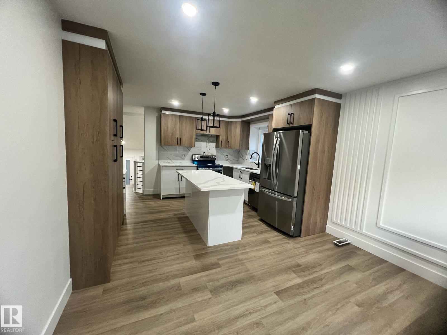
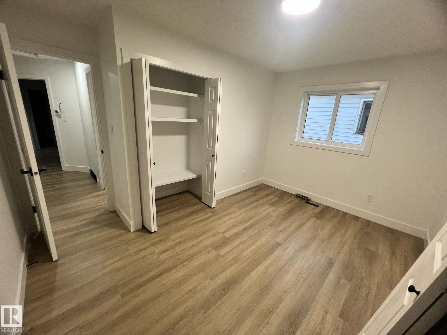
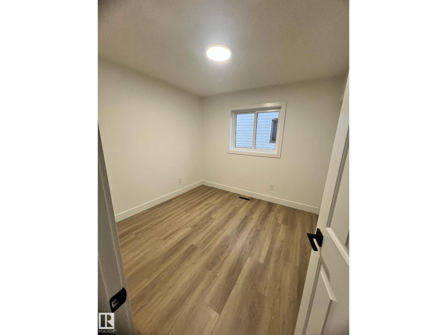
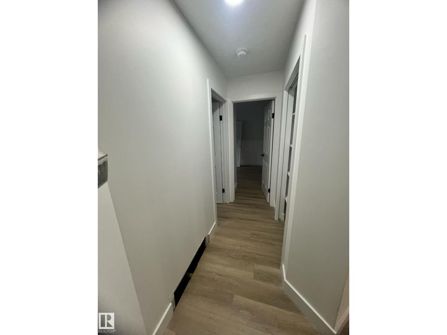
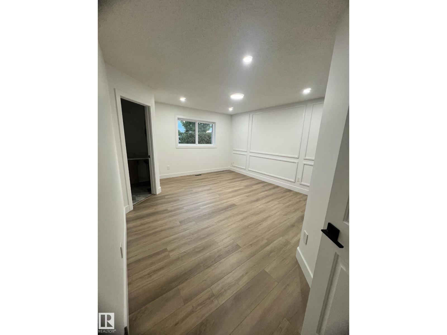
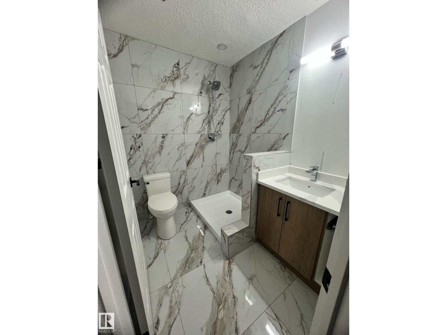
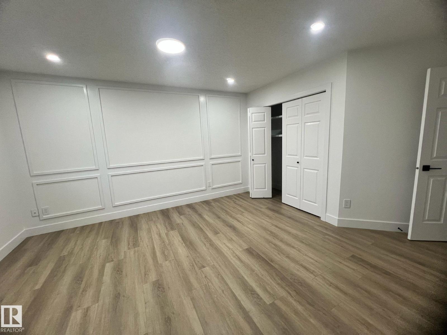
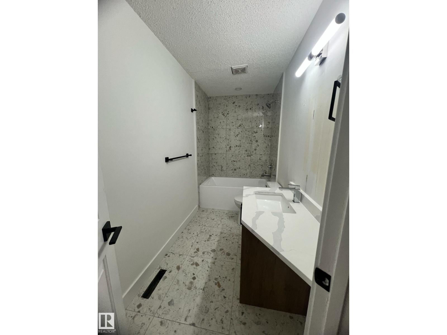
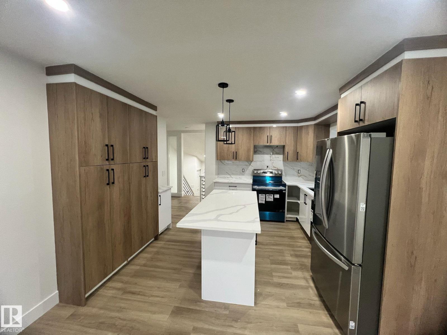
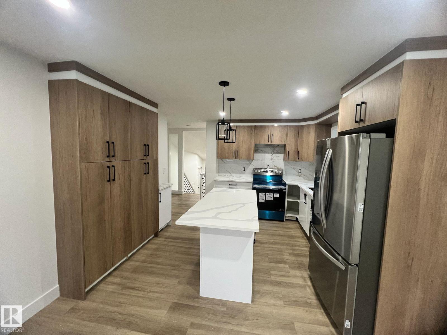
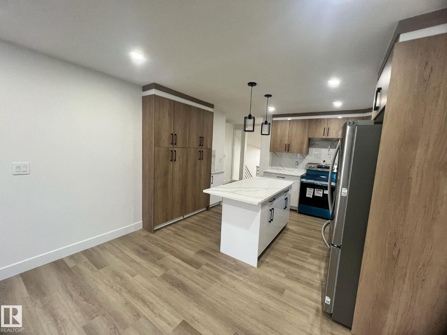
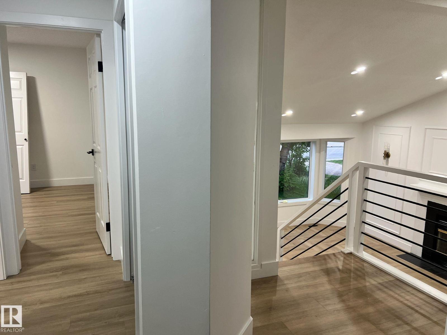
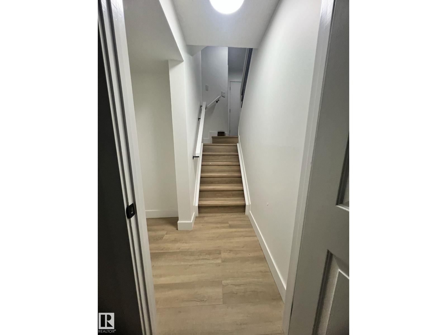
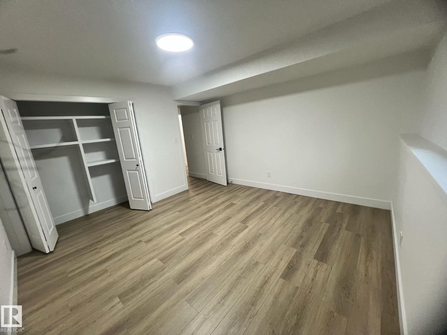
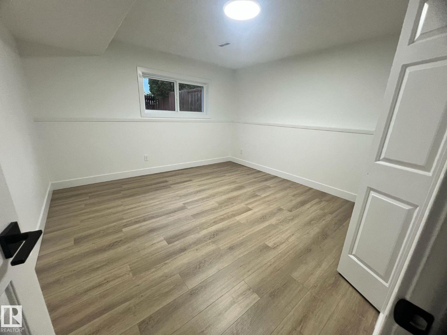
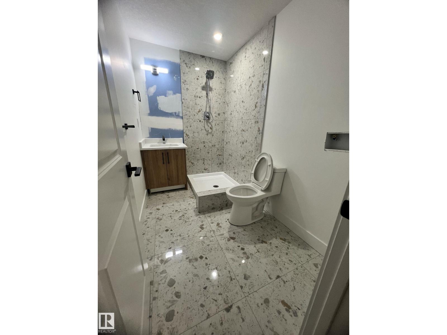
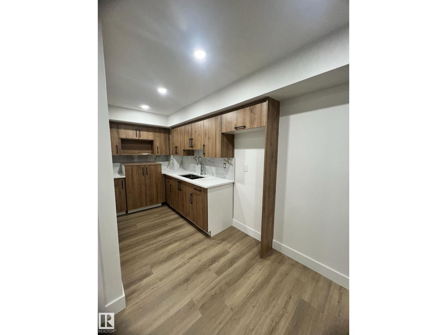
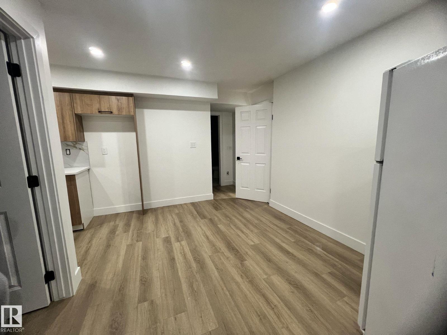
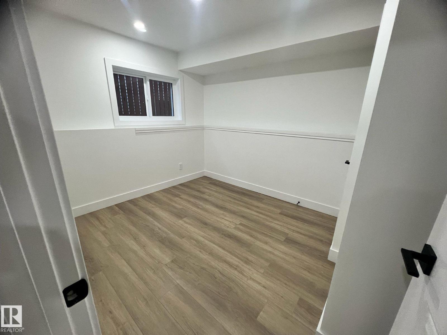
Prepare to be impressed by this beautifully renovated, move-in-ready bi-level home. The main floor welcomes you with a bright, open-concept living area featuring stunning herringbone flooring, a cozy fireplace, and elegant wall detailing. The fully updated kitchen boasts a sleek central island, modern cabinetry, premium countertops, and brand-new stainless steel appliances—making it perfect for both daily family life and entertaining. Key Upgrades Include: Brand-New Windows, New Shingles, New High-Efficiency Furnace and Brand-New Stainless Steel Appliances in the kitchen. A standout feature of this property is the fully finished lower level, designed perfectly for multigenerational living. Complete with a separate entrance, this independent space offers great privacy, large windows, and a generous layout. Complete with an attached garage and great curb appeal, this home offers an unparalleled turnkey opportunity where all the big-ticket items are already done! (id:58723)
Property Details
| MLS® Number | E4497724 |
| Property Type | Single Family |
| Neigbourhood | Bisset |
| Features | Closet Organizers |
Building
| BathroomTotal | 3 |
| BedroomsTotal | 5 |
| Appliances | Dishwasher, Dryer, Stove, Washer, Two Refrigerators |
| ArchitecturalStyle | Bi-level |
| BasementDevelopment | Finished |
| BasementType | Full (finished) |
| ConstructedDate | 1989 |
| ConstructionStyleAttachment | Detached |
| HeatingType | Forced Air |
| SizeInterior | 1243 Sqft |
| Type | House |
Parking
| Attached Garage |
Land
| Acreage | No |
| FenceType | Fence |
| SizeIrregular | 474.42 |
| SizeTotal | 474.42 M2 |
| SizeTotalText | 474.42 M2 |
Rooms
| Level | Type | Length | Width | Dimensions |
|---|---|---|---|---|
| Basement | Family Room | Measurements not available | ||
| Basement | Bedroom 4 | Measurements not available | ||
| Basement | Bedroom 5 | Measurements not available | ||
| Main Level | Living Room | Measurements not available | ||
| Main Level | Dining Room | Measurements not available | ||
| Main Level | Kitchen | Measurements not available | ||
| Main Level | Primary Bedroom | Measurements not available | ||
| Main Level | Bedroom 2 | Measurements not available | ||
| Main Level | Bedroom 3 | Measurements not available |
https://www.realtor.ca/real-estate/30008696/3320-43-st-nw-edmonton-bisset

The trademarks REALTOR®, REALTORS®, and the REALTOR® logo are controlled by The Canadian Real Estate Association (CREA) and identify real estate professionals who are members of CREA. The trademarks MLS®, Multiple Listing Service® and the associated logos are owned by The Canadian Real Estate Association (CREA) and identify the quality of services provided by real estate professionals who are members of CREA. The trademark DDF® is owned by The Canadian Real Estate Association (CREA) and identifies CREA's Data Distribution Facility (DDF®)
July 08 2026 11:31:17
REALTORS® Association of Edmonton
Sterling Real Estate