Hurry Home

#338 278 Suder Greens Dr Sw Nw Edmonton, Alberta T5T 6V6

Interested?
Please contact us for more information about this property.
$284,900Maintenance, Exterior Maintenance, Heat, Insurance, Common Area Maintenance, Landscaping, Property Management, Other, See Remarks, Water
$745 Monthly
Maintenance, Exterior Maintenance, Heat, Insurance, Common Area Maintenance, Landscaping, Property Management, Other, See Remarks, Water
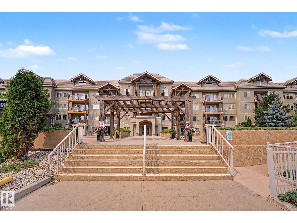
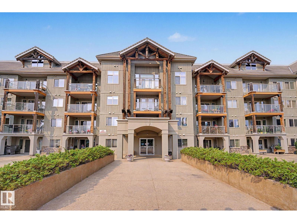
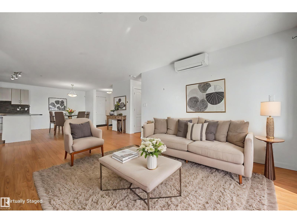
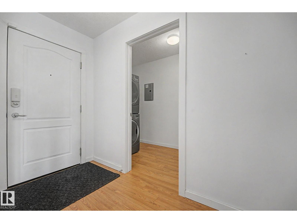
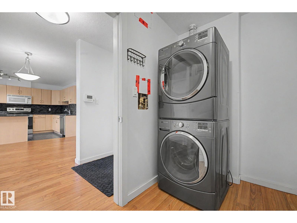
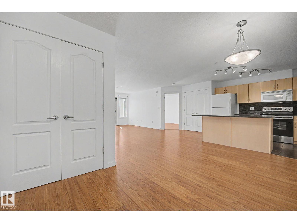
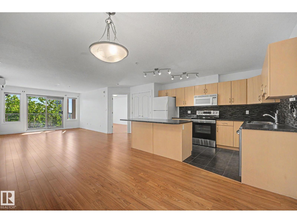
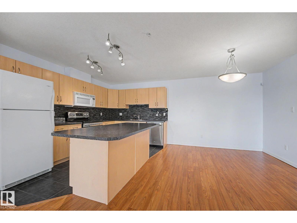
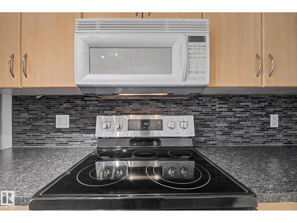
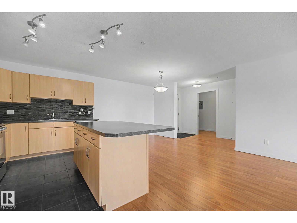
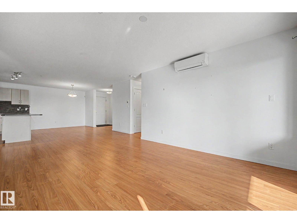
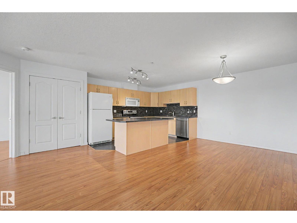
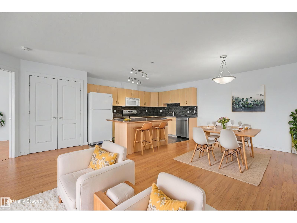
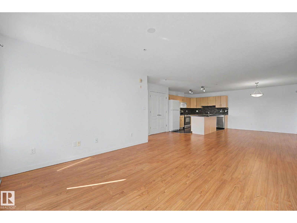
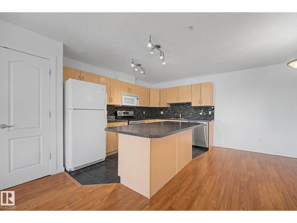
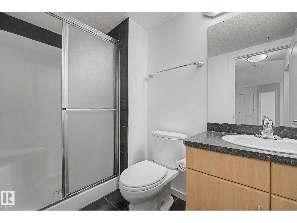
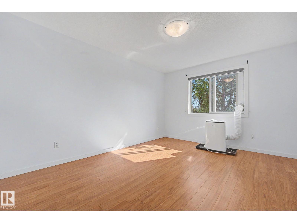
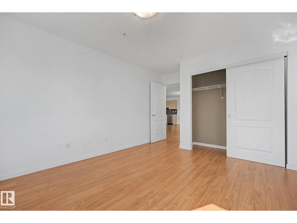
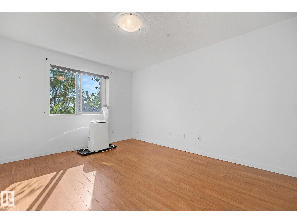
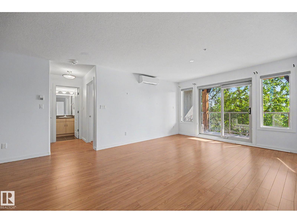
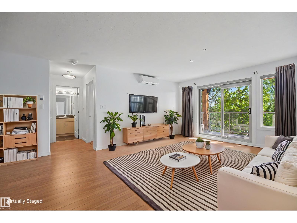
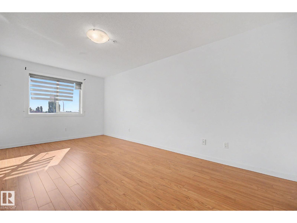
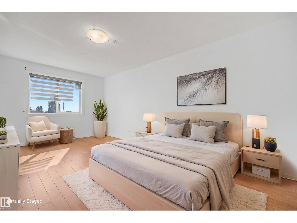
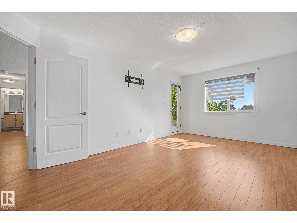
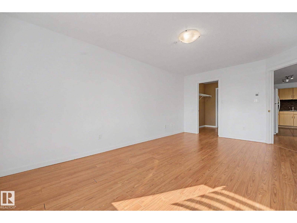
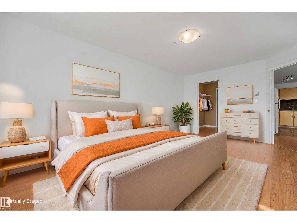
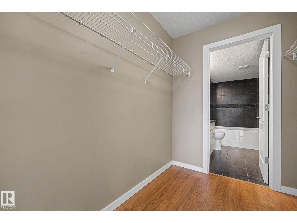
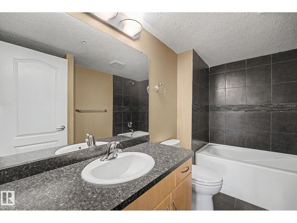
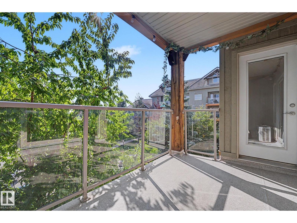
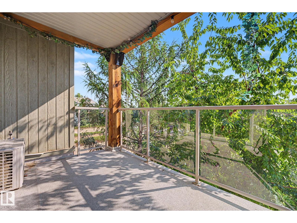
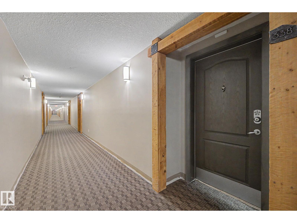
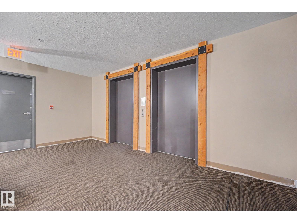
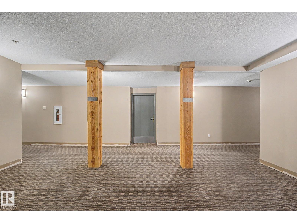
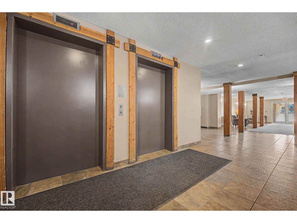
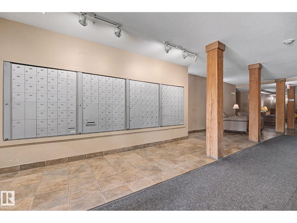
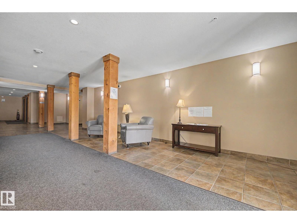
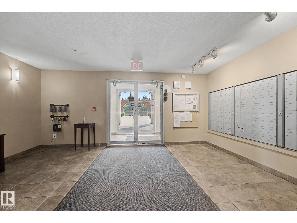
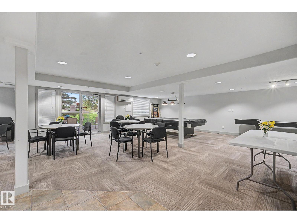
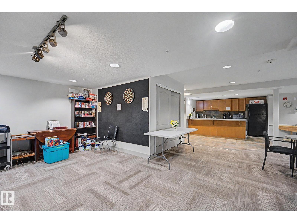
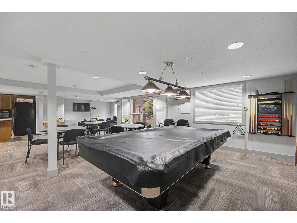
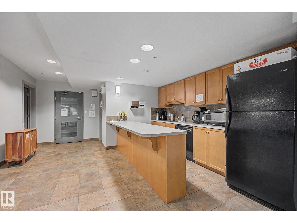
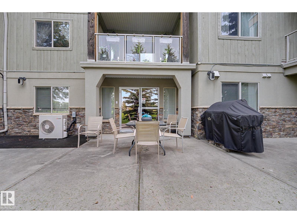
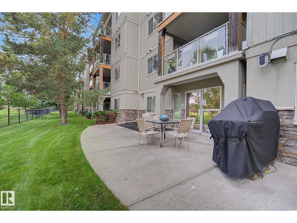
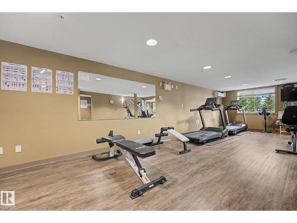
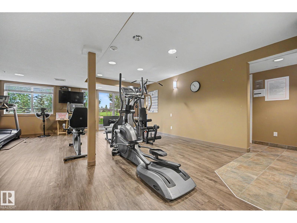
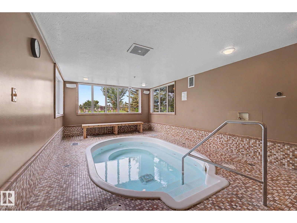
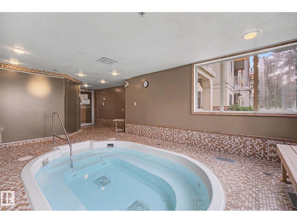
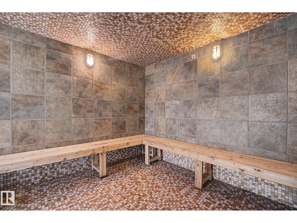
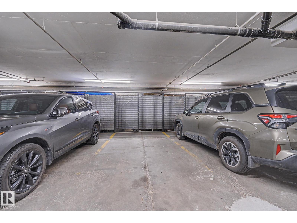
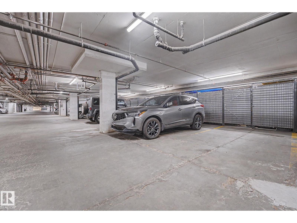
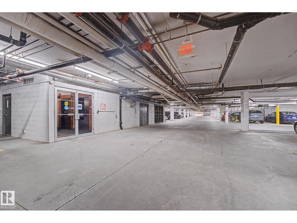
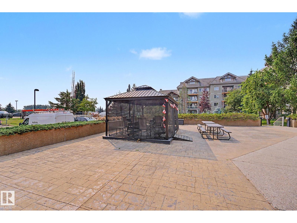
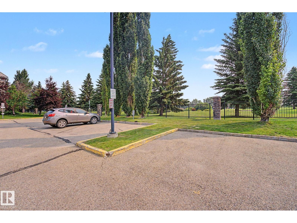
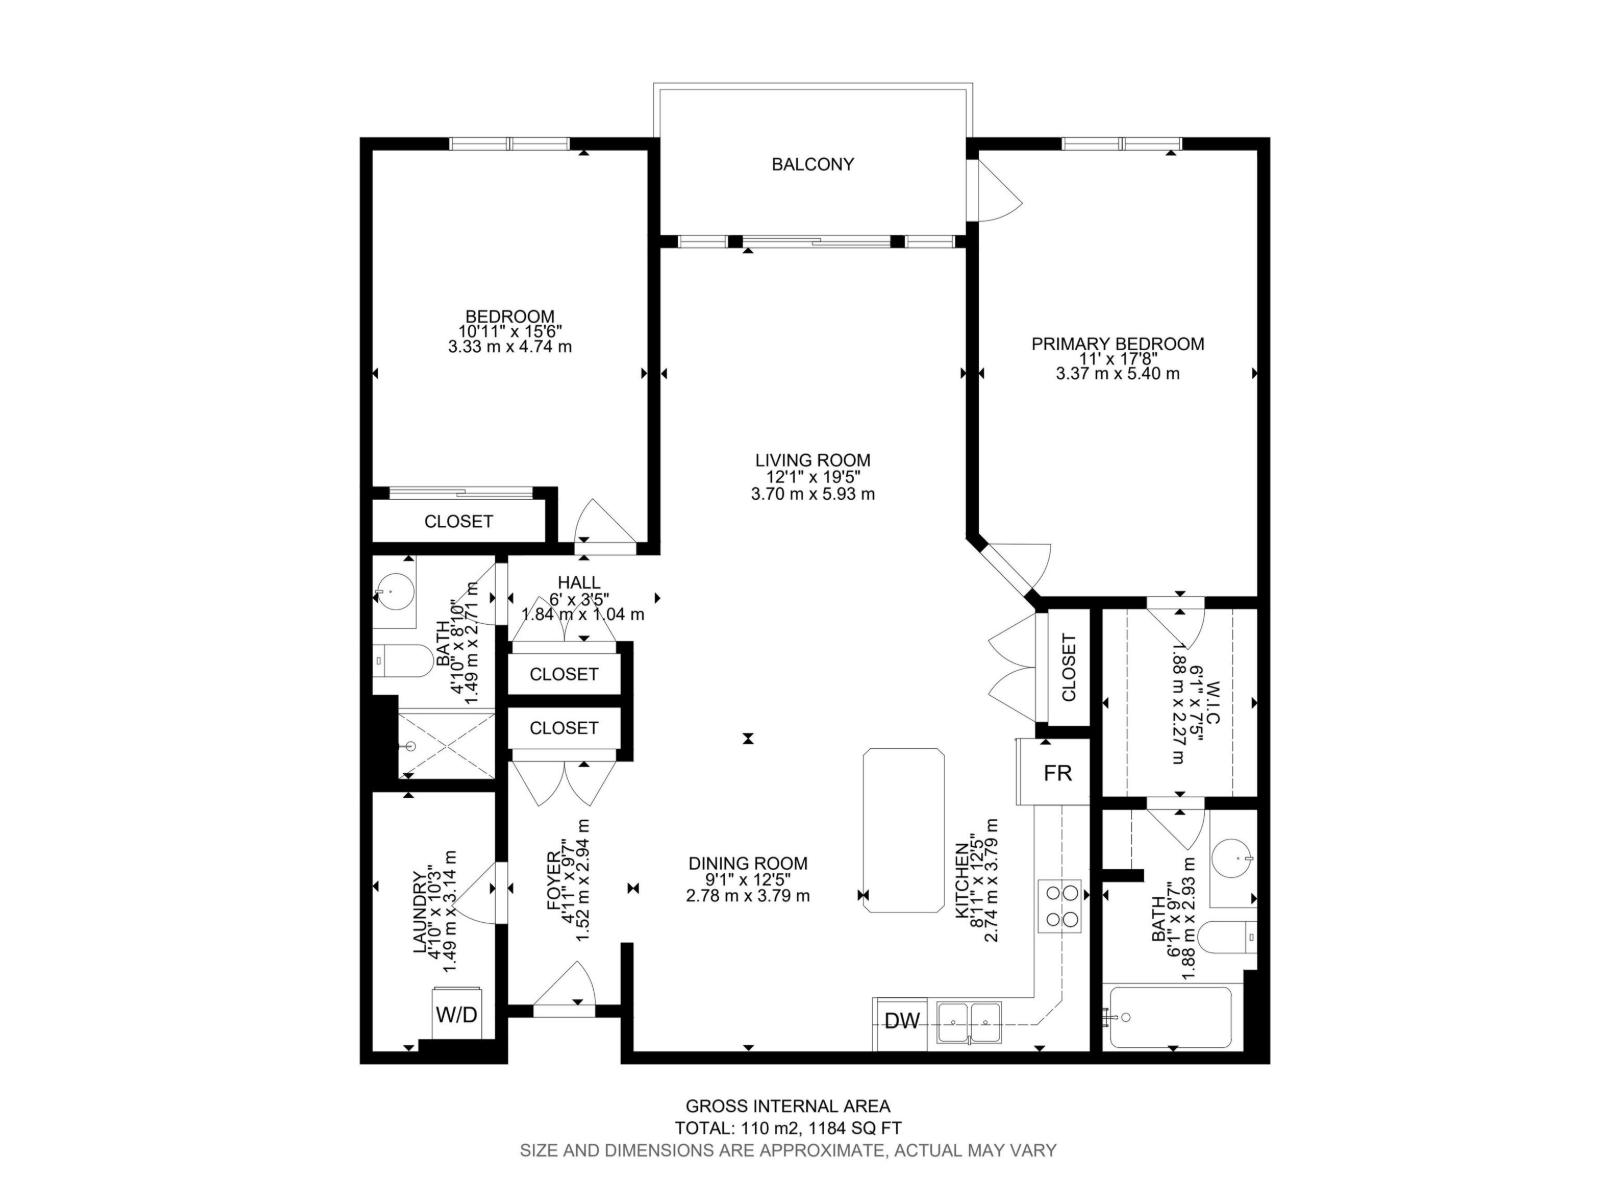
$745 MonthlyGolf course living with a hot tub, steam room, theatre room and games room downstairs. Plus a Rooftop Patio. The Lodge at Lewis Estates sits on Lewis Estates Golf Course, a 2004 building with an elevator and a resident car wash bay. This unit's covered balcony is screened by mature trees, so it stays genuinely private, and also opens directly off the primary bedroom. Two bedrooms and two full bathrooms, with a walk-through closet and 4 pc ensuite. Open kitchen with a full island and tile backsplash, and a separate dining area off the living room. Updated laminate flooring, both bathrooms fully retiled, newer stacked washer and dryer, newer dishwasher, electric range 2020. In-floor heat plus a ductless heat pump for cooling. Titled heated underground stall and a separate storage unit, which not every unit here has. Fees cover heat, water and sewer, exterior maintenance, snow and landscaping, plus full amenity use including the exercise room and sauna. Cats subject to board approval, no dogs. (id:58723)
Property Details
| MLS® Number | E4500804 |
| Property Type | Single Family |
| Neigbourhood | Suder Greens |
| AmenitiesNearBy | Golf Course, Playground, Shopping |
| Features | See Remarks, Park/reserve, No Animal Home, No Smoking Home |
| Structure | Patio(s) |
Building
| BathroomTotal | 2 |
| BedroomsTotal | 2 |
| Appliances | Alarm System, Dishwasher, Dryer, Garage Door Opener Remote(s), Microwave Range Hood Combo, Refrigerator, Stove, Washer, Window Coverings |
| BasementType | None |
| ConstructedDate | 2004 |
| CoolingType | Window Air Conditioner |
| HeatingType | In Floor Heating |
| SizeInterior | 1184 Sqft |
| Type | Apartment |
Parking
| Heated Garage | |
| Parkade | |
| Underground |
Land
| Acreage | No |
| LandAmenities | Golf Course, Playground, Shopping |
| SizeIrregular | 93.06 |
| SizeTotal | 93.06 M2 |
| SizeTotalText | 93.06 M2 |
Rooms
| Level | Type | Length | Width | Dimensions |
|---|---|---|---|---|
| Main Level | Living Room | 3.7 m | 5.93 m | 3.7 m x 5.93 m |
| Main Level | Dining Room | 2.78 m | 3.79 m | 2.78 m x 3.79 m |
| Main Level | Kitchen | 2.74 m | 3.79 m | 2.74 m x 3.79 m |
| Main Level | Primary Bedroom | 3.37 m | 5.4 m | 3.37 m x 5.4 m |
| Main Level | Bedroom 2 | 3.33 m | 4.74 m | 3.33 m x 4.74 m |
https://www.realtor.ca/real-estate/30080394/338-278-suder-greens-dr-sw-nw-edmonton-suder-greens

The trademarks REALTOR®, REALTORS®, and the REALTOR® logo are controlled by The Canadian Real Estate Association (CREA) and identify real estate professionals who are members of CREA. The trademarks MLS®, Multiple Listing Service® and the associated logos are owned by The Canadian Real Estate Association (CREA) and identify the quality of services provided by real estate professionals who are members of CREA. The trademark DDF® is owned by The Canadian Real Estate Association (CREA) and identifies CREA's Data Distribution Facility (DDF®)
July 26 2026 03:41:05
REALTORS® Association of Edmonton
Homes & Gardens Real Estate Limited