Hurry Home

#34 6520 2 Av Sw Edmonton, Alberta T6X 1S4

Interested?
Please contact us for more information about this property.
$214,900Maintenance, Exterior Maintenance, Landscaping, Property Management, Other, See Remarks
$309 Monthly
Maintenance, Exterior Maintenance, Landscaping, Property Management, Other, See Remarks
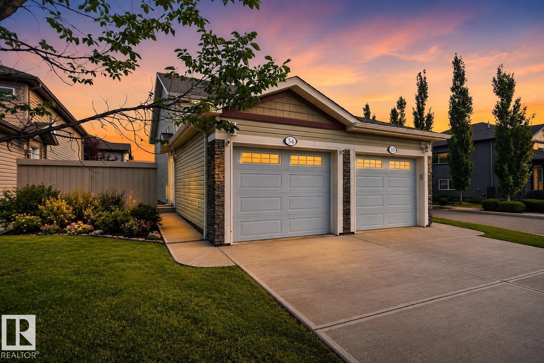
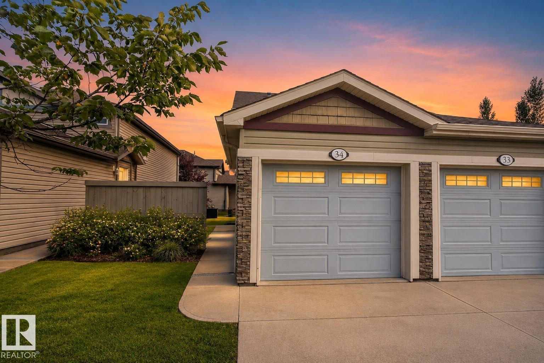
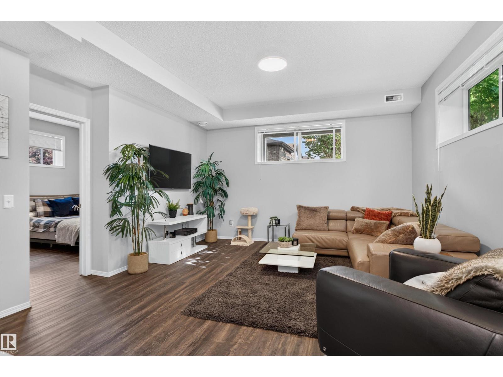
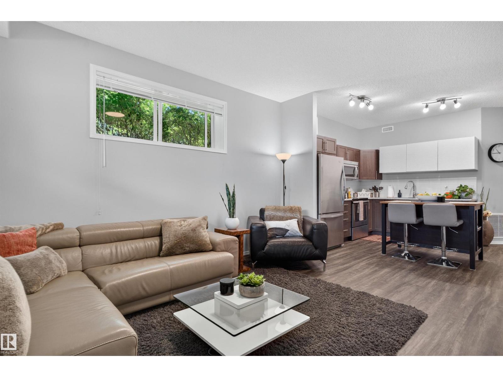
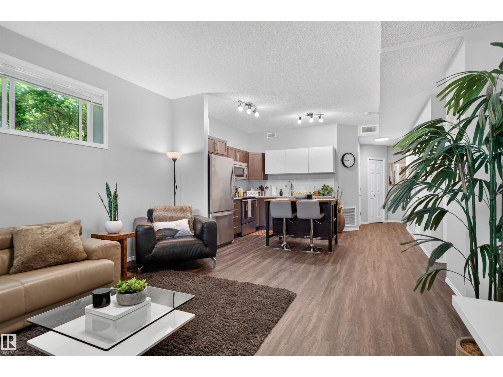
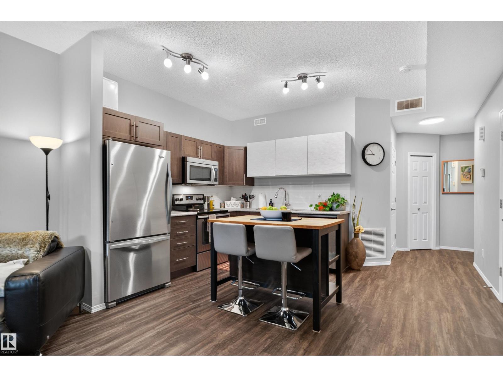
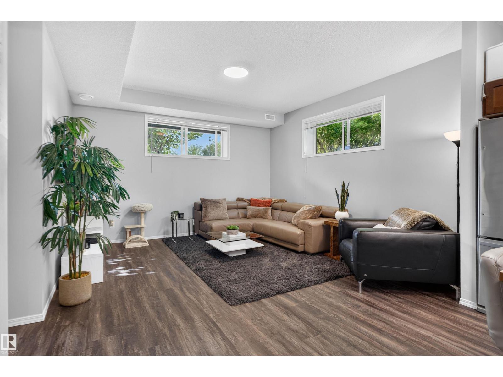
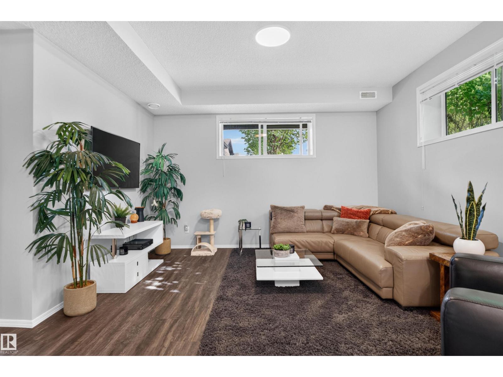
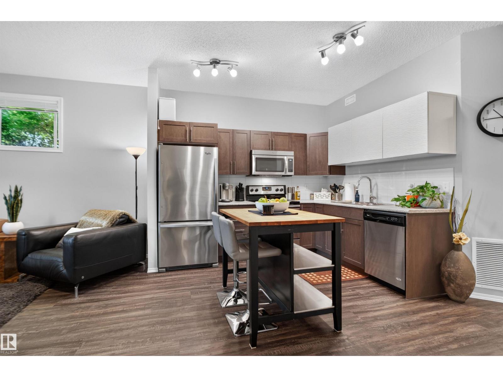
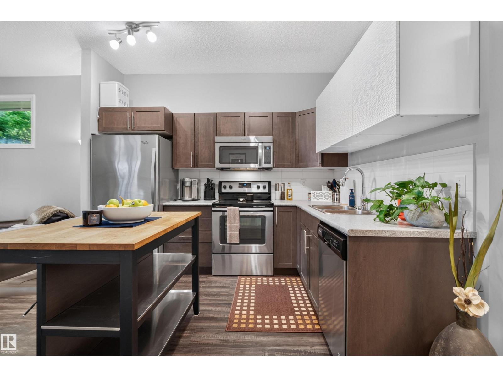
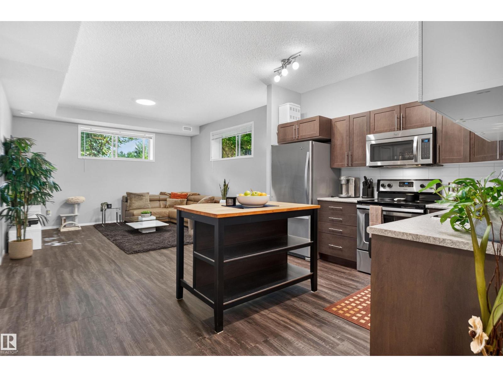
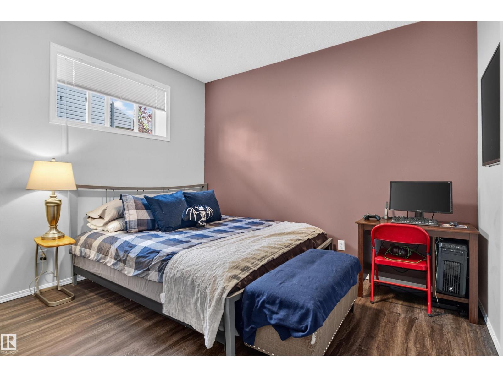
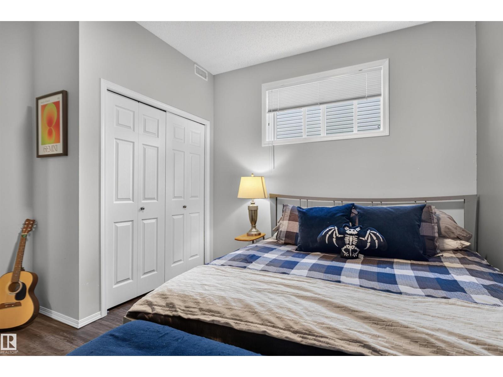
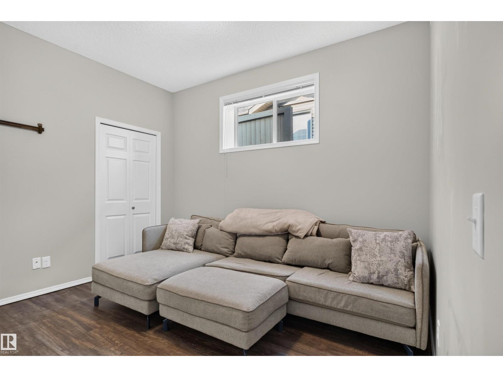
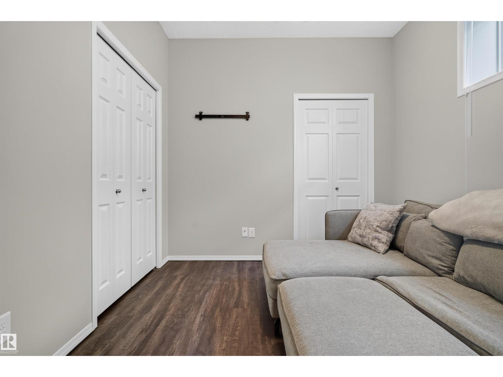
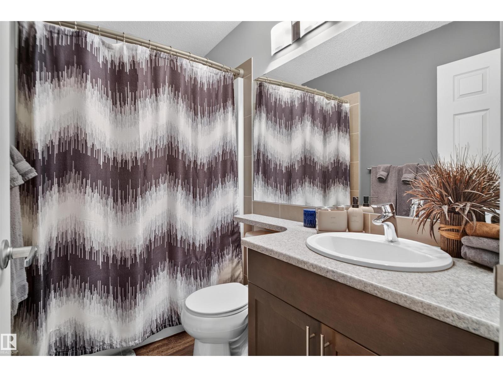
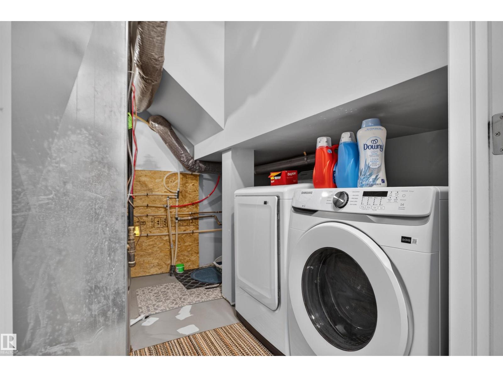
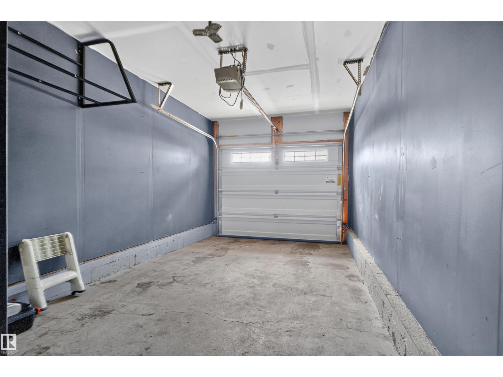
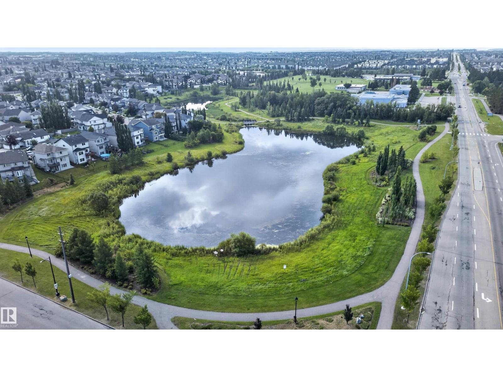
$309 MonthlyIf you’re considering a south-side condo, check out this unique bungalow-style up/down duplex. With over 890sqft plus your own attached garage, this home offers space, privacy and convenience. Nearly 10’ ceilings create a bright, open feel throughout. The modern kitchen features stylish cabinetry, stainless steel appliances and a movable island, opening directly to a spacious living room large enough for any size furniture. Two generous bedrooms are separated by a full 4-piece bath. New flooring August 2026, Enjoy new washer and dryer and your own high-efficiency furnace and hot water tank. New cast iron sump pump has kept this suite perfectly dry. Ideally positioned on a corner near visitor parking, away from main roads and just steps from the nature reserve. (id:58723)
Property Details
| MLS® Number | E4503293 |
| Property Type | Single Family |
| Neigbourhood | Charlesworth |
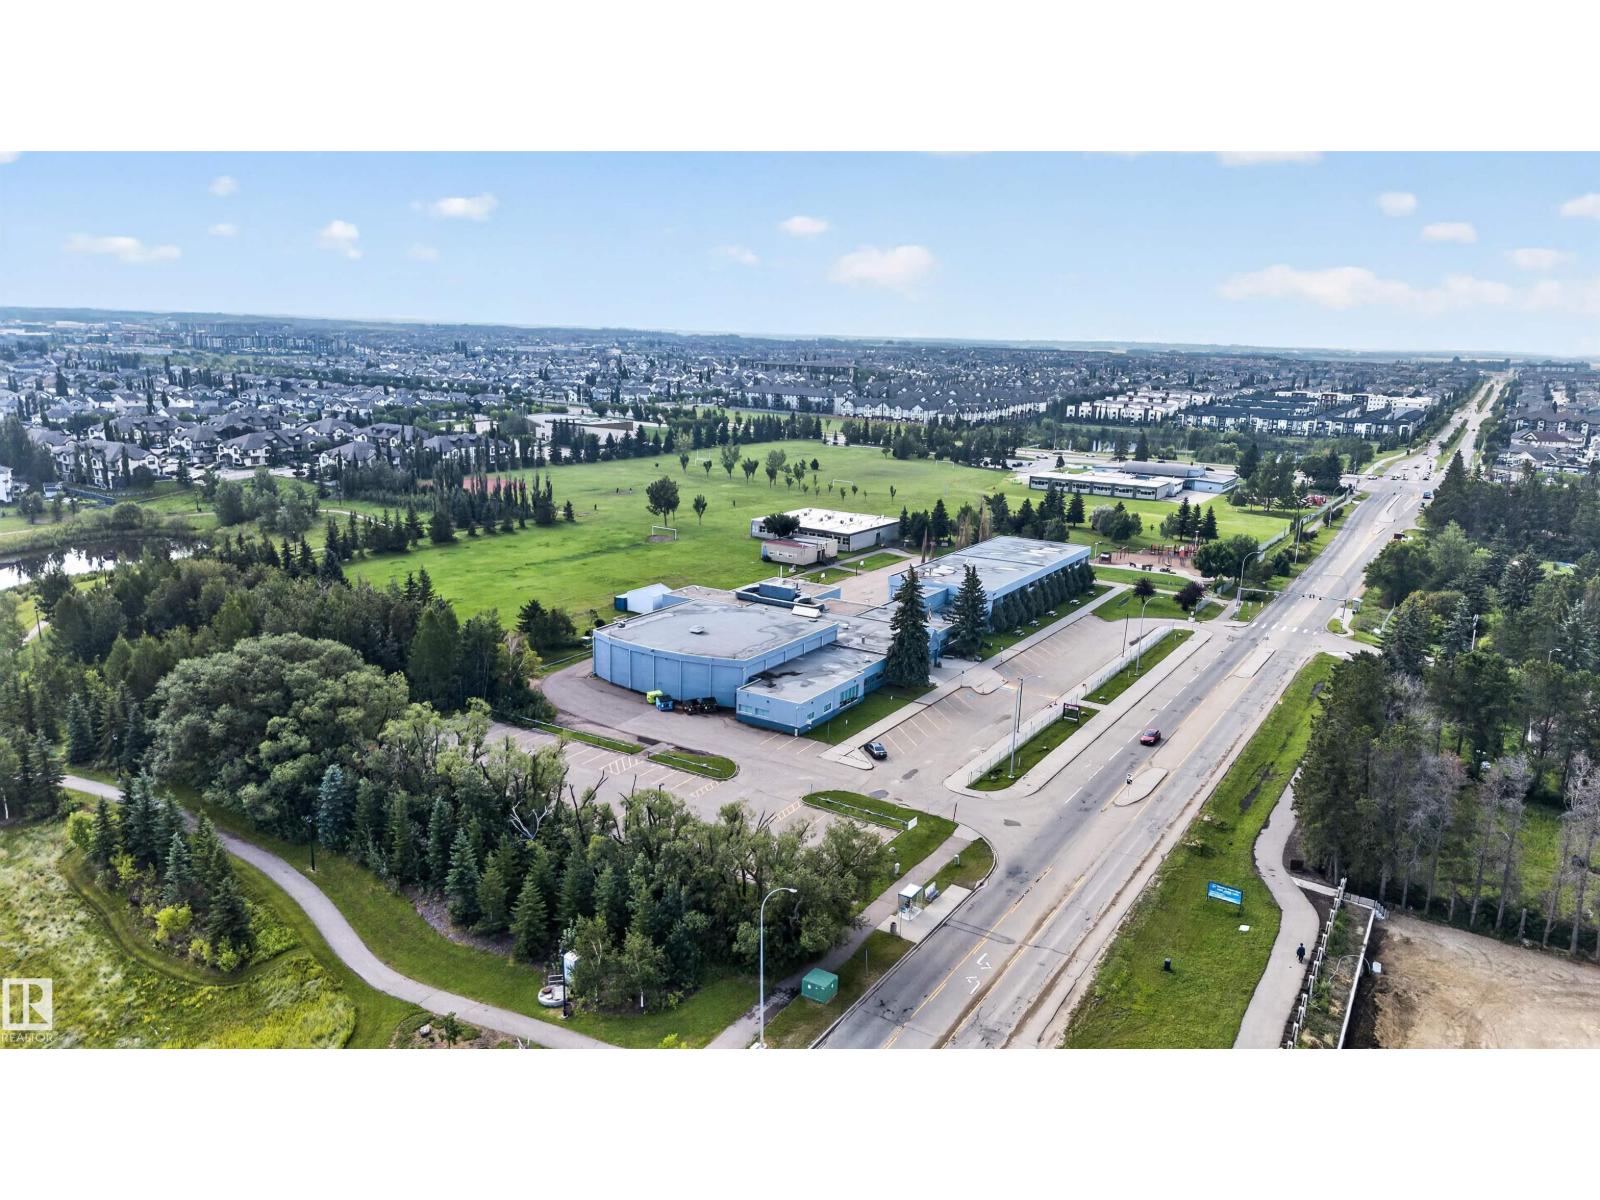
| AmenitiesNearBy | Playground, Public Transit, Schools, Shopping |
| Features | No Back Lane, No Smoking Home, Environmental Reserve |
| ParkingSpaceTotal | 2 |
Building
| BathroomTotal | 1 |
| BedroomsTotal | 2 |
| Amenities | Ceiling - 9ft, Vinyl Windows |
| Appliances | Dishwasher, Dryer, Refrigerator, Stove, Washer |
| ArchitecturalStyle | Bungalow |
| BasementDevelopment | Finished |
| BasementType | Full (finished) |
| ConstructedDate | 2014 |
| ConstructionStyleAttachment | Attached |
| FireProtection | Smoke Detectors |
| HeatingType | Forced Air |
| StoriesTotal | 1 |
| SizeInterior | 894 Sqft |
| Type | Row / Townhouse |
Parking
| Attached Garage |
Land
| Acreage | No |
| LandAmenities | Playground, Public Transit, Schools, Shopping |
| SizeIrregular | 247.15 |
| SizeTotal | 247.15 M2 |
| SizeTotalText | 247.15 M2 |
Rooms
| Level | Type | Length | Width | Dimensions |
|---|---|---|---|---|
| Lower Level | Living Room | 4.53 m | 4.44 m | 4.53 m x 4.44 m |
| Lower Level | Dining Room | Measurements not available | ||
| Lower Level | Kitchen | 5.28 m | 3.71 m | 5.28 m x 3.71 m |
| Lower Level | Primary Bedroom | 3.56 m | 3.73 m | 3.56 m x 3.73 m |
| Lower Level | Bedroom 2 | 3.56 m | 3.58 m | 3.56 m x 3.58 m |
| Lower Level | Utility Room | Measurements not available |
https://www.realtor.ca/real-estate/30144487/34-6520-2-av-sw-edmonton-charlesworth

The trademarks REALTOR®, REALTORS®, and the REALTOR® logo are controlled by The Canadian Real Estate Association (CREA) and identify real estate professionals who are members of CREA. The trademarks MLS®, Multiple Listing Service® and the associated logos are owned by The Canadian Real Estate Association (CREA) and identify the quality of services provided by real estate professionals who are members of CREA. The trademark DDF® is owned by The Canadian Real Estate Association (CREA) and identifies CREA's Data Distribution Facility (DDF®)
August 14 2026 04:01:32
REALTORS® Association of Edmonton
Century 21 Masters