Hurry Home

3404 Checknita Tc Sw Edmonton, Alberta T6W 4H6

Interested?
Please contact us for more information about this property.
$624,900
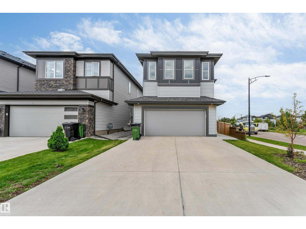
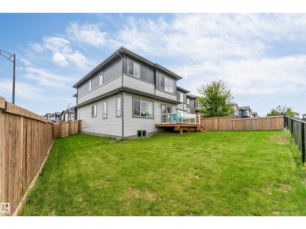
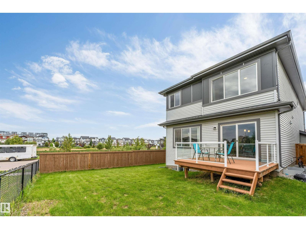
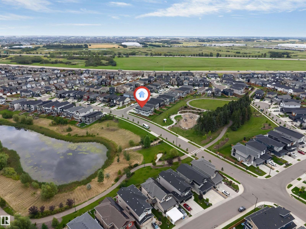
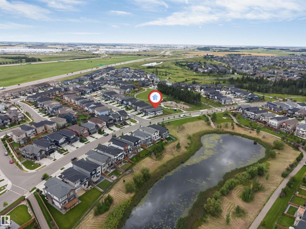
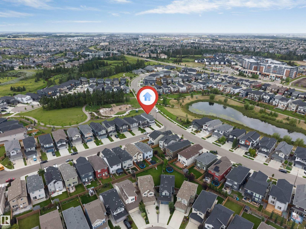
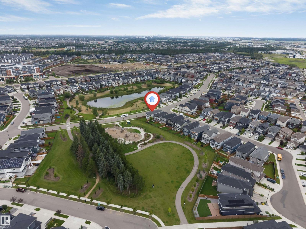
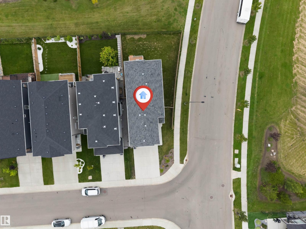
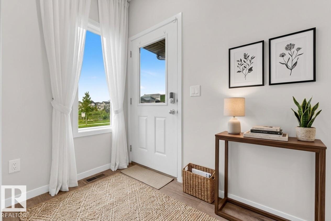
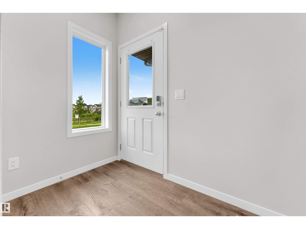
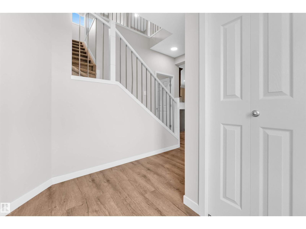
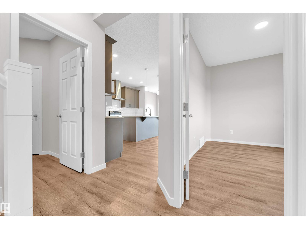
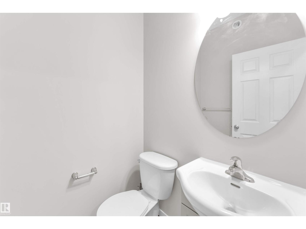
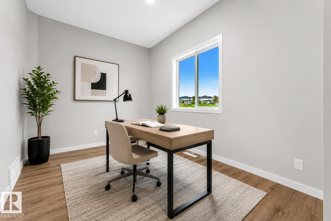
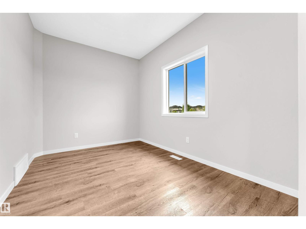
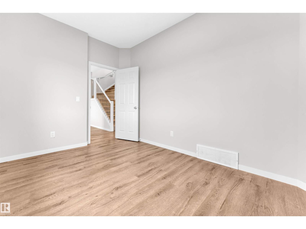
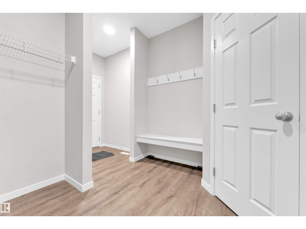
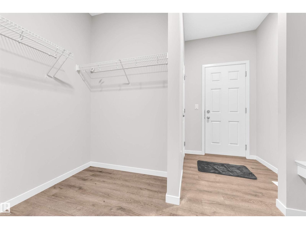
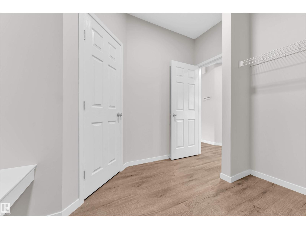
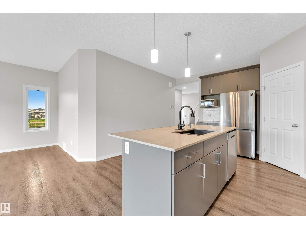
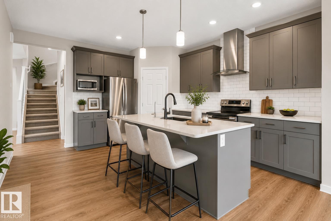
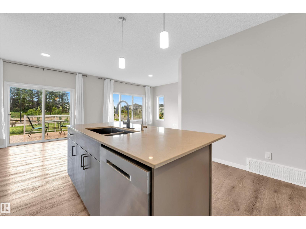
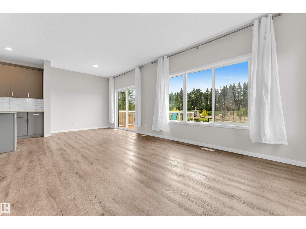
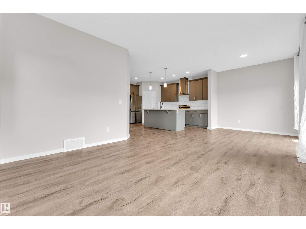
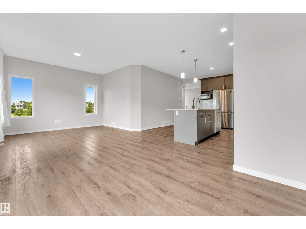
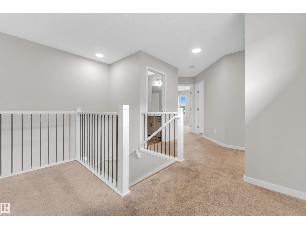
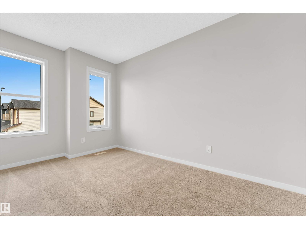
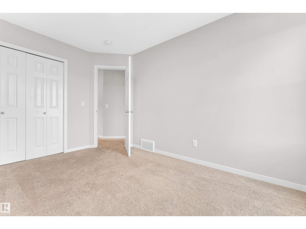
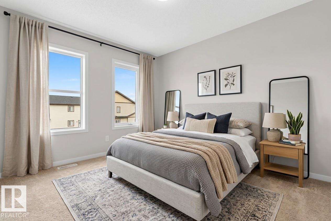
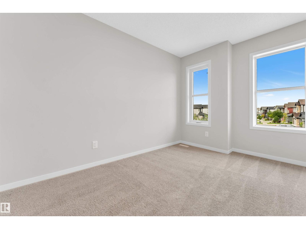
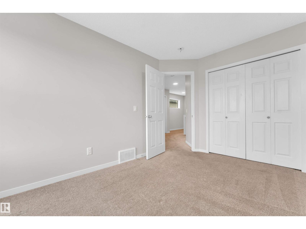
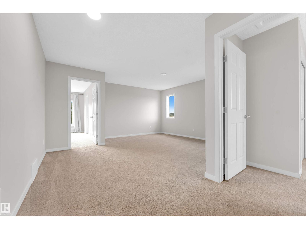
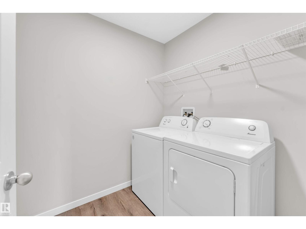
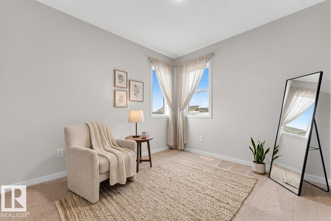
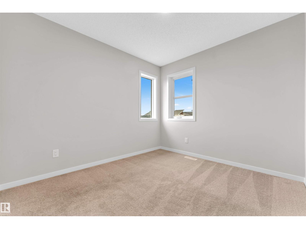
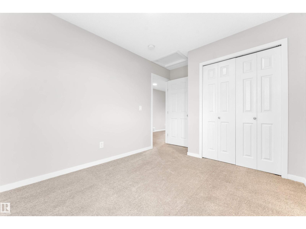
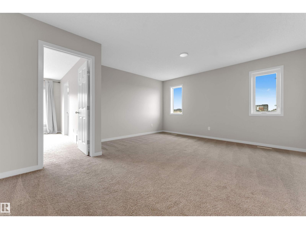
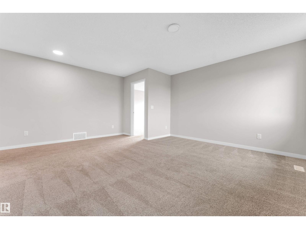
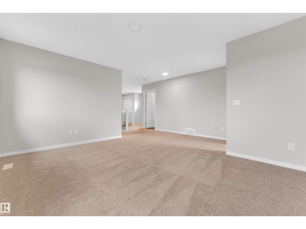
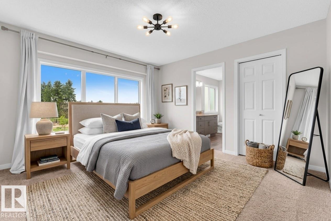
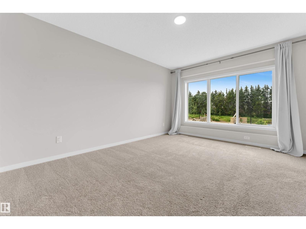
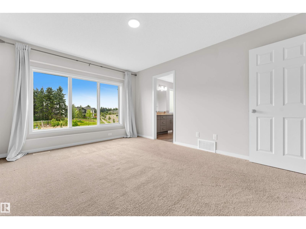
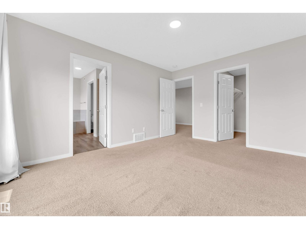
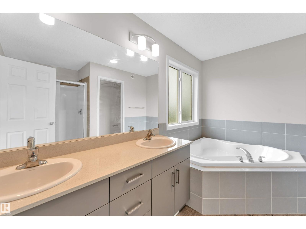
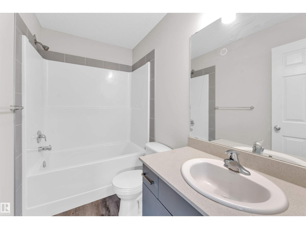
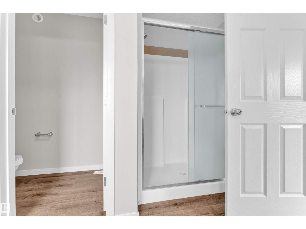
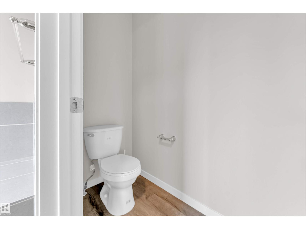
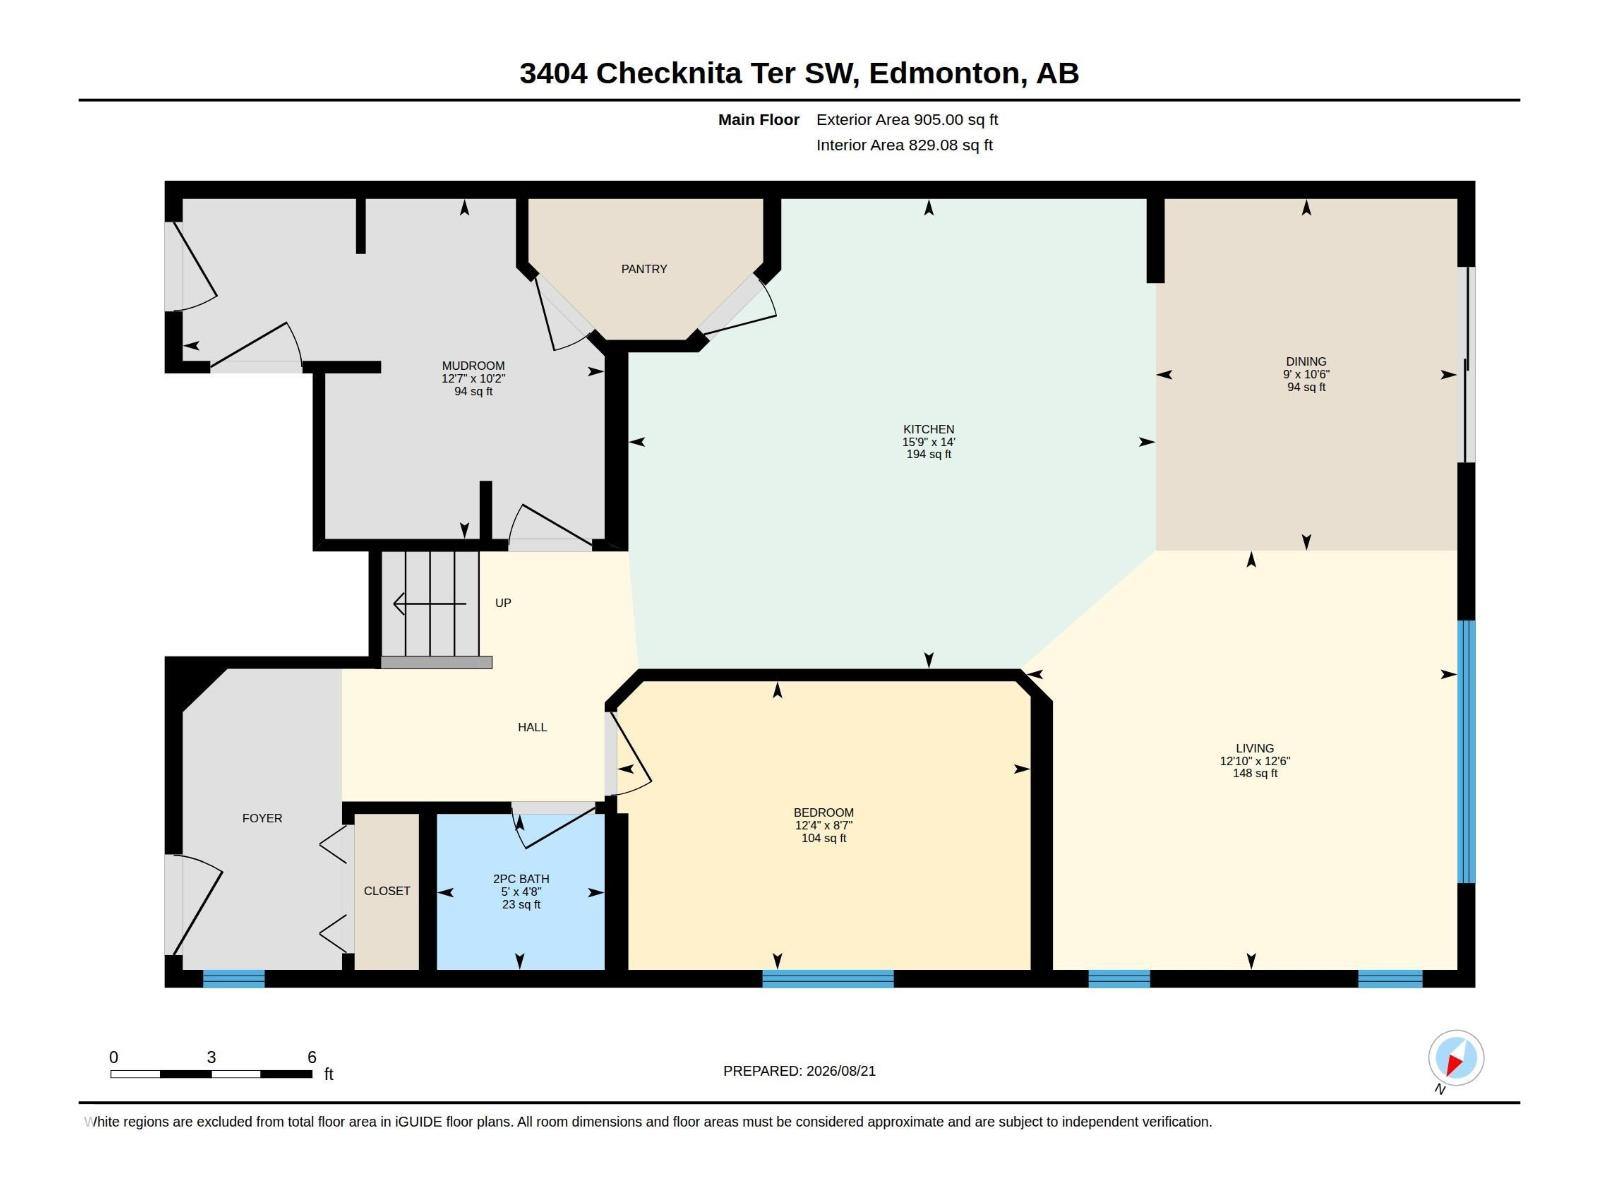
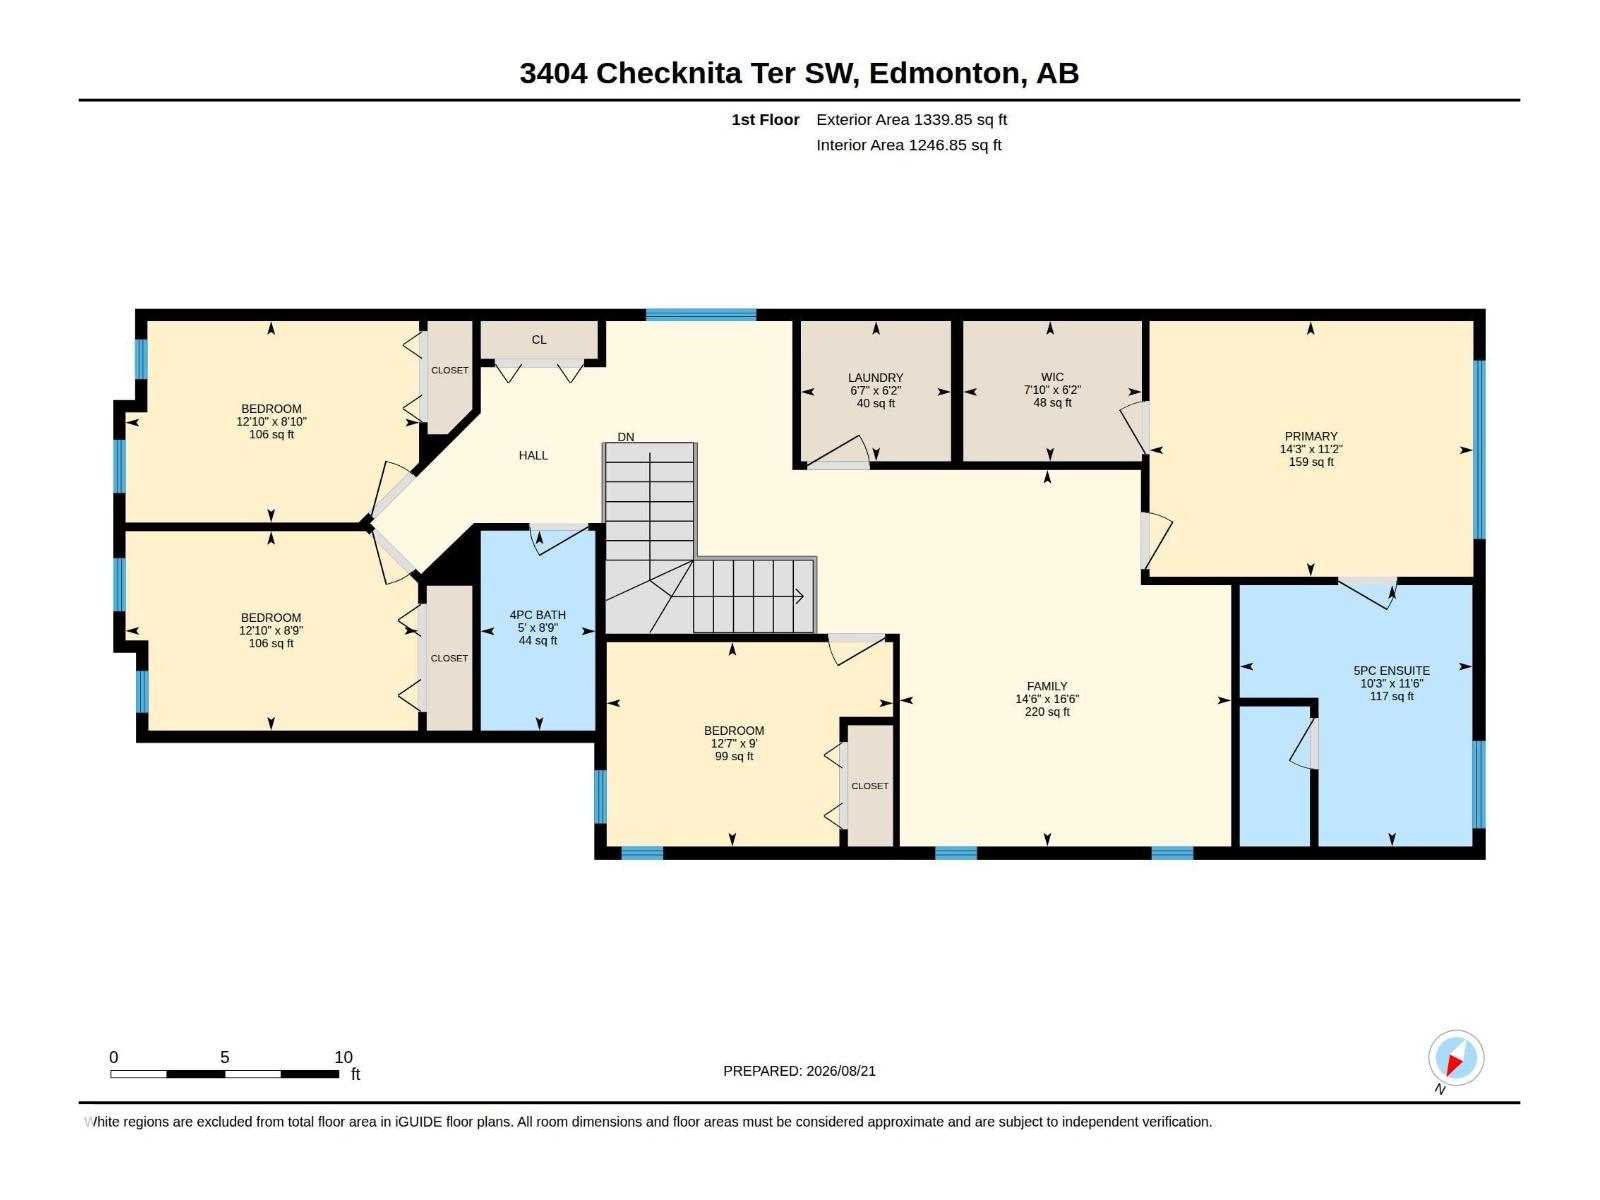
BACKING ONTO PARK | CORNER LOT | POND BESIDE | REGULAR LOT | NORTHEAST FACING | 4 BED + DEN | BONUS ROOM | FRESHLY PAINTED | LANDSCAPED | DECK DONE. Welcome to this beautiful house offering the perfect blend of elegance, comfort, and functionality. This bright and spacious home features 4 bedrooms + den, a generous bonus room, and an open-concept main floor designed for both everyday living and entertaining. The chef-inspired kitchen showcases quartz countertops, a large island, and plenty of workspace, while the main floor den provides the perfect home office or flex space. Upstairs, the spacious primary suite offers a luxurious 5-piece ensuite and walk-in closet, complemented by three additional bedrooms and a full bathroom. Enjoy the added appeal of fresh paint, completed landscaping, and a finished deck, all while backing onto a park with a pond beside the property. A stunning family home in an exceptional setting! Some pictures are virtually staged. (id:58723)
Property Details
| MLS® Number | E4505087 |
| Property Type | Single Family |
| Neigbourhood | Cavanagh |
| AmenitiesNearBy | Airport, Park, Public Transit |
| Features | See Remarks |
| Structure | Deck |
Building
| BathroomTotal | 3 |
| BedroomsTotal | 4 |
| Amenities | Ceiling - 9ft |
| Appliances | Dishwasher, Dryer, Garage Door Opener Remote(s), Garage Door Opener, Refrigerator, Stove, Washer, Window Coverings |
| BasementDevelopment | Unfinished |
| BasementType | Full (unfinished) |
| ConstructedDate | 2021 |
| ConstructionStyleAttachment | Detached |
| HalfBathTotal | 1 |
| HeatingType | Forced Air |
| StoriesTotal | 2 |
| SizeInterior | 2245 Sqft |
| Type | House |
Parking
| Attached Garage |
Land
| Acreage | No |
| FenceType | Fence |
| LandAmenities | Airport, Park, Public Transit |
| SizeIrregular | 434.07 |
| SizeTotal | 434.07 M2 |
| SizeTotalText | 434.07 M2 |
| SurfaceWater | Ponds |
Rooms
| Level | Type | Length | Width | Dimensions |
|---|---|---|---|---|
| Main Level | Den | 2.62 m | 2.62 m x Measurements not available | |
| Upper Level | Primary Bedroom | 3.42 m | 3.42 m x Measurements not available | |
| Upper Level | Bedroom 2 | 2.73 m | 2.73 m x Measurements not available | |
| Upper Level | Bedroom 3 | 2.67 m | 2.67 m x Measurements not available | |
| Upper Level | Bedroom 4 | 2.69 m | 2.69 m x Measurements not available |
https://www.realtor.ca/real-estate/30186485/3404-checknita-tc-sw-edmonton-cavanagh

The trademarks REALTOR®, REALTORS®, and the REALTOR® logo are controlled by The Canadian Real Estate Association (CREA) and identify real estate professionals who are members of CREA. The trademarks MLS®, Multiple Listing Service® and the associated logos are owned by The Canadian Real Estate Association (CREA) and identify the quality of services provided by real estate professionals who are members of CREA. The trademark DDF® is owned by The Canadian Real Estate Association (CREA) and identifies CREA's Data Distribution Facility (DDF®)
September 07 2026 11:01:05
REALTORS® Association of Edmonton
RE/MAX Excellence