Hurry Home

3413 Cameron Heights Cove Nw Edmonton, Alberta T6M 0R5

Interested?
Please contact us for more information about this property.
$464,900
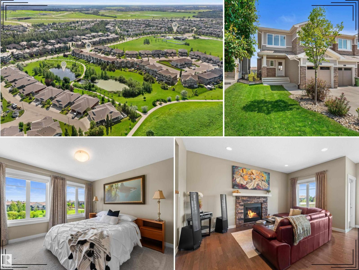
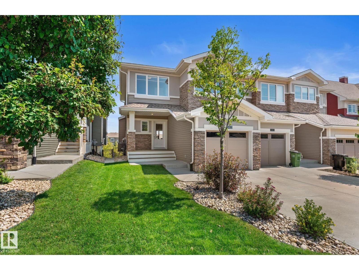
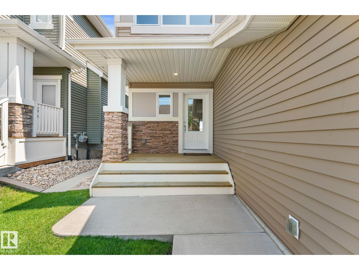
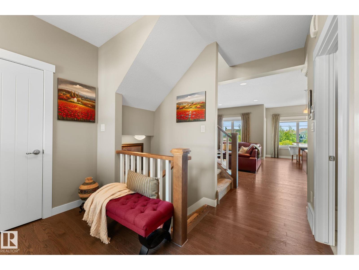
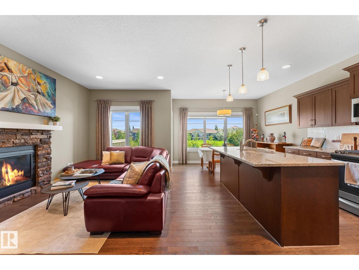
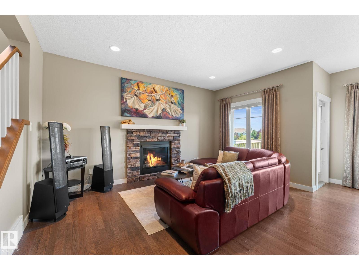
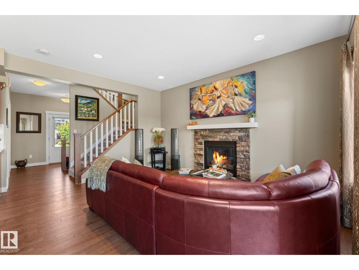
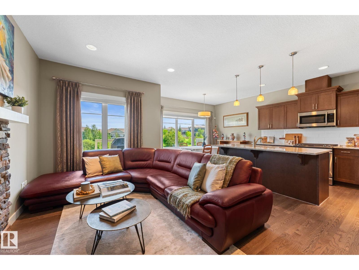
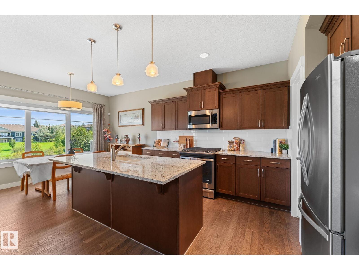
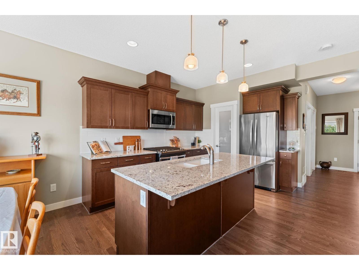
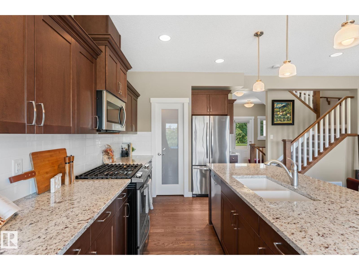
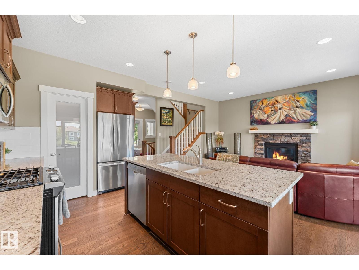
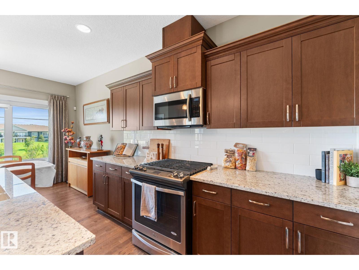
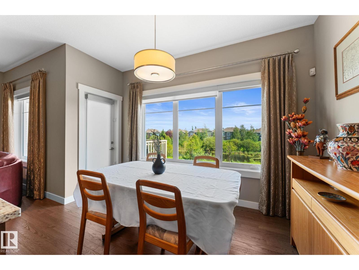
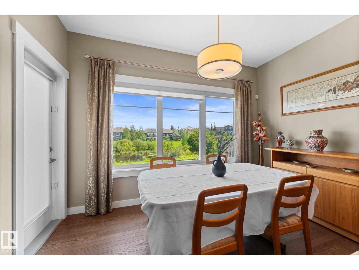
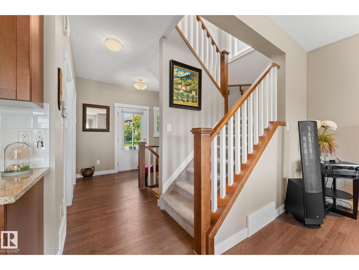
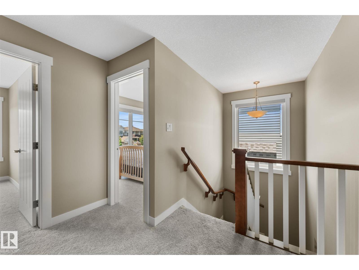
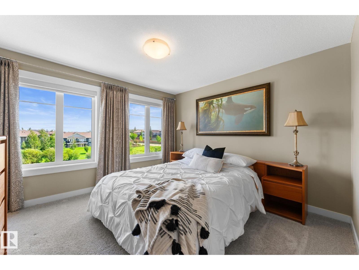
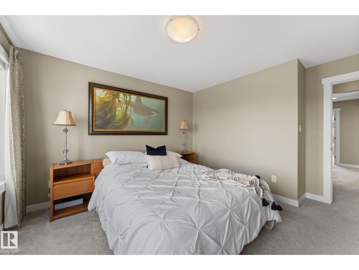
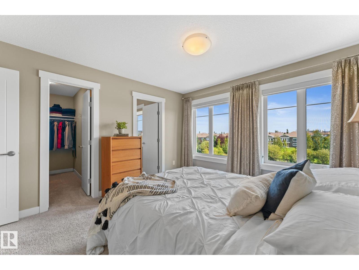
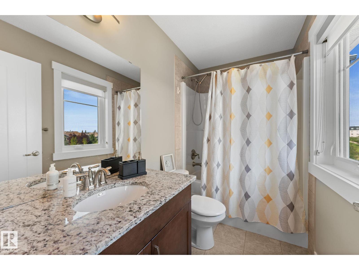
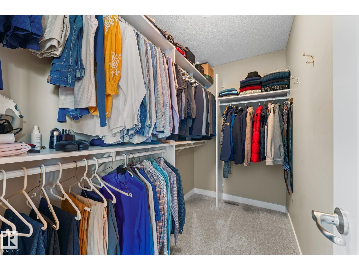
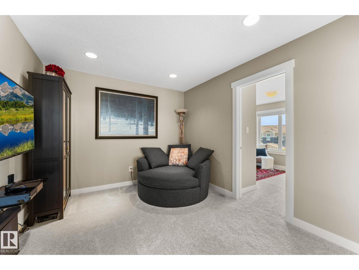
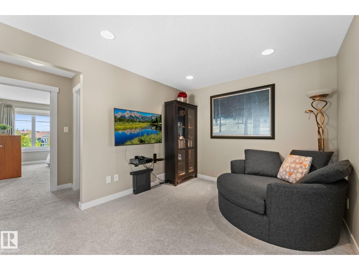
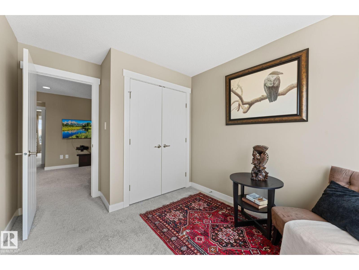
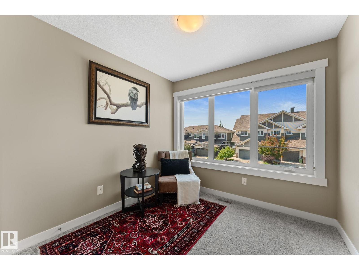
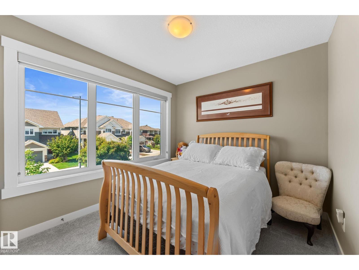
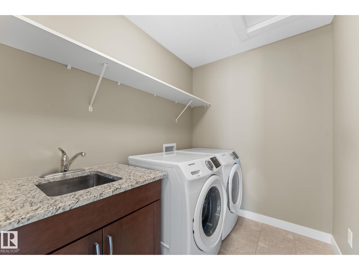
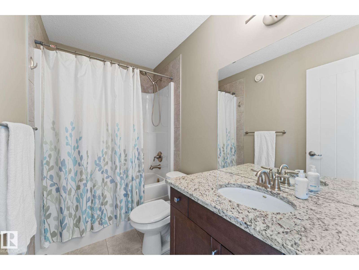
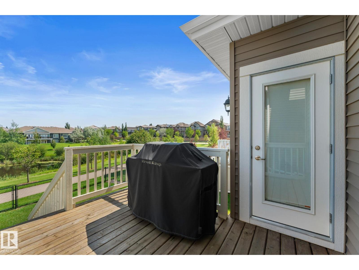
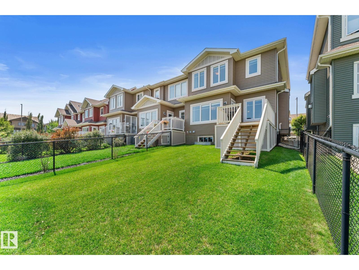
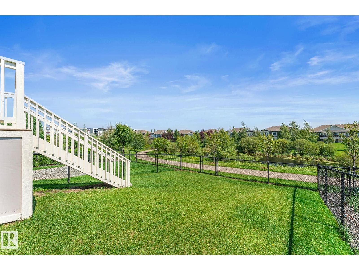
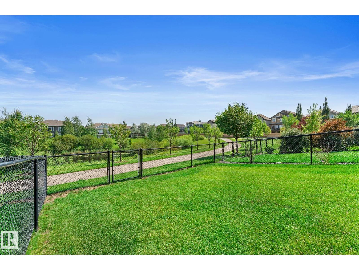
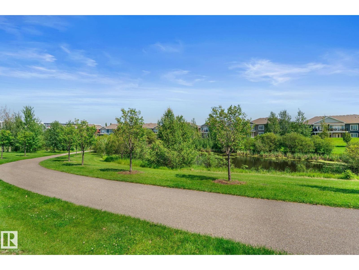
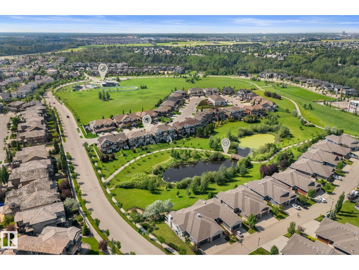
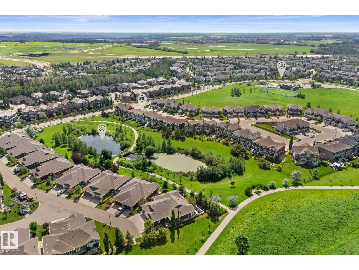
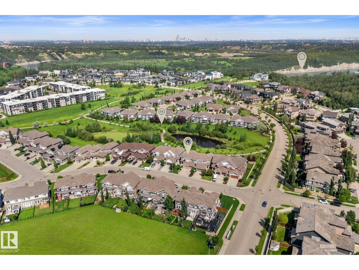
Pristine, original-owner home with tranquil pond views in prestigious Cameron Heights! Thoughtfully maintained and beautifully finished, this inviting property reflects exceptional pride of ownership throughout. The bright, open-concept main floor showcases 9’ ceilings, rich hardwood floor, a cozy gas fireplace and oversized wall-to-wall windows that fill the space with natural light. The kitchen features warm maple cabinetry, granite countertops, gas range, pantry and premium finishes—perfect for everyday living and entertaining. Upstairs offers three spacious bedrooms, ensuite, a versatile bonus room & convenient laundry room with sink. Central A/C provides year-round comfort. Enjoy coffee on the welcoming front porch, then relax or entertain on the large rear deck overlooking lush greenery and a peaceful pond. Close to parks, playgrounds, scenic trails, ravine, shopping & amenities. This exceptional home offers comfort, quality and an elevated lifestyle in one of Edmonton’s most desirable communities. (id:58723)
Open House
This property has open houses!
2:00 pm
Ends at:4:00 pm
Property Details
| MLS® Number | E4501278 |
| Property Type | Single Family |
| Neigbourhood | Cameron Heights (Edmonton) |
| AmenitiesNearBy | Airport, Park, Playground, Shopping |
| ParkingSpaceTotal | 2 |
| Structure | Deck, Porch |
Building
| BathroomTotal | 3 |
| BedroomsTotal | 3 |
| Amenities | Ceiling - 9ft |
| Appliances | Dishwasher, Dryer, Garage Door Opener Remote(s), Garage Door Opener, Microwave Range Hood Combo, Refrigerator, Gas Stove(s), Washer, Window Coverings |
| BasementDevelopment | Unfinished |
| BasementType | Full (unfinished) |
| ConstructedDate | 2015 |
| ConstructionStyleAttachment | Attached |
| CoolingType | Central Air Conditioning |
| FireplaceFuel | Gas |
| FireplacePresent | Yes |
| FireplaceType | Unknown |
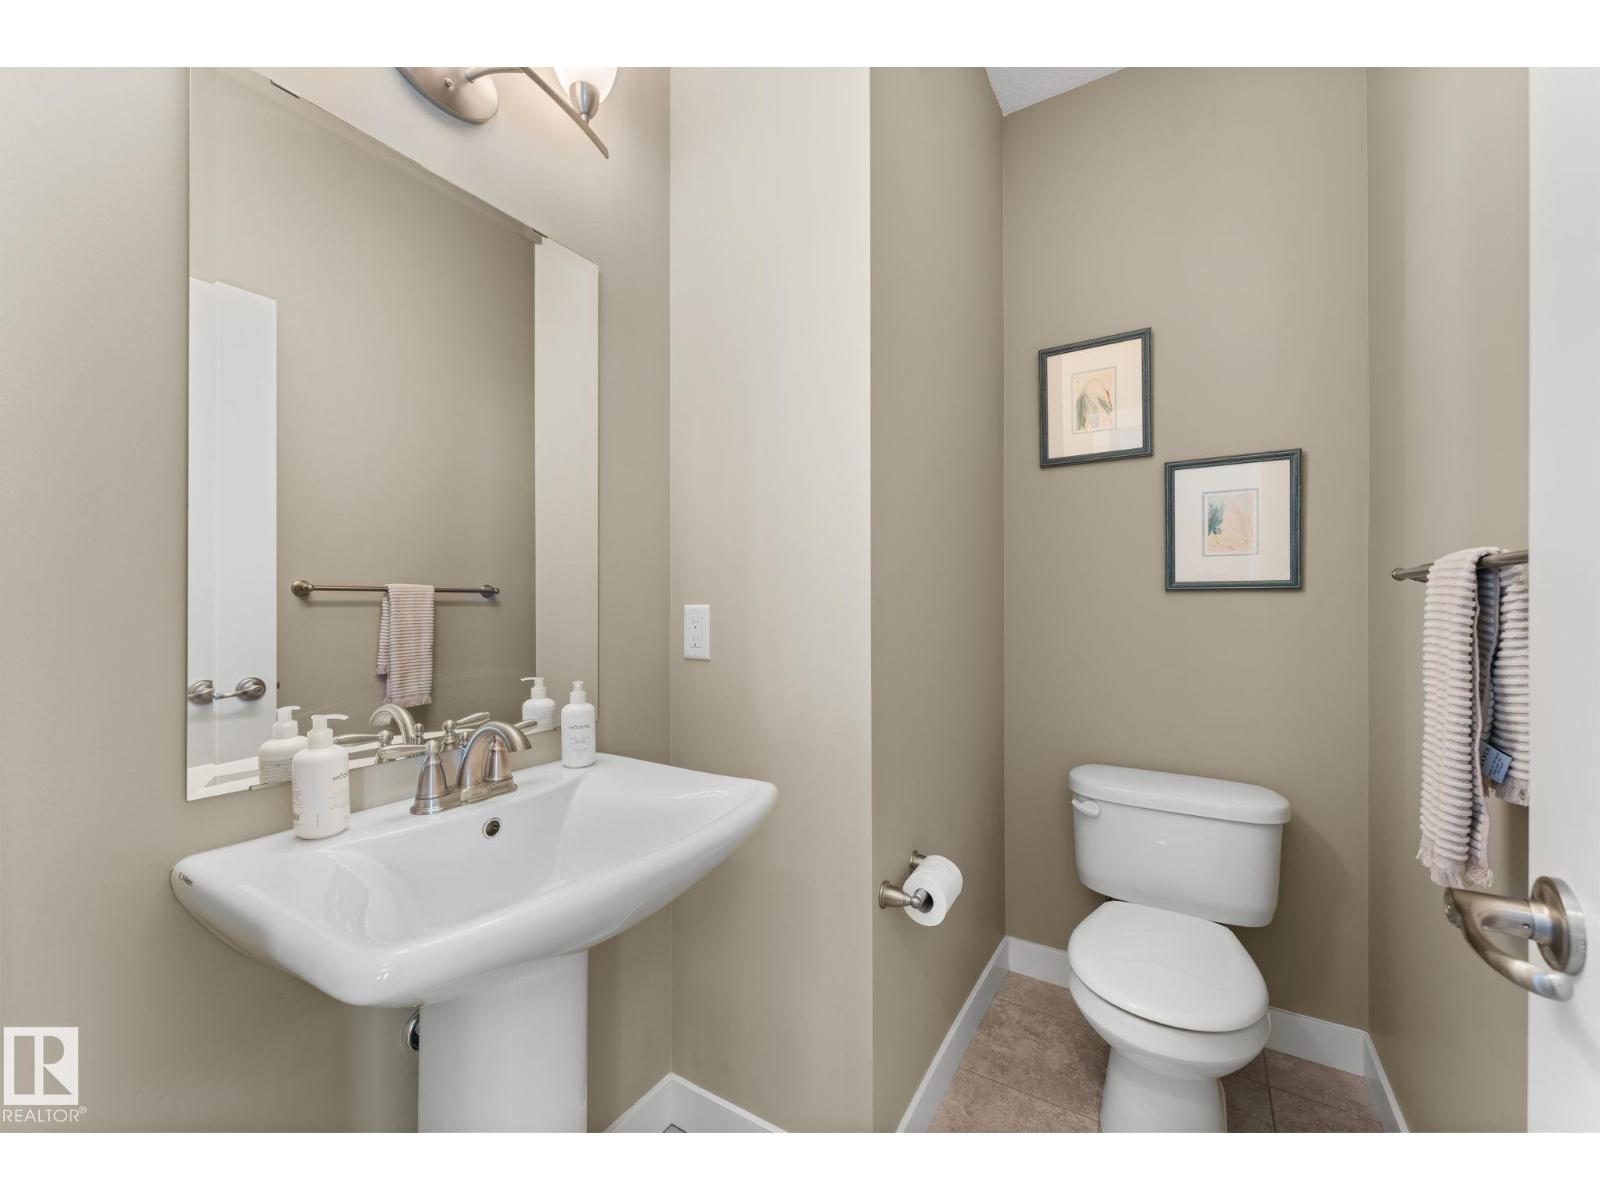
| HalfBathTotal | 1 |
| HeatingType | Forced Air |
| StoriesTotal | 2 |
| SizeInterior | 1466 Sqft |
| Type | Row / Townhouse |
Parking
| Attached Garage |
Land
| Acreage | No |
| FenceType | Fence |
| LandAmenities | Airport, Park, Playground, Shopping |
| SizeIrregular | 268.7 |
| SizeTotal | 268.7 M2 |
| SizeTotalText | 268.7 M2 |
Rooms
| Level | Type | Length | Width | Dimensions |
|---|---|---|---|---|
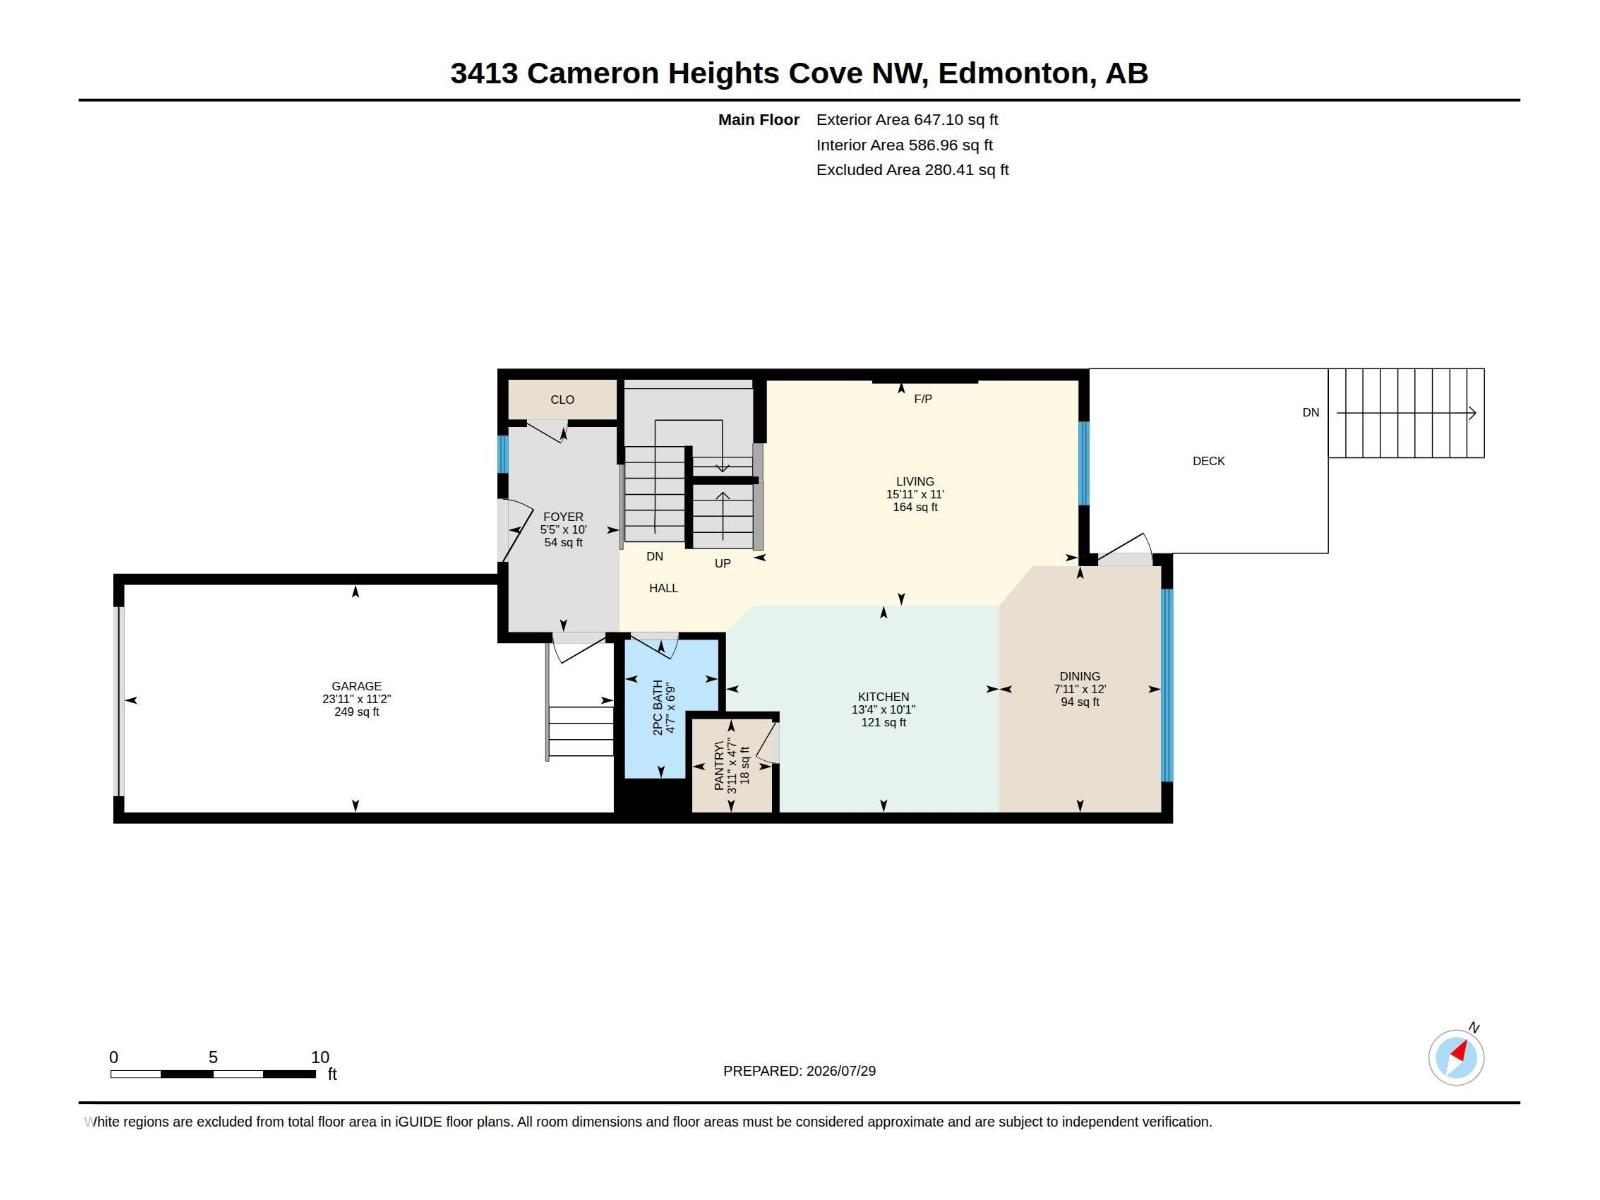
| Main Level | Living Room | 11' x 15'11" | ||
| Main Level | Dining Room | 12' x 7'11" | ||
| Main Level | Kitchen | 10'1" x 13'4" | ||
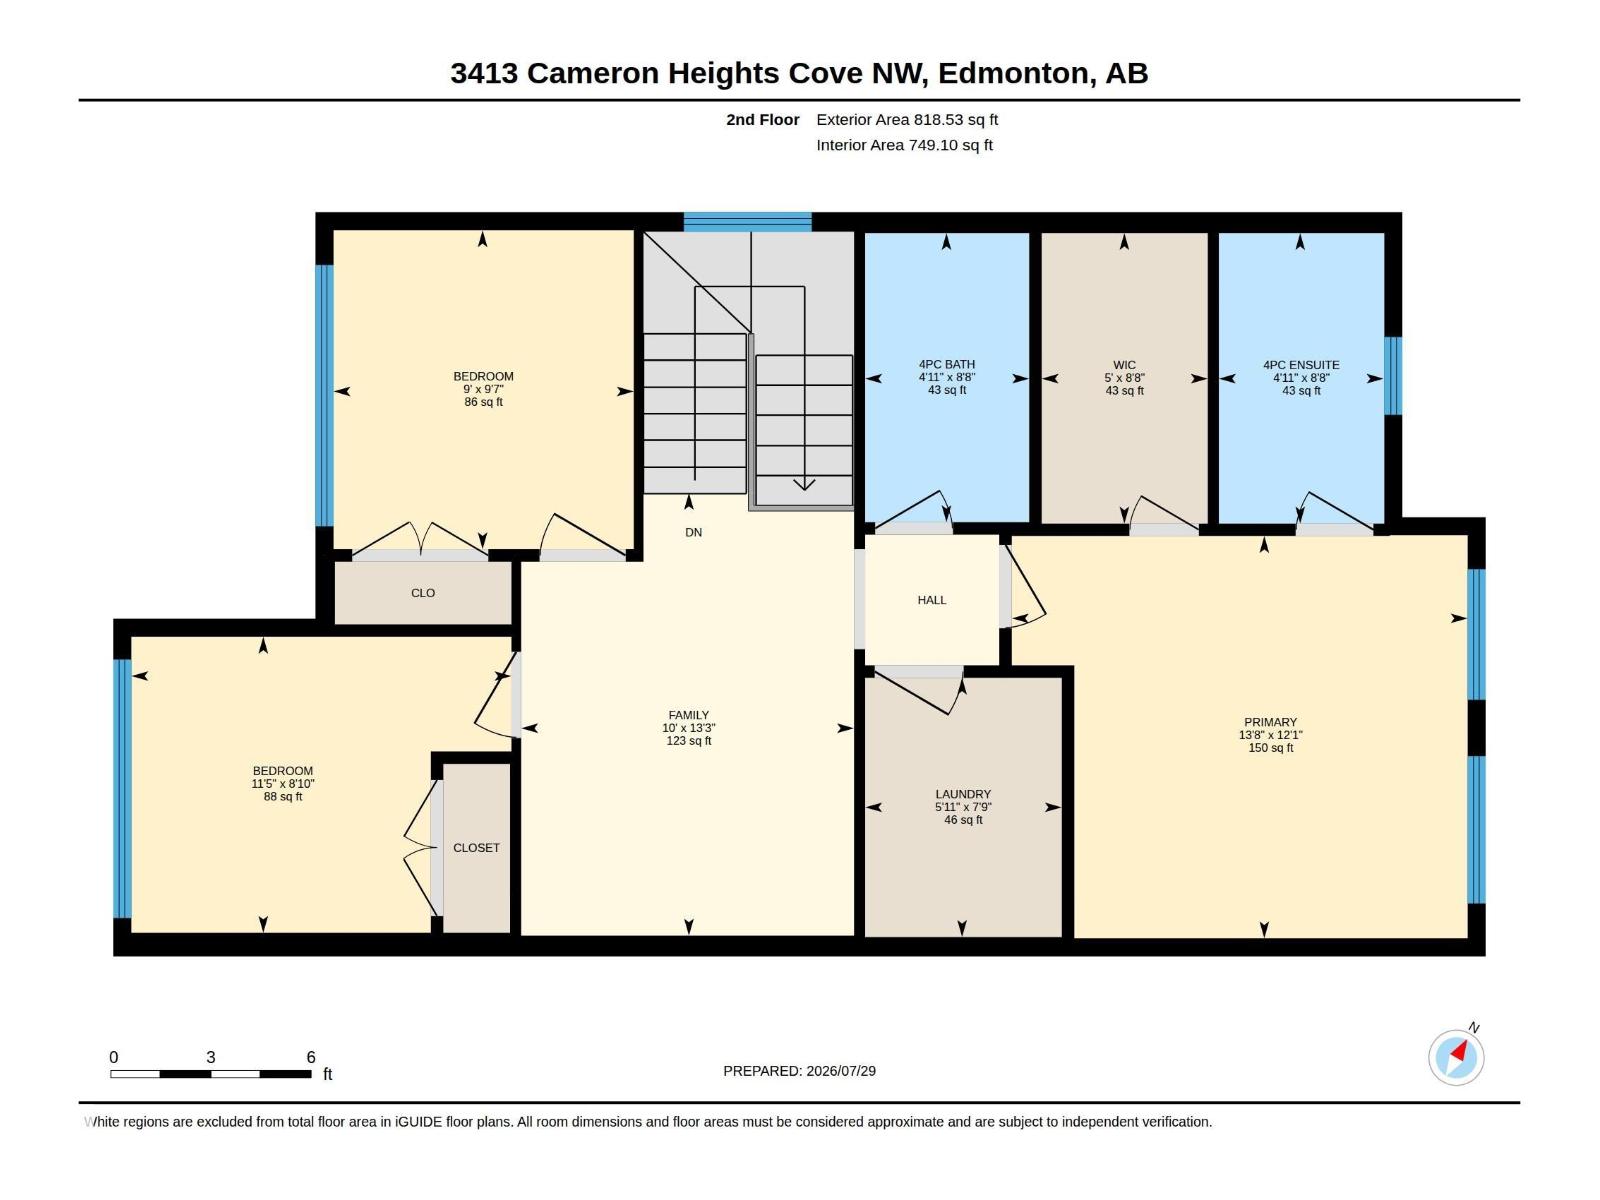
| Upper Level | Primary Bedroom | 12'1" x 13'8" | ||
| Upper Level | Bedroom 2 | 8'10" x 11'5" | ||
| Upper Level | Bedroom 3 | 9'7" x 9' | ||
| Upper Level | Bonus Room | 13'3" x 10' | ||
| Upper Level | Laundry Room | 7'9" x 5'11" |

The trademarks REALTOR®, REALTORS®, and the REALTOR® logo are controlled by The Canadian Real Estate Association (CREA) and identify real estate professionals who are members of CREA. The trademarks MLS®, Multiple Listing Service® and the associated logos are owned by The Canadian Real Estate Association (CREA) and identify the quality of services provided by real estate professionals who are members of CREA. The trademark DDF® is owned by The Canadian Real Estate Association (CREA) and identifies CREA's Data Distribution Facility (DDF®)
July 29 2026 11:31:28
REALTORS® Association of Edmonton
Real Broker