Hurry Home

3460 30 St Nw Edmonton, Alberta T6T 1W6

Interested?
Please contact us for more information about this property.
$639,999
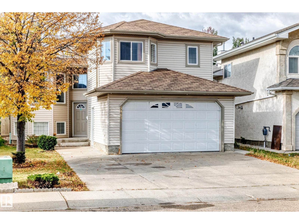
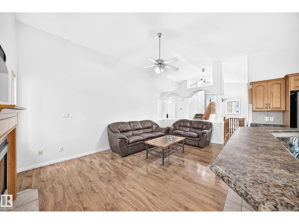
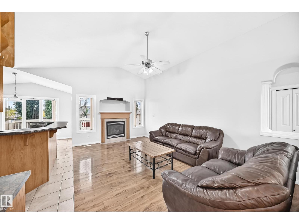
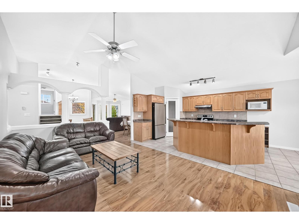
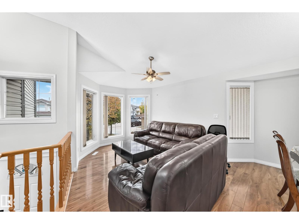
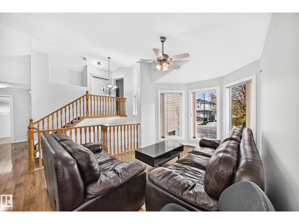
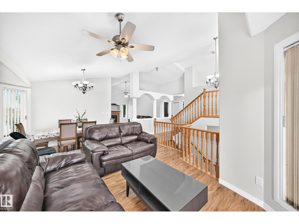
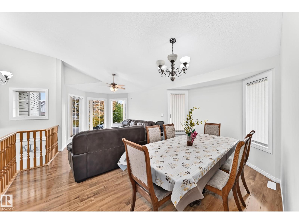
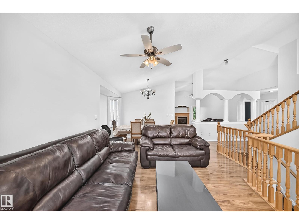
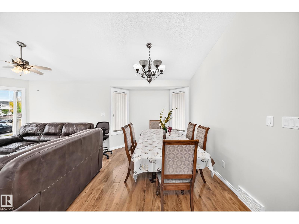
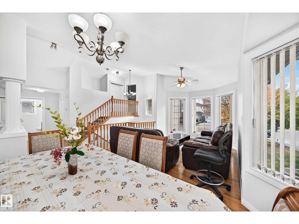
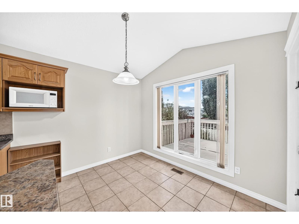
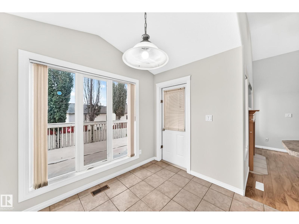
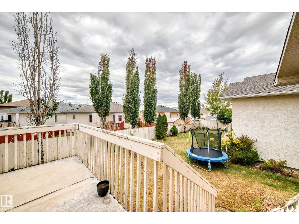
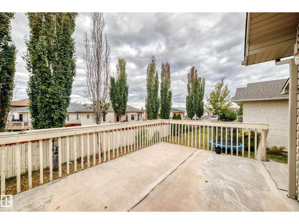
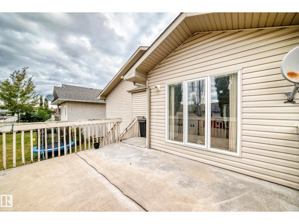
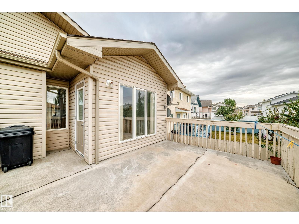
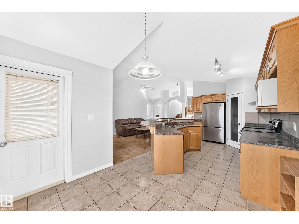
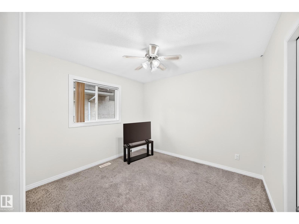
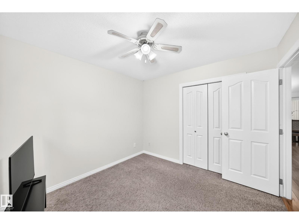
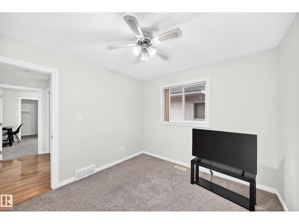
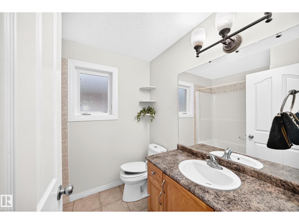
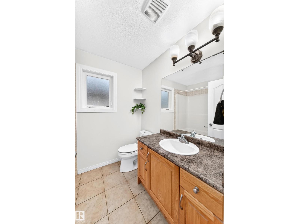
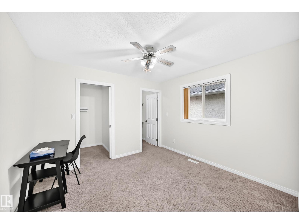
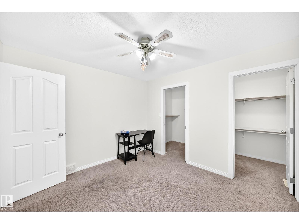
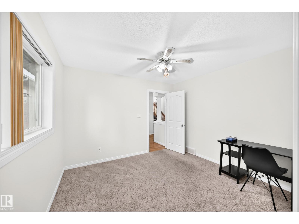
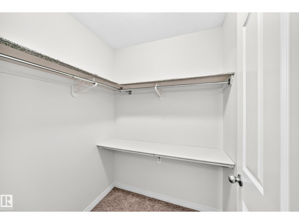
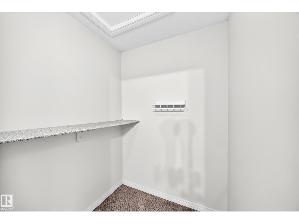
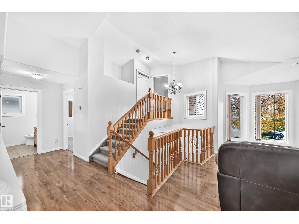
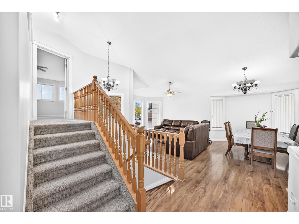
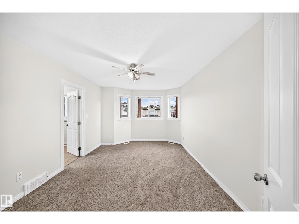
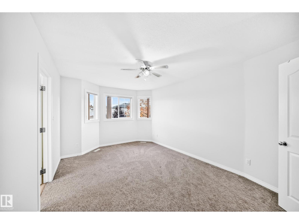
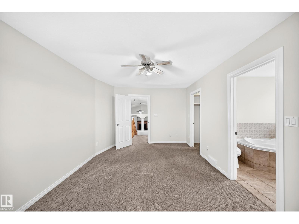
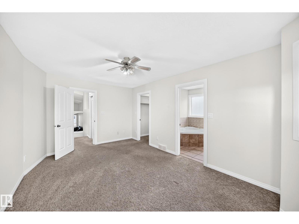
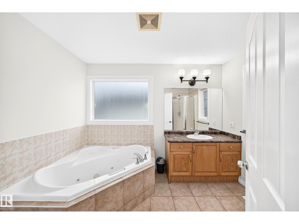
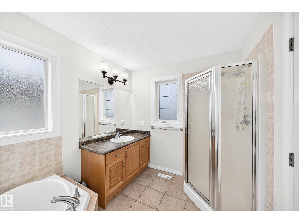
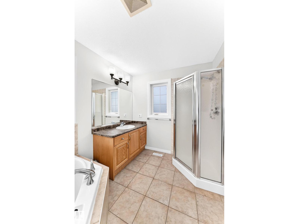
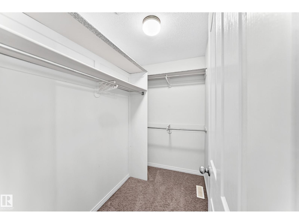
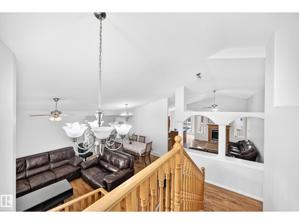
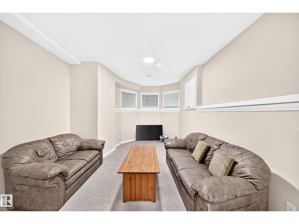
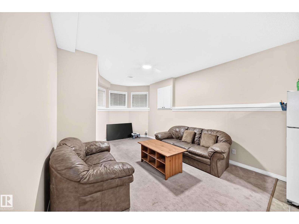
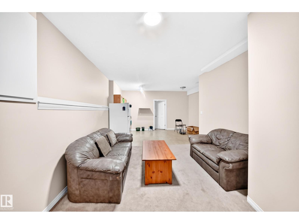
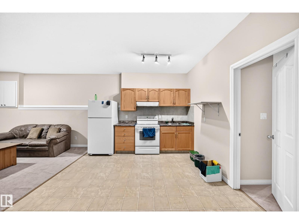
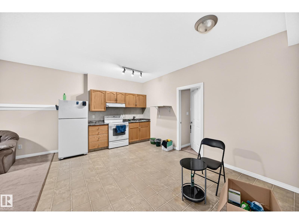
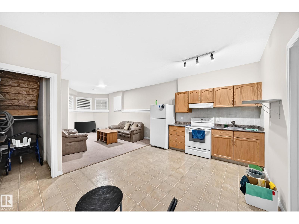
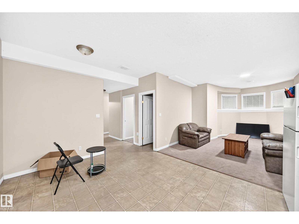
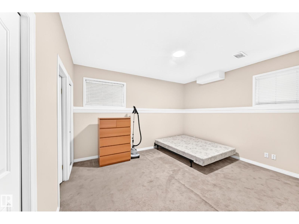
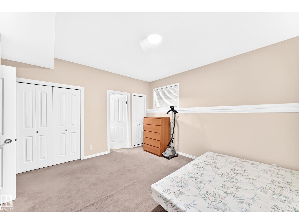
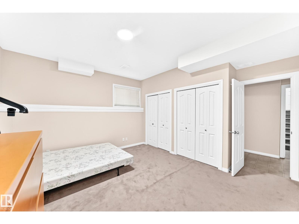
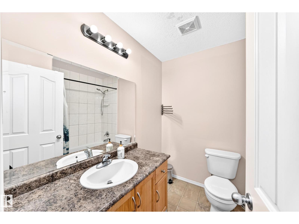
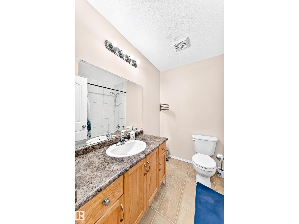
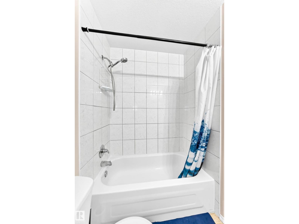
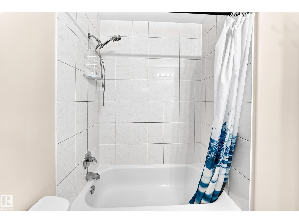
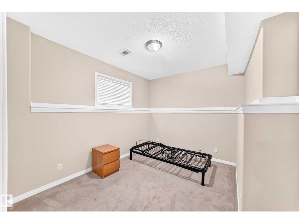
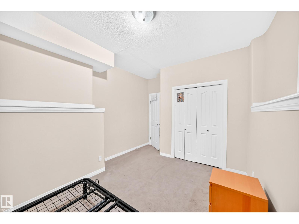
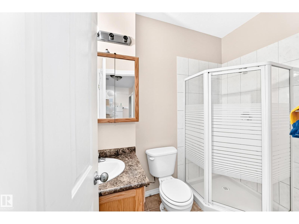
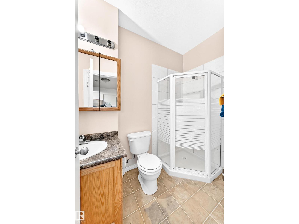
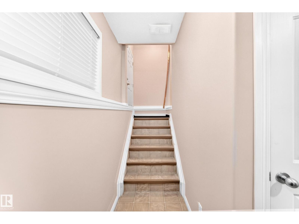
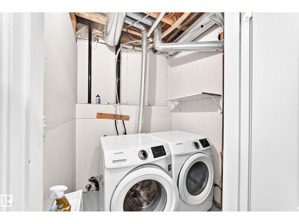
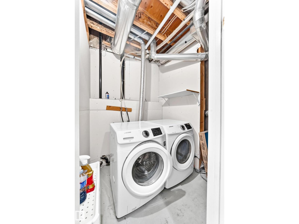
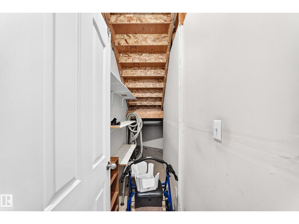
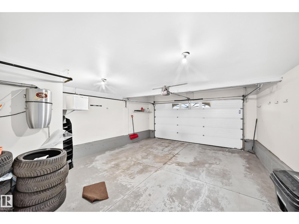
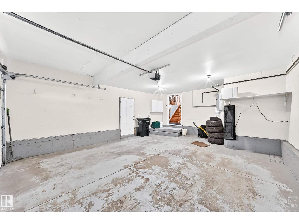
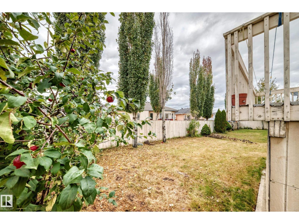
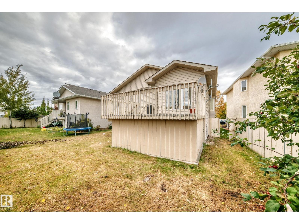
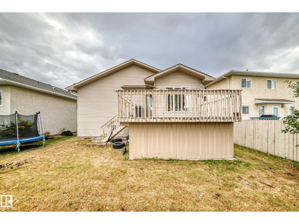
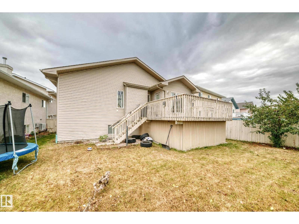
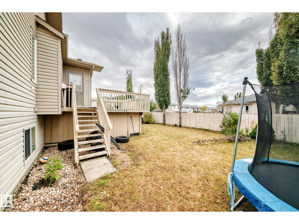
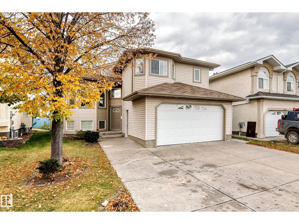
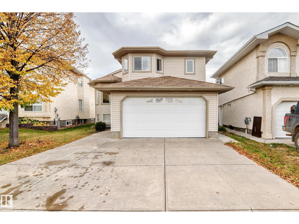
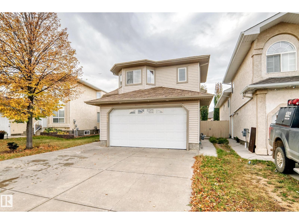
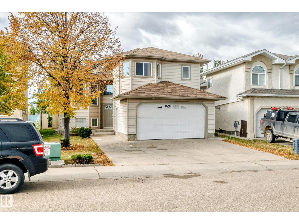
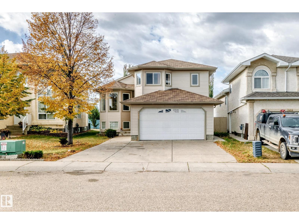
Welcome to this well-maintained and exceptionally clean bi-level home in the desirable community of Wild Rose! Offering approximately 1,764 sq. ft, this home features a bright living room, dining area, family room with gas fireplace, kitchen with pantry and a cozy nook. The main level includes two additional bedrooms and a full bathroom, one bed room has double walk in closets while the spacious primary bedroom above the garage offers a walk-in closet and private ensuite with Jacuzzi tub and separate shower. Double attached garage, The fully developed basement with a separate side entrance provides excellent additional living space, including a kitchen, living room, one bedroom with ensuite, an additional bedroom and full bathroom. Enjoy the large backyard with a deck and fruit tree, perfect for outdoor gatherings and relaxation. A fantastic opportunity for families or those seeking versatile living space in a great community and location. (id:58723)
Property Details
| MLS® Number | E4512092 |
| Property Type | Single Family |
| Neigbourhood | Wild Rose |
| AmenitiesNearBy | Airport, Schools |
| Features | Cul-de-sac, See Remarks, Exterior Walls- 2x6", No Animal Home, No Smoking Home |
| Structure | Deck |
Building
| BathroomTotal | 4 |
| BedroomsTotal | 5 |
| Amenities | Ceiling - 9ft |
| Appliances | Dishwasher, Dryer, Fan, Garage Door Opener Remote(s), Garage Door Opener, Hood Fan, Central Vacuum, Washer, Window Coverings, See Remarks, Two Refrigerators, Two Stoves |
| ArchitecturalStyle | Bi-level |
| BasementDevelopment | Finished |
| BasementType | Full (finished) |
| CeilingType | Vaulted |
| ConstructedDate | 2003 |
| ConstructionStyleAttachment | Detached |
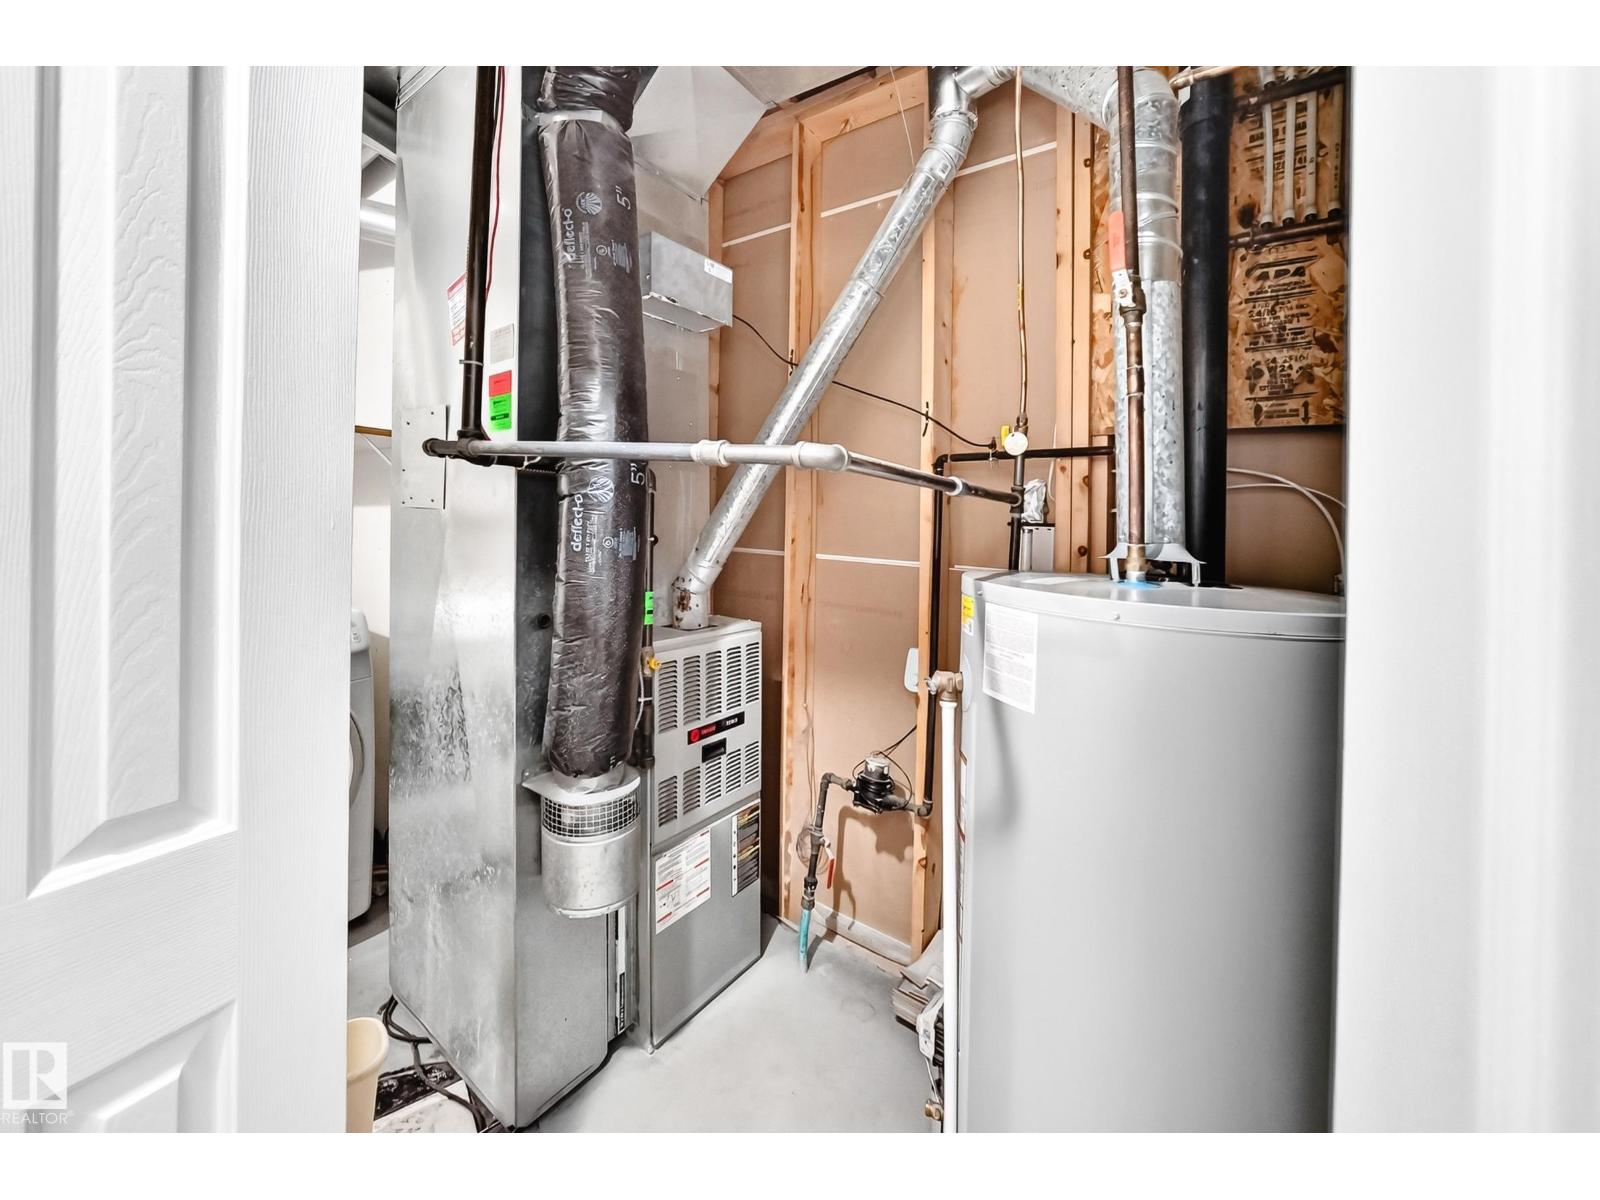
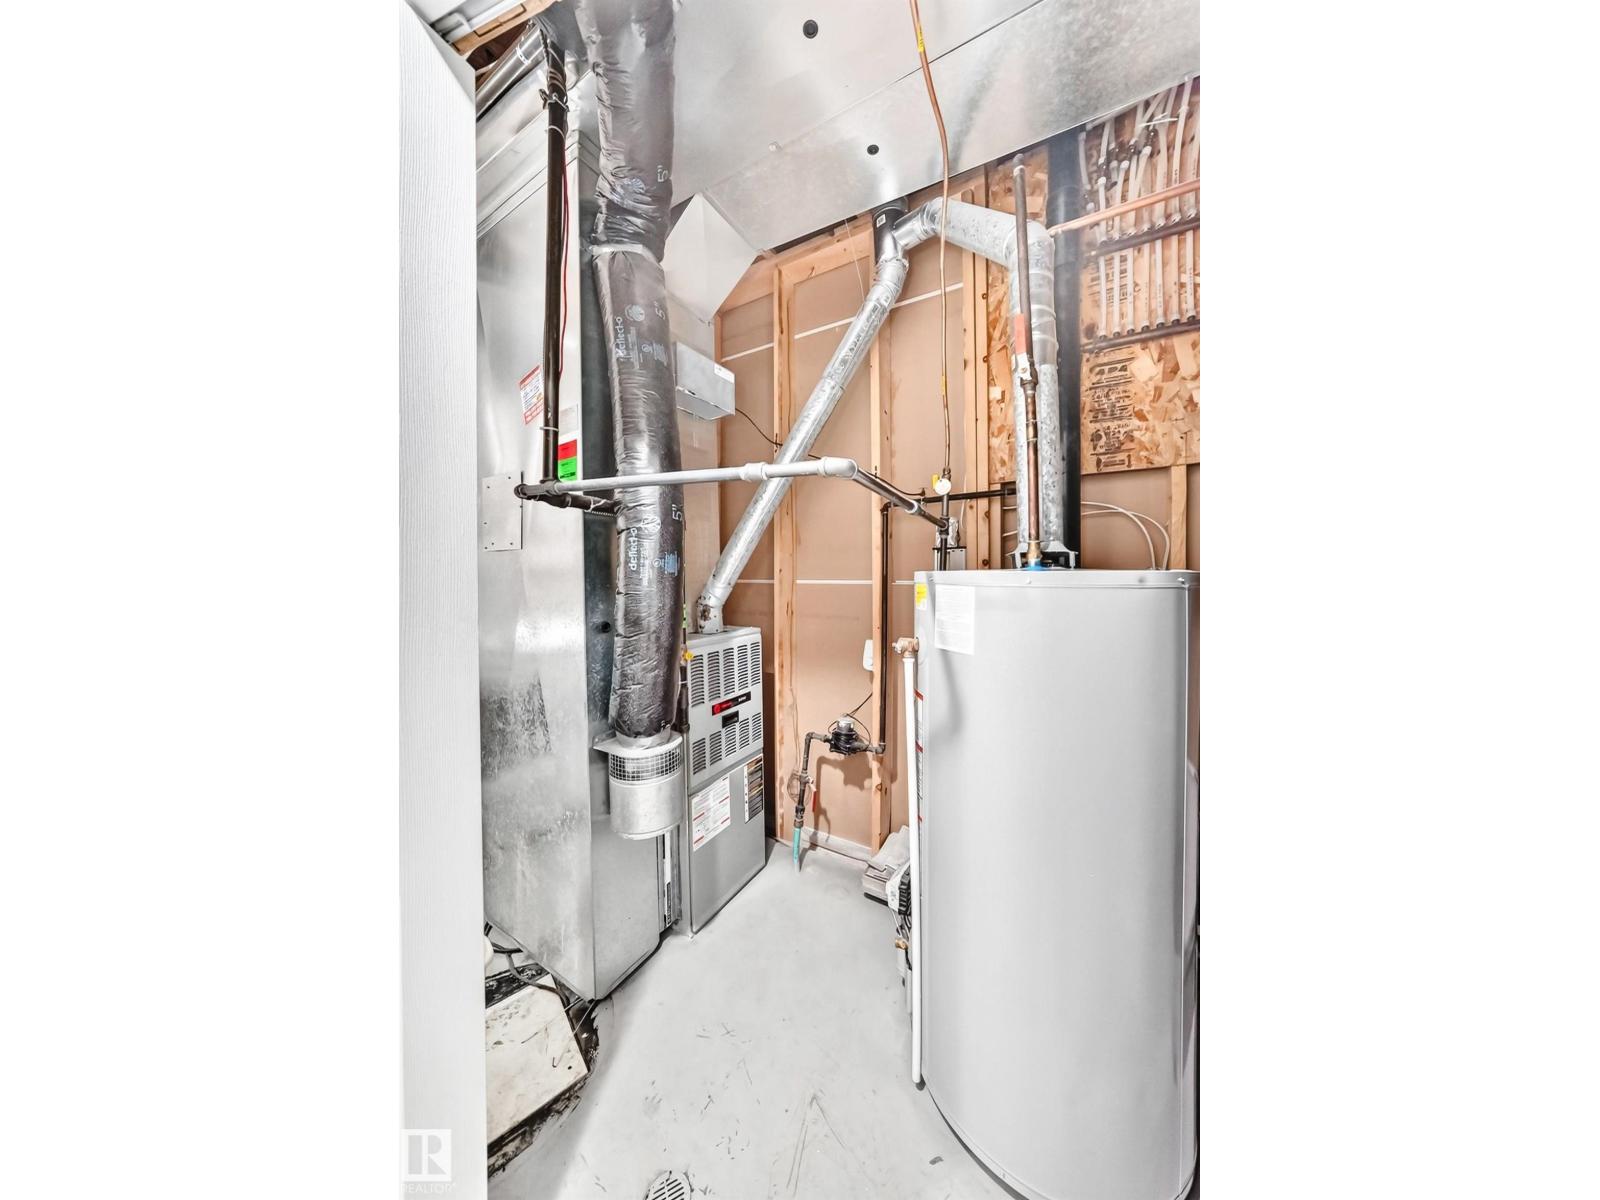
| HeatingType | Forced Air |
| SizeInterior | 1764 Sqft |
| Type | House |
Parking
| Attached Garage |
Land
| Acreage | No |
| FenceType | Fence |
| LandAmenities | Airport, Schools |
Rooms
| Level | Type | Length | Width | Dimensions |
|---|---|---|---|---|
| Basement | Bedroom 4 | 4.23 m | 3.34 m | 4.23 m x 3.34 m |
| Basement | Bedroom 5 | Measurements not available | ||
| Main Level | Living Room | 5.46 m | 3.44 m | 5.46 m x 3.44 m |
| Main Level | Dining Room | 1.97 m | 3.09 m | 1.97 m x 3.09 m |
| Main Level | Kitchen | 4.44 m | 2.99 m | 4.44 m x 2.99 m |
| Main Level | Family Room | 3.75 m | 3.85 m | 3.75 m x 3.85 m |
| Main Level | Bedroom 2 | 3.13 m | 3.38 m | 3.13 m x 3.38 m |
| Main Level | Bedroom 3 | 3.03 m | 3.21 m | 3.03 m x 3.21 m |
| Upper Level | Primary Bedroom | 5.3 m | 3.34 m | 5.3 m x 3.34 m |
https://www.realtor.ca/real-estate/30377293/3460-30-st-nw-edmonton-wild-rose

The trademarks REALTOR®, REALTORS®, and the REALTOR® logo are controlled by The Canadian Real Estate Association (CREA) and identify real estate professionals who are members of CREA. The trademarks MLS®, Multiple Listing Service® and the associated logos are owned by The Canadian Real Estate Association (CREA) and identify the quality of services provided by real estate professionals who are members of CREA. The trademark DDF® is owned by The Canadian Real Estate Association (CREA) and identifies CREA's Data Distribution Facility (DDF®)
October 08 2026 12:21:57
REALTORS® Association of Edmonton
Century 21 Quantum Realty