Hurry Home

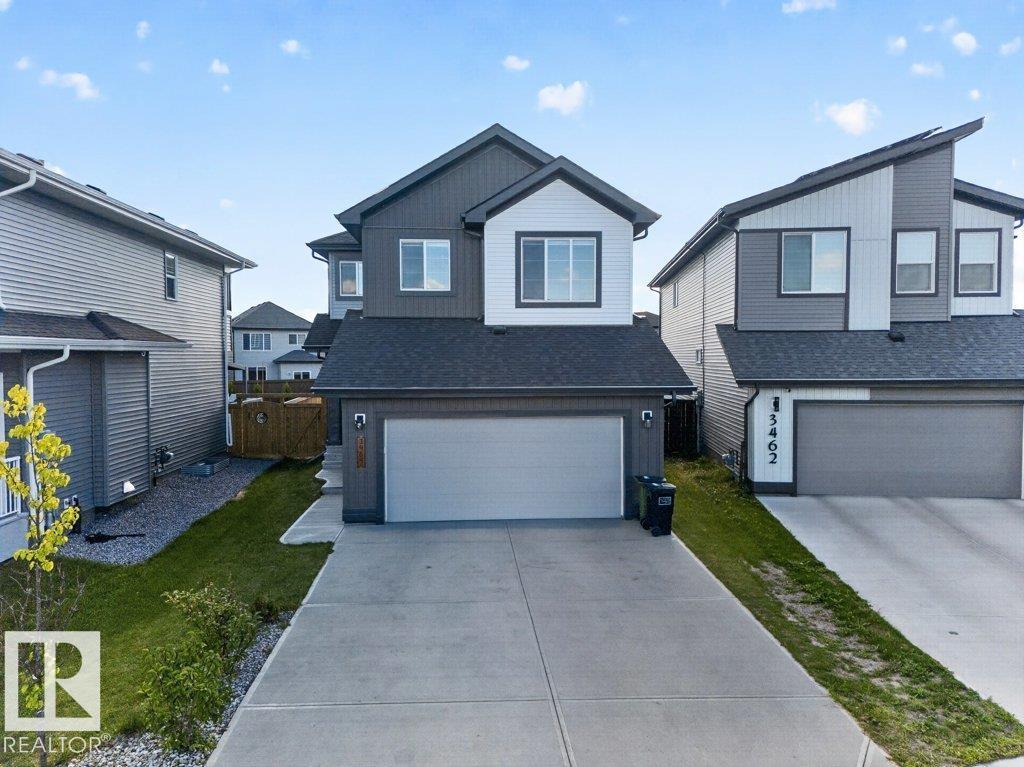
3464 Checknita Tc Sw Edmonton, Alberta T6W 4W5

Interested?
Please contact us for more information about this property.
$749,900
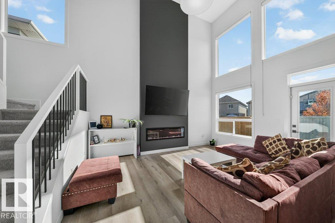
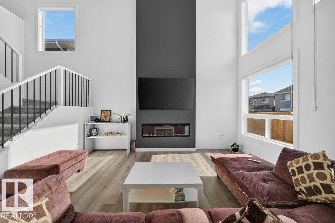
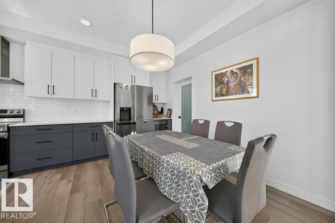
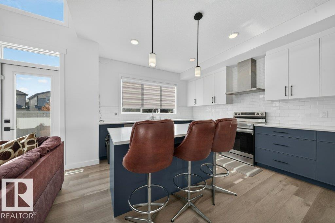
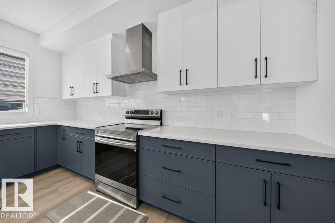
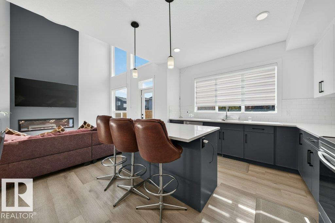
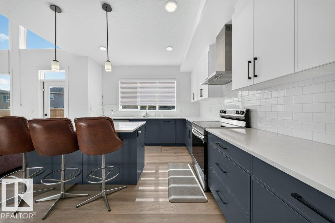
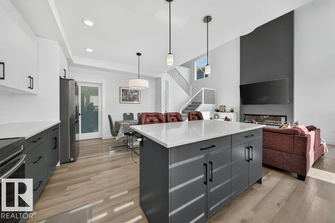
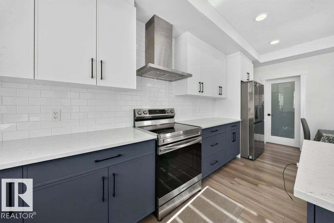
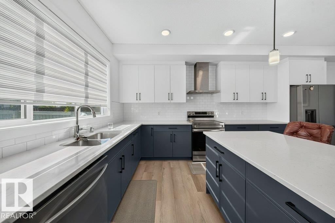
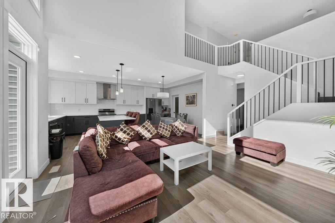
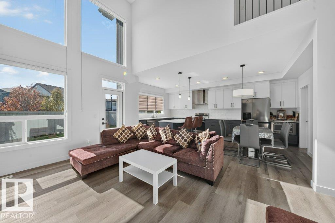
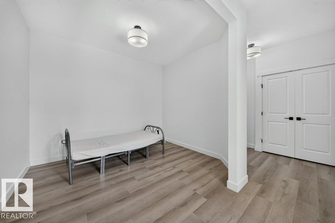
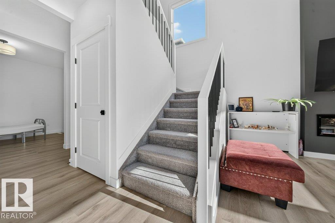
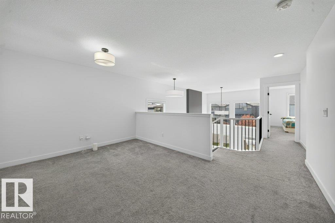
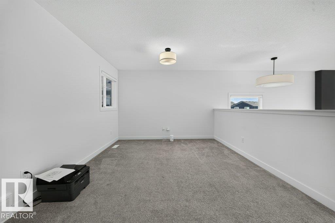
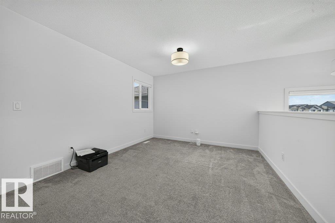
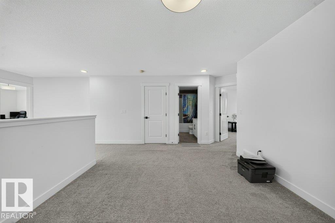
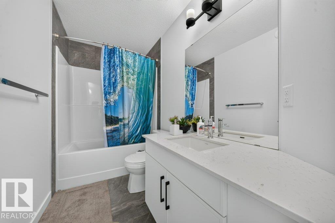
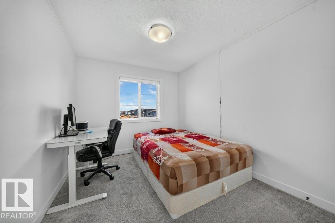
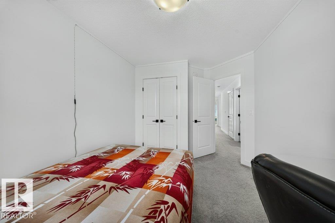
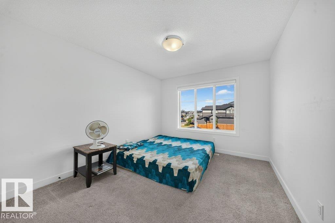
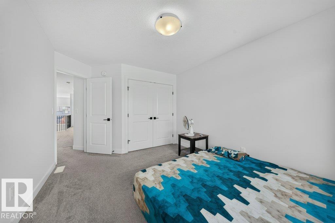
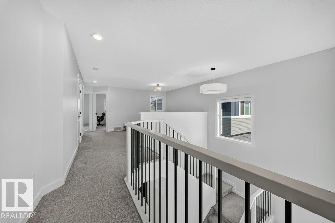
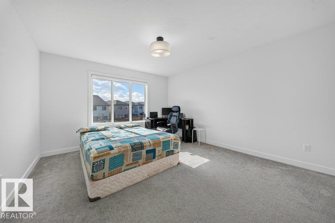
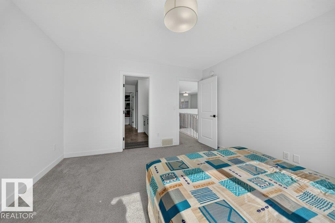
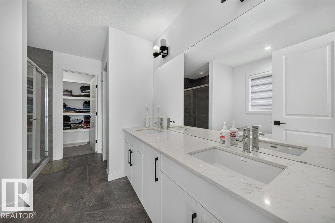
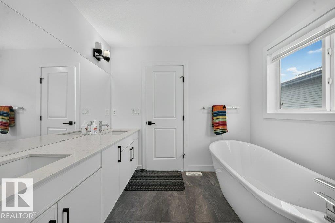
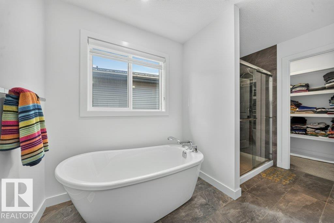
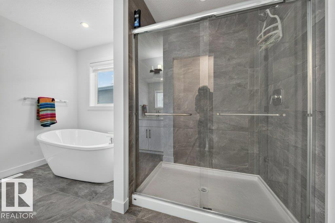
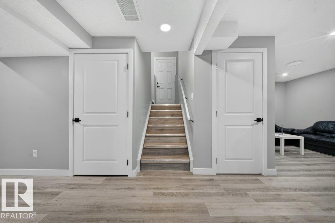
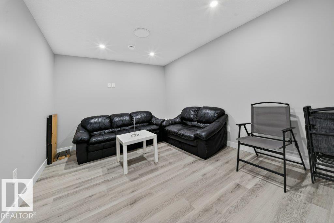
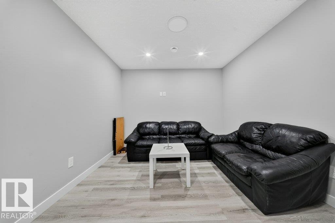
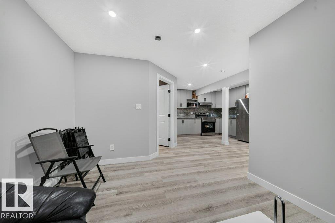
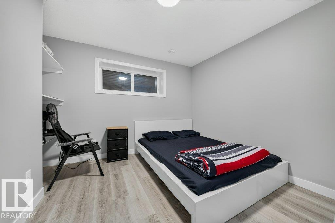
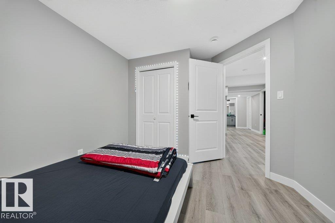
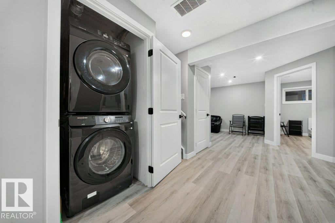
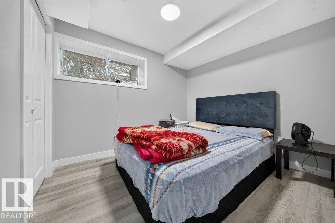
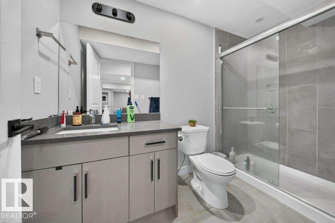
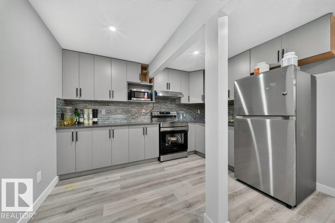
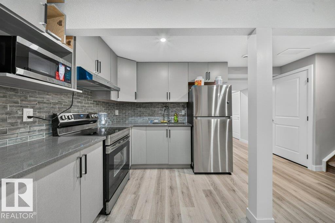
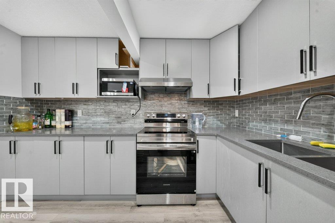
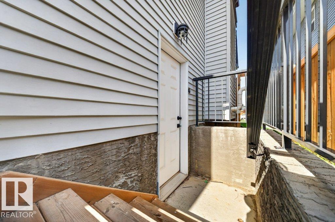
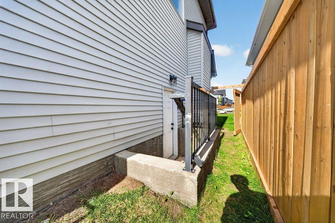
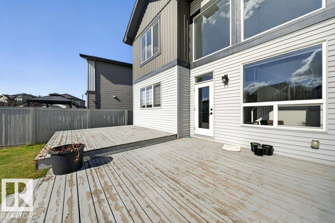
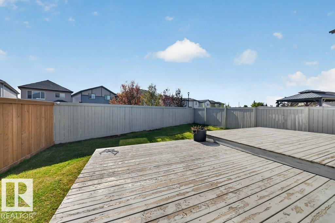
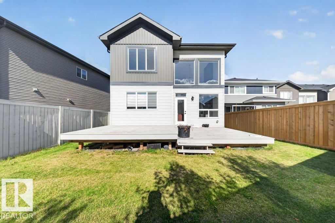
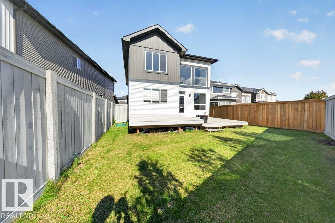
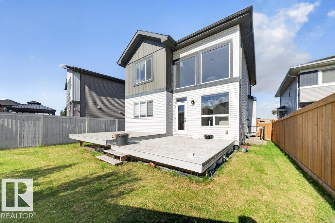
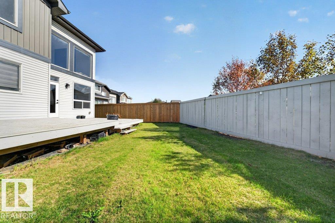
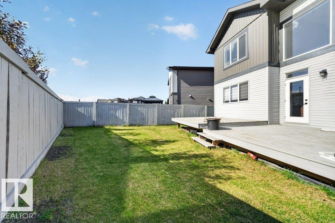
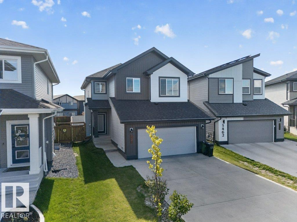
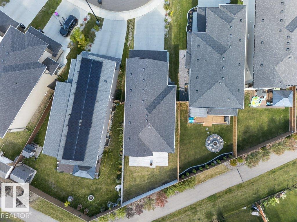
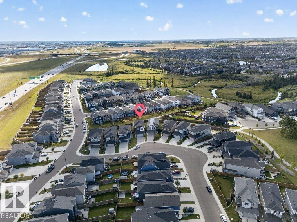
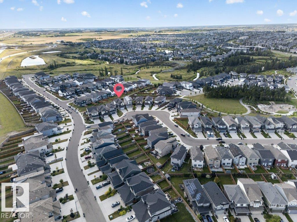
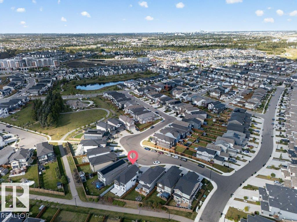
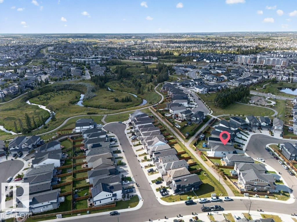
Welcome to this spacious home in the desirable community of Cavanagh, offering approximately 2,000 sqft of above grade living space. Soaring ceilings and hardwood flooring throughout the main living areas create a bright and open feel, with generous living spaces ideal for everyday living and entertaining. The upper level features 3 spacious bedrooms and a versatile family room, perfect for relaxing or a home office. The fully finished basement adds excellent flexibility with 2 additional bedrooms, a separate second kitchen, and spacious living area, ideal for extended family, guests, or additional living arrangements. With 5 bedrooms in total, this home offers plenty of room to grow. Conveniently located close to parks, schools, shopping, dining and major transportation routes, this home offers a functional layout with plenty of space for the whole family. (id:58723)
Property Details
| MLS® Number | E4509238 |
| Property Type | Single Family |
| Neigbourhood | Cavanagh |
| AmenitiesNearBy | Public Transit, Schools, Shopping |
| Features | See Remarks |
Building
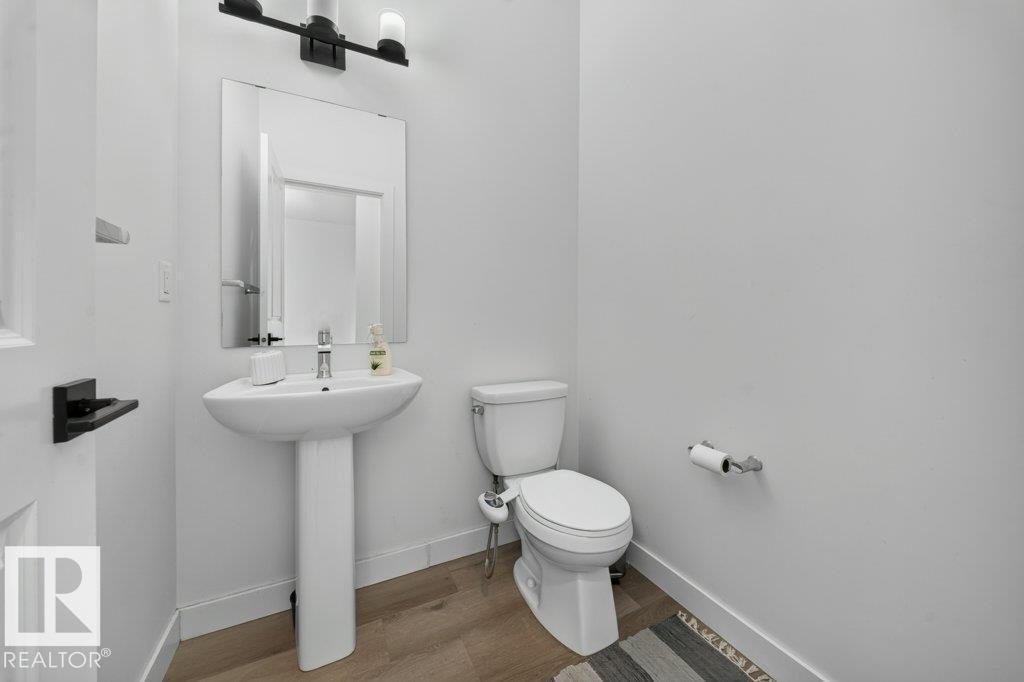
| BathroomTotal | 4 |
| BedroomsTotal | 5 |
| Appliances | Dishwasher, Dryer, Hood Fan, Microwave, Two Refrigerators, Two Stoves, Two Washers |
| BasementDevelopment | Finished |
| BasementType | Full (finished) |
| ConstructedDate | 2021 |
| ConstructionStyleAttachment | Detached |
| HalfBathTotal | 1 |
| HeatingType | Forced Air |
| StoriesTotal | 2 |
| SizeInterior | 2049 Sqft |
| Type | House |
Parking
| Attached Garage |
Land
| Acreage | No |
| LandAmenities | Public Transit, Schools, Shopping |
| SizeIrregular | 403.1 |
| SizeTotal | 403.1 M2 |
| SizeTotalText | 403.1 M2 |
Rooms
| Level | Type | Length | Width | Dimensions |
|---|---|---|---|---|
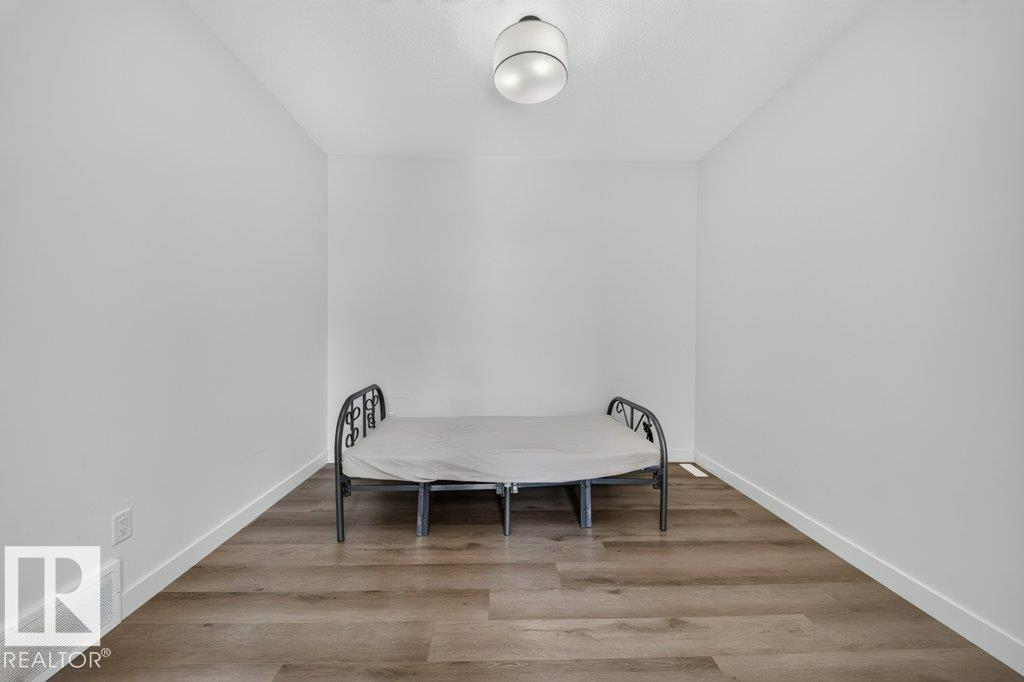
| Basement | Bedroom 4 | 2.99 m | 3.56 m | 2.99 m x 3.56 m |
| Basement | Bedroom 5 | 2.64 m | 3.21 m | 2.64 m x 3.21 m |
| Basement | Utility Room | 2.82 m | 3.78 m | 2.82 m x 3.78 m |
| Basement | Recreation Room | 4.12 m | 3.03 m | 4.12 m x 3.03 m |
| Basement | Second Kitchen | Measurements not available | ||
| Main Level | Living Room | 3.87 m | 4.77 m | 3.87 m x 4.77 m |
| Main Level | Dining Room | 3.75 m | 2.32 m | 3.75 m x 2.32 m |
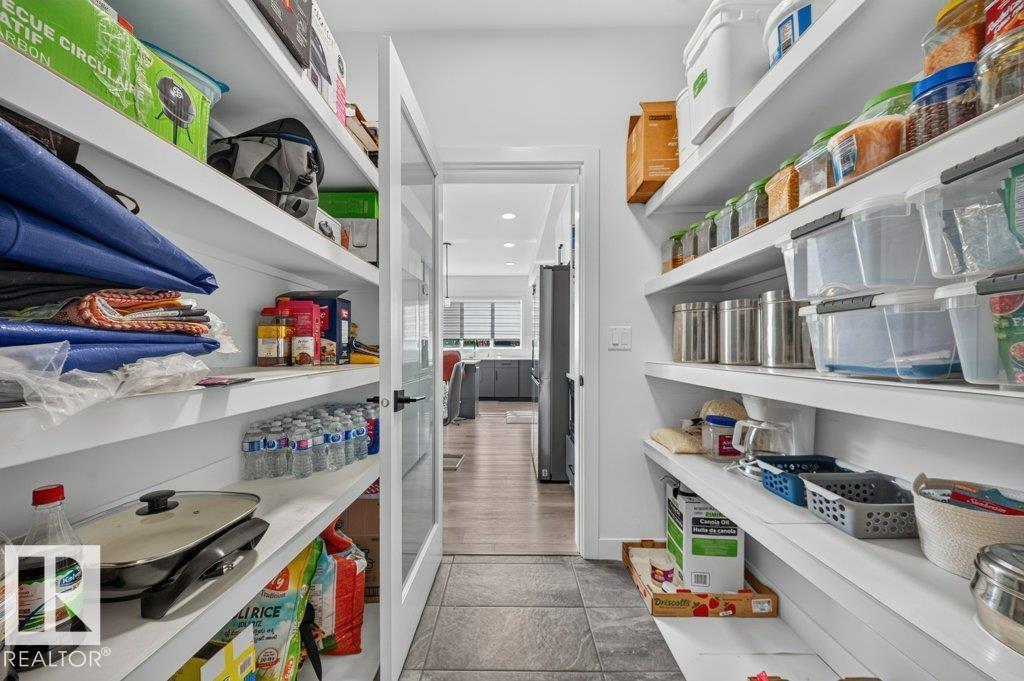
| Main Level | Kitchen | 3.75 m | 3.7 m | 3.75 m x 3.7 m |
| Main Level | Den | 3.33 m | 2.79 m | 3.33 m x 2.79 m |
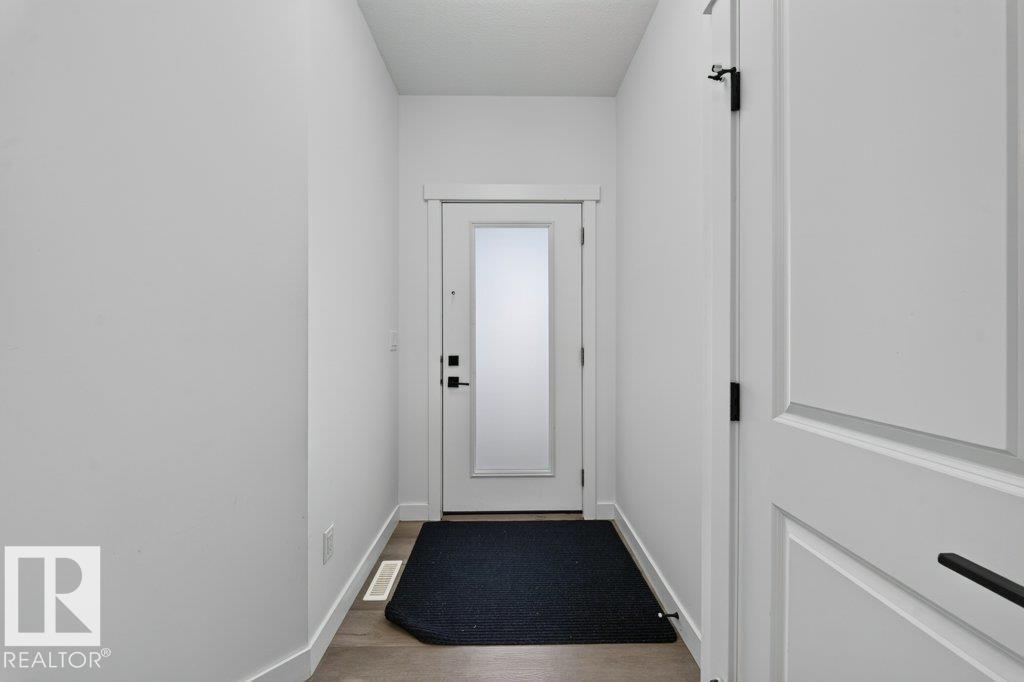
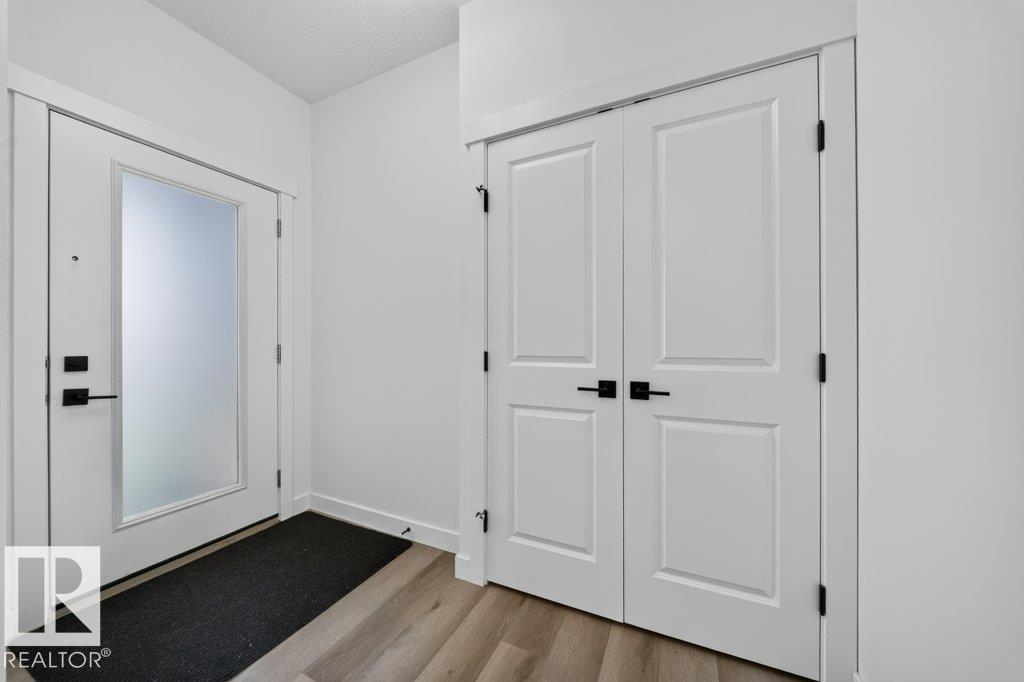
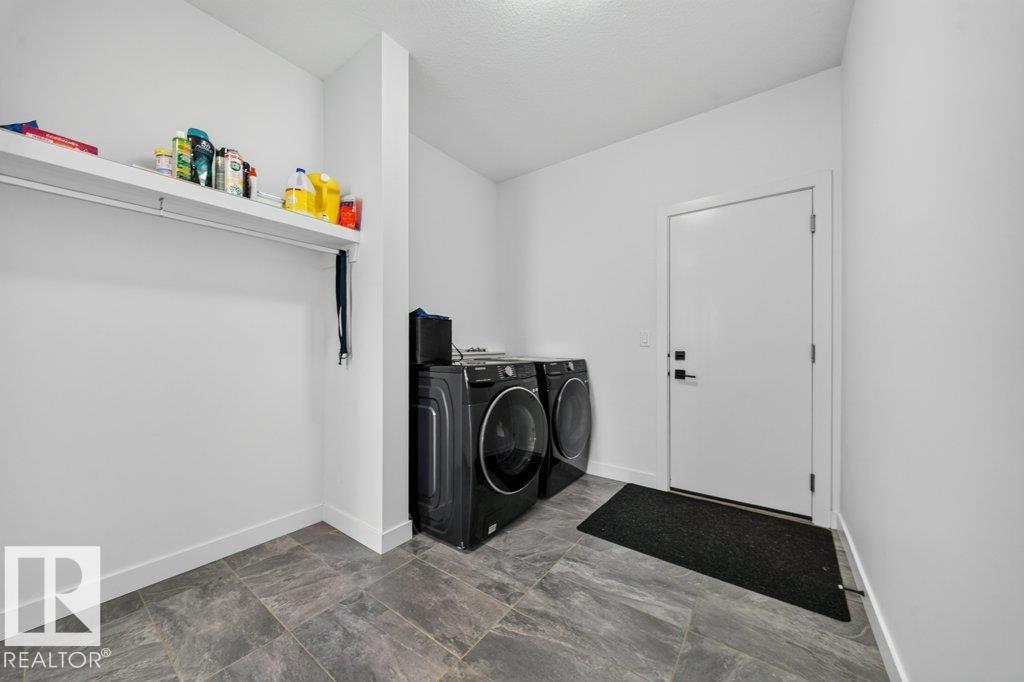
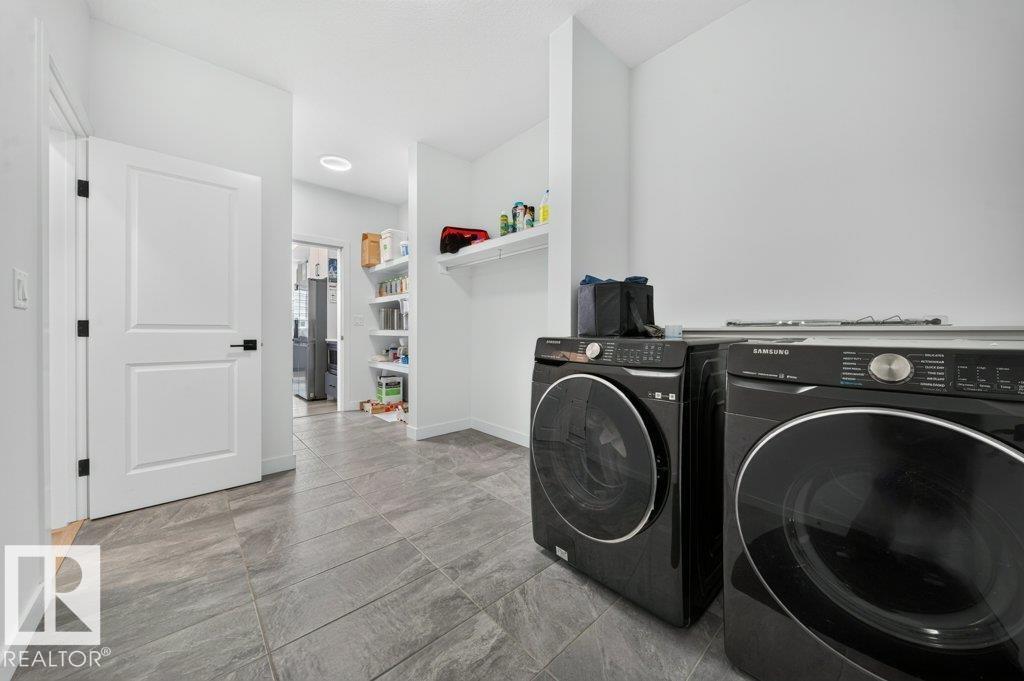
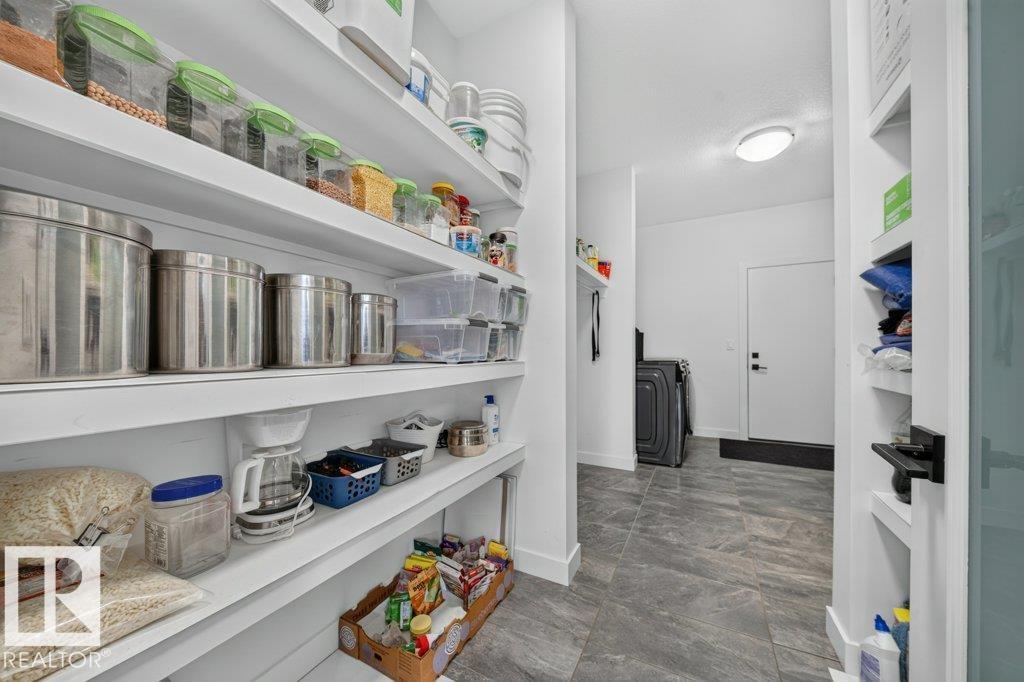
| Main Level | Mud Room | 2.61 m | 3.44 m | 2.61 m x 3.44 m |
| Upper Level | Family Room | 4.97 m | 4.12 m | 4.97 m x 4.12 m |
| Upper Level | Primary Bedroom | 3.83 m | 4.24 m | 3.83 m x 4.24 m |
| Upper Level | Bedroom 2 | 3.26 m | 4.4 m | 3.26 m x 4.4 m |
| Upper Level | Bedroom 3 | 2.8 m | 4.02 m | 2.8 m x 4.02 m |
https://www.realtor.ca/real-estate/30296533/3464-checknita-tc-sw-edmonton-cavanagh

The trademarks REALTOR®, REALTORS®, and the REALTOR® logo are controlled by The Canadian Real Estate Association (CREA) and identify real estate professionals who are members of CREA. The trademarks MLS®, Multiple Listing Service® and the associated logos are owned by The Canadian Real Estate Association (CREA) and identify the quality of services provided by real estate professionals who are members of CREA. The trademark DDF® is owned by The Canadian Real Estate Association (CREA) and identifies CREA's Data Distribution Facility (DDF®)
September 18 2026 12:01:36
REALTORS® Association of Edmonton
Exp Realty