Hurry Home

#349 4827 104a St Nw Edmonton, Alberta T6G 0R5

Interested?
Please contact us for more information about this property.
$259,000Maintenance, Exterior Maintenance, Insurance, Common Area Maintenance, Property Management, Other, See Remarks
$494.18 Monthly
Maintenance, Exterior Maintenance, Insurance, Common Area Maintenance, Property Management, Other, See Remarks
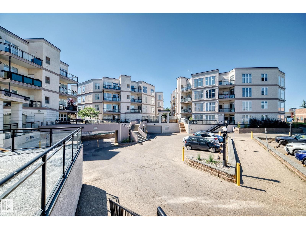
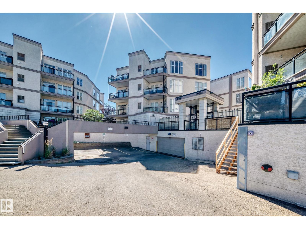
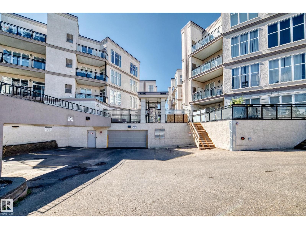
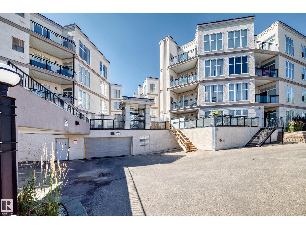
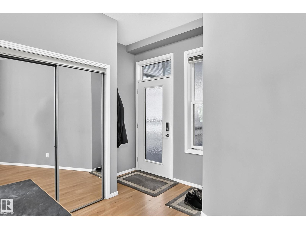
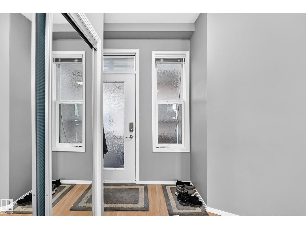
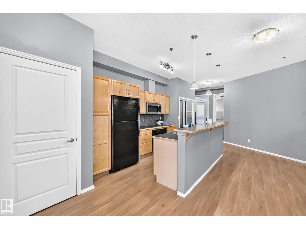
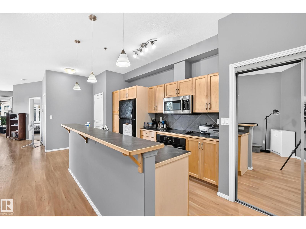
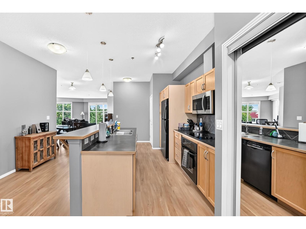
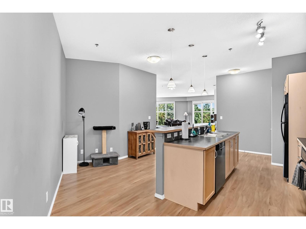
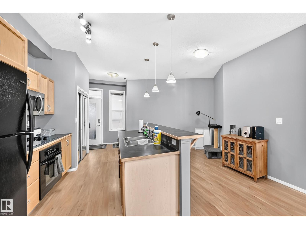
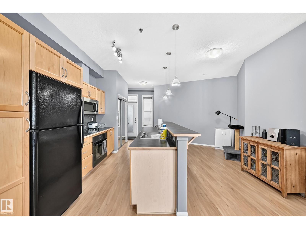
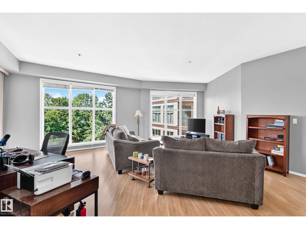
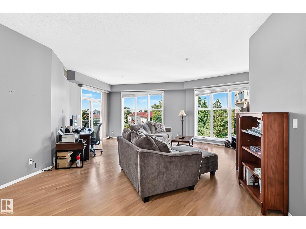
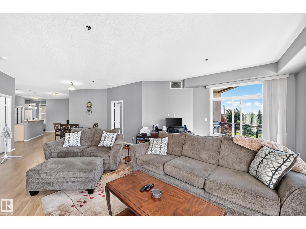
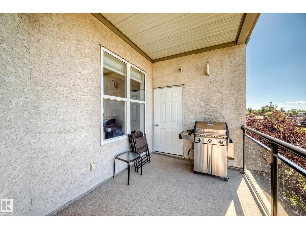
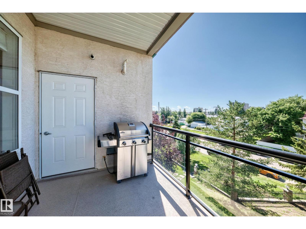
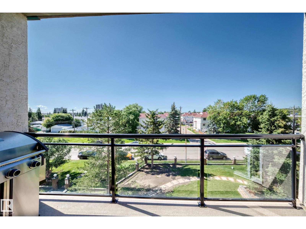
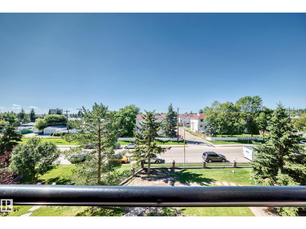
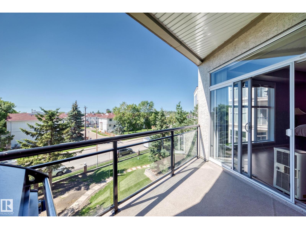
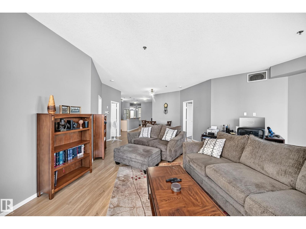
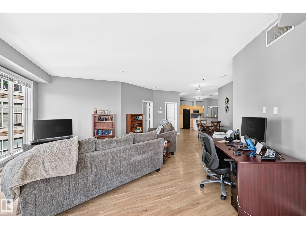
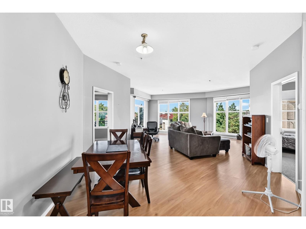
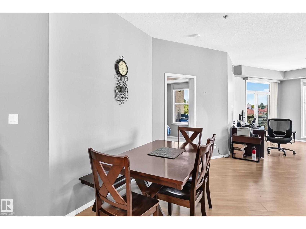
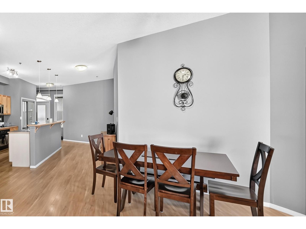
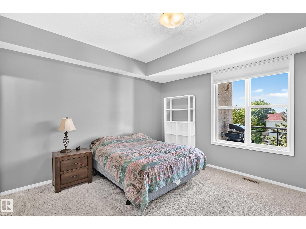
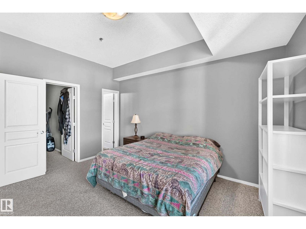
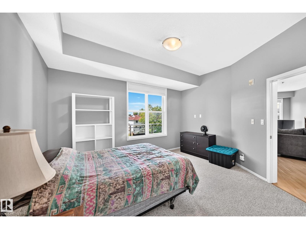
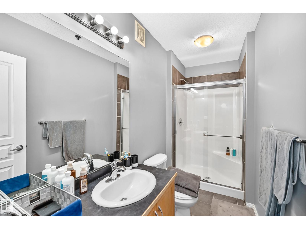
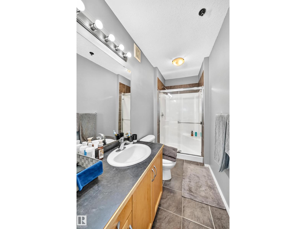
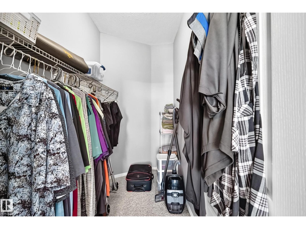
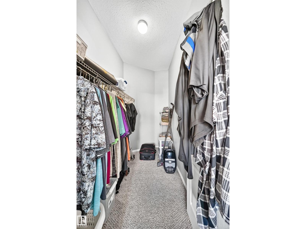
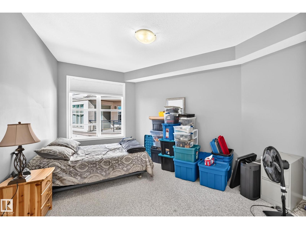
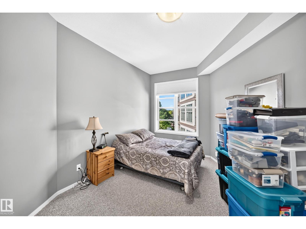
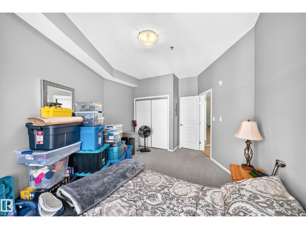
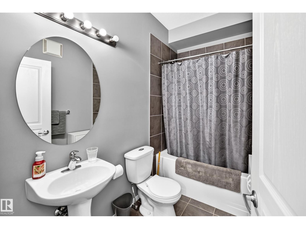
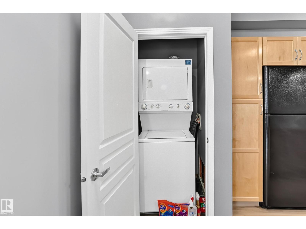
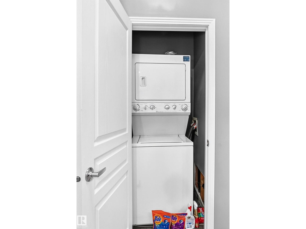
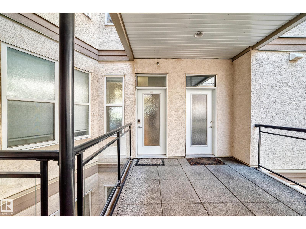
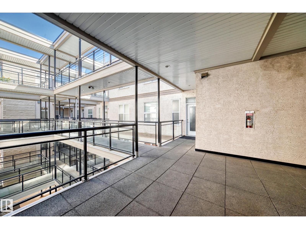
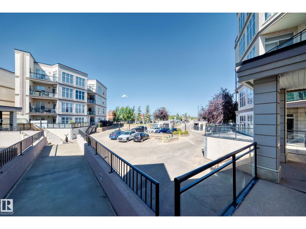
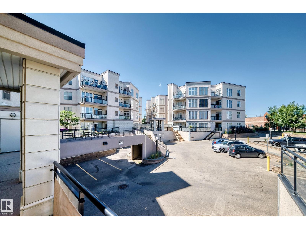
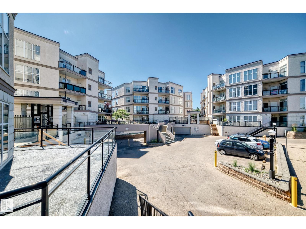
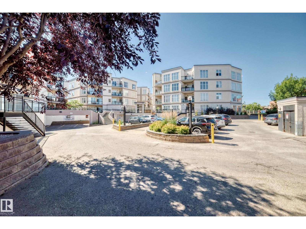
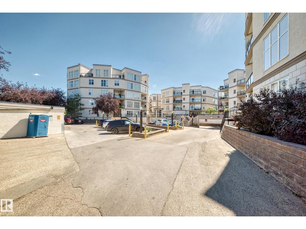
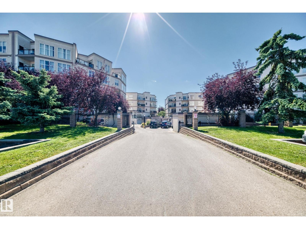
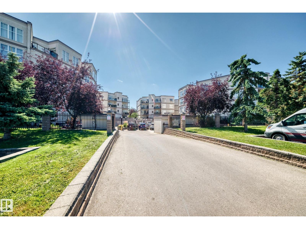
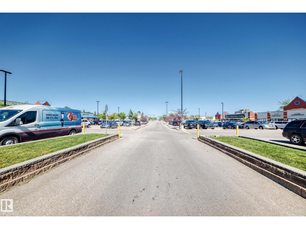
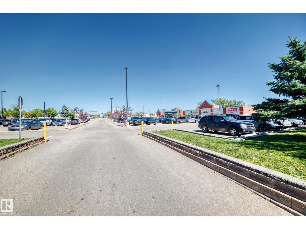
$494.18 MonthlyOffering 1,350 sq. ft. of living space, plus a covered balcony, furnace room, and storage cage in the parkade, this spacious unit has plenty of room to enjoy. The bright, open layout features 2 bedrooms and 2 bathrooms, with large west-facing windows that fill the home with natural light. The kitchen offers maple cabinetry, black and stainless-steel appliances, a large island with breakfast bar, and plenty of counter space.The spacious primary bedroom includes a 3-piece ensuite and walk-in closet, while the unit also offers the convenience of in-suite laundry, a natural gas BBQ outlet, and an underground titled parking stall. Ideally located close to shopping, restaurants, transportation, and a wide range of amenities, this is a rare opportunity to own one of Southview Court’s most sought-after floor plans. Don't miss your chanve to make this spacious and well appointed condo your new home! (id:58723)
Property Details
| MLS® Number | E4504774 |
| Property Type | Single Family |
| Neigbourhood | Empire Park |
| AmenitiesNearBy | Public Transit, Shopping |
| ParkingSpaceTotal | 1 |
Building
| BathroomTotal | 2 |
| BedroomsTotal | 2 |
| Appliances | Dishwasher, Refrigerator, Washer/dryer Stack-up, Stove |
| BasementType | None |
| ConstructedDate | 2005 |
| FireProtection | Smoke Detectors |
| HeatingType | Forced Air |
| SizeInterior | 1350 Sqft |
| Type | Apartment |
Parking
| Stall |
Land
| Acreage | No |
| LandAmenities | Public Transit, Shopping |
| SizeIrregular | 72.6 |
| SizeTotal | 72.6 M2 |
| SizeTotalText | 72.6 M2 |
Rooms
| Level | Type | Length | Width | Dimensions |
|---|---|---|---|---|
| Main Level | Living Room | 6.5 m | 6.91 m | 6.5 m x 6.91 m |
| Main Level | Dining Room | 2.31 m | 2.25 m | 2.31 m x 2.25 m |
| Main Level | Kitchen | Measurements not available | ||
| Main Level | Primary Bedroom | 4.18 m | 3.86 m | 4.18 m x 3.86 m |
| Main Level | Bedroom 2 | 5.16 m | 3.77 m | 5.16 m x 3.77 m |
https://www.realtor.ca/real-estate/30180808/349-4827-104a-st-nw-edmonton-empire-park

The trademarks REALTOR®, REALTORS®, and the REALTOR® logo are controlled by The Canadian Real Estate Association (CREA) and identify real estate professionals who are members of CREA. The trademarks MLS®, Multiple Listing Service® and the associated logos are owned by The Canadian Real Estate Association (CREA) and identify the quality of services provided by real estate professionals who are members of CREA. The trademark DDF® is owned by The Canadian Real Estate Association (CREA) and identifies CREA's Data Distribution Facility (DDF®)
September 05 2026 05:40:56
REALTORS® Association of Edmonton
B.l.m. Realty