Hurry Home

#35 11910 35 Av Sw Edmonton, Alberta T6W 4Z8

Interested?
Please contact us for more information about this property.
$429,900Maintenance, Exterior Maintenance, Insurance, Landscaping, Property Management, Other, See Remarks
$283.95 Monthly
Maintenance, Exterior Maintenance, Insurance, Landscaping, Property Management, Other, See Remarks
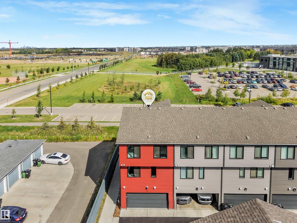
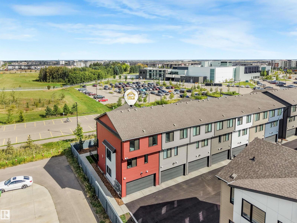
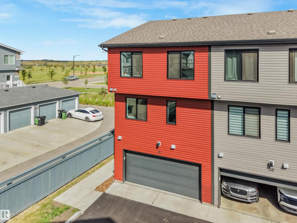
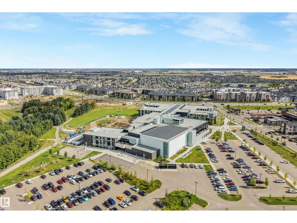
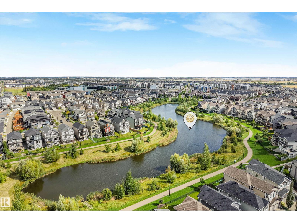
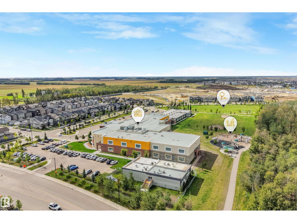
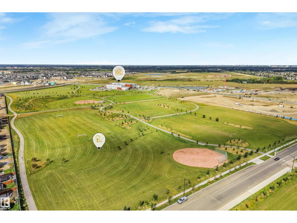
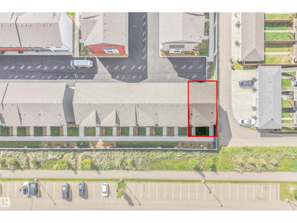
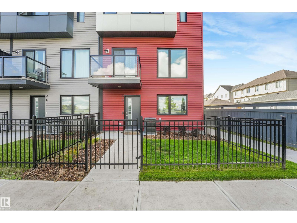
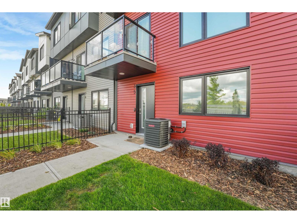
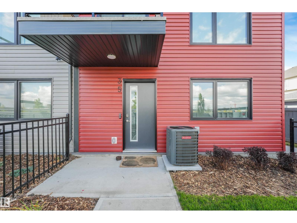
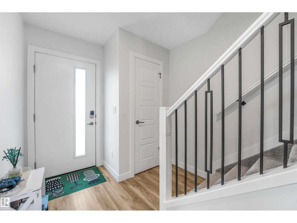
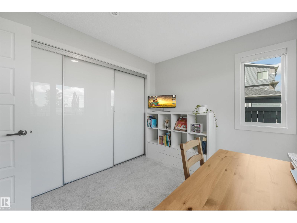
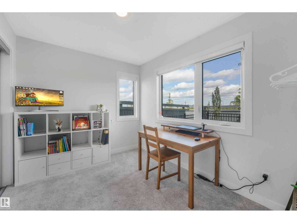
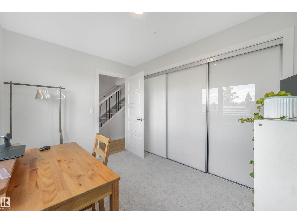
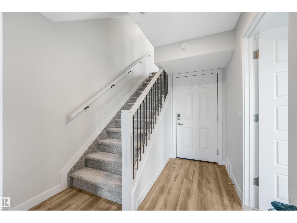
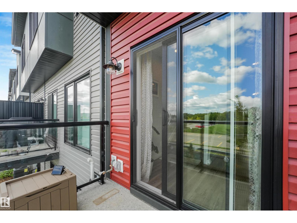
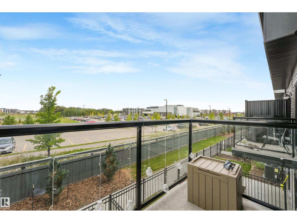
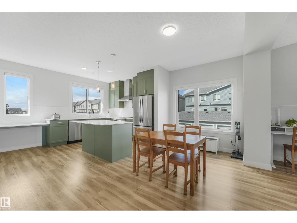
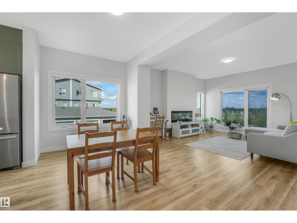
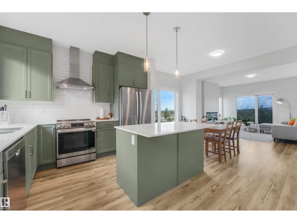
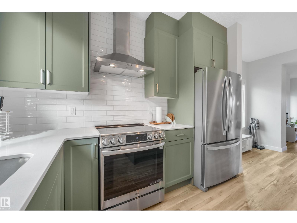
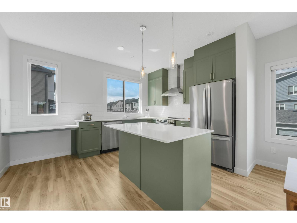
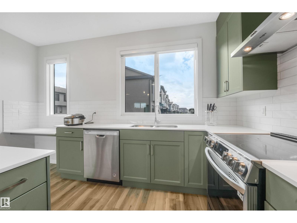
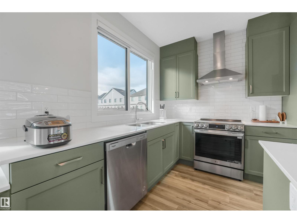
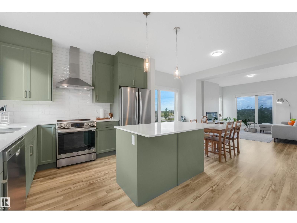
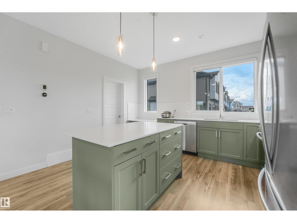
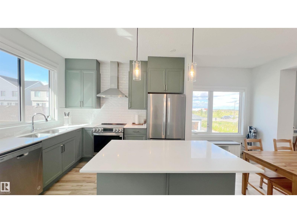
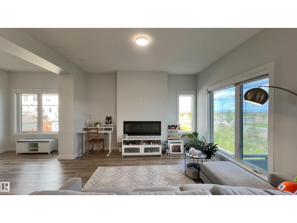
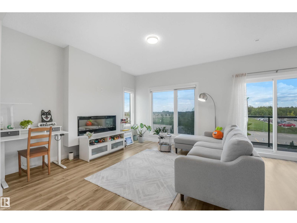
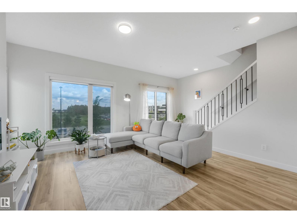
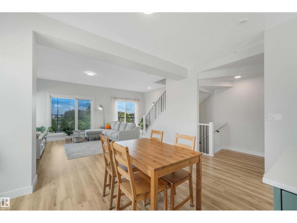
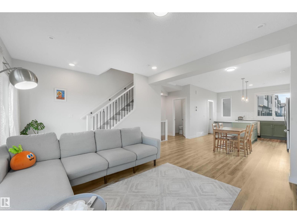
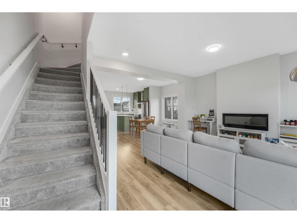
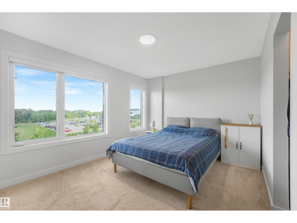
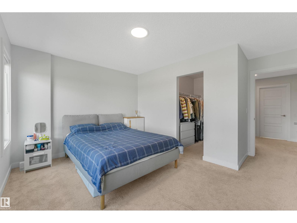
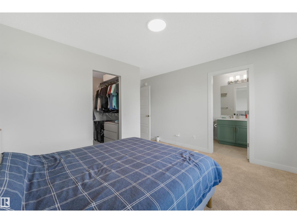
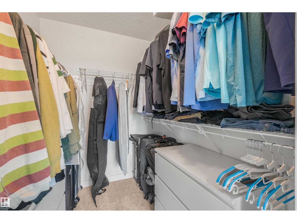
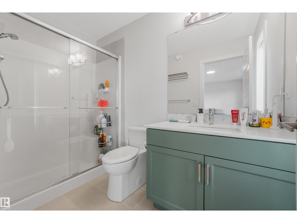
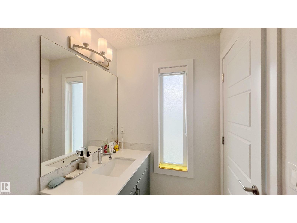
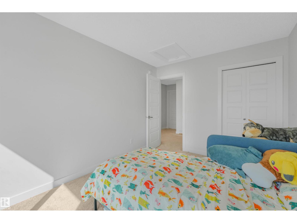
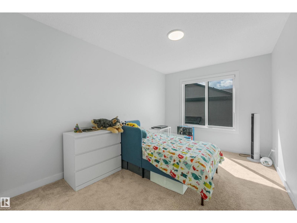
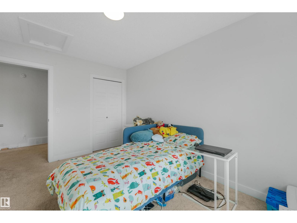
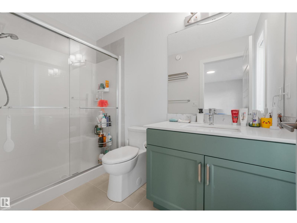
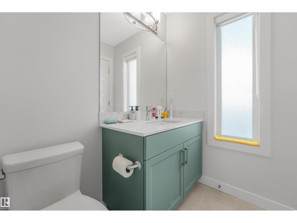
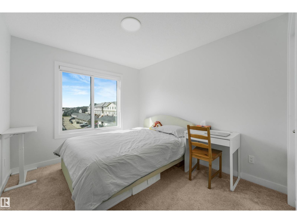
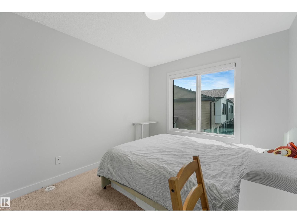
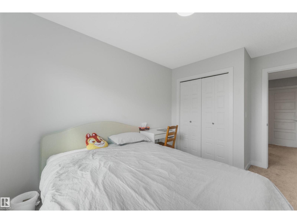
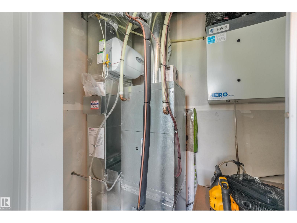
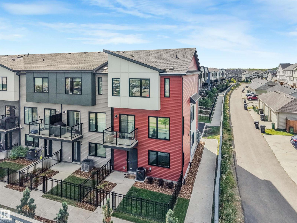
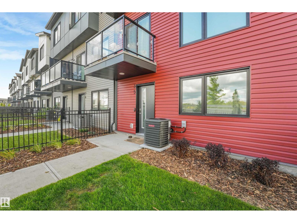
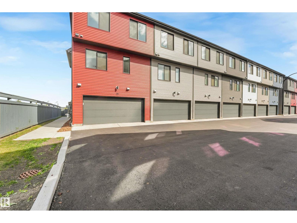
$283.95 MonthlyLOCATION, LOCATION, LOCATION !! The stunning home in excellent community of Desrochers built by Landmark in 2024. Features/Upgrading : so rare 1812 square feet, corner lots with large windows for all sides that grabs natural lights the whole building, central air-conditioning, furnace fresh air systems, humidifier, carbon monoxide detector etc. Double attached garage for drywall Primer paints, upgrading coating of SpreadRock Granite onto the garage floor surface, so elegant protection. Open-style living space/kitchen with quartz countertop/eating bar, spacious of cabinets, vinyl plank flooring on main floor, 9-feet ceiling, stainless appliances, FIREPLACE in living room that faces playground of Dr. Anne Anderson High School and easily enjoy all of your life after your busy day. 3 +1 BDRM/2.5 bath, so low condo fee of $283.95, low maintenance of landscaping etc. School zone, Superstore, Lib etc. in Heritage Valley, convenient for daily operation. 'Early birds get worms', come and you won't miss it. (id:58723)
Property Details
| MLS® Number | E4508705 |
| Property Type | Single Family |
| Neigbourhood | Heritage Valley Town Centre Area |
| AmenitiesNearBy | Airport, Golf Course, Schools, Shopping |
| Features | Corner Site, See Remarks, Paved Lane, Park/reserve, No Smoking Home |
| ParkingSpaceTotal | 2 |
Building
| BathroomTotal | 3 |
| BedroomsTotal | 4 |
| Amenities | Ceiling - 9ft |
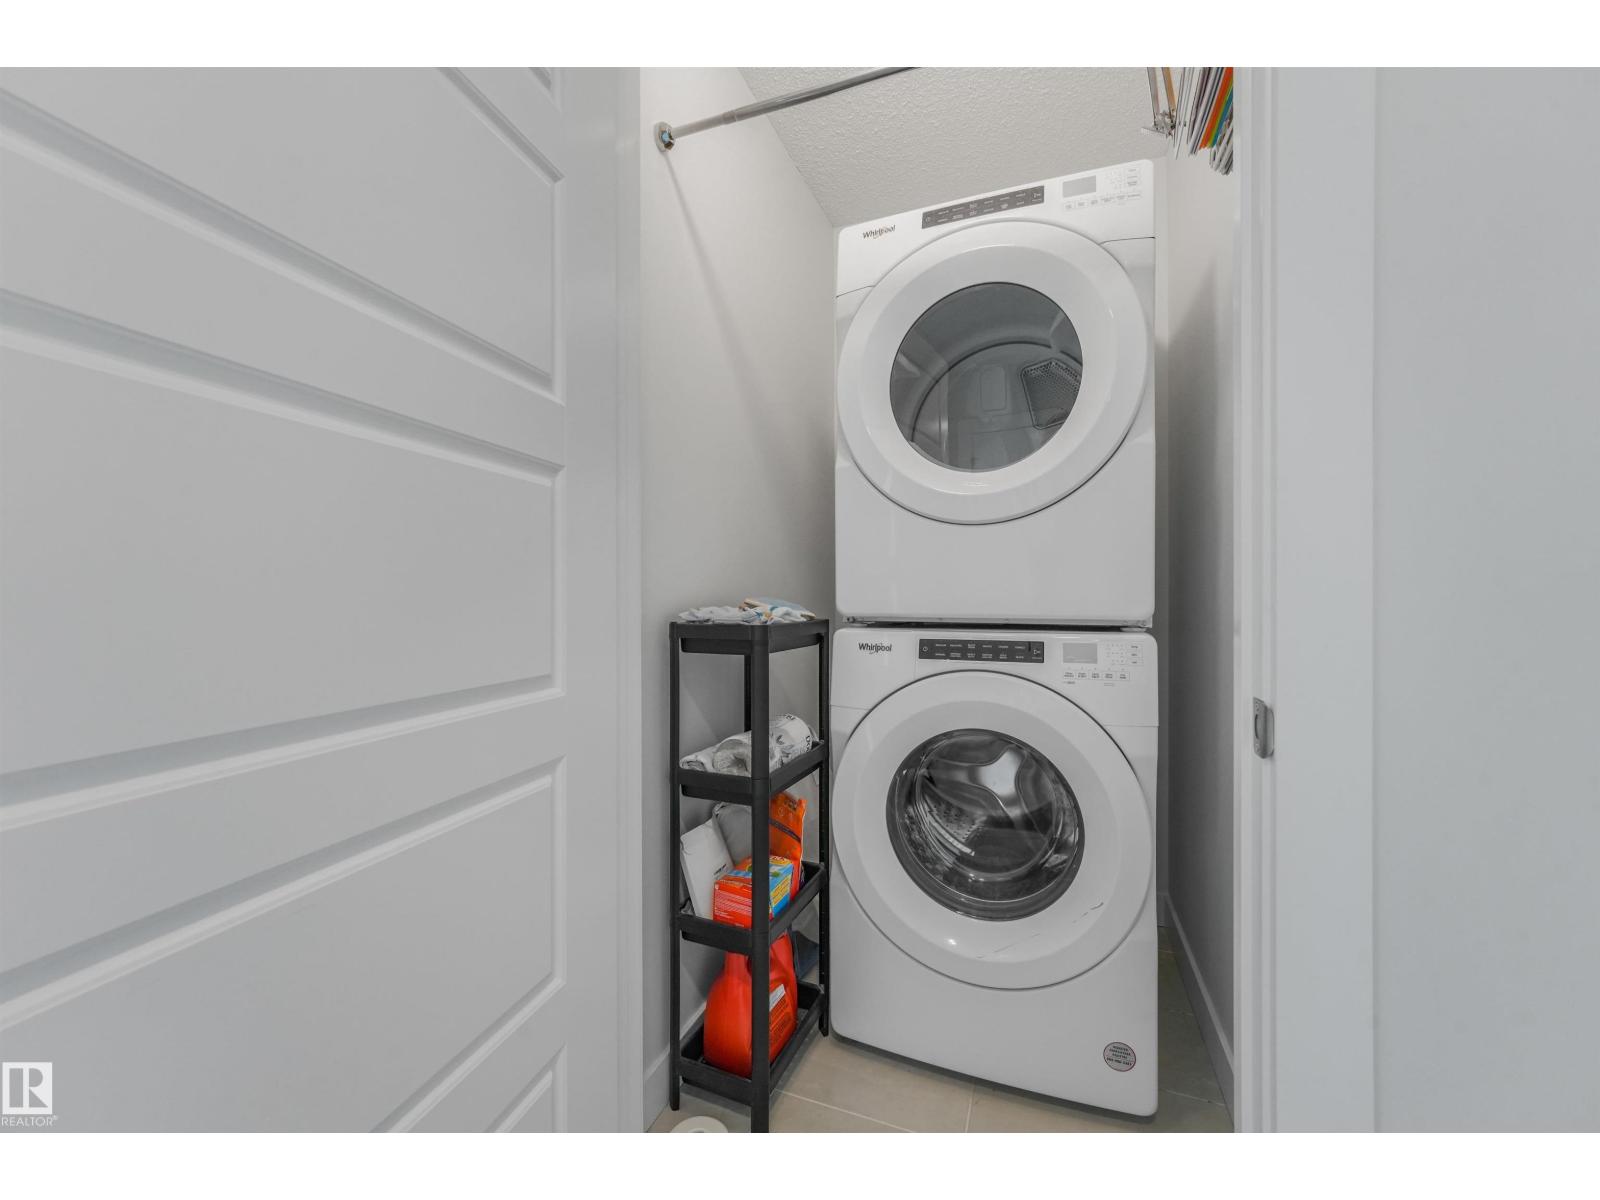
| Appliances | Dryer, Garage Door Opener Remote(s), Garage Door Opener, Hood Fan, Humidifier, Refrigerator, Stove, Washer, Window Coverings, See Remarks |
| BasementType | None |
| ConstructedDate | 2024 |
| ConstructionStyleAttachment | Attached |
| CoolingType | Central Air Conditioning |
| FireplaceFuel | Electric |
| FireplacePresent | Yes |
| FireplaceType | Insert |
| HalfBathTotal | 1 |
| HeatingType | Forced Air |
| StoriesTotal | 3 |
| SizeInterior | 1812 Sqft |
| Type | Row / Townhouse |
Parking
| Attached Garage |
Land
| Acreage | No |
| FenceType | Fence |
| LandAmenities | Airport, Golf Course, Schools, Shopping |
| SizeIrregular | 183.6 |
| SizeTotal | 183.6 M2 |
| SizeTotalText | 183.6 M2 |
Rooms
| Level | Type | Length | Width | Dimensions |
|---|---|---|---|---|
| Lower Level | Bedroom 4 | 11'2" x 8'4" | ||
| Lower Level | Utility Room | 11'3" x 3'7" | ||
| Main Level | Living Room | 14'1" x 18'11 | ||
| Main Level | Dining Room | 7'6" x 18'11" | ||
| Main Level | Kitchen | 10'11" x 13'9 | ||
| Upper Level | Primary Bedroom | 14'4" x 13'3" | ||
| Upper Level | Bedroom 2 | 12'10" x 9'8" | ||
| Upper Level | Bedroom 3 | 12'10" x 8'9" | ||
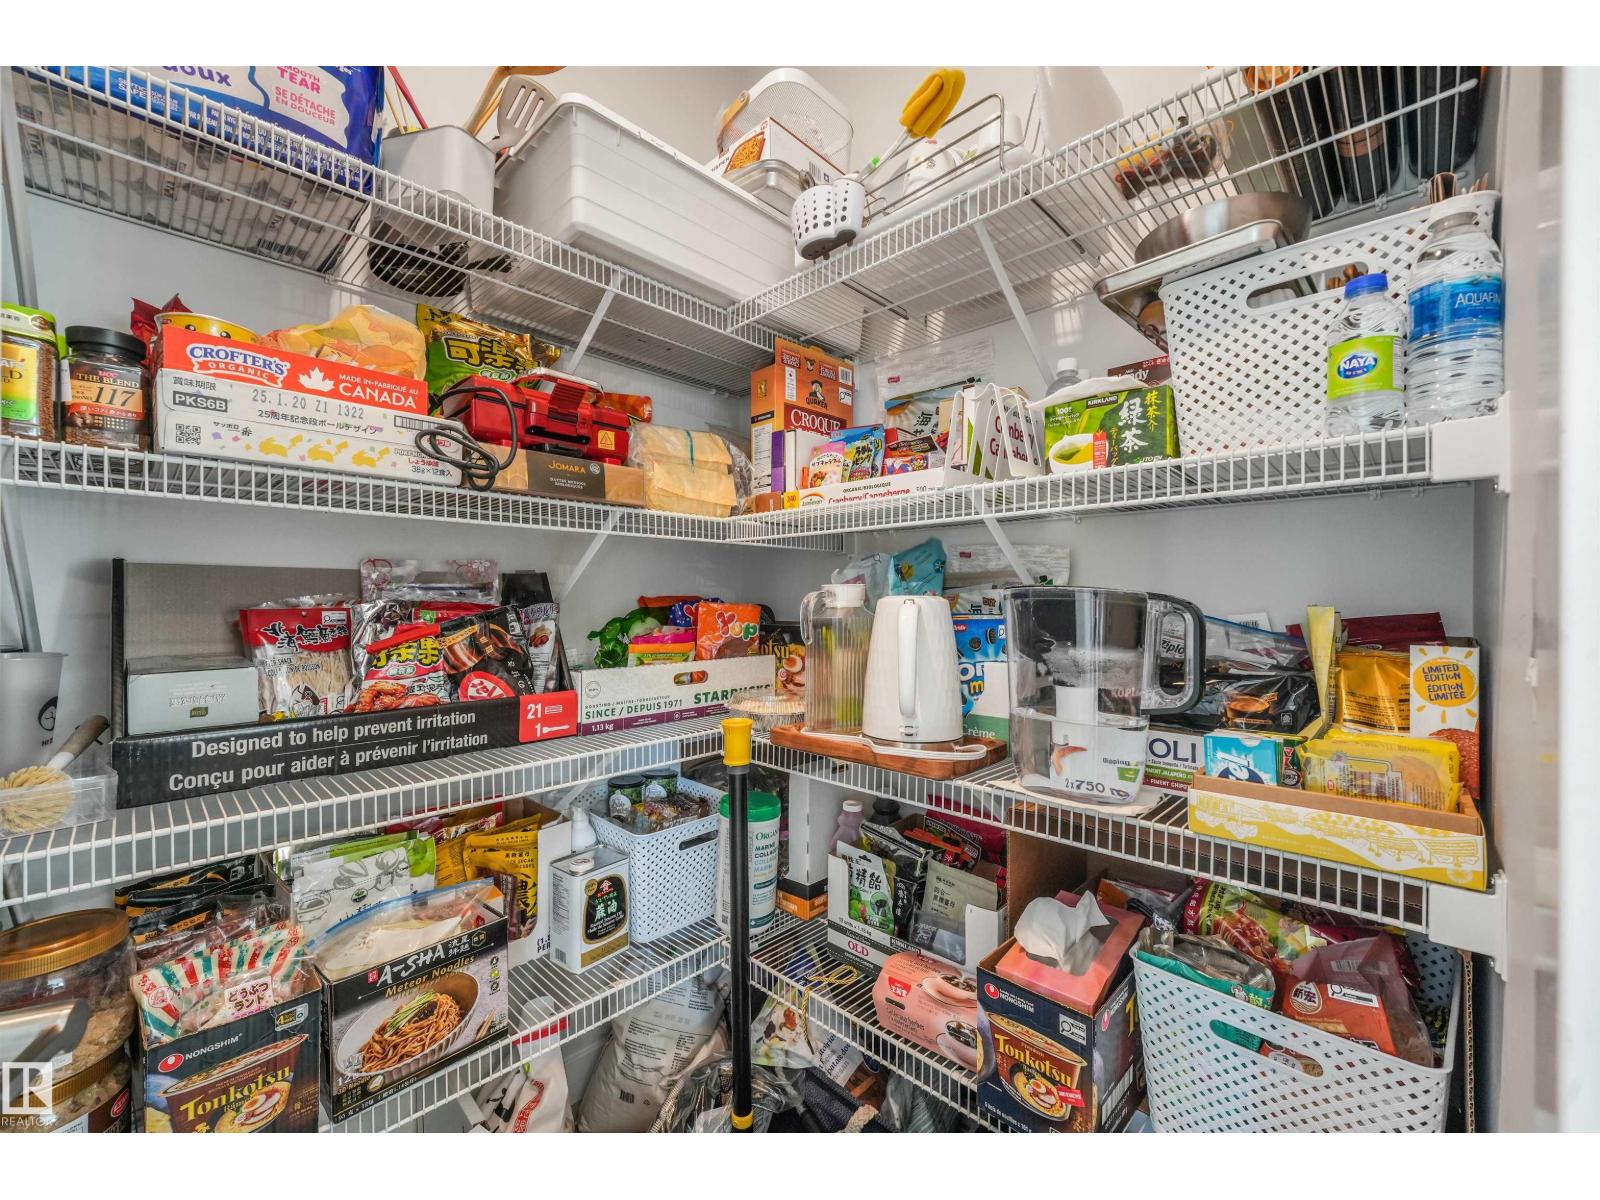
| Upper Level | Pantry | 6'4" x 5'2" | ||
| Upper Level | Laundry Room | 4'3" x 5'1" |

The trademarks REALTOR®, REALTORS®, and the REALTOR® logo are controlled by The Canadian Real Estate Association (CREA) and identify real estate professionals who are members of CREA. The trademarks MLS®, Multiple Listing Service® and the associated logos are owned by The Canadian Real Estate Association (CREA) and identify the quality of services provided by real estate professionals who are members of CREA. The trademark DDF® is owned by The Canadian Real Estate Association (CREA) and identifies CREA's Data Distribution Facility (DDF®)
September 15 2026 11:41:07
REALTORS® Association of Edmonton
Maxwell Polaris