Hurry Home

#35 2115 118 St Nw Edmonton, Alberta T6J 5N1

Interested?
Please contact us for more information about this property.
$189,500Maintenance, Exterior Maintenance, Insurance, Landscaping, Other, See Remarks, Property Management
$336.52 Monthly
Maintenance, Exterior Maintenance, Insurance, Landscaping, Other, See Remarks, Property Management
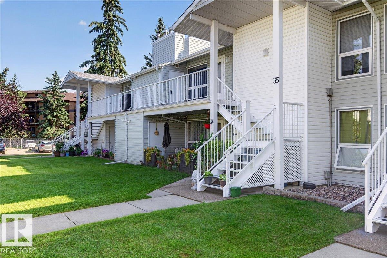
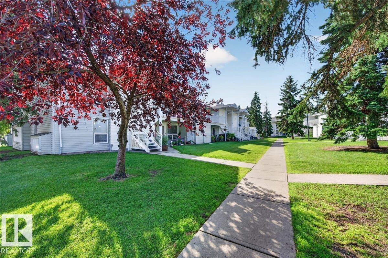
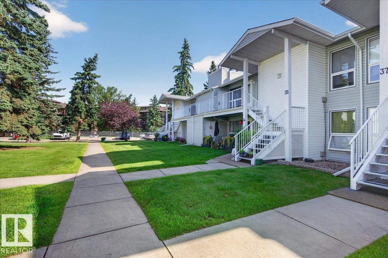
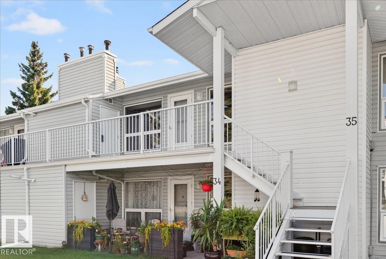
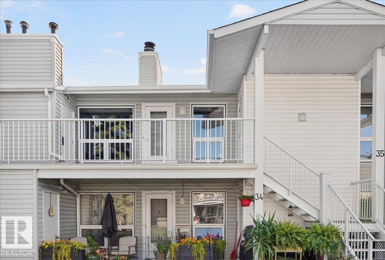
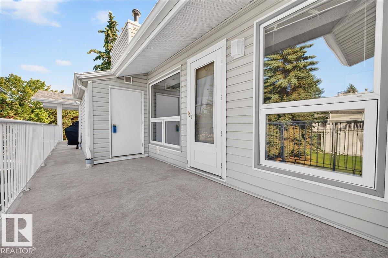
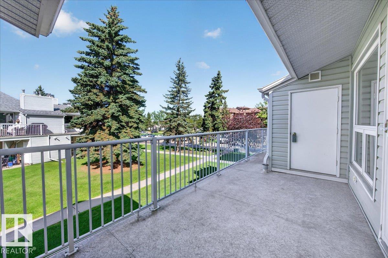
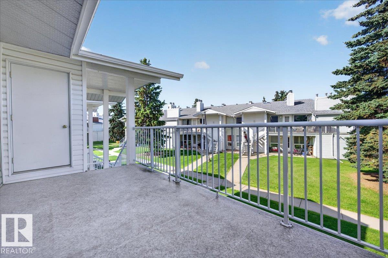
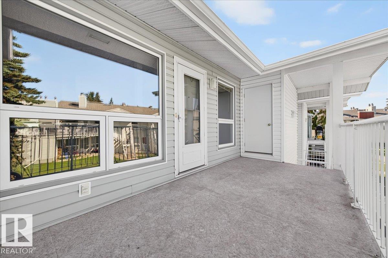
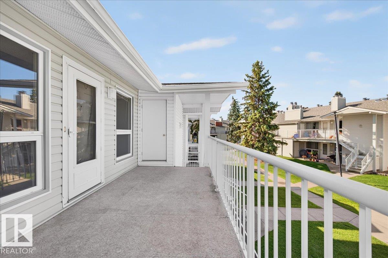
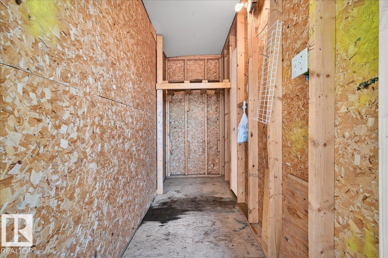
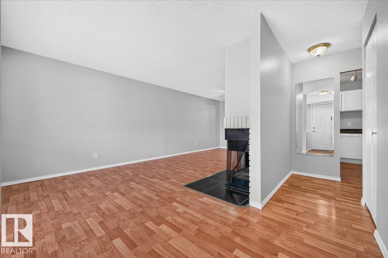
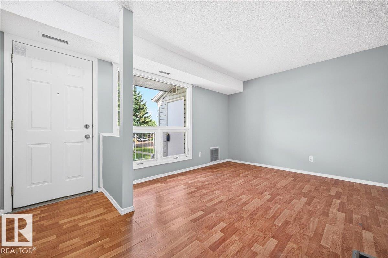
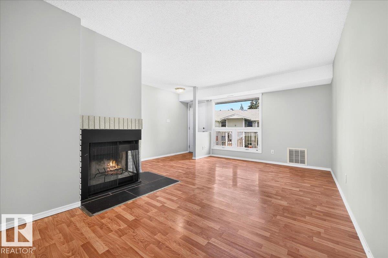
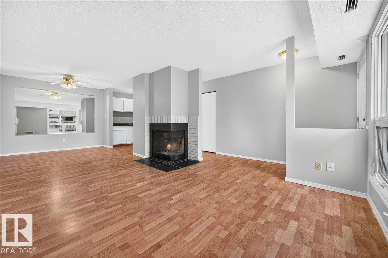
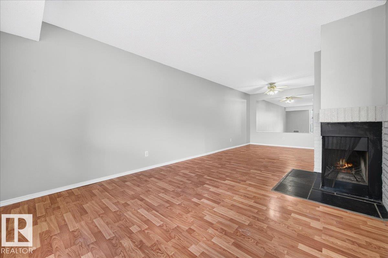
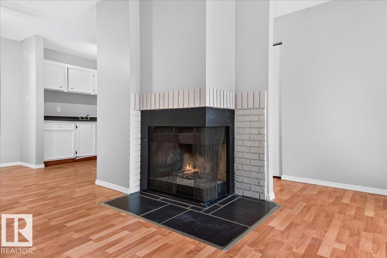
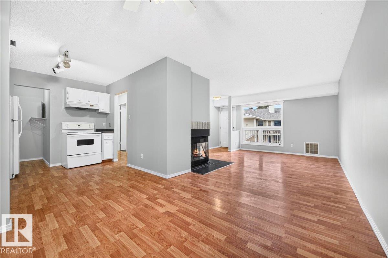
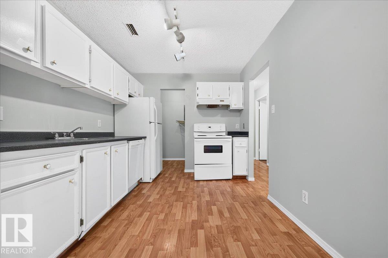
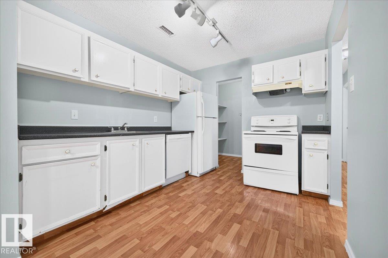
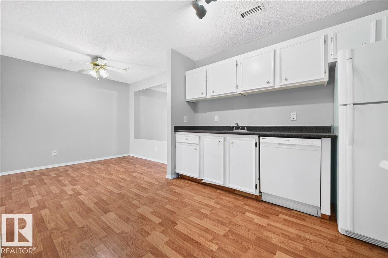
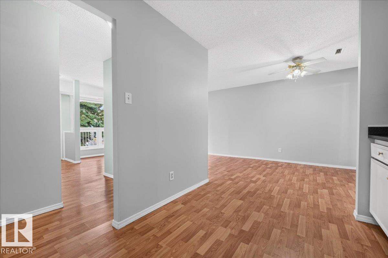
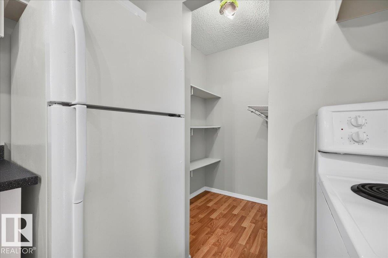
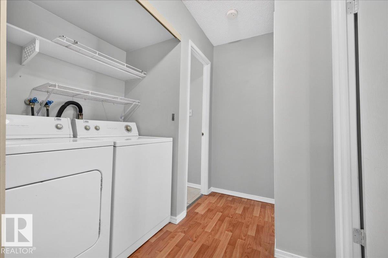
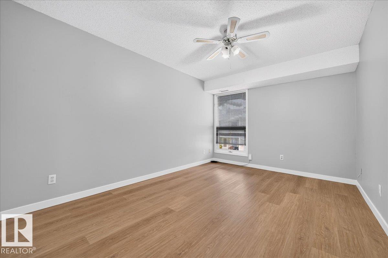
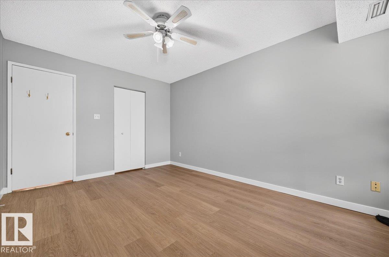
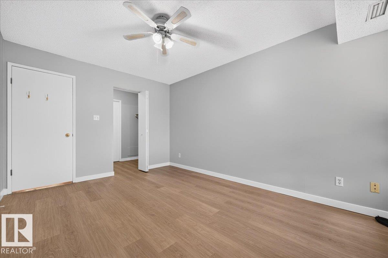
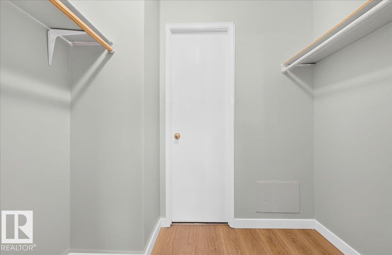
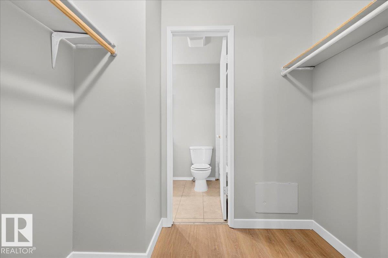
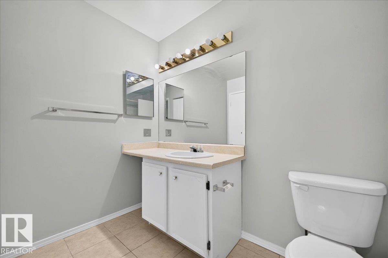
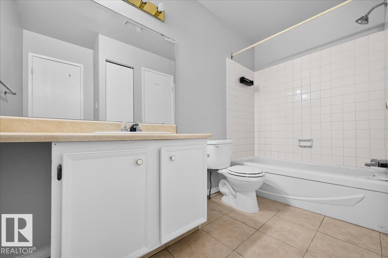
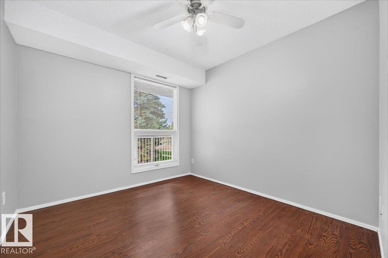
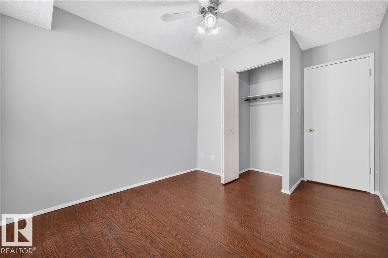
$336.52 MonthlyGreat quiet SW location. This 2 bedroom, 1 bath carriage top floor level condo bungalow makes a great starter home for first time buyers or downsizing. This lifestyle offers low maintenance and is turn key ready. Featuring spacious living room (with wood burning fireplace), dining room and kitchen with pantry. The primary bedroom and second bedroom are a good size with a walk in closet in the primary leading to the 4pce bathroom and ensuite laundry. The bedroom has new laminate floors, plenty of sunlight making it bright & cheery. Your private patio is there for you to enjoy along with a large storage room for your seasonal items, etc. Close to shopping, restaurants, parks and amenities! This is your perfect turn key home waiting! (id:58723)
Property Details
| MLS® Number | E4504341 |
| Property Type | Single Family |
| Neigbourhood | Skyrattler |
| AmenitiesNearBy | Playground, Public Transit, Schools, Shopping |
| Features | See Remarks, Park/reserve |
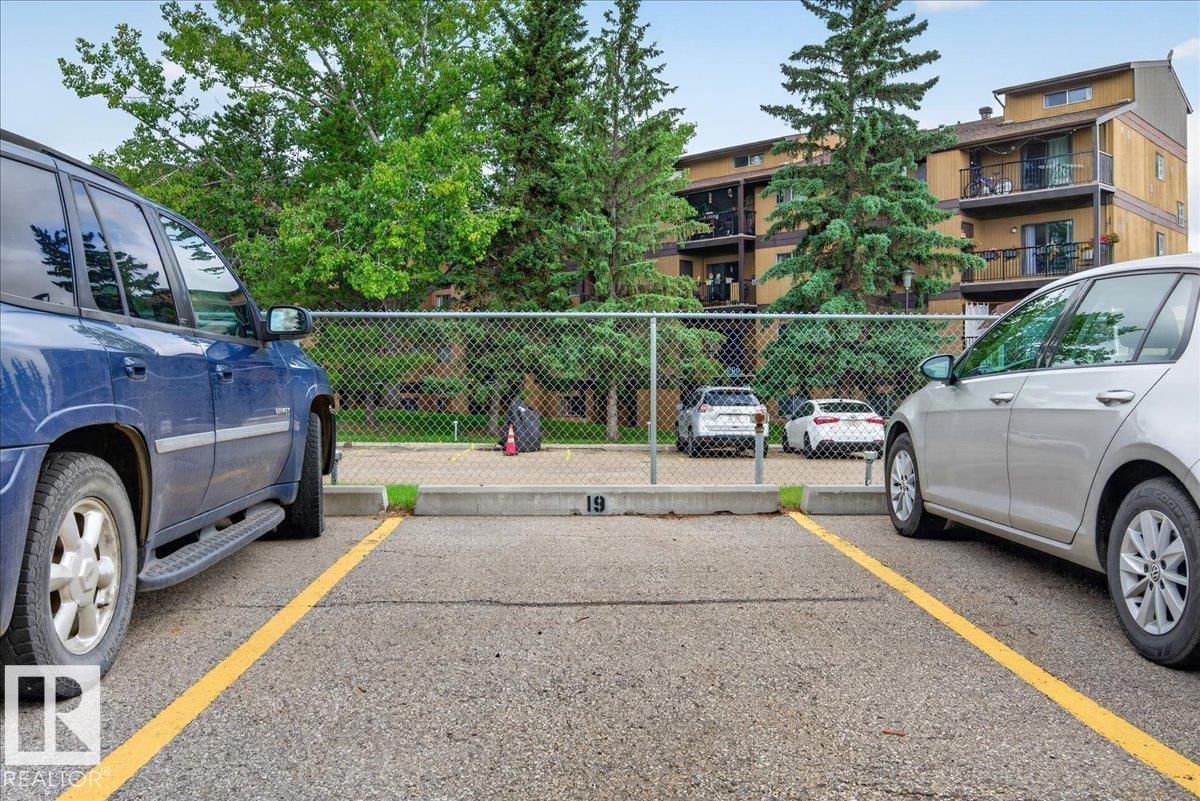
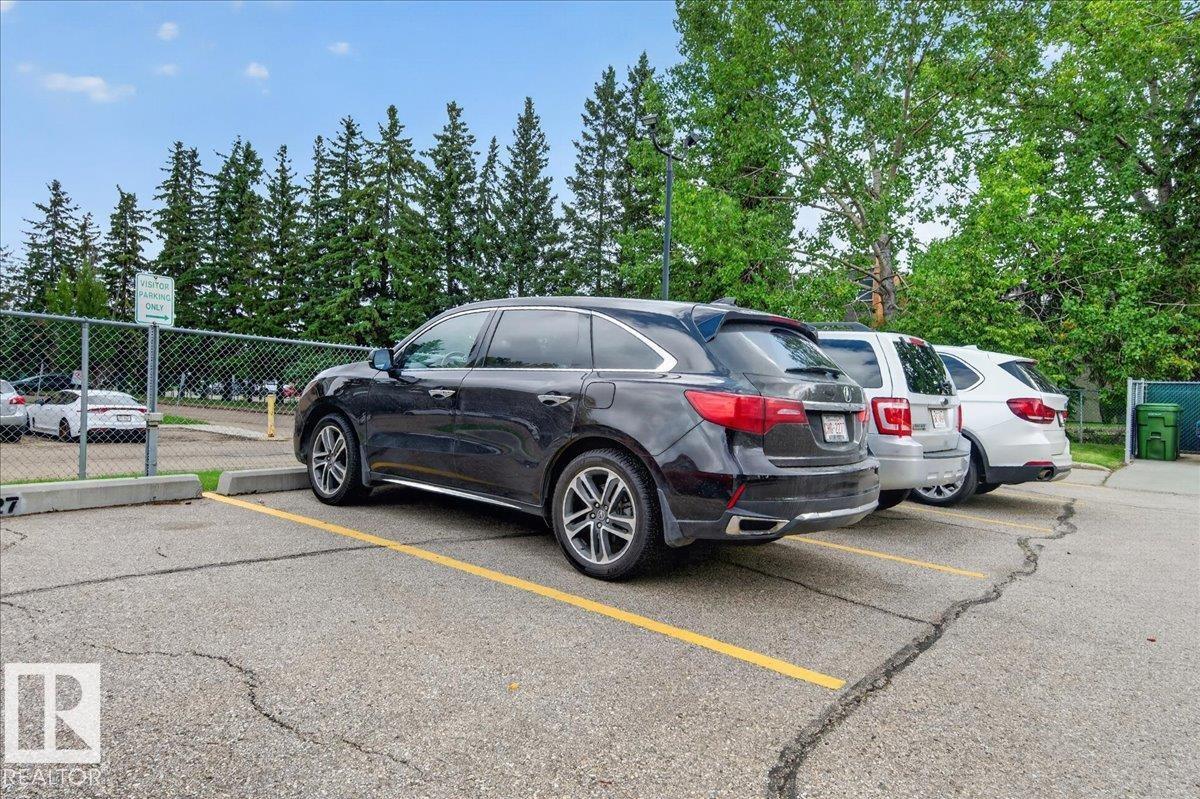
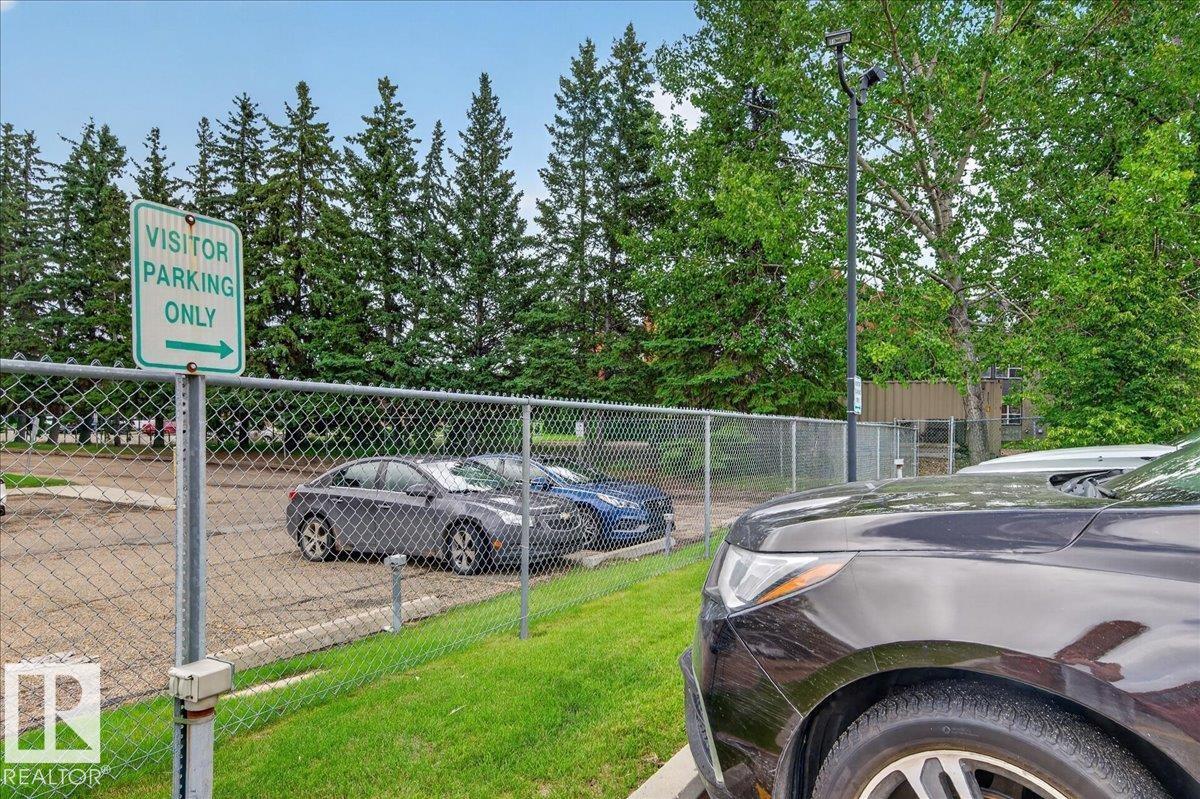
| ParkingSpaceTotal | 1 |
Building
| BathroomTotal | 1 |
| BedroomsTotal | 2 |
| Appliances | Dishwasher, Dryer, Hood Fan, Refrigerator, Stove, Washer, Window Coverings |
| ArchitecturalStyle | Carriage, Bungalow |
| BasementType | None |
| ConstructedDate | 1982 |
| FireProtection | Smoke Detectors |
| FireplaceFuel | Wood |
| FireplacePresent | Yes |
| FireplaceType | Unknown |
| HeatingType | Forced Air |
| StoriesTotal | 1 |
| SizeInterior | 949 Sqft |
| Type | Row / Townhouse |
Parking
| Stall |
Land
| Acreage | No |
| LandAmenities | Playground, Public Transit, Schools, Shopping |
| SizeIrregular | 220.54 |
| SizeTotal | 220.54 M2 |
| SizeTotalText | 220.54 M2 |
Rooms
| Level | Type | Length | Width | Dimensions |
|---|---|---|---|---|
| Main Level | Living Room | 5.02 m | 3.41 m | 5.02 m x 3.41 m |
| Main Level | Dining Room | 2.73 m | 3.68 m | 2.73 m x 3.68 m |
| Main Level | Kitchen | 3.17 m | 2.67 m | 3.17 m x 2.67 m |
| Main Level | Primary Bedroom | 4.27 m | 3.15 m | 4.27 m x 3.15 m |
| Main Level | Bedroom 2 | 3.04 m | 2.85 m | 3.04 m x 2.85 m |
| Main Level | Storage | 2.83 m | 1.23 m | 2.83 m x 1.23 m |
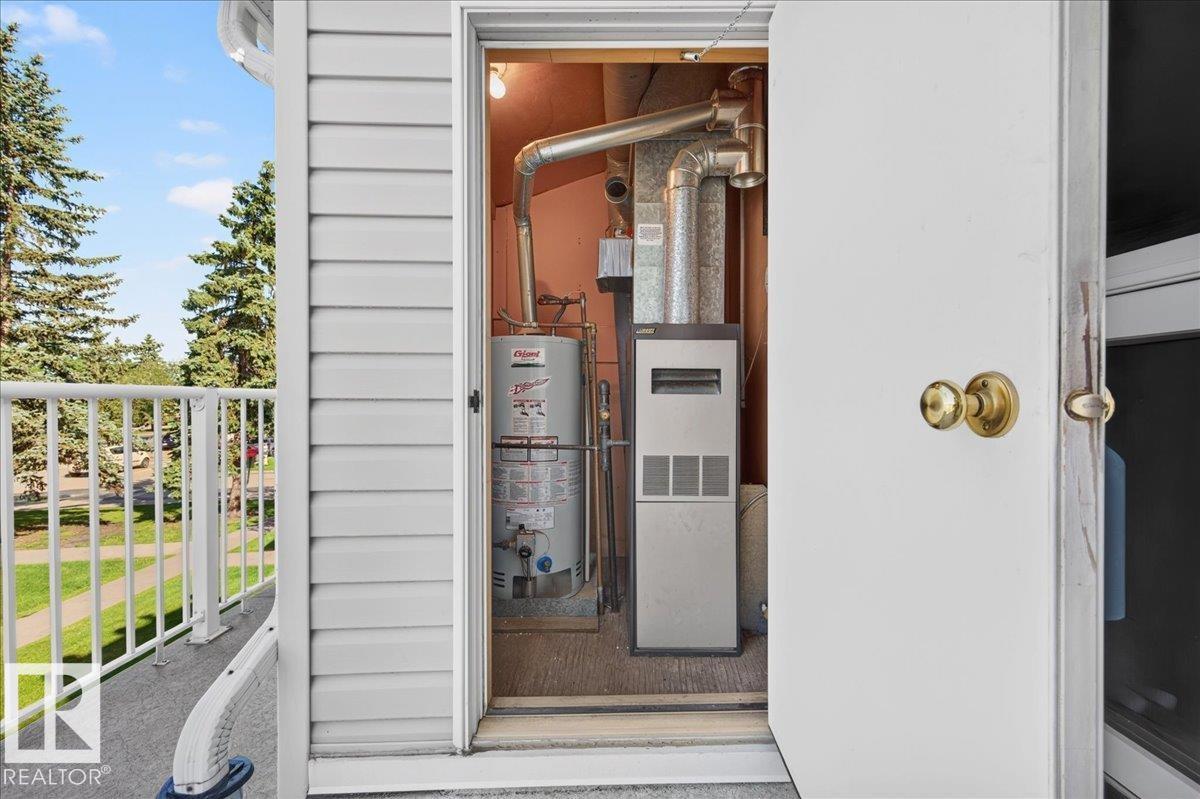
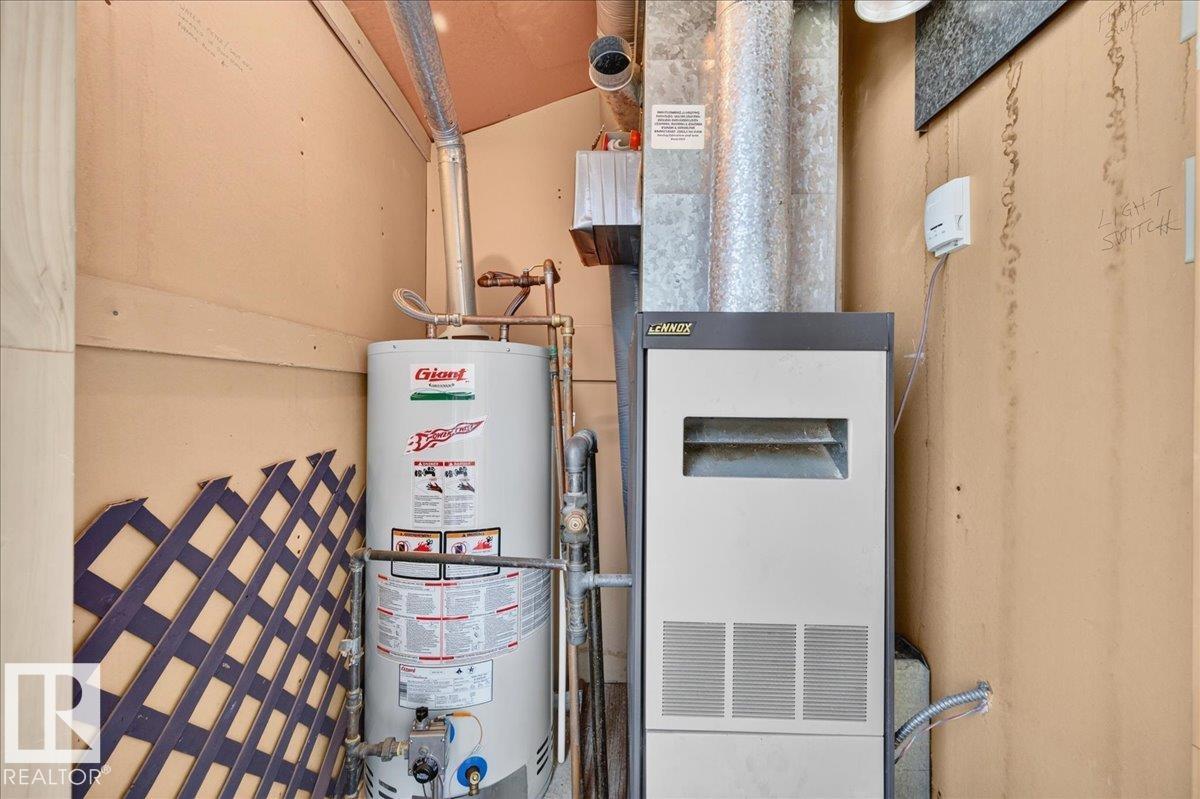
| Main Level | Utility Room | 1.48 m | 1.33 m | 1.48 m x 1.33 m |
https://www.realtor.ca/real-estate/30169622/35-2115-118-st-nw-edmonton-skyrattler

The trademarks REALTOR®, REALTORS®, and the REALTOR® logo are controlled by The Canadian Real Estate Association (CREA) and identify real estate professionals who are members of CREA. The trademarks MLS®, Multiple Listing Service® and the associated logos are owned by The Canadian Real Estate Association (CREA) and identify the quality of services provided by real estate professionals who are members of CREA. The trademark DDF® is owned by The Canadian Real Estate Association (CREA) and identifies CREA's Data Distribution Facility (DDF®)
August 18 2026 06:31:57
REALTORS® Association of Edmonton
RE/MAX River City