Hurry Home

350 Clareview Rd Nw Edmonton, Alberta T5A 4G6


Interested?
Please contact us for more information about this property.
$269,900Maintenance, Exterior Maintenance, Insurance, Other, See Remarks, Property Management
$340.87 Monthly
Maintenance, Exterior Maintenance, Insurance, Other, See Remarks, Property Management
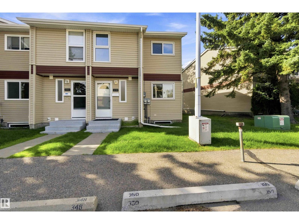
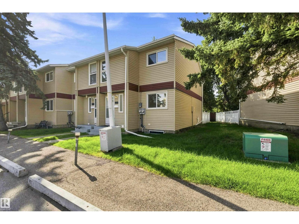
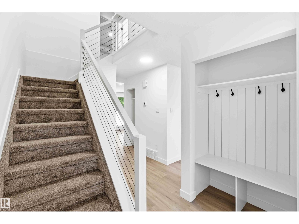
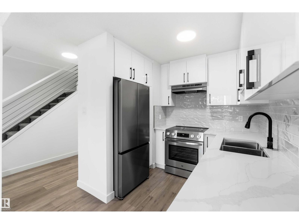
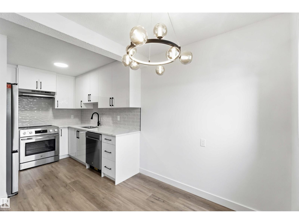
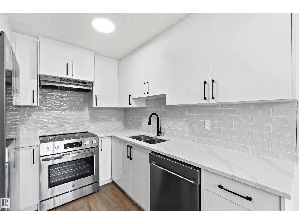
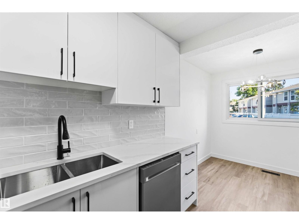
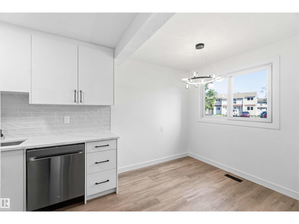
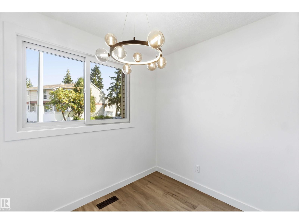
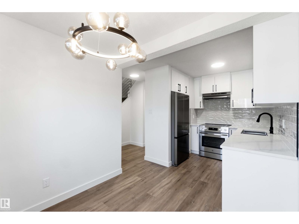
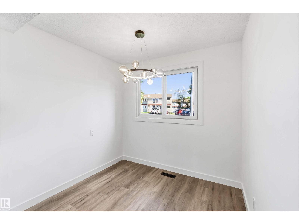
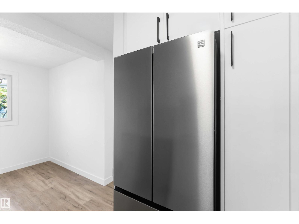
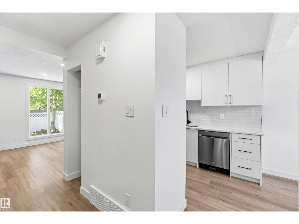
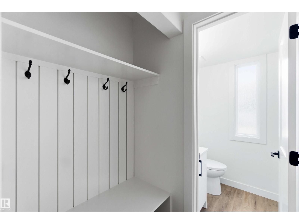
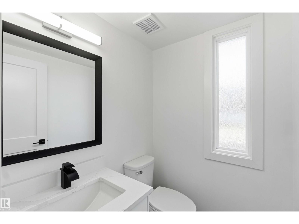
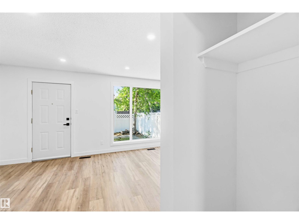
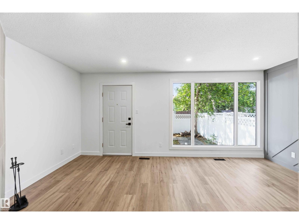
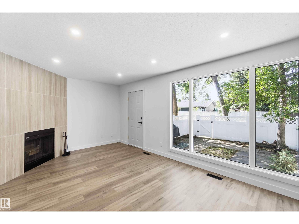
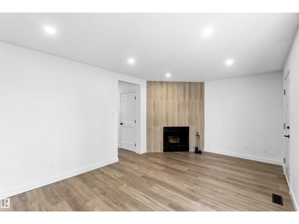
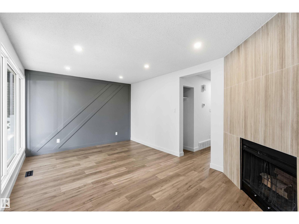
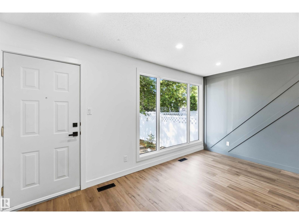
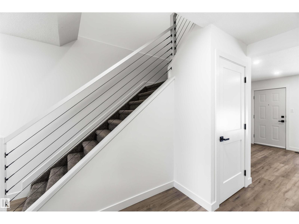
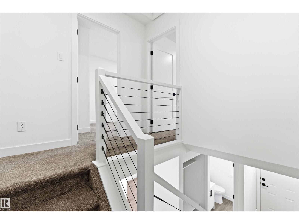
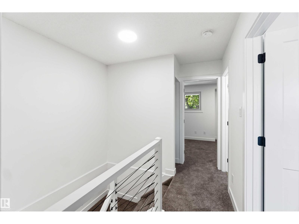
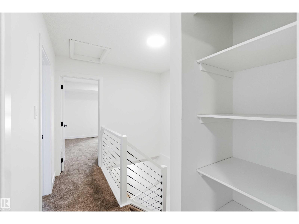
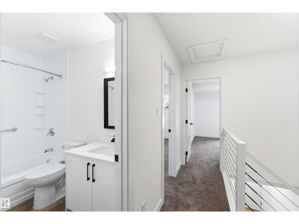
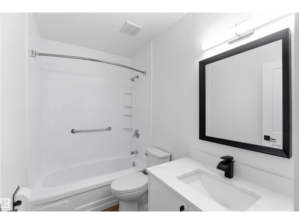
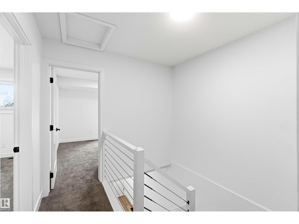
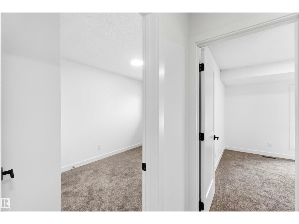
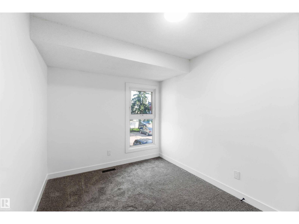
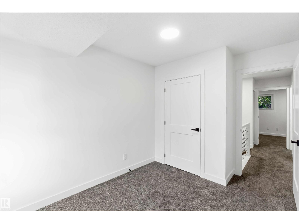
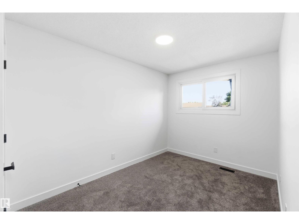
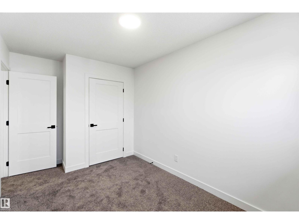
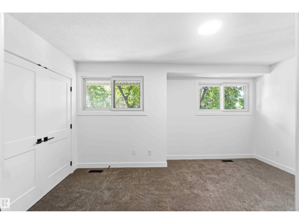
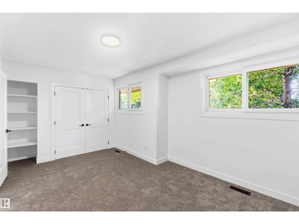
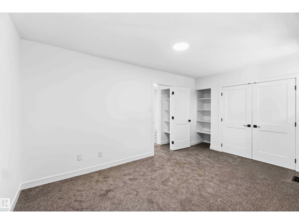
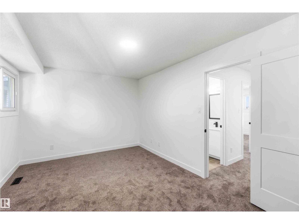
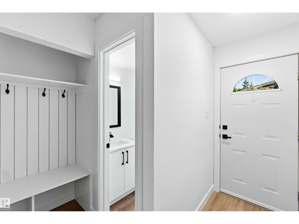
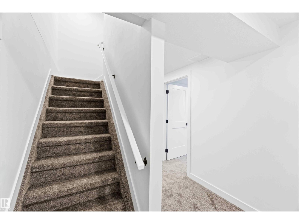
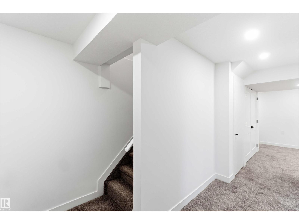
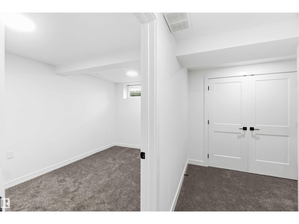
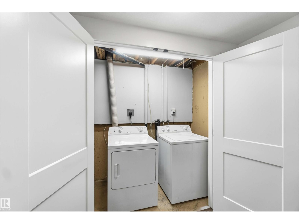
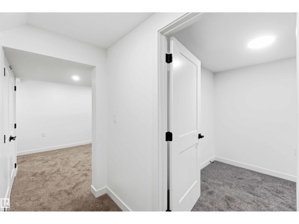
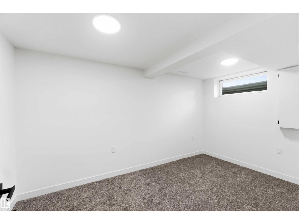
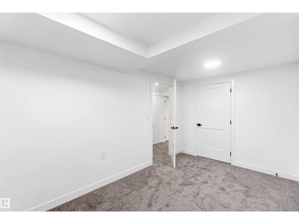
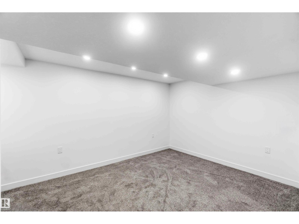
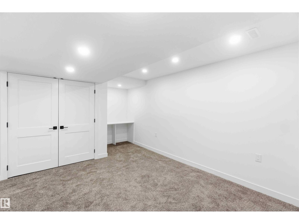
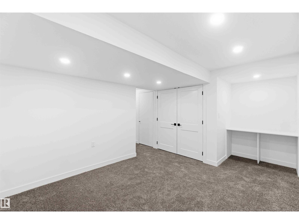
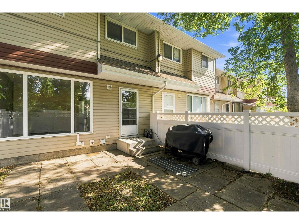
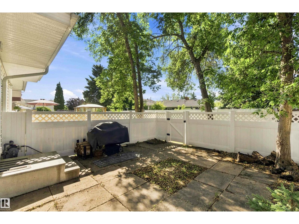
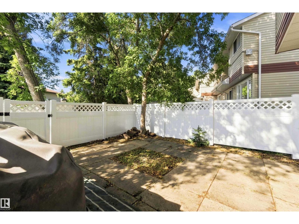
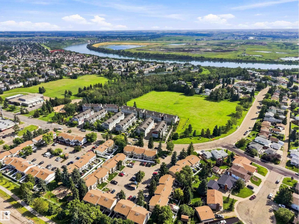
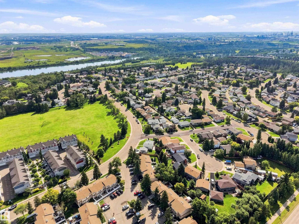
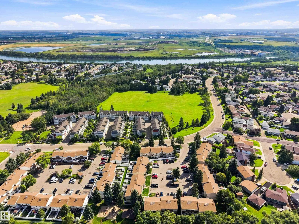
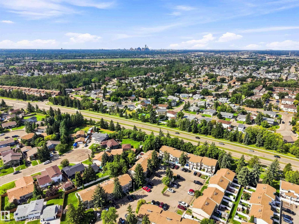
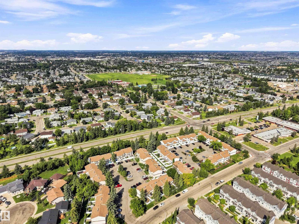
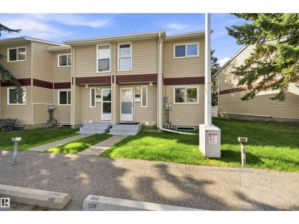
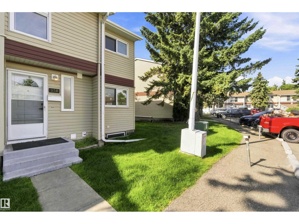
$340.87 MonthlyFULLY RENOVATED 4 bedroom, 1.5 bathroom END UNIT in desirable Canon Ridge has been remodelled from the bottom up! Upon entrance you'll instantly fall in love with the bright open concept design & crisp clean feel. Designed for both style & comfort, the main level offers a spacious dining area adjacent to the beautiful BRAND NEW kitchen w/ BRAND NEW stainless steel appliances, convenient guest bath & large living room w/ beautiful custom FEATURE WALL & cozy fireplace. Upstairs you'll find 3 good sized bedrooms & 4 piece bathroom. FULLY FINISHED BASEMENT offers 4th bedroom, laundry & large rec room w/ corner desk area. You'll appreciate the fenced yard w/ concrete patio & garden BACKING ONTO GREENSPACE, your private oasis! QUALITY UPGRADES include NEW quartz, FRESHLY PAINTED throughout with NEW vinyl flooring & carpet, NEW trim & doors, NEW hardware, NEW fixtures, POT LIGHTS, NEW FENCE & much, much more. Pet friendly complex w/ LOW CONDO FEE & TWO PARKING STALLS. Close to LRT, river valley & all amentities (id:58723)
Property Details
| MLS® Number | E4514322 |
| Property Type | Single Family |
| Neigbourhood | Kernohan |
| AmenitiesNearBy | Park, Golf Course, Playground, Public Transit, Schools, Shopping |
| CommunityFeatures | Public Swimming Pool |
| Features | See Remarks, No Back Lane, Park/reserve, Closet Organizers |
| ParkingSpaceTotal | 2 |
Building
| BathroomTotal | 2 |
| BedroomsTotal | 4 |
| Appliances | Dishwasher, Dryer, Microwave Range Hood Combo, Refrigerator, Stove, Washer |
| BasementDevelopment | Finished |
| BasementType | Full (finished) |
| ConstructedDate | 1978 |
| ConstructionStyleAttachment | Attached |
| FireProtection | Smoke Detectors |
| FireplaceFuel | Wood |
| FireplacePresent | Yes |
| FireplaceType | Unknown |
| HalfBathTotal | 1 |
| HeatingType | Forced Air |
| StoriesTotal | 2 |
| SizeInterior | 1163 Sqft |
| Type | Row / Townhouse |
Parking
| Stall |
Land
| Acreage | No |
| FenceType | Fence |
| LandAmenities | Park, Golf Course, Playground, Public Transit, Schools, Shopping |
Rooms
| Level | Type | Length | Width | Dimensions |
|---|---|---|---|---|
| Basement | Bedroom 4 | 4.25 m | 2.54 m | 4.25 m x 2.54 m |
| Basement | Recreation Room | 3.33 m | 5.01 m | 3.33 m x 5.01 m |
| Main Level | Living Room | 3.44 m | 5.12 m | 3.44 m x 5.12 m |
| Main Level | Dining Room | 2.37 m | 2.49 m | 2.37 m x 2.49 m |
| Main Level | Kitchen | 2.87 m | 2.49 m | 2.87 m x 2.49 m |
| Upper Level | Primary Bedroom | 3.33 m | 5.36 m | 3.33 m x 5.36 m |
| Upper Level | Bedroom 2 | 3.66 m | 2.46 m | 3.66 m x 2.46 m |
| Upper Level | Bedroom 3 | 3.75 m | 2.69 m | 3.75 m x 2.69 m |
https://www.realtor.ca/real-estate/30445157/350-clareview-rd-nw-edmonton-kernohan

The trademarks REALTOR®, REALTORS®, and the REALTOR® logo are controlled by The Canadian Real Estate Association (CREA) and identify real estate professionals who are members of CREA. The trademarks MLS®, Multiple Listing Service® and the associated logos are owned by The Canadian Real Estate Association (CREA) and identify the quality of services provided by real estate professionals who are members of CREA. The trademark DDF® is owned by The Canadian Real Estate Association (CREA) and identifies CREA's Data Distribution Facility (DDF®)
October 26 2026 07:52:32
REALTORS® Association of Edmonton
Maxwell Polaris