Hurry Home

350 Pearson Cr Nw Edmonton, Alberta T5T 5Y7

Interested?
Please contact us for more information about this property.
$429,500
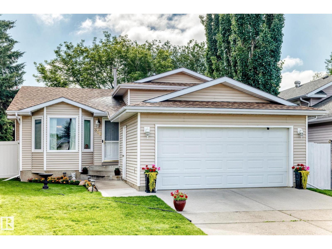
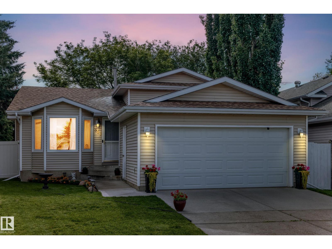
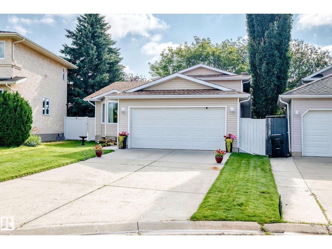
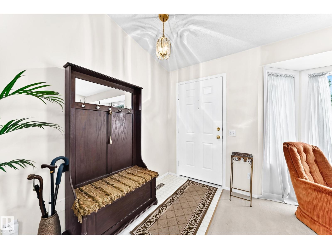
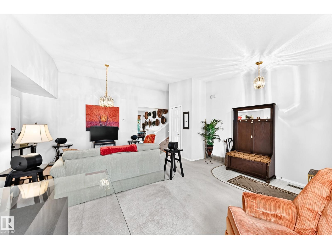
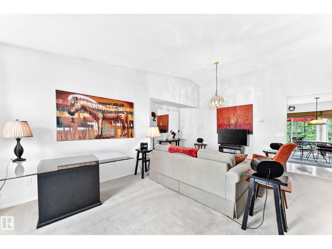
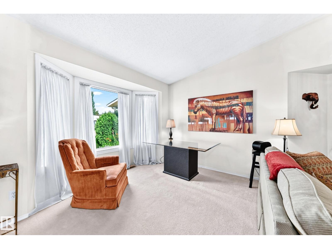
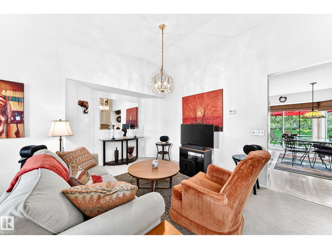
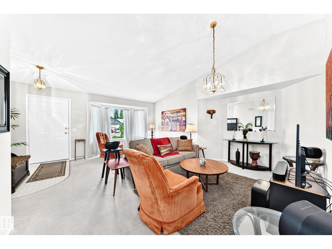
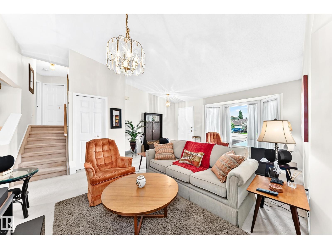
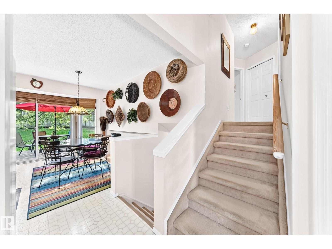
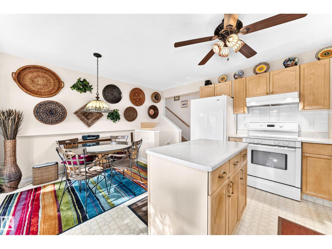
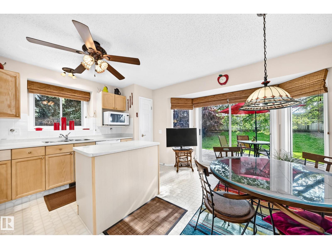
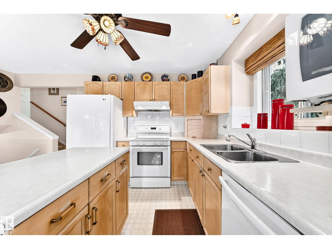
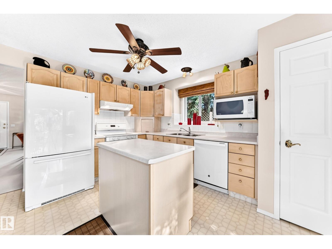
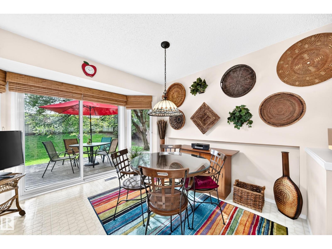
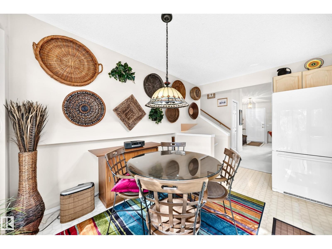
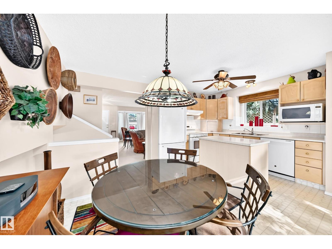
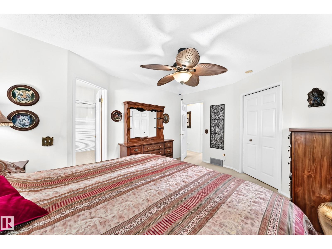
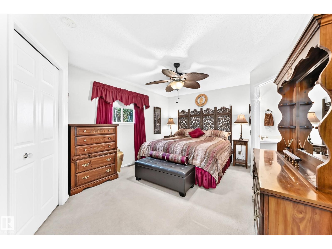
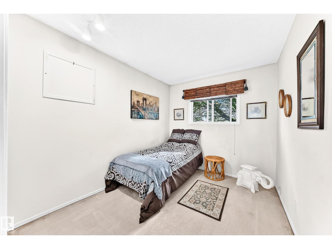
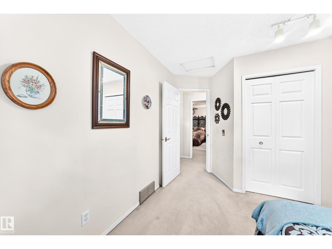
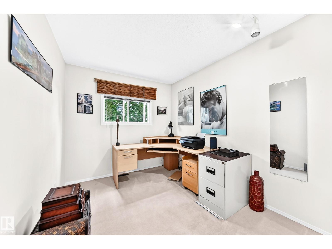
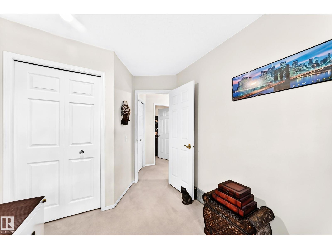
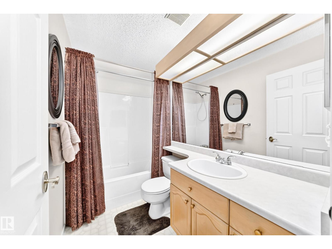
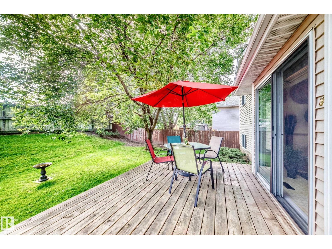
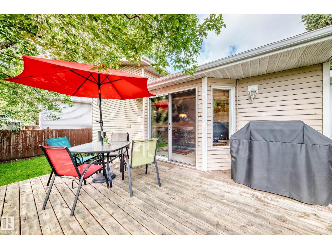
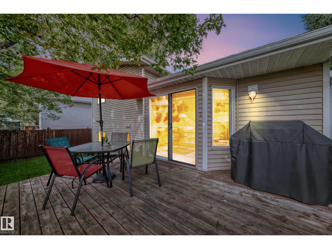
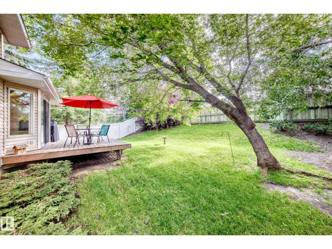
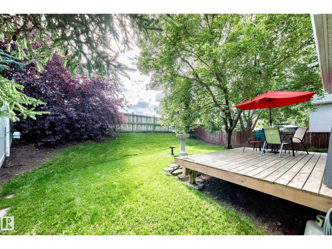
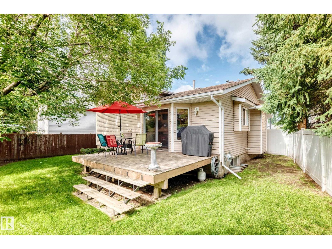
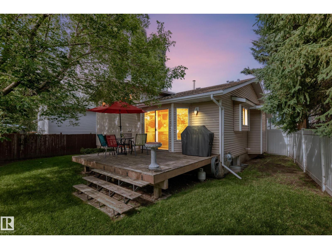
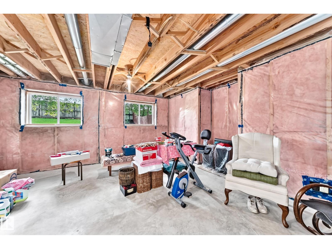
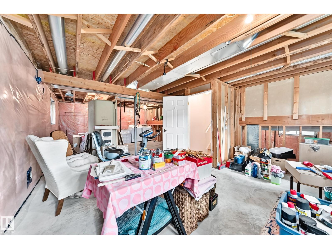
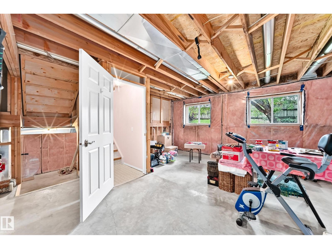
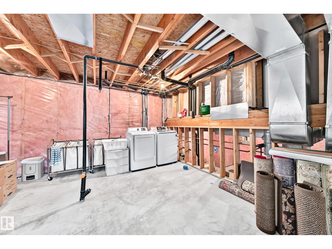
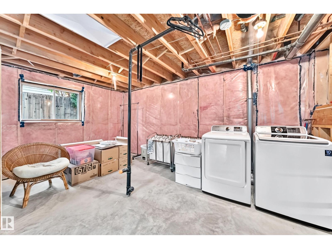
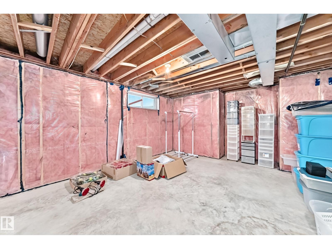
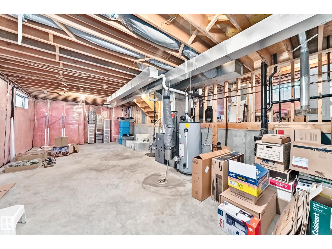
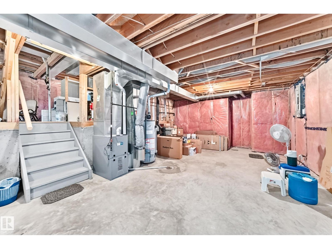
Welcome to this well-kept 4-level split, custom built Family Home by Reid Built Homes by current owner. From the moment you arrive, you'll appreciate the beautiful curb appeal, mature flower gardens & pride of ownership throughout this inviting family home. Spacious main floor features Large, comfortable Living Room & an eat-in kitchen offering an abundance of cabinetry & counter space, plus a convenient added island—perfect for family meals & entertaining. Lower Level offers excellent potential, for Family Room, 4th Bedroom, Full Bathroom & Laundry Room ready for your finishing touches. The 4th level provides additional space to develop according to your family's needs and ideas. Recent updates include Roofing (2011), Furnace & HWT (2012), Newer Bay Window about 5 years ago. Enjoy the convenience of an Attached Double Garage and Fenced Private Backyard. Wonderful opportunity to own a solid, custom-built Family Home w/space, potential and a warm welcoming feel. Close to Convenient Amenities. Welcome Home! (id:58723)
Property Details
| MLS® Number | E4503631 |
| Property Type | Single Family |
| Neigbourhood | Potter Greens |
| AmenitiesNearBy | Park, Golf Course, Playground, Public Transit, Schools, Shopping |
| Features | No Back Lane, Park/reserve, Exterior Walls- 2x6", No Animal Home |
| ParkingSpaceTotal | 4 |
| Structure | Deck |
Building
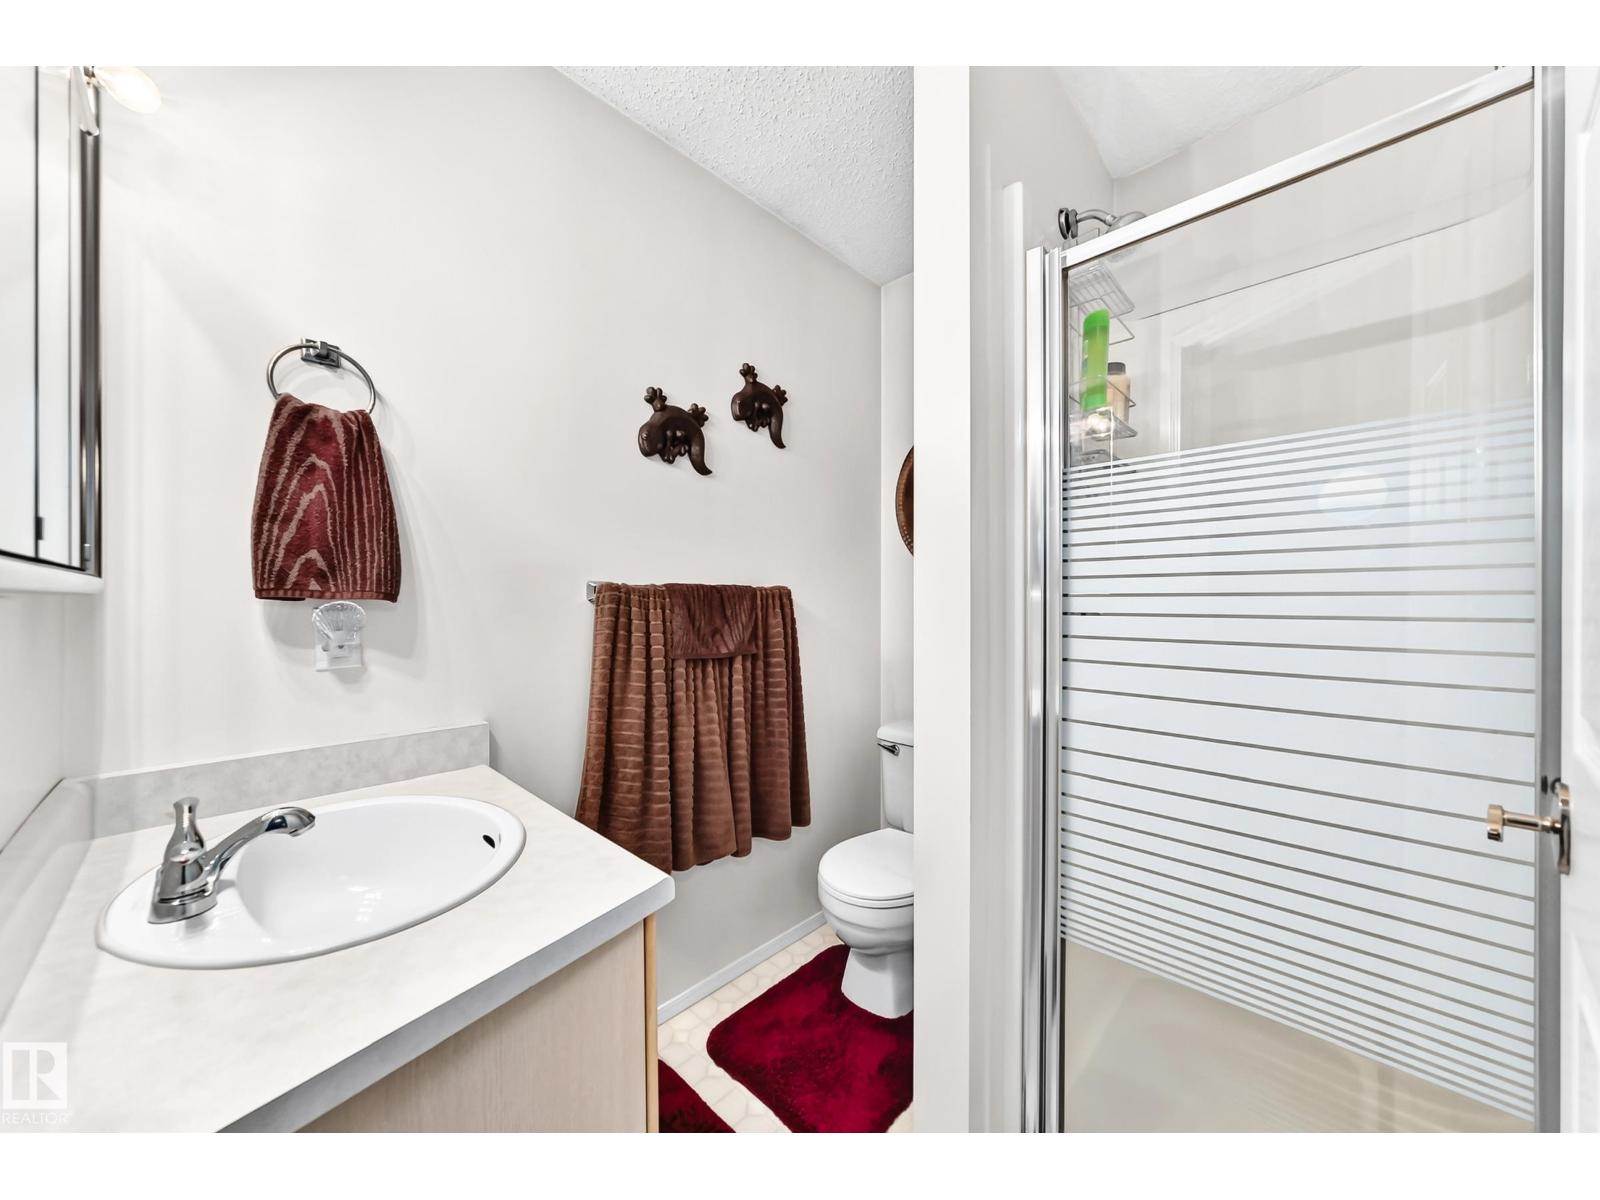
| BathroomTotal | 2 |
| BedroomsTotal | 3 |
| Amenities | Vinyl Windows |
| Appliances | Dishwasher, Dryer, Fan, Garage Door Opener Remote(s), Garage Door Opener, Hood Fan, Microwave Range Hood Combo, Refrigerator, Stove, Washer, Window Coverings |
| BasementDevelopment | Partially Finished |
| BasementType | Full (partially Finished) |
| ConstructedDate | 1991 |
| ConstructionStyleAttachment | Detached |
| HeatingType | Forced Air |
| SizeInterior | 1145 Sqft |
| Type | House |
Parking
| Attached Garage |
Land
| Acreage | No |
| FenceType | Fence |
| LandAmenities | Park, Golf Course, Playground, Public Transit, Schools, Shopping |
| SizeIrregular | 535.72 |
| SizeTotal | 535.72 M2 |
| SizeTotalText | 535.72 M2 |
Rooms
| Level | Type | Length | Width | Dimensions |
|---|---|---|---|---|
| Basement | Utility Room | 9.11 m | 4.56 m | 9.11 m x 4.56 m |
| Lower Level | Laundry Room | 9.11 m | 5.02 m | 9.11 m x 5.02 m |
| Main Level | Living Room | 5.52 m | 3.43 m | 5.52 m x 3.43 m |
| Main Level | Dining Room | 2.79 m | 2.32 m | 2.79 m x 2.32 m |
| Main Level | Kitchen | 3.83 m | 2.75 m | 3.83 m x 2.75 m |
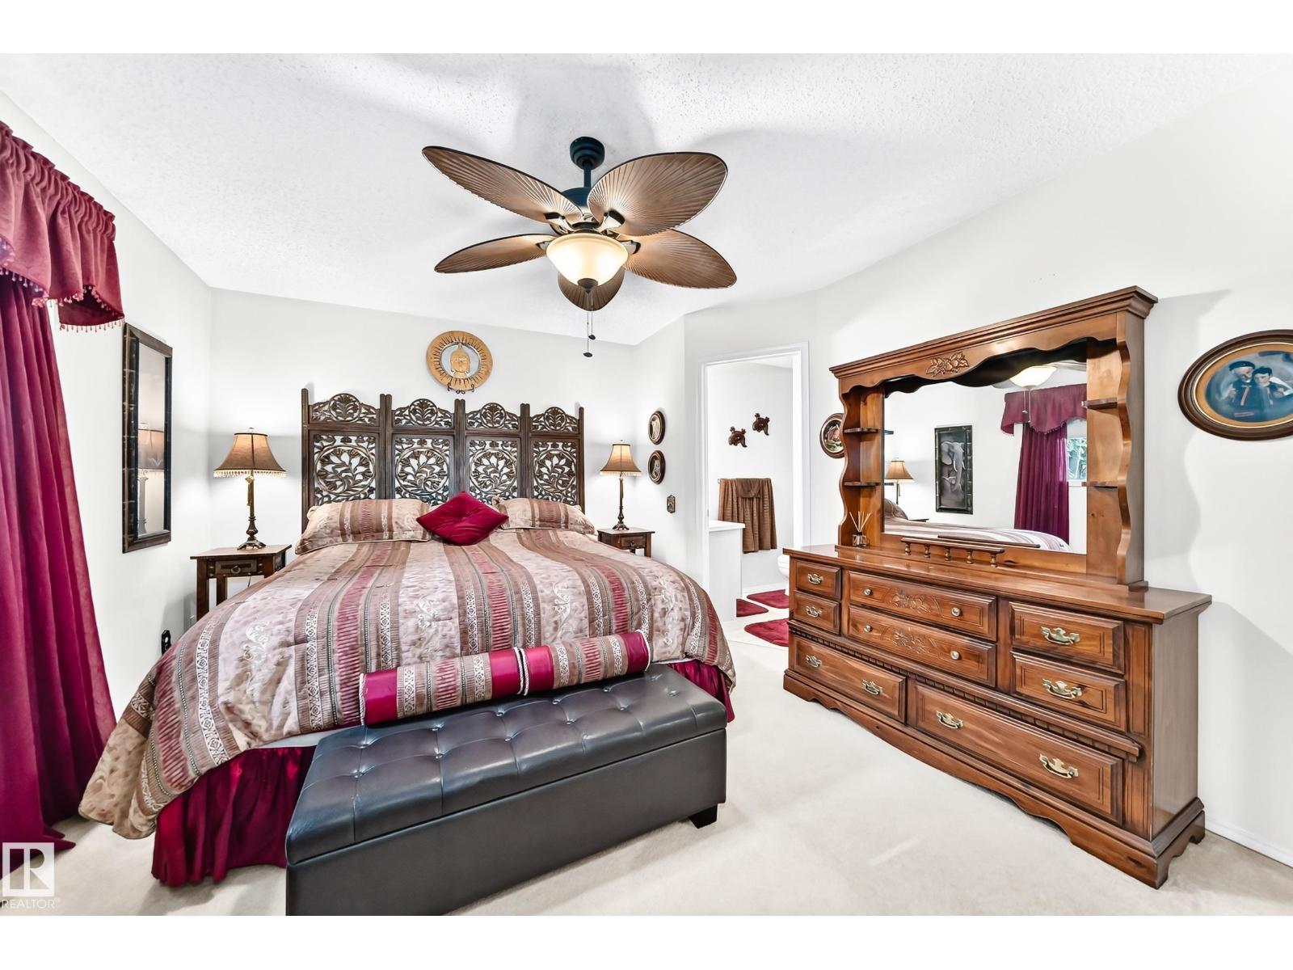
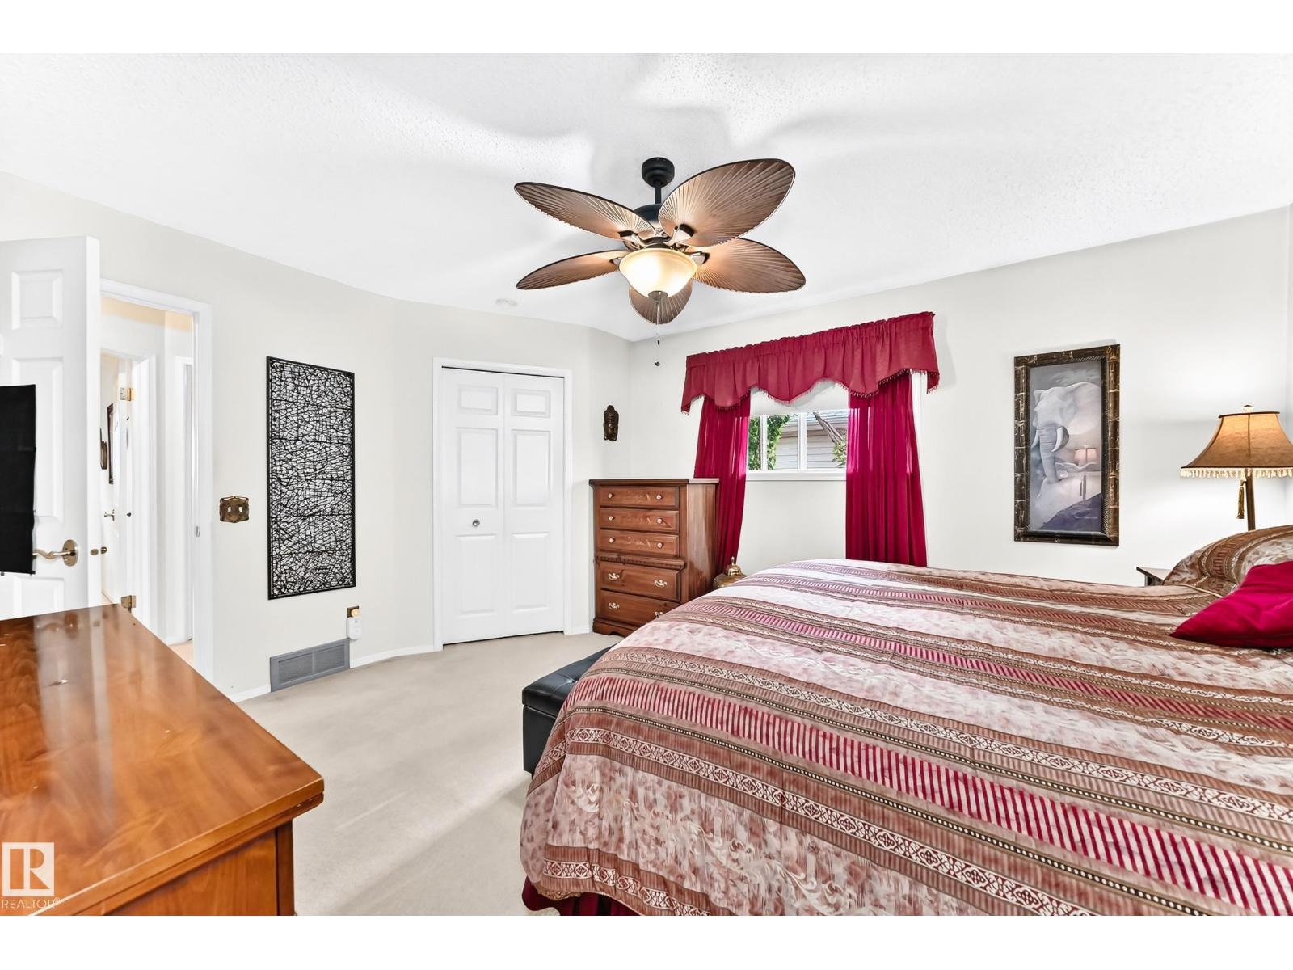
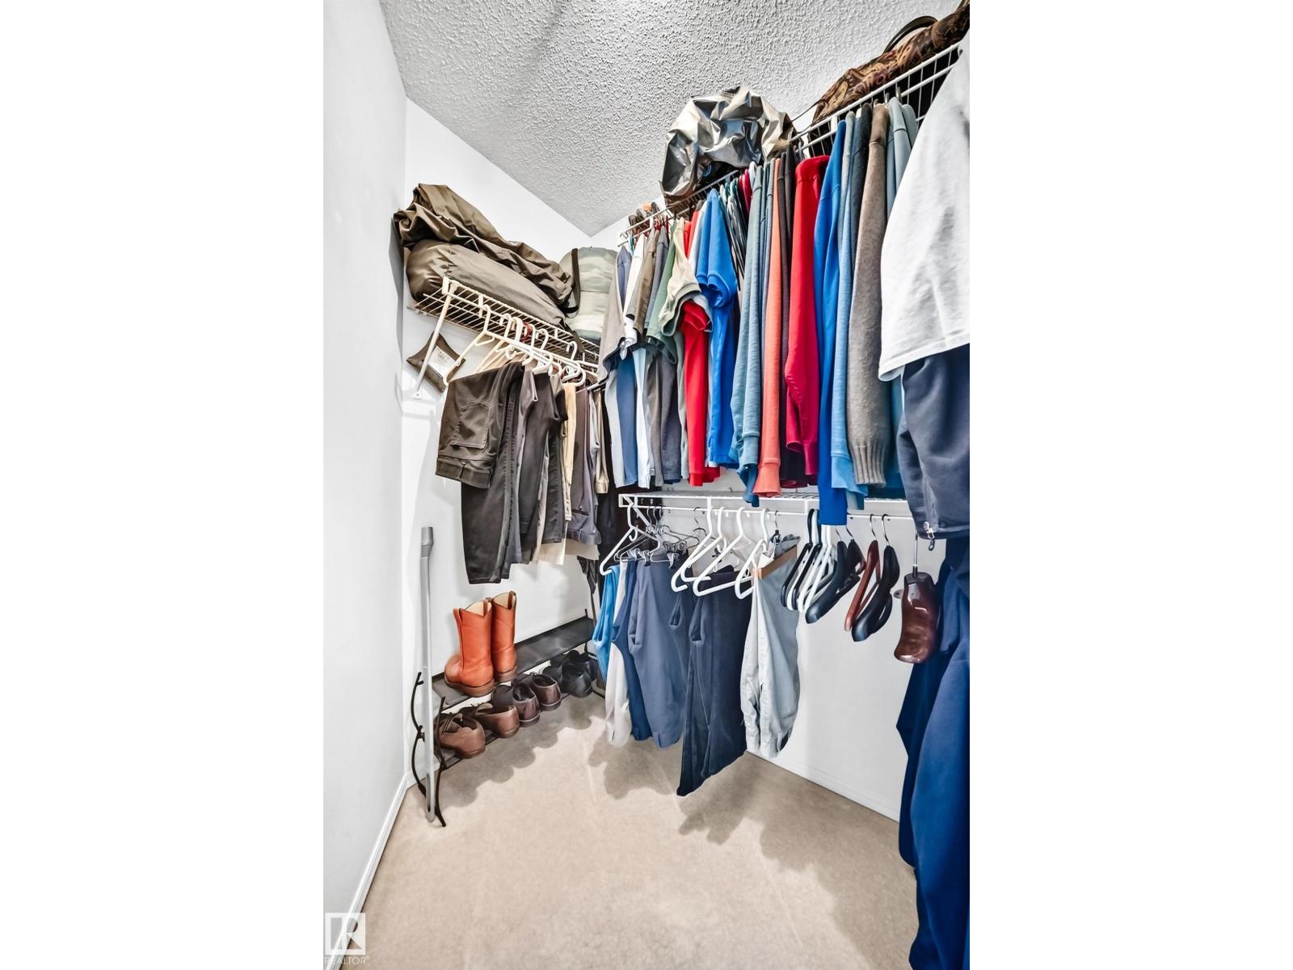
| Upper Level | Primary Bedroom | 4.44 m | 3.57 m | 4.44 m x 3.57 m |
| Upper Level | Bedroom 2 | 3.1 m | 2.54 m | 3.1 m x 2.54 m |
| Upper Level | Bedroom 3 | 3.11 m | 2.53 m | 3.11 m x 2.53 m |
https://www.realtor.ca/real-estate/30152725/350-pearson-cr-nw-edmonton-potter-greens

The trademarks REALTOR®, REALTORS®, and the REALTOR® logo are controlled by The Canadian Real Estate Association (CREA) and identify real estate professionals who are members of CREA. The trademarks MLS®, Multiple Listing Service® and the associated logos are owned by The Canadian Real Estate Association (CREA) and identify the quality of services provided by real estate professionals who are members of CREA. The trademark DDF® is owned by The Canadian Real Estate Association (CREA) and identifies CREA's Data Distribution Facility (DDF®)
September 02 2026 07:22:12
REALTORS® Association of Edmonton
RE/MAX Excellence