Hurry Home

3523 5a Av Sw Edmonton, Alberta T6X 2W7

Interested?
Please contact us for more information about this property.
$534,500
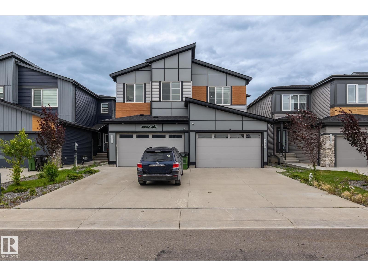
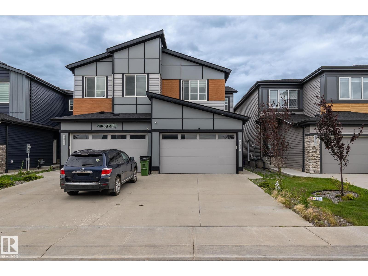
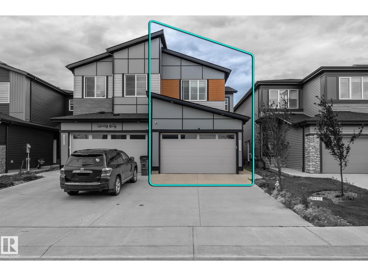
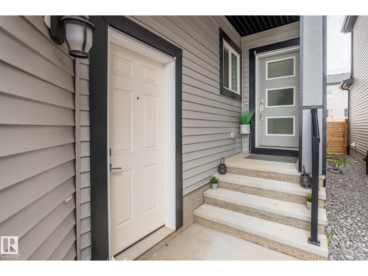
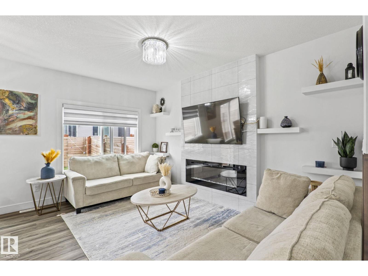
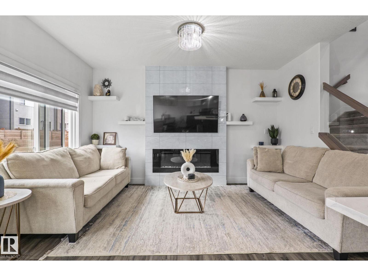
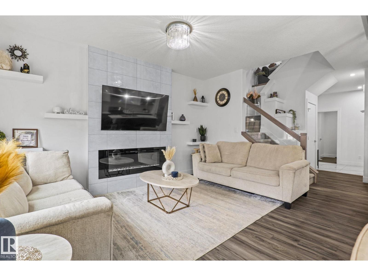
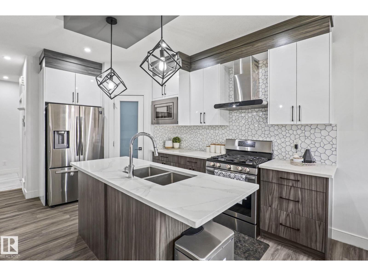
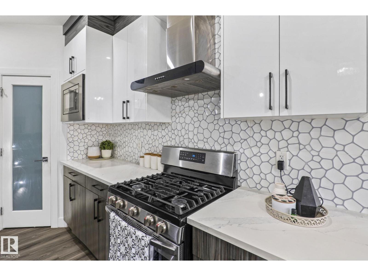
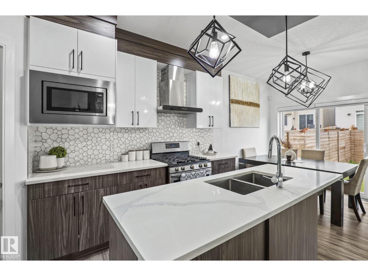
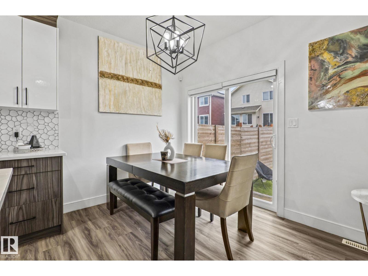
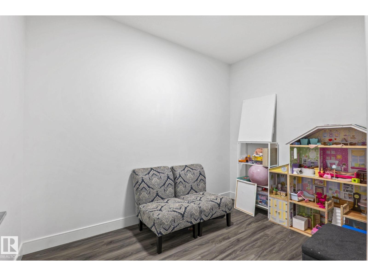
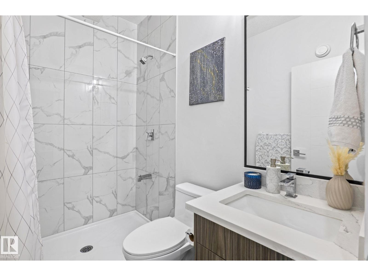
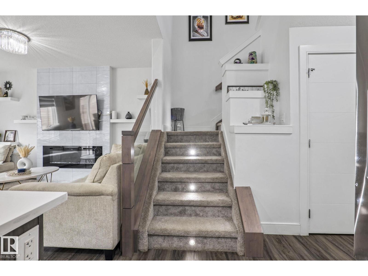
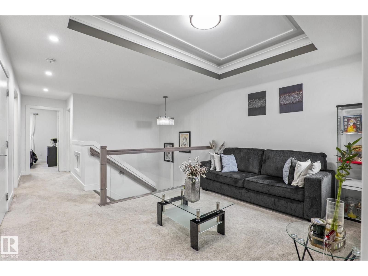
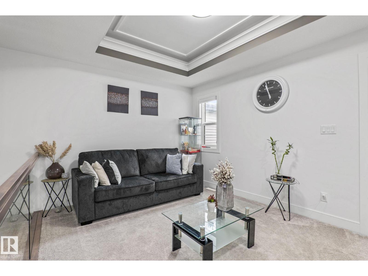
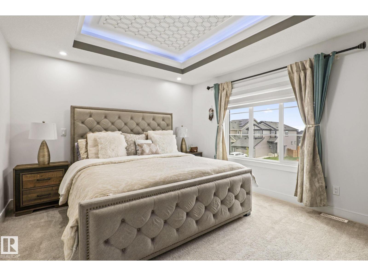
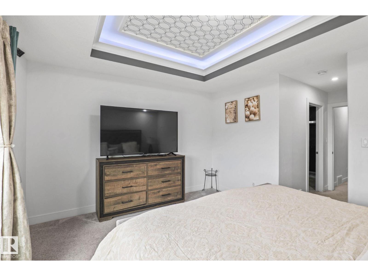
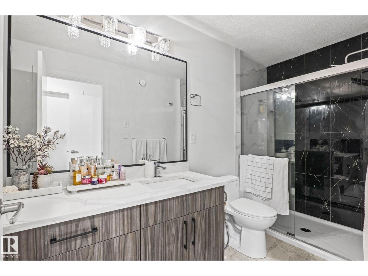
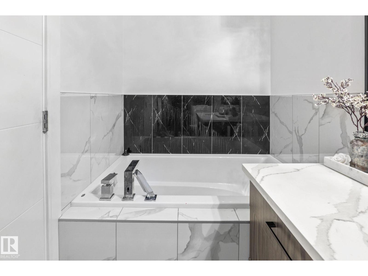
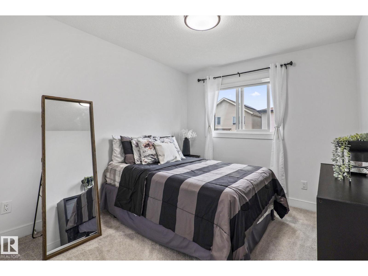
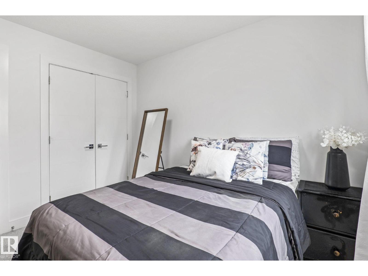
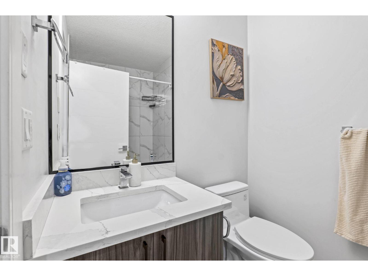
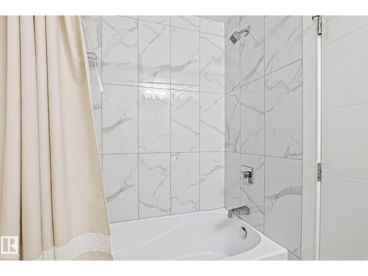
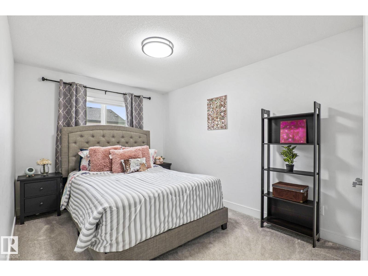
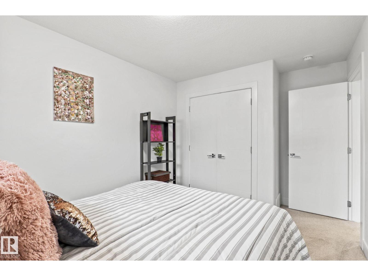
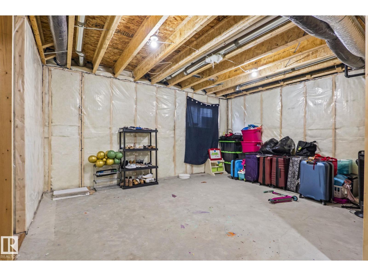
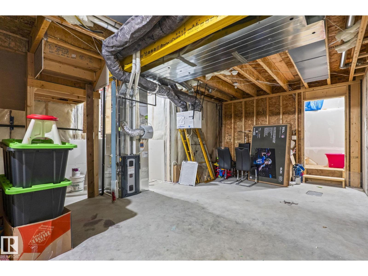
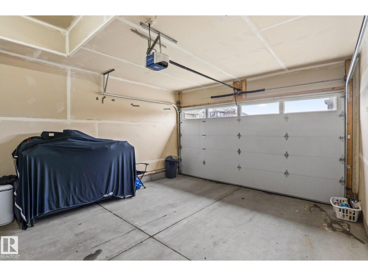
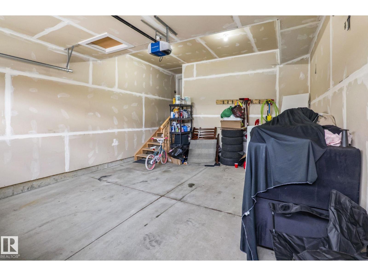
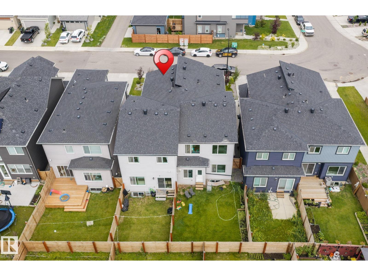
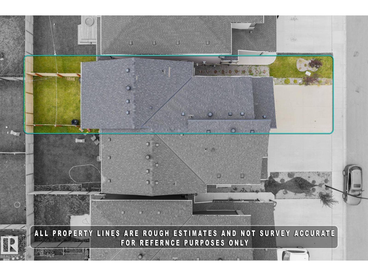
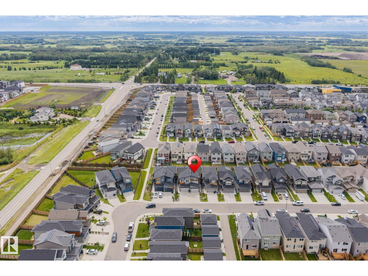
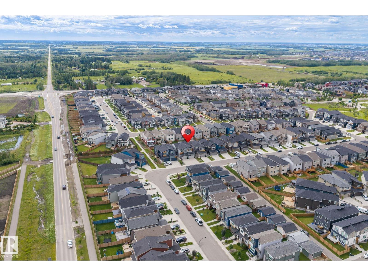
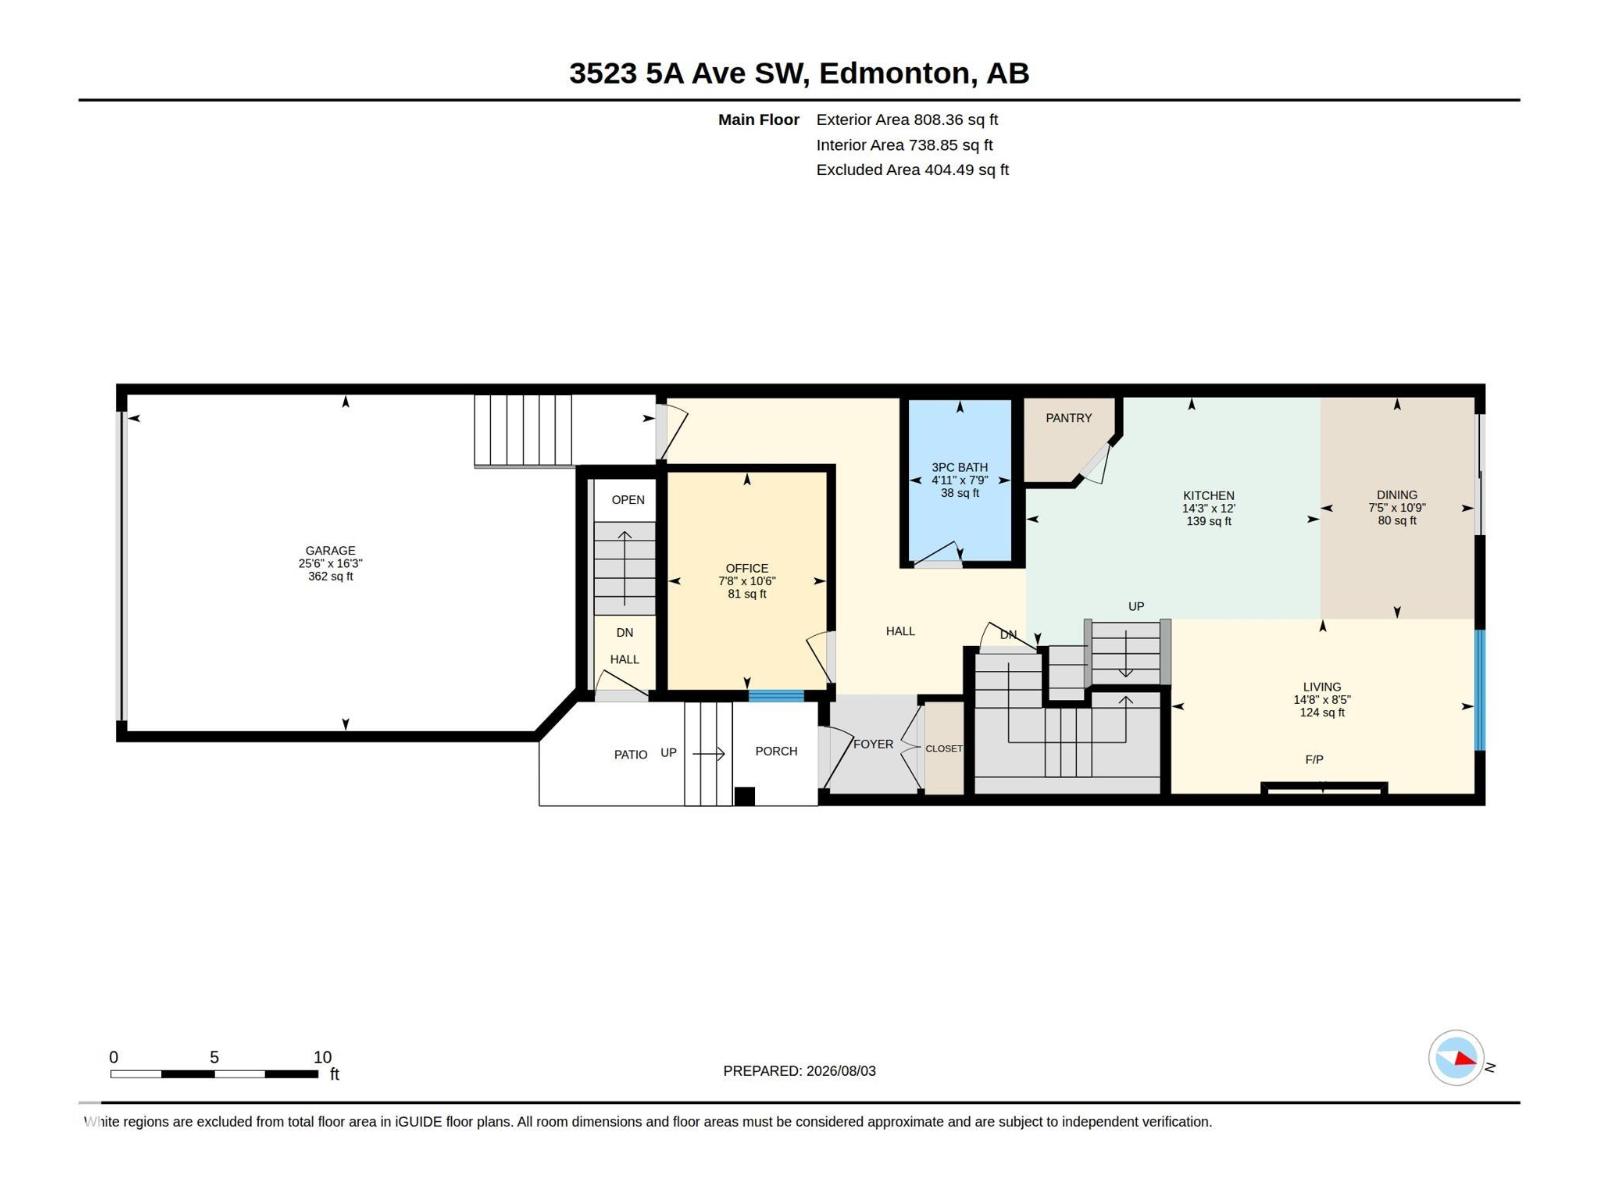
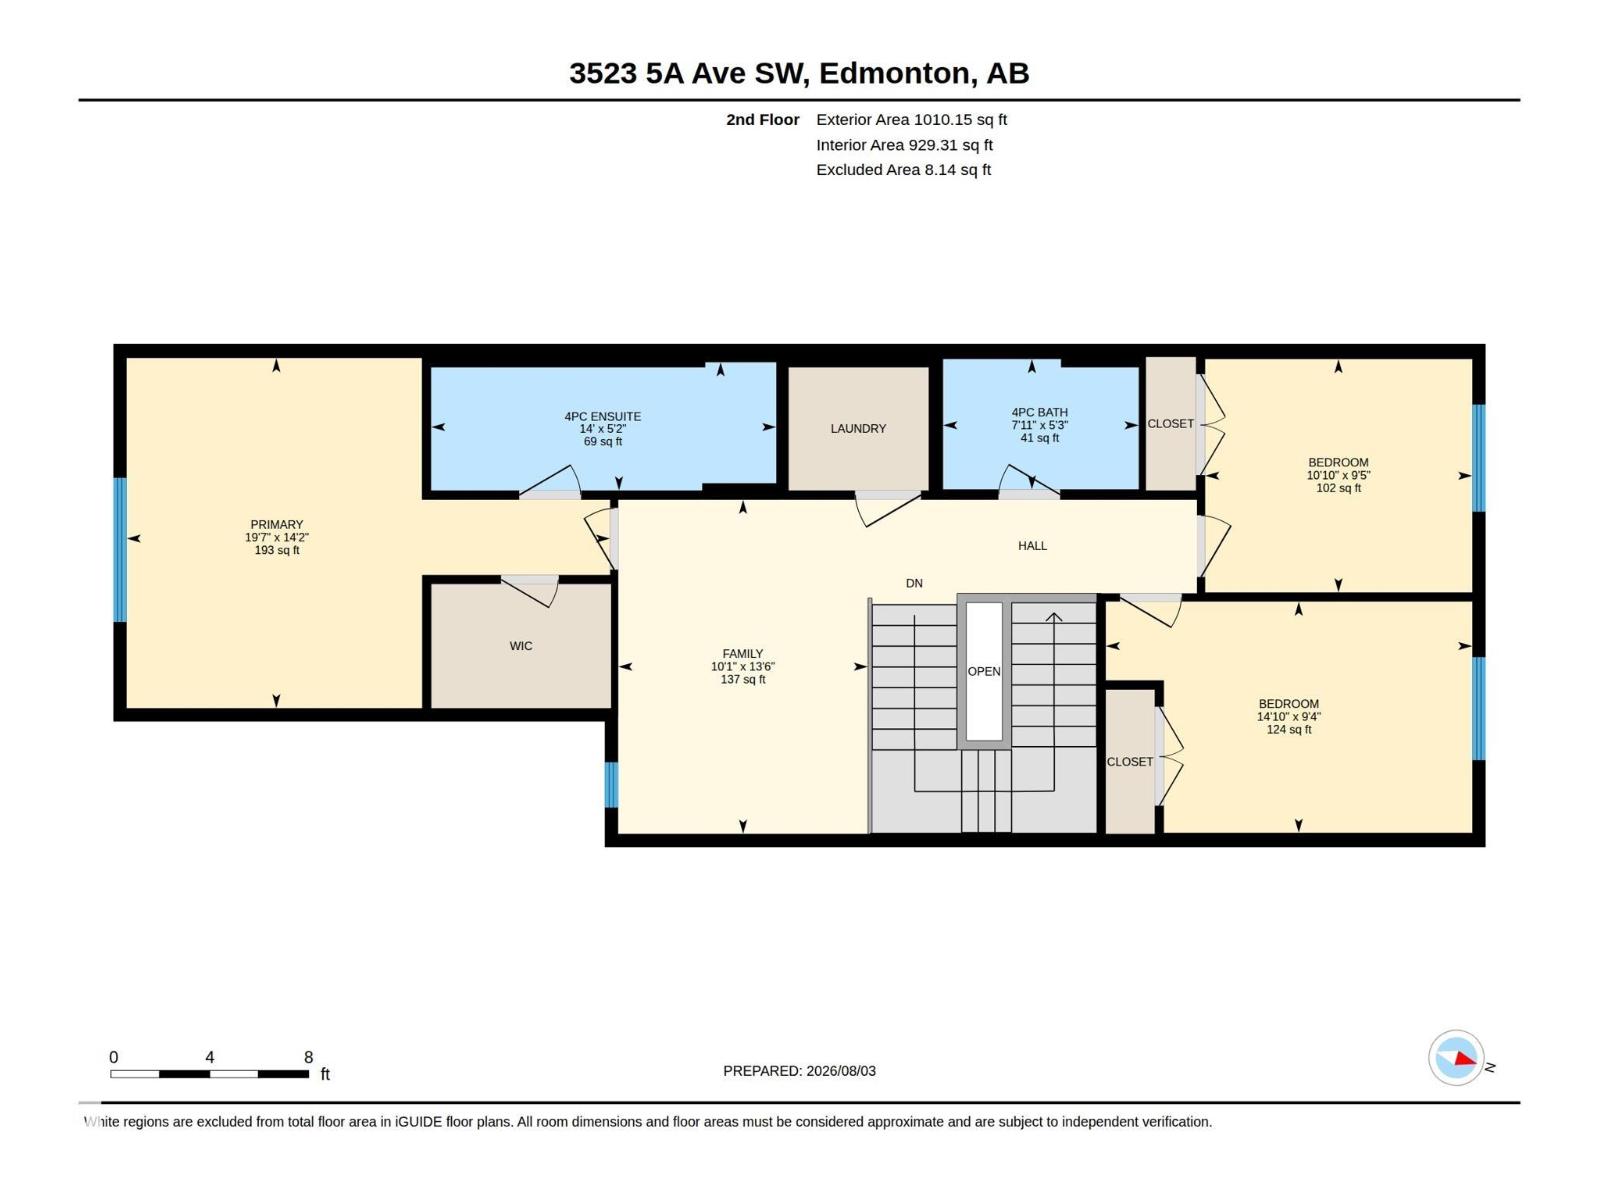
Welcome to this beautifully maintained 2-storey duplex home in the desirable community of Hills of Charlseworth, close to all amenities. Come inside of 1818 sqft with 3 bedrooms, 3 full bath, with den on the main floor and bonus room on the second floor, 9' ceiling on the main floor, side entrance to basement and attached double garage. The living area offers an electric fireplace, large windows for natural light, and stylish updated light fixtures, glass railing, indented ceiling in bonus room and master bedroom. (id:58723)
Property Details
| MLS® Number | E4502186 |
| Property Type | Single Family |
| Neigbourhood | Charlesworth |
| AmenitiesNearBy | Playground, Shopping |
| Features | No Back Lane, No Animal Home, No Smoking Home |
| ParkingSpaceTotal | 4 |
Building
| BathroomTotal | 3 |
| BedroomsTotal | 3 |
| Amenities | Ceiling - 9ft |
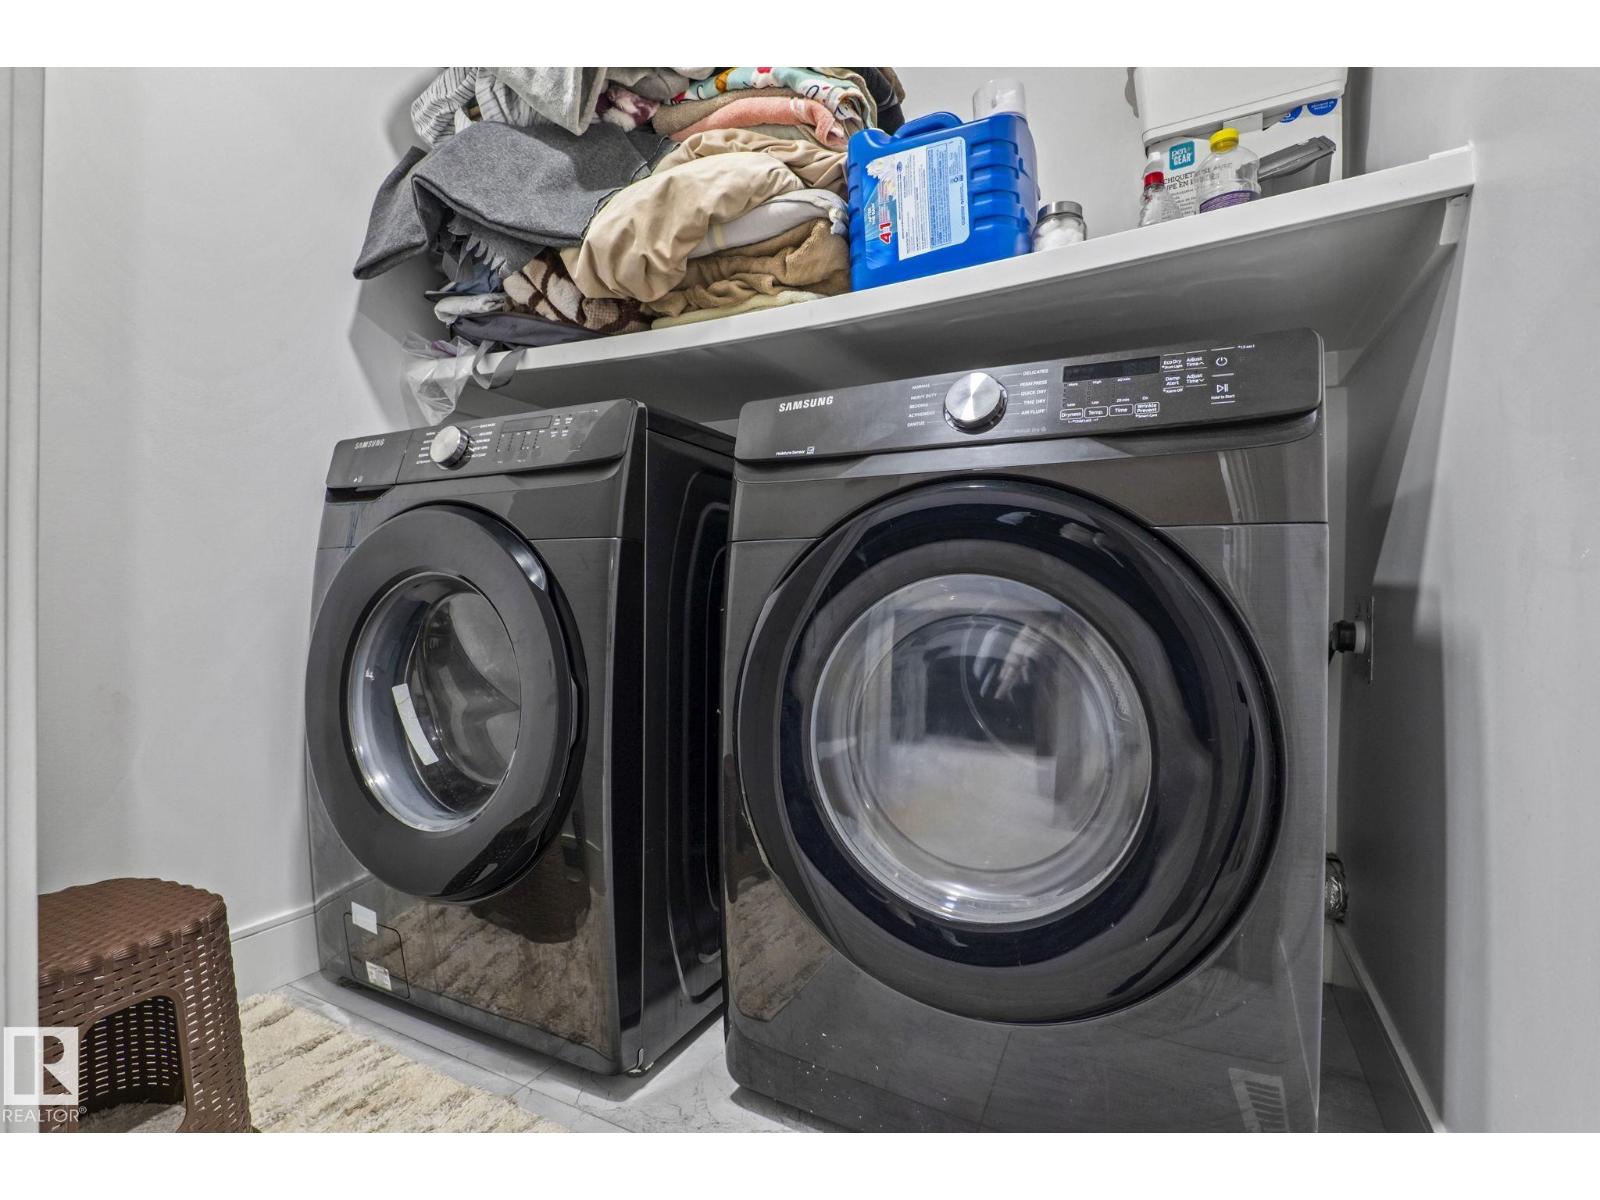
| Appliances | Dishwasher, Dryer, Garage Door Opener Remote(s), Garage Door Opener, Hood Fan, Refrigerator, Gas Stove(s), Washer, Window Coverings |
| BasementDevelopment | Unfinished |
| BasementType | Full (unfinished) |
| ConstructedDate | 2020 |
| ConstructionStyleAttachment | Semi-detached |
| FireProtection | Smoke Detectors |
| FireplaceFuel | Electric |
| FireplacePresent | Yes |
| FireplaceType | Unknown |
| HeatingType | Forced Air |
| StoriesTotal | 2 |
| SizeInterior | 1818 Sqft |
| Type | Duplex |
Parking
| Attached Garage |
Land
| Acreage | No |
| FenceType | Fence |
| LandAmenities | Playground, Shopping |
| SizeIrregular | 213.42 |
| SizeTotal | 213.42 M2 |
| SizeTotalText | 213.42 M2 |
Rooms
| Level | Type | Length | Width | Dimensions |
|---|---|---|---|---|
| Main Level | Living Room | 1.38 m | 0.78 m | 1.38 m x 0.78 m |
| Main Level | Dining Room | 0.7 m | 1.01 m | 0.7 m x 1.01 m |
| Main Level | Kitchen | 1.32 m | 1.11 m | 1.32 m x 1.11 m |
| Main Level | Den | 0.72 m | 0.94 m | 0.72 m x 0.94 m |
| Upper Level | Primary Bedroom | 1.83 m | 1.31 m | 1.83 m x 1.31 m |
| Upper Level | Bedroom 2 | 1.3 m | 0.87 m | 1.3 m x 0.87 m |
| Upper Level | Bedroom 3 | 0.94 m | 0.88 m | 0.94 m x 0.88 m |
| Upper Level | Bonus Room | 0.93 m | 1.26 m | 0.93 m x 1.26 m |
https://www.realtor.ca/real-estate/30117123/3523-5a-av-sw-edmonton-charlesworth

The trademarks REALTOR®, REALTORS®, and the REALTOR® logo are controlled by The Canadian Real Estate Association (CREA) and identify real estate professionals who are members of CREA. The trademarks MLS®, Multiple Listing Service® and the associated logos are owned by The Canadian Real Estate Association (CREA) and identify the quality of services provided by real estate professionals who are members of CREA. The trademark DDF® is owned by The Canadian Real Estate Association (CREA) and identifies CREA's Data Distribution Facility (DDF®)
September 06 2026 06:10:54
REALTORS® Association of Edmonton
Sterling Real Estate