Hurry Home

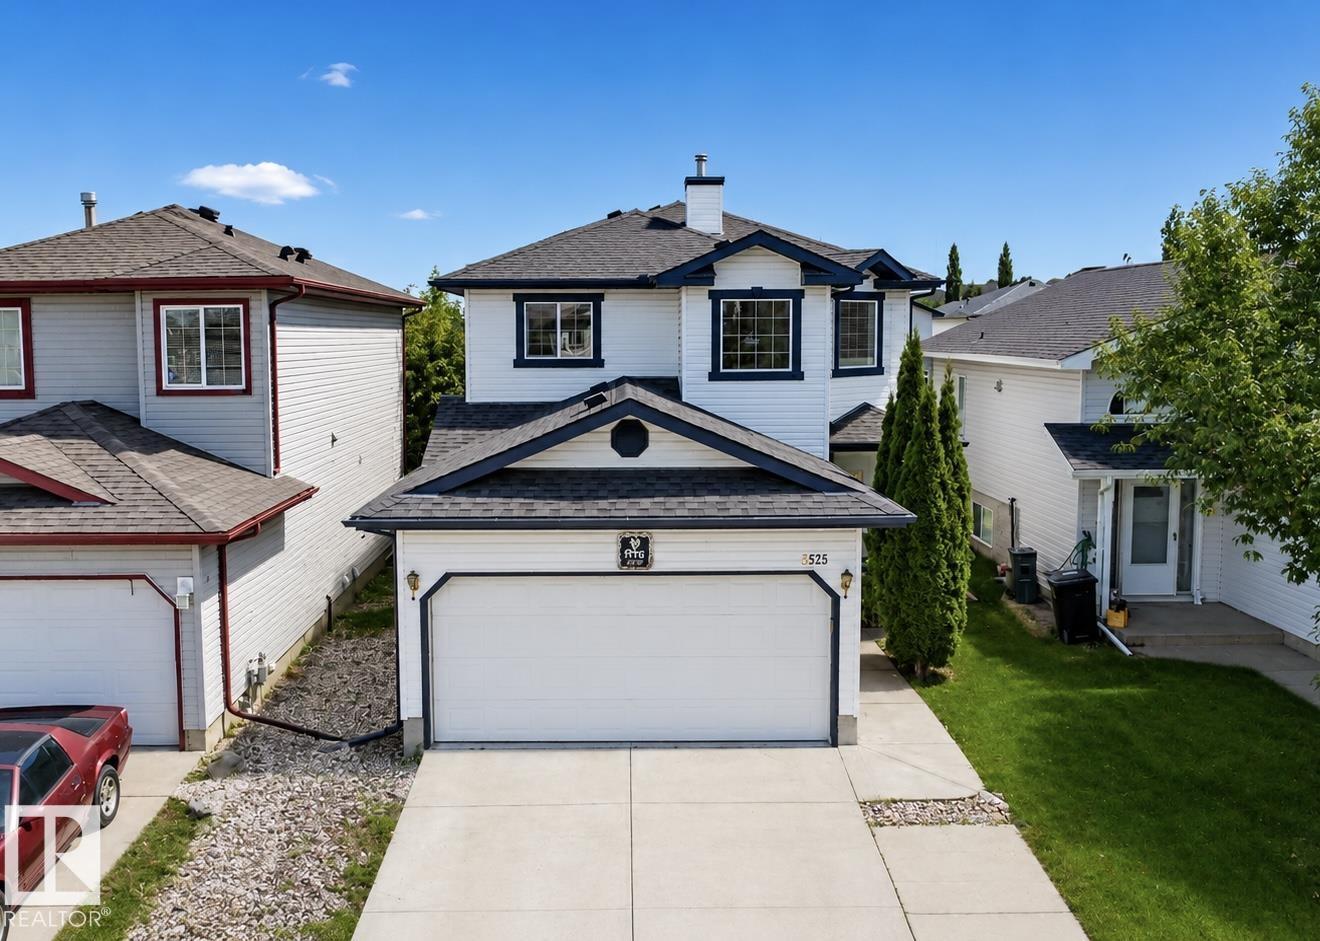
3525 22 St Nw Nw Edmonton, Alberta T6T 1W2

Interested?
Please contact us for more information about this property.
$509,000
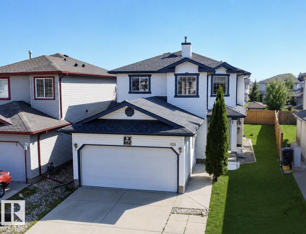
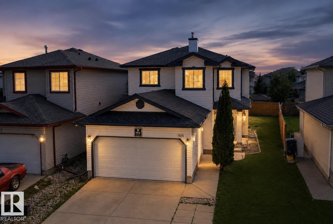
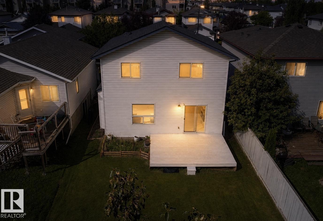
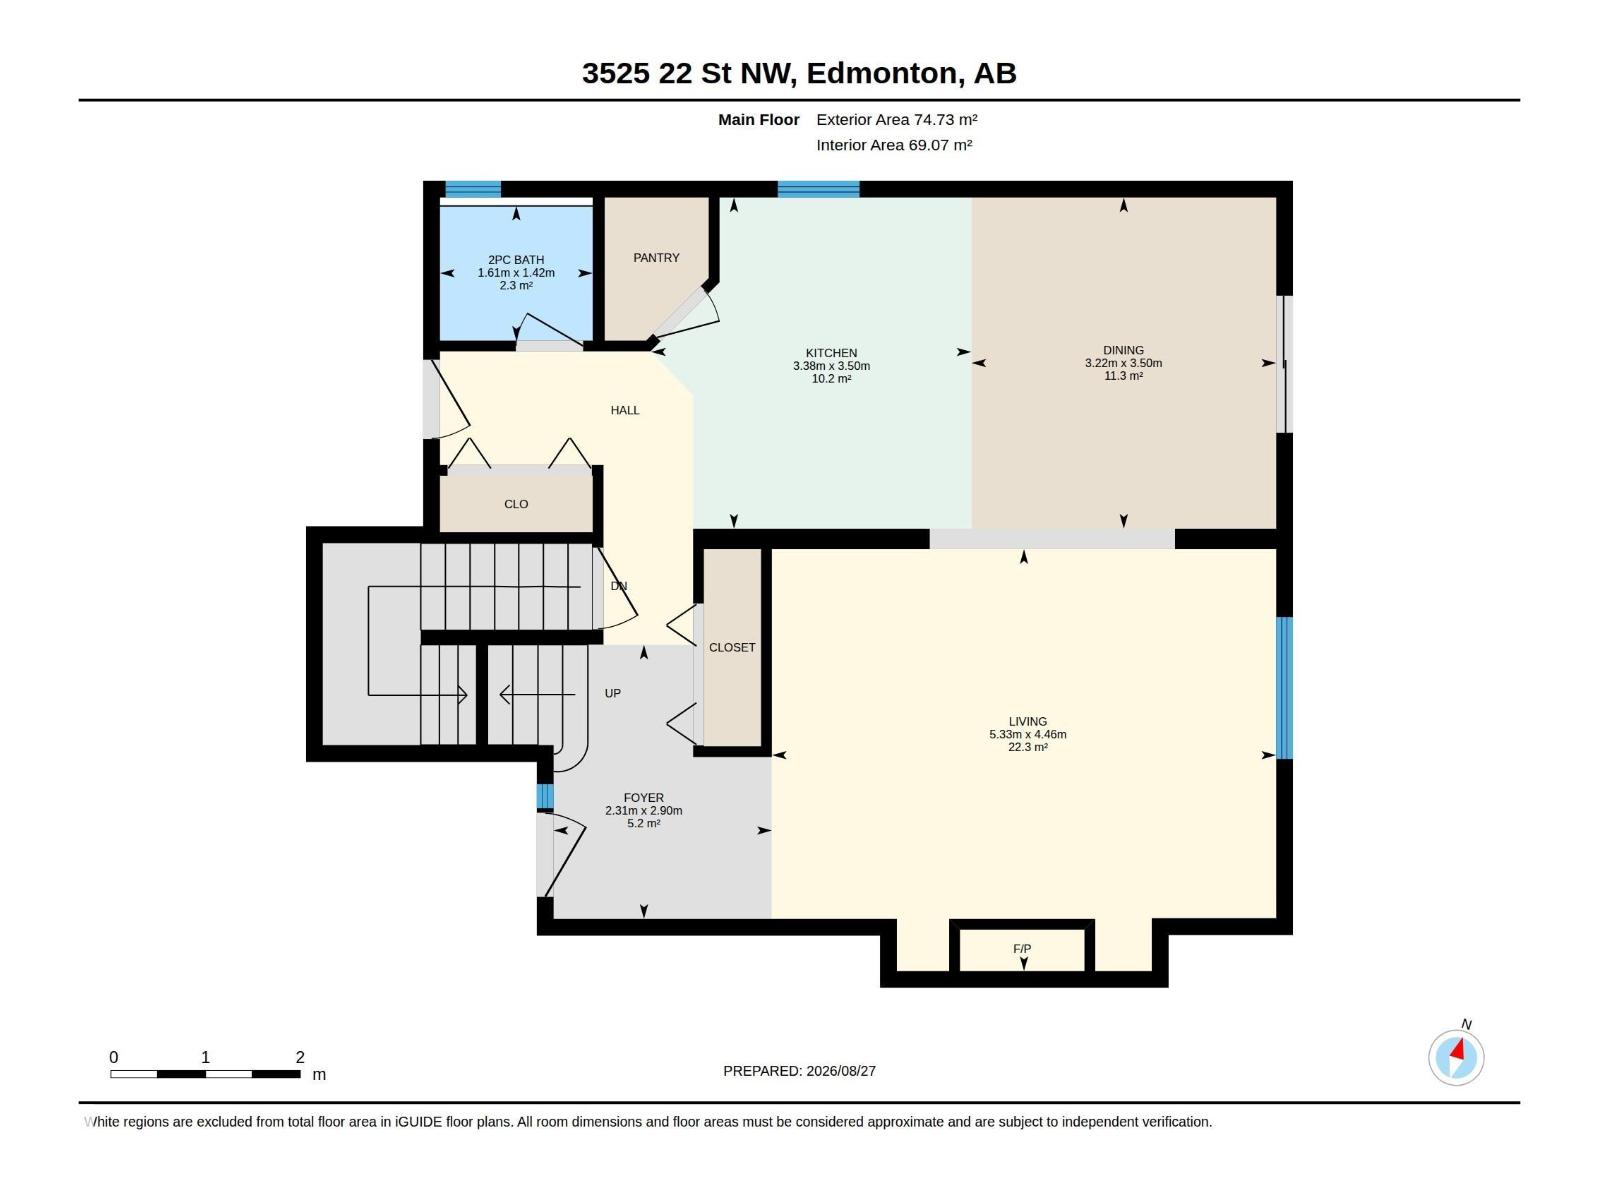
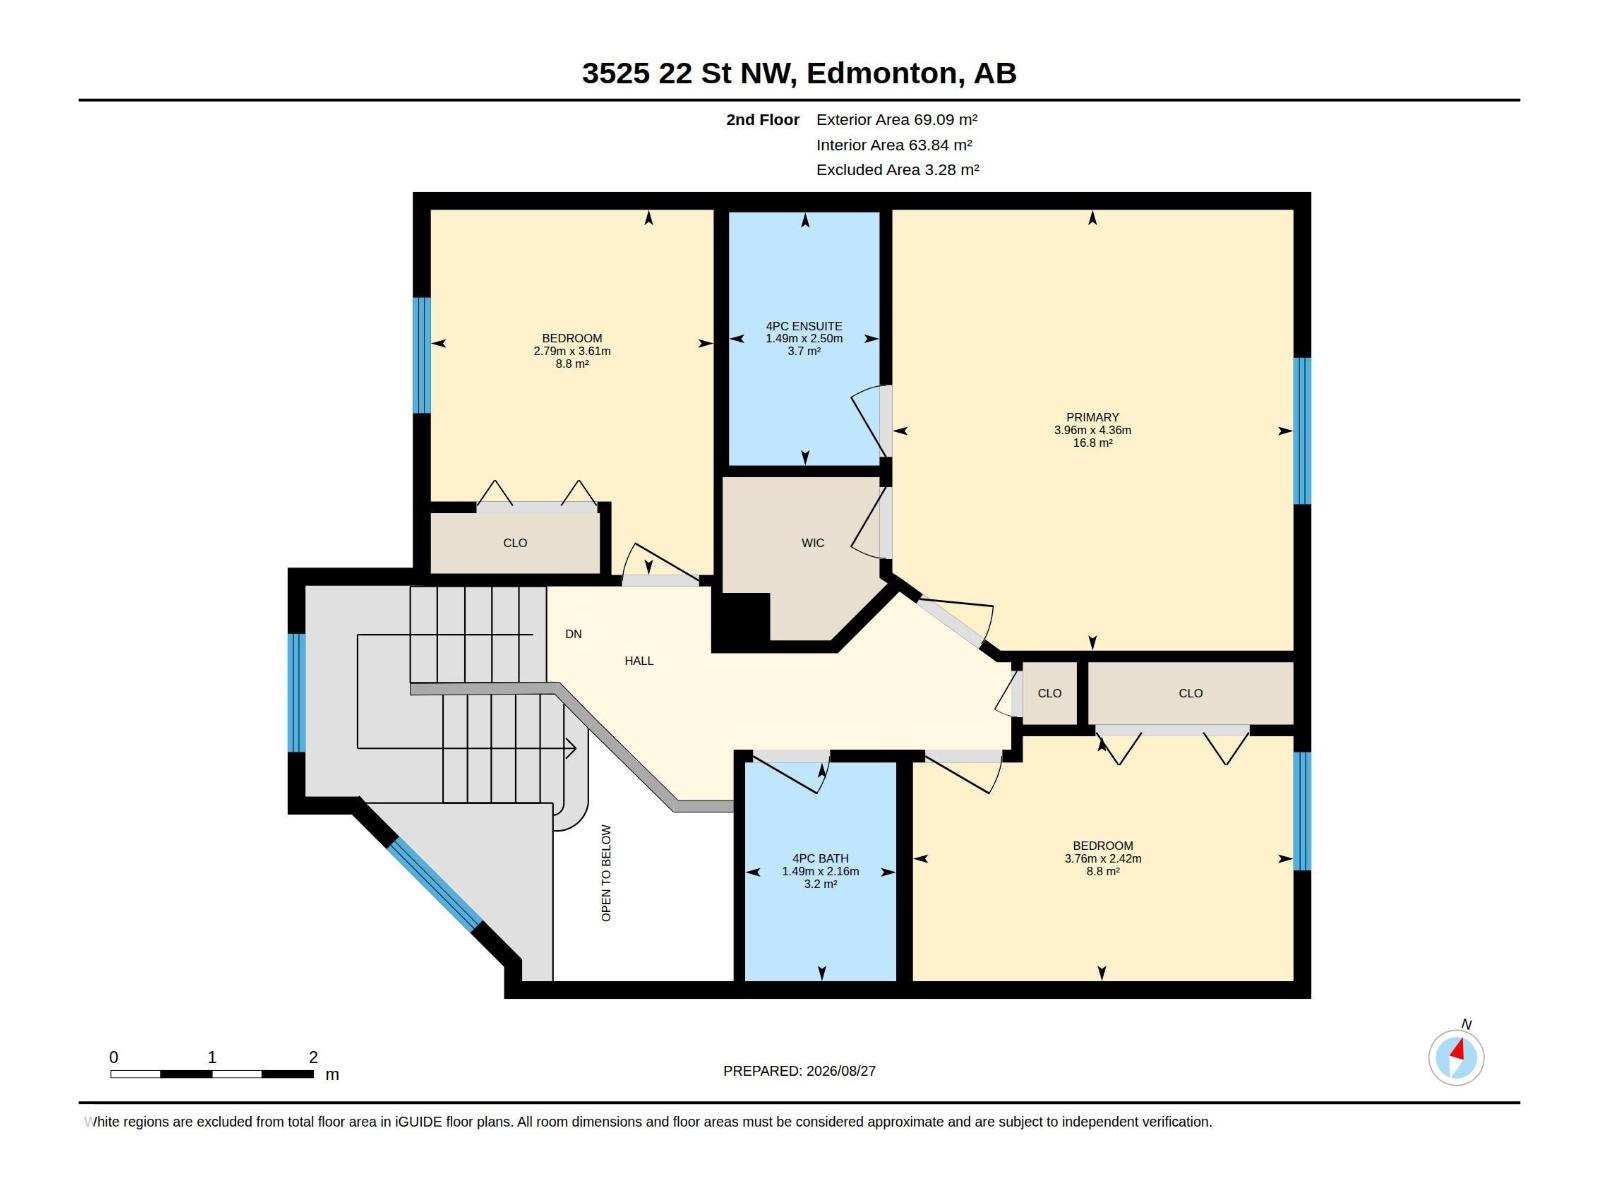
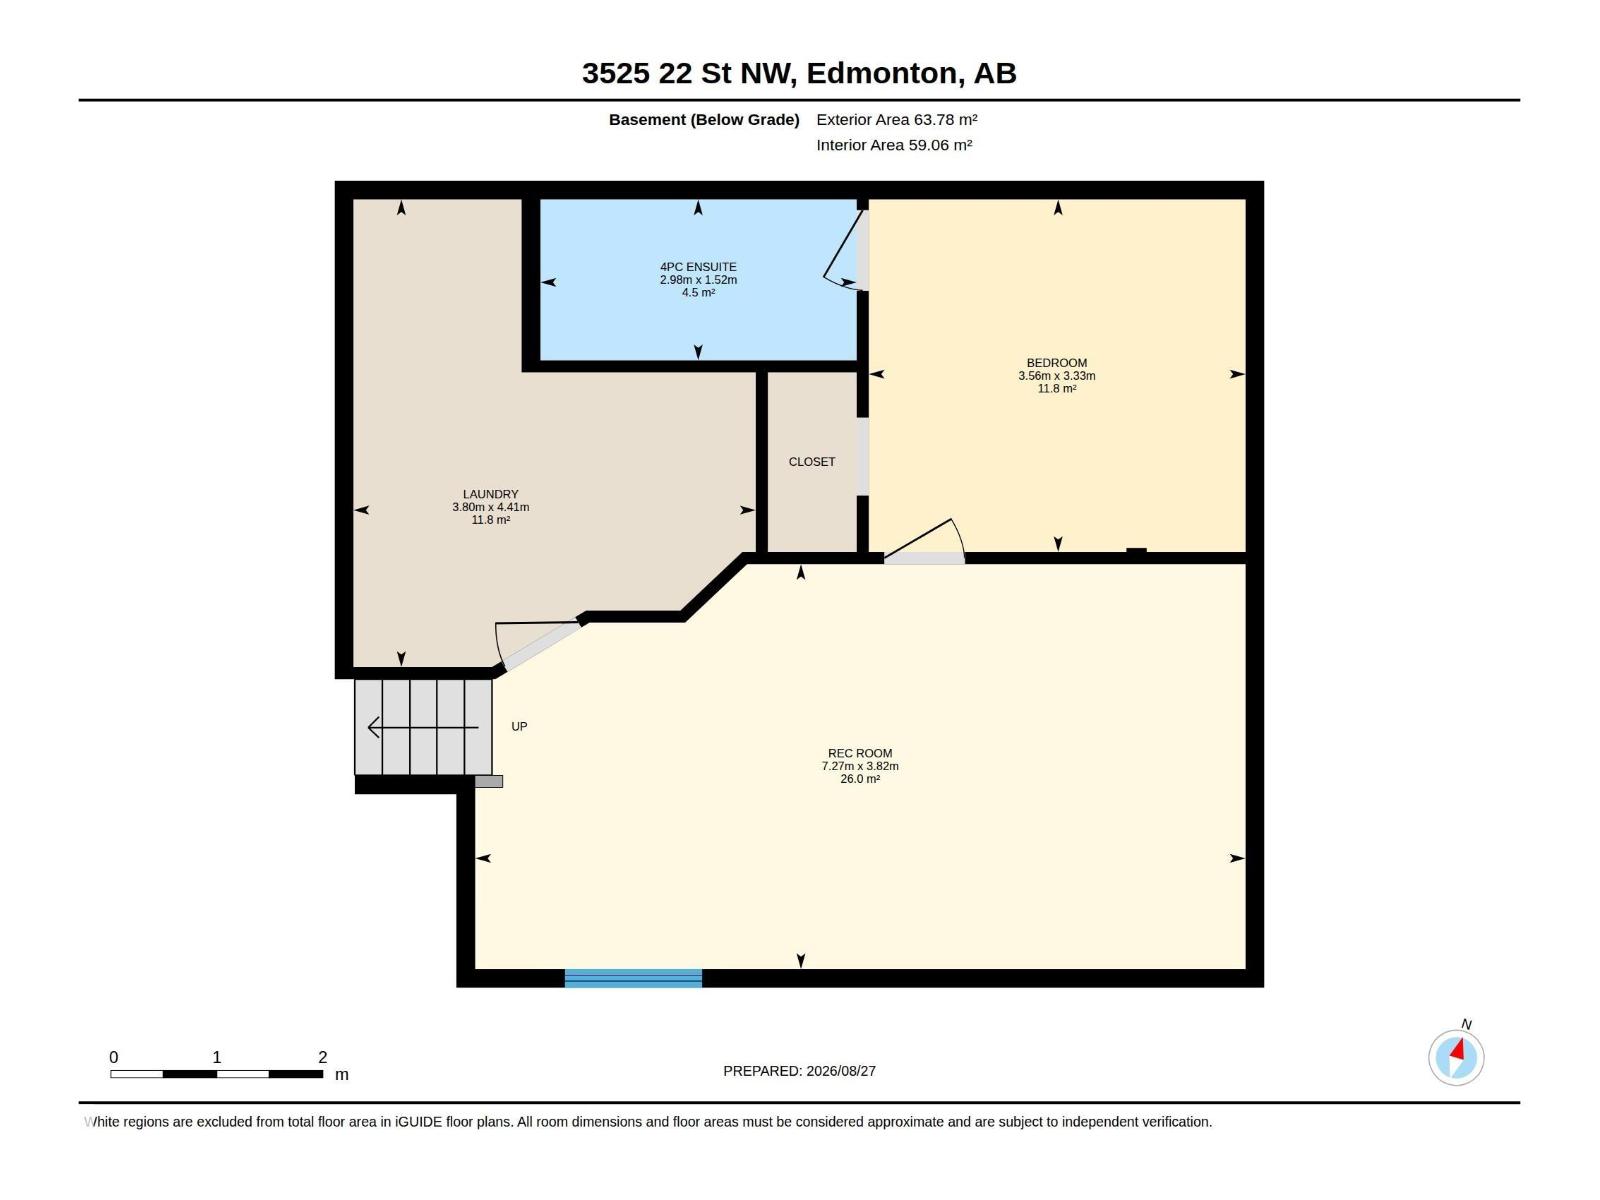
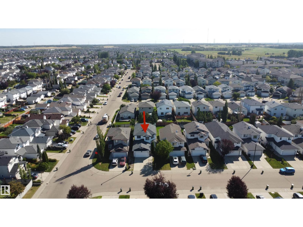
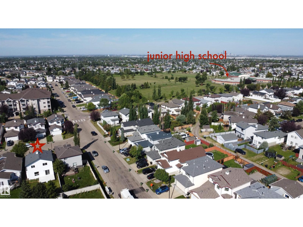
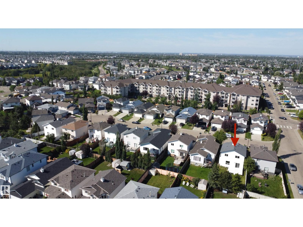
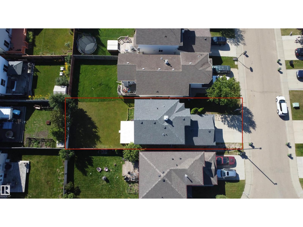
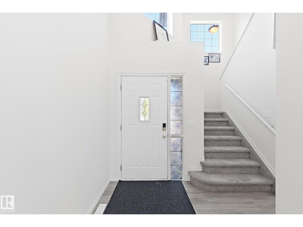
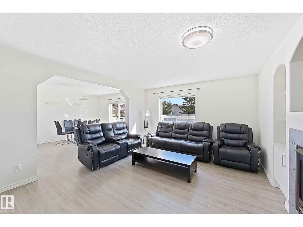
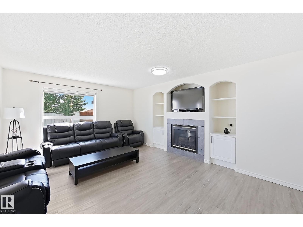
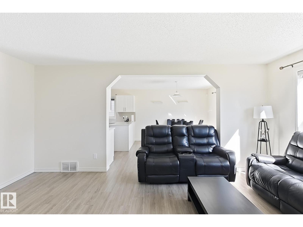
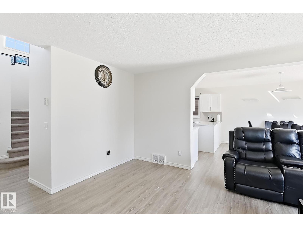
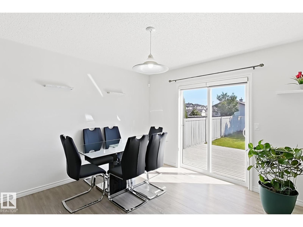
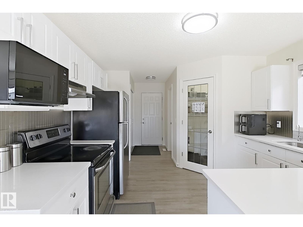
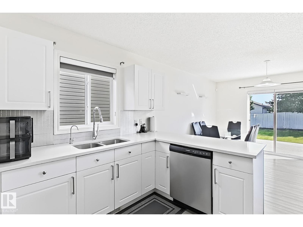
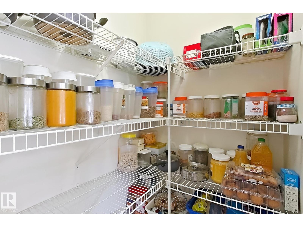
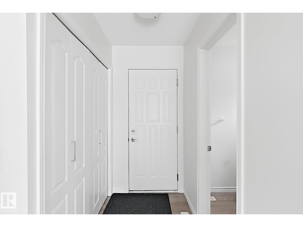
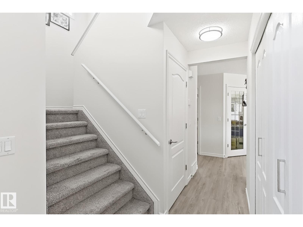
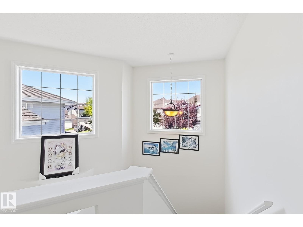
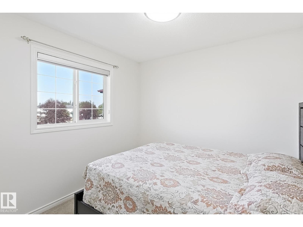
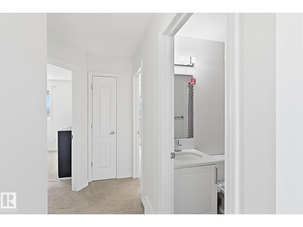
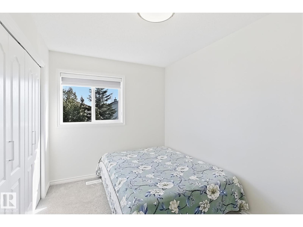
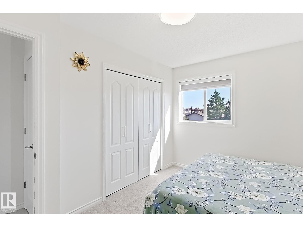
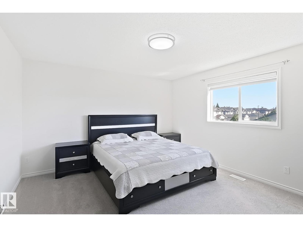
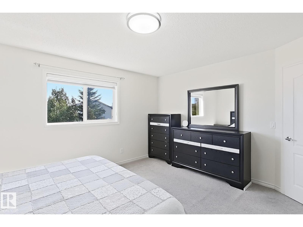
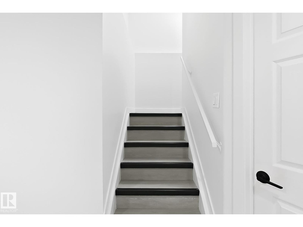
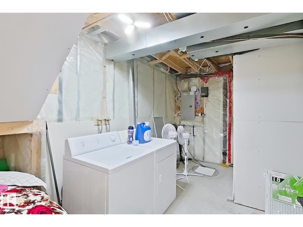
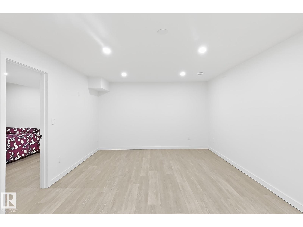
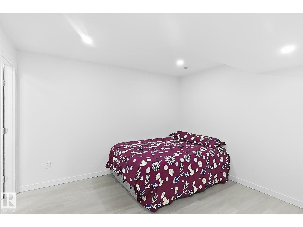
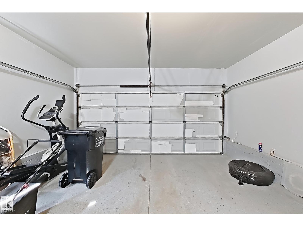
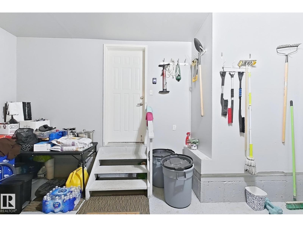
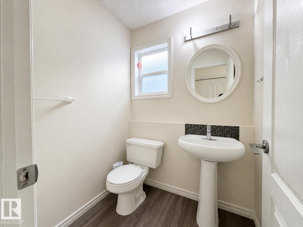
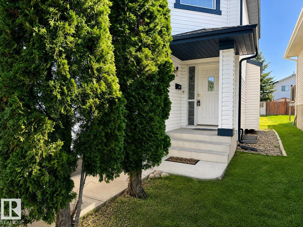
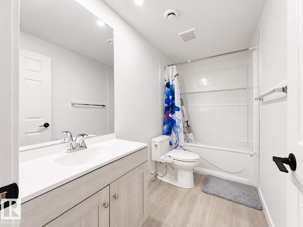
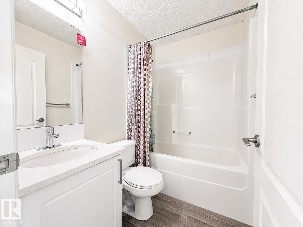
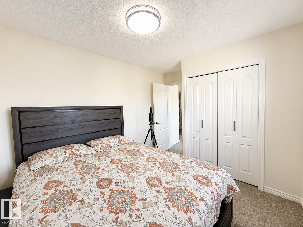
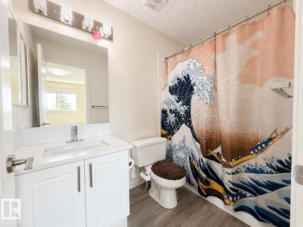
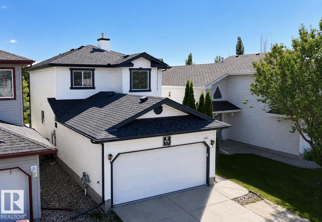
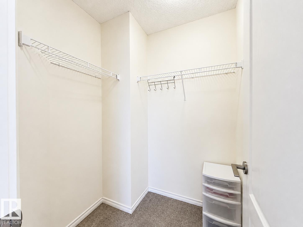
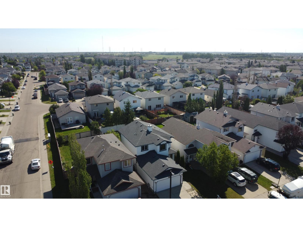
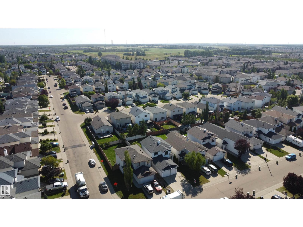
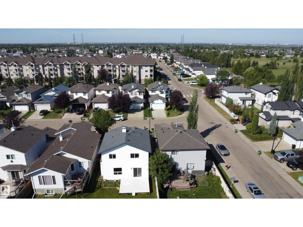
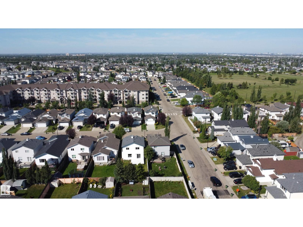
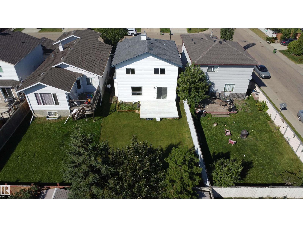
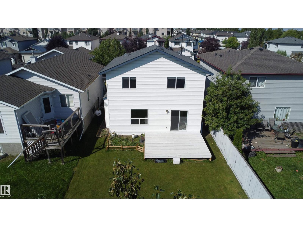
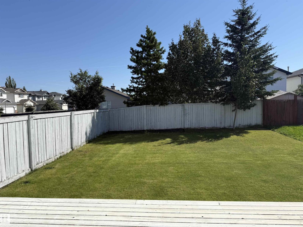
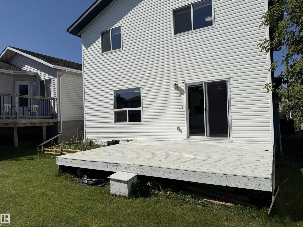
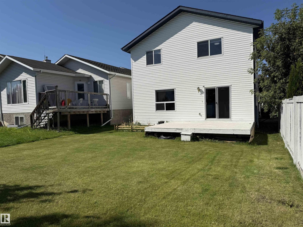
Welcome to this beautifully maintained 2-storey home in the desirable community of Wild Rose, offering over 2,200 sq. ft. of fully finished living space with 4 bedrooms and 3.5 bathrooms. The main floor features a spacious living room with fireplace, dining area, and a well-appointed kitchen with ample cabinetry, generous counter space, and a walk-in pantry. Upstairs offers 3 bedrooms, including a spacious primary bedroom with 4-piece ensuite and walk-in closet. The fully finished basement adds a large recreation room, 4th bedroom with its own ensuite, storage, and utility space. Enjoy year-round comfort with central air conditioning, plus the peace of mind of new shingles and updated appliances. Outside, the extended and widened driveway provides excellent parking, while the large rectangular backyard offers plenty of space for kids, pets and outdoor entertaining. Conveniently located close to schools, parks, shopping and transit, with junior high school just approximately 1 minute away by drive. (id:58723)
Property Details
| MLS® Number | E4506292 |
| Property Type | Single Family |
| Neigbourhood | Wild Rose |
| Features | See Remarks, No Animal Home, No Smoking Home |
| Structure | Deck |
Building
| BathroomTotal | 4 |
| BedroomsTotal | 4 |
| Appliances | Dryer, Garage Door Opener Remote(s), Garage Door Opener, Hood Fan, Refrigerator, Stove, Washer |
| BasementDevelopment | Finished |
| BasementType | Full (finished) |
| ConstructedDate | 2003 |
| ConstructionStyleAttachment | Detached |
| CoolingType | Central Air Conditioning |
| HalfBathTotal | 1 |
| HeatingType | Forced Air |
| StoriesTotal | 2 |
| SizeInterior | 1548 Sqft |
| Type | House |
Parking
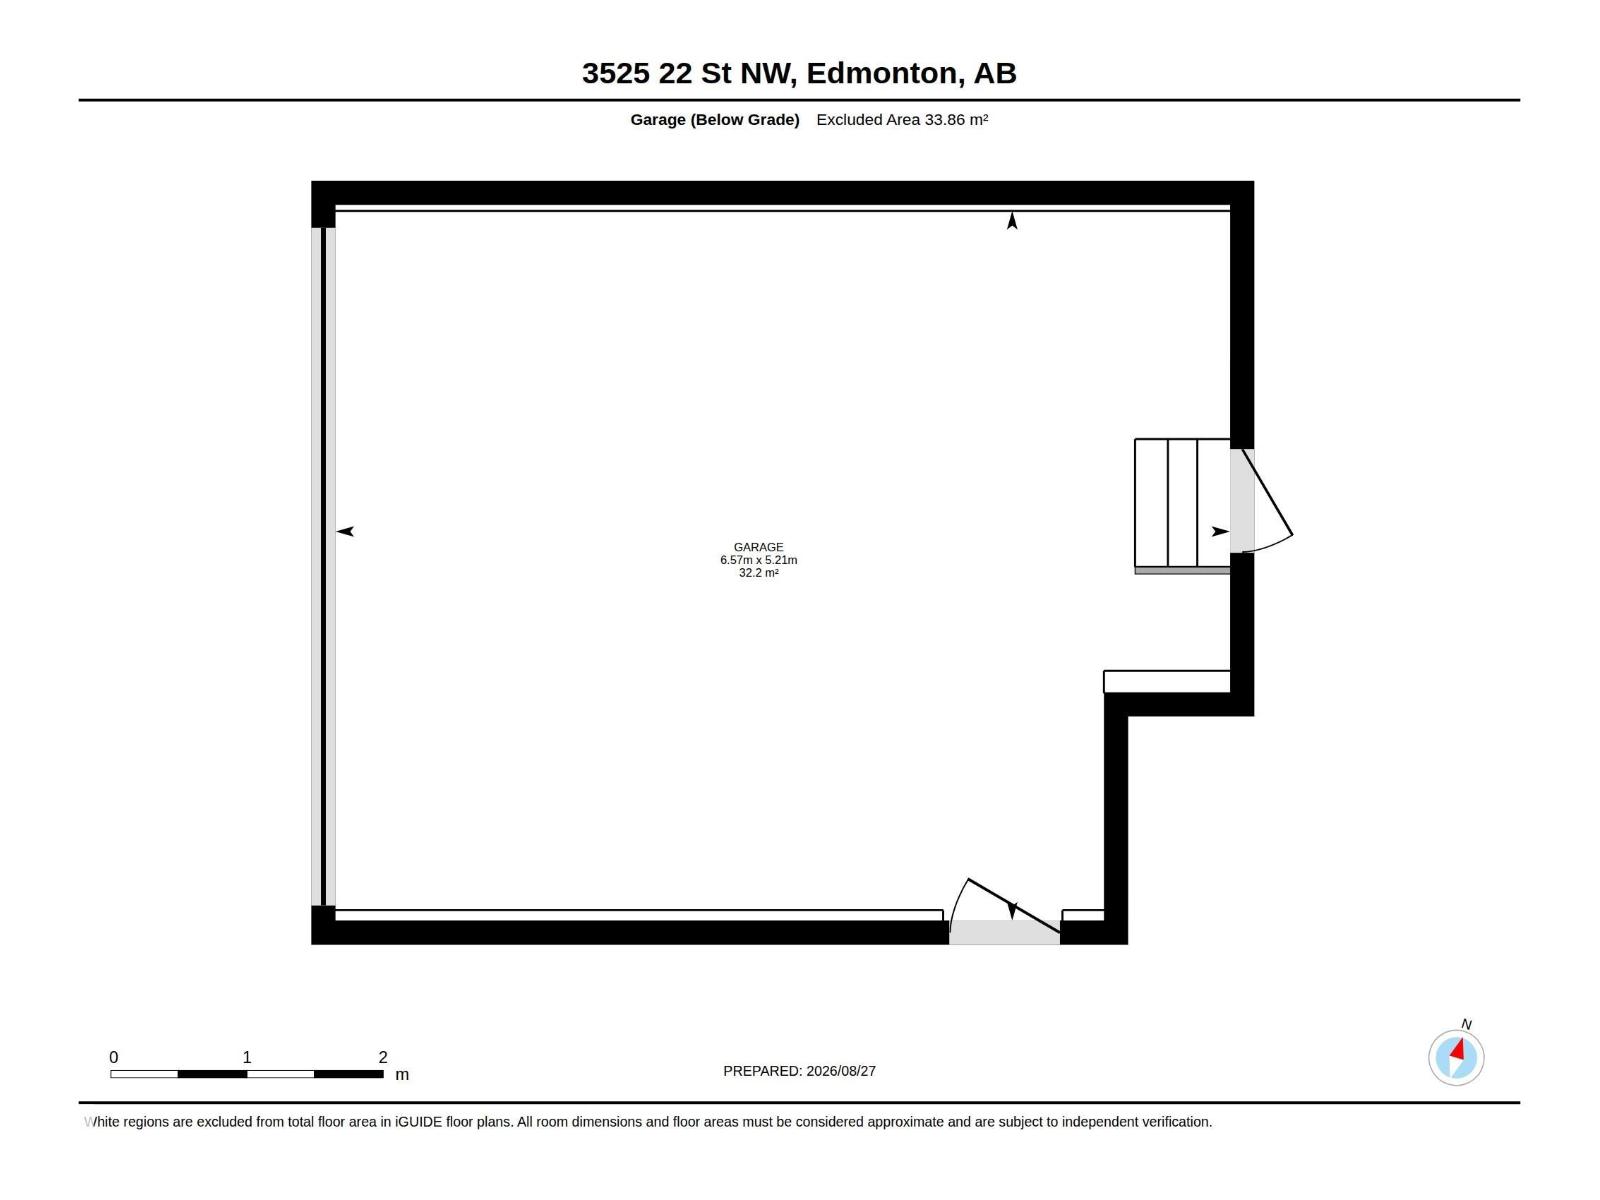
| Attached Garage |
Land
| Acreage | No |
| SizeIrregular | 380.69 |
| SizeTotal | 380.69 M2 |
| SizeTotalText | 380.69 M2 |
Rooms
| Level | Type | Length | Width | Dimensions |
|---|---|---|---|---|
| Basement | Bedroom 4 | 3.33 m | 3.56 m | 3.33 m x 3.56 m |
| Basement | Recreation Room | 3.82 m | 7.27 m | 3.82 m x 7.27 m |
| Main Level | Living Room | 4.46 m | 5.33 m | 4.46 m x 5.33 m |
| Main Level | Dining Room | 3.5 m | 3.22 m | 3.5 m x 3.22 m |
| Main Level | Kitchen | 3.5 m | 3.38 m | 3.5 m x 3.38 m |
| Upper Level | Primary Bedroom | 4.36 m | 3.96 m | 4.36 m x 3.96 m |
| Upper Level | Bedroom 2 | 2.42 m | 3.76 m | 2.42 m x 3.76 m |
| Upper Level | Bedroom 3 | 3.61 m | 2.79 m | 3.61 m x 2.79 m |
https://www.realtor.ca/real-estate/30215533/3525-22-st-nw-nw-edmonton-wild-rose

The trademarks REALTOR®, REALTORS®, and the REALTOR® logo are controlled by The Canadian Real Estate Association (CREA) and identify real estate professionals who are members of CREA. The trademarks MLS®, Multiple Listing Service® and the associated logos are owned by The Canadian Real Estate Association (CREA) and identify the quality of services provided by real estate professionals who are members of CREA. The trademark DDF® is owned by The Canadian Real Estate Association (CREA) and identifies CREA's Data Distribution Facility (DDF®)
September 07 2026 06:11:29
REALTORS® Association of Edmonton
Smartpro Realty