Hurry Home

3527 44a Av Nw Edmonton, Alberta T6L 6K6

Interested?
Please contact us for more information about this property.
$469,000
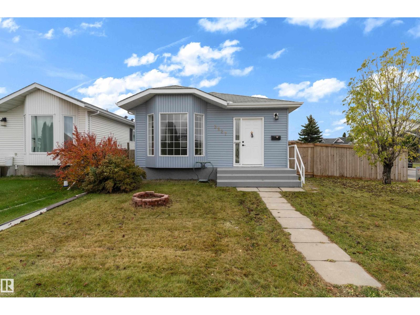
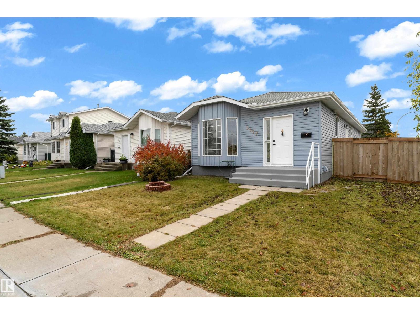
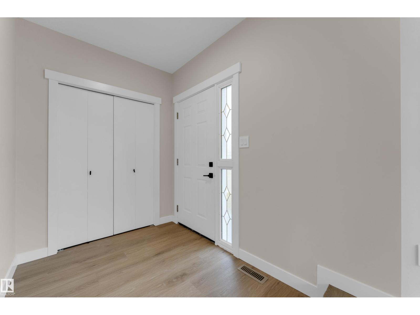
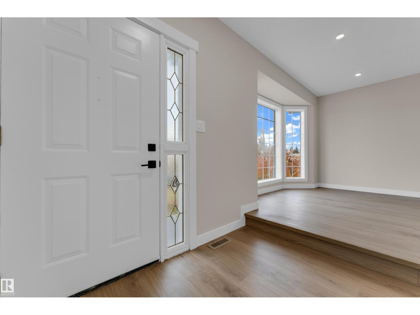
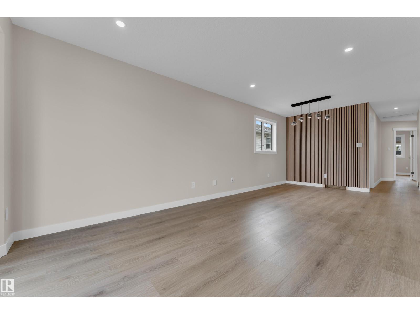
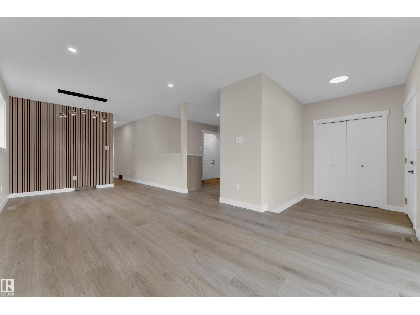
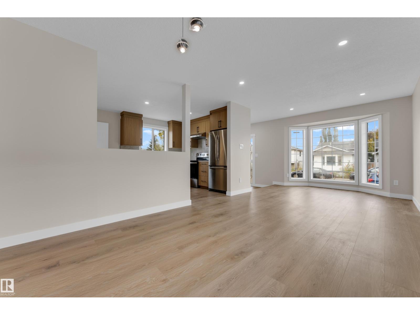
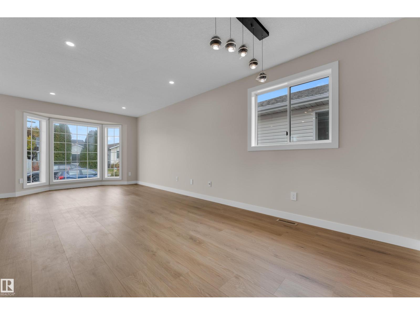
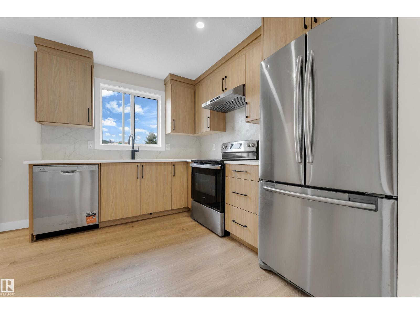
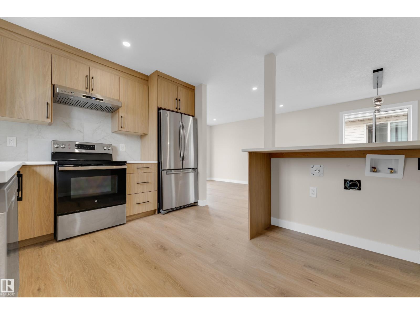
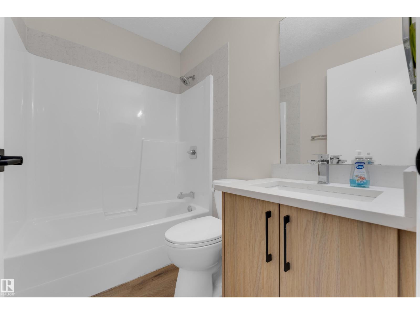
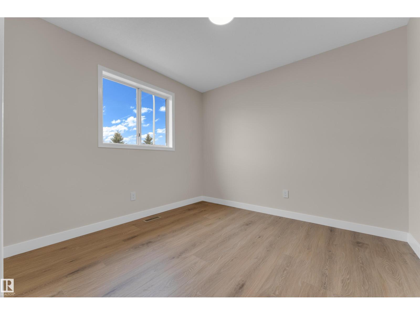
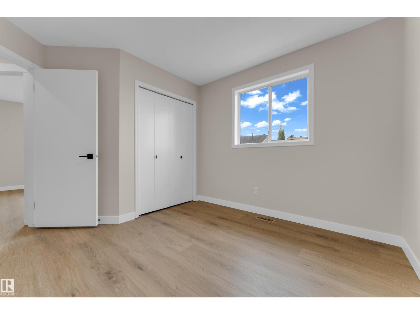
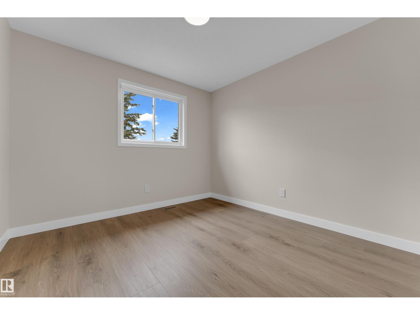
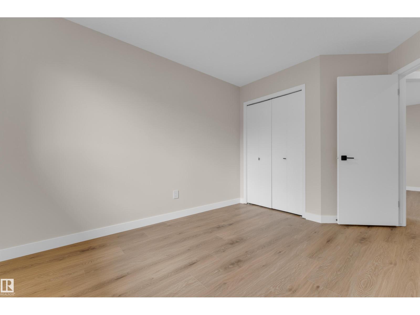
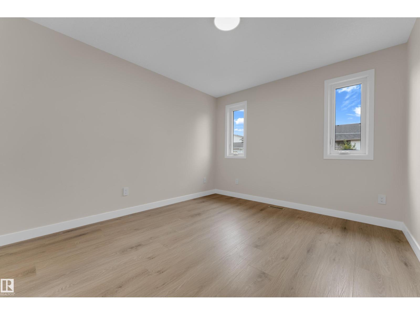
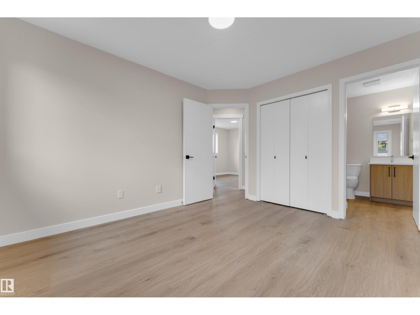
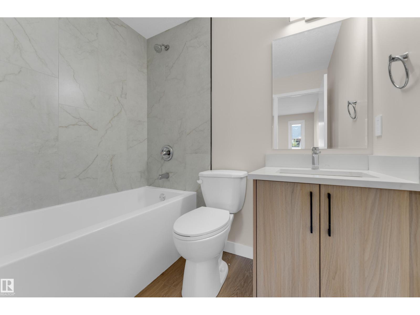
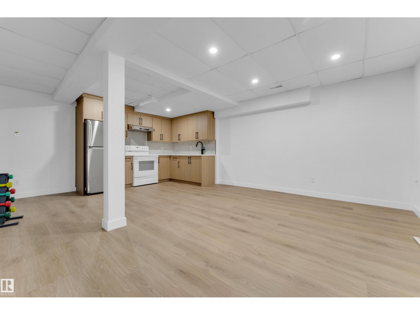
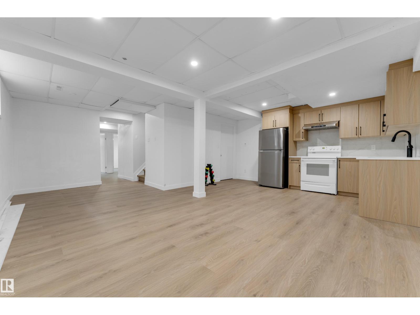
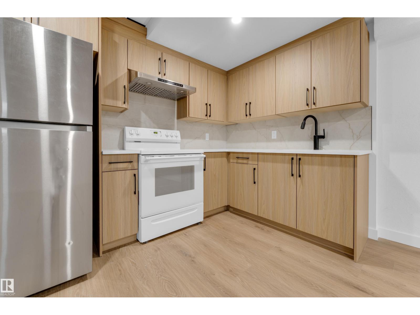
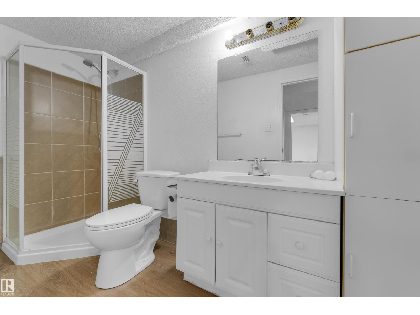
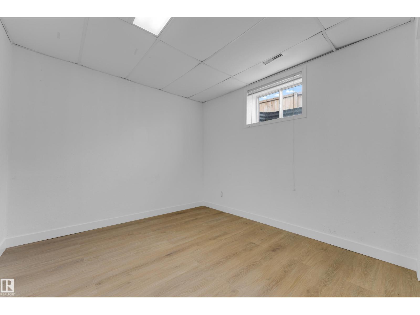
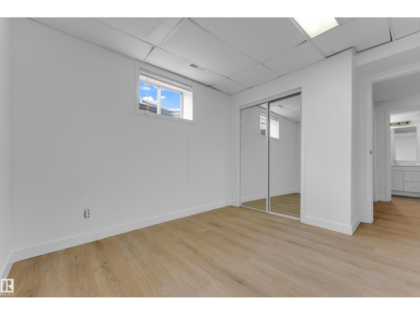
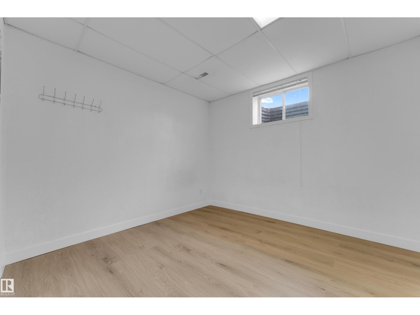
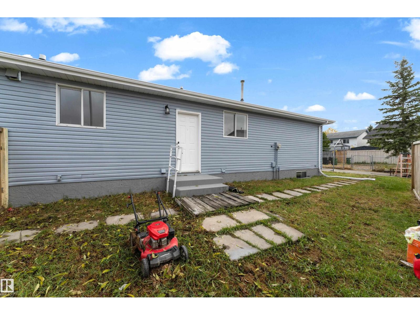
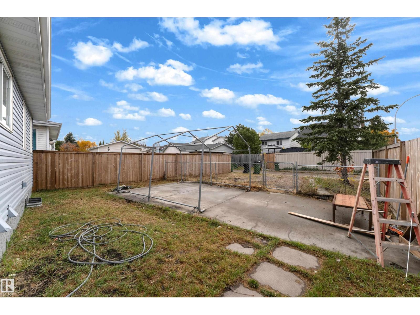
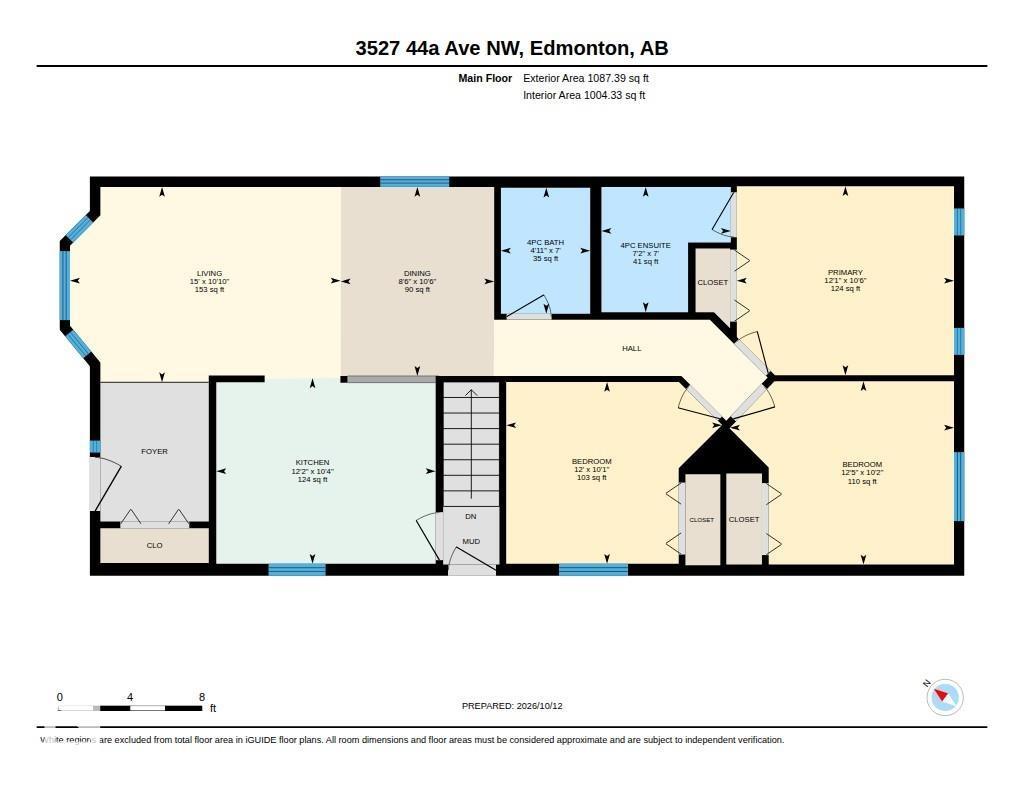
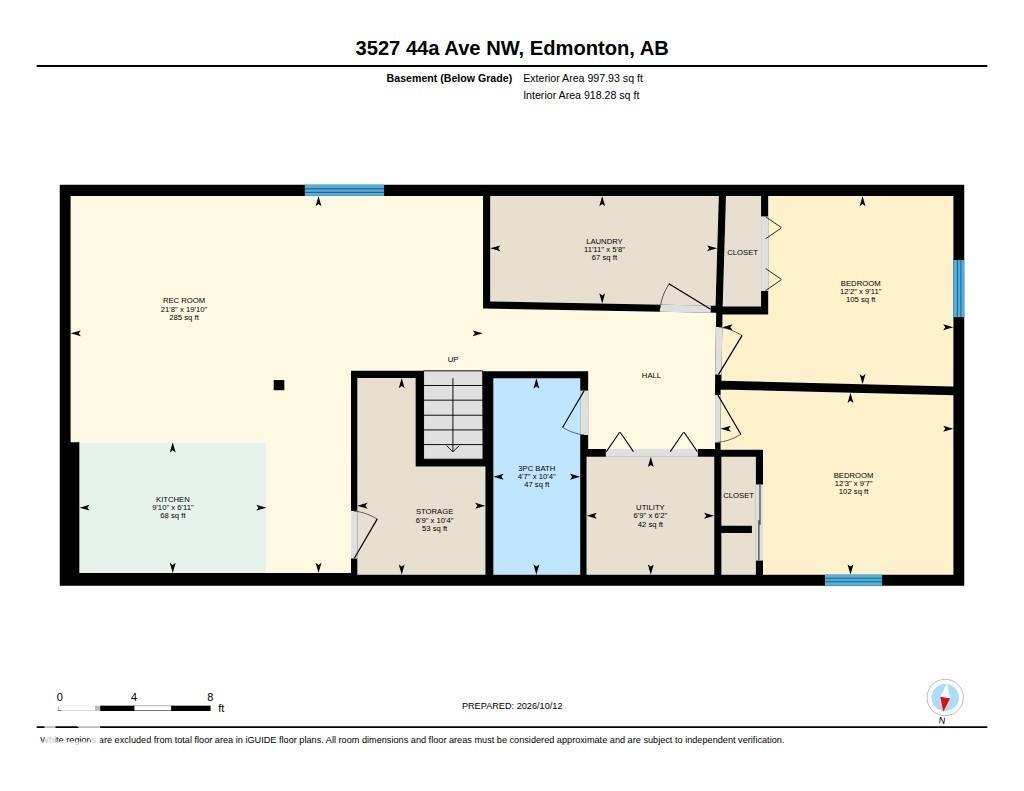
Excellent Opportunity for Investors and First-Time Home Buyers! This newly renovated bungalow, situated on a desirable corner lot, offers a spacious and functional layout. The main floor features a bright living area, a modern kitchen, a dining area, a primary bedroom with an ensuite bathroom, two additional bedrooms, and a full bathroom. The fully finished basement includes a separate entrance, a kitchen, two bedrooms, additional living space, and separate laundry. With its recent renovations, versatile layout, and potential for rental income, this property is an excellent opportunity for both homeowners and investors. (id:58723)
Property Details
| MLS® Number | E4512997 |
| Property Type | Single Family |
| Neigbourhood | Kiniski Gardens |
| AmenitiesNearBy | Public Transit, Schools, Shopping |
| Features | Corner Site, No Animal Home, No Smoking Home |
Building
| BathroomTotal | 3 |
| BedroomsTotal | 5 |
| Appliances | Dishwasher, Dryer, Hood Fan, Washer, Two Refrigerators, Two Stoves |
| ArchitecturalStyle | Bungalow |
| BasementDevelopment | Finished |
| BasementType | Full (finished) |
| ConstructedDate | 1991 |
| ConstructionStyleAttachment | Detached |
| HeatingType | Forced Air |
| StoriesTotal | 1 |
| SizeInterior | 1087 Sqft |
| Type | House |
Parking
| Parking Pad |
Land
| Acreage | No |
| LandAmenities | Public Transit, Schools, Shopping |
| SizeIrregular | 396.77 |
| SizeTotal | 396.77 M2 |
| SizeTotalText | 396.77 M2 |
Rooms
| Level | Type | Length | Width | Dimensions |
|---|---|---|---|---|
| Above | Living Room | 15' x 10'10" | ||
| Above | Dining Room | 10'6" x 8'6" | ||
| Above | Kitchen | 10'4" x 12'2" | ||
| Above | Primary Bedroom | 10'6" x 12'1" | ||
| Above | Bedroom 2 | 10'1" x 12' | ||
| Above | Bedroom 3 | 10'2" x 12'5" | ||
| Basement | Family Room | 19'10" x 21'8 | ||
| Basement | Bedroom 4 | 9'11" x 12'2" | ||
| Basement | Bedroom 5 | 9'7" x 12'3" | ||
| Basement | Second Kitchen | 6'11" x 9'10" |
https://www.realtor.ca/real-estate/30403452/3527-44a-av-nw-edmonton-kiniski-gardens

The trademarks REALTOR®, REALTORS®, and the REALTOR® logo are controlled by The Canadian Real Estate Association (CREA) and identify real estate professionals who are members of CREA. The trademarks MLS®, Multiple Listing Service® and the associated logos are owned by The Canadian Real Estate Association (CREA) and identify the quality of services provided by real estate professionals who are members of CREA. The trademark DDF® is owned by The Canadian Real Estate Association (CREA) and identifies CREA's Data Distribution Facility (DDF®)
October 23 2026 07:01:47
REALTORS® Association of Edmonton
Royal LePage Arteam Realty