Hurry Home

3528 Claxton Cr Sw Edmonton, Alberta T6W 0Z6

Interested?
Please contact us for more information about this property.
$680,000
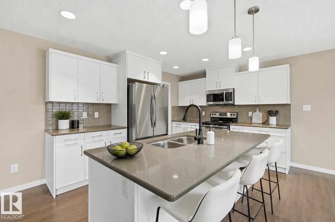
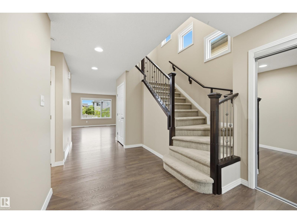
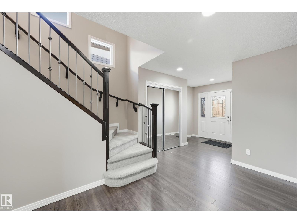
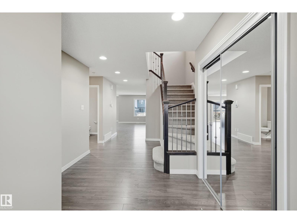
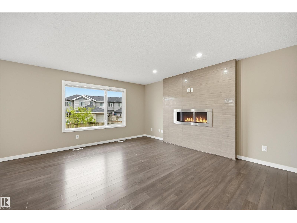
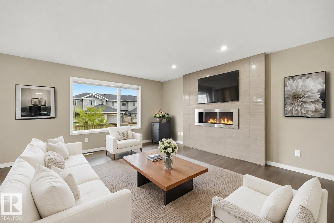
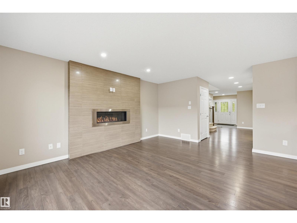
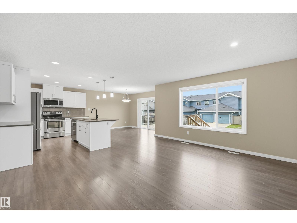
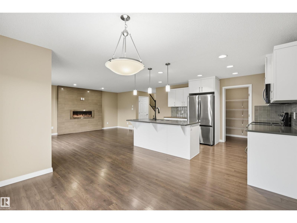
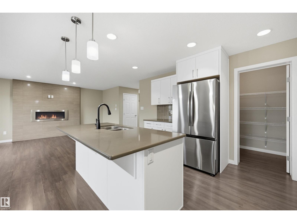
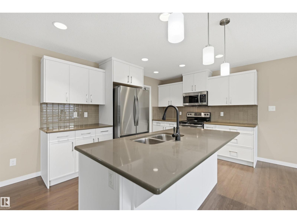
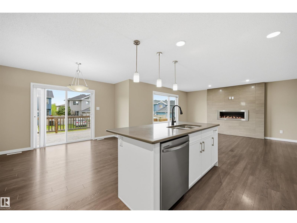
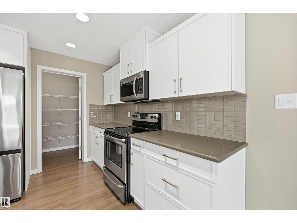
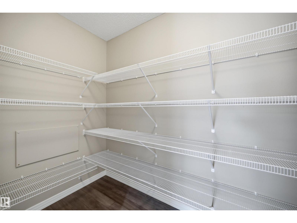
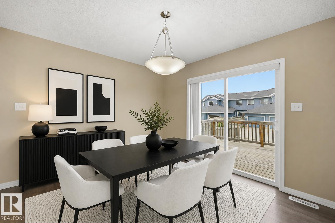
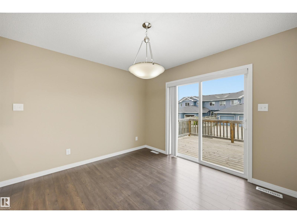
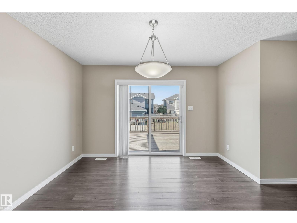
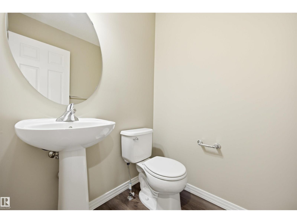
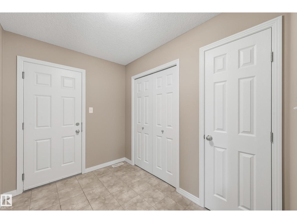
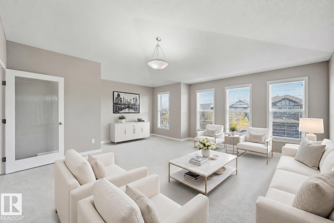
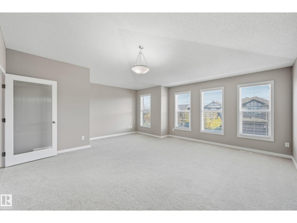
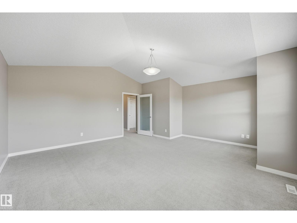
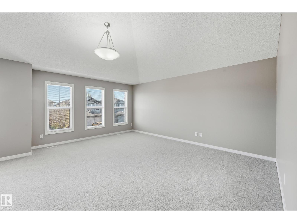
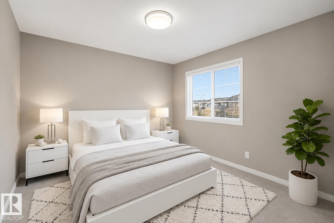
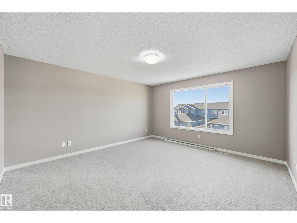
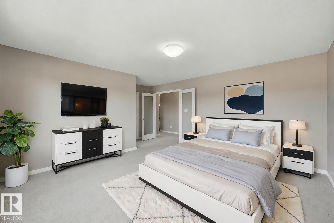
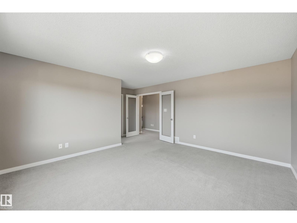
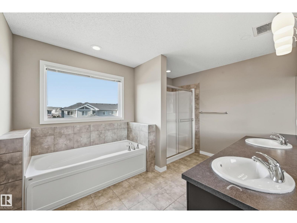
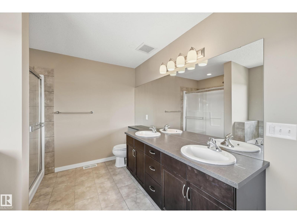
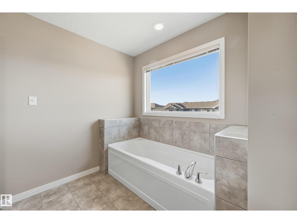
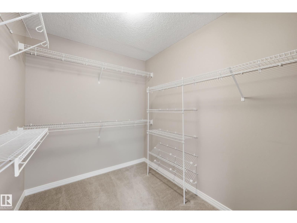
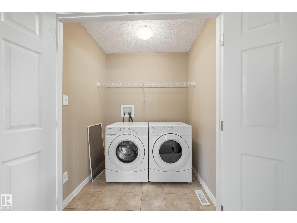
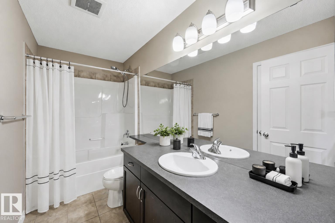
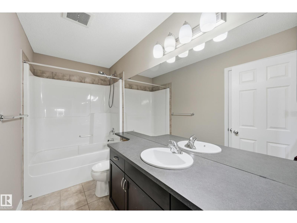
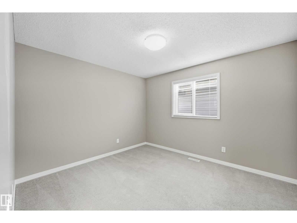
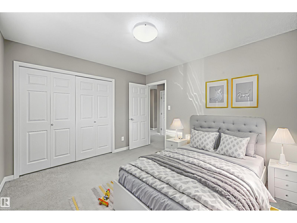
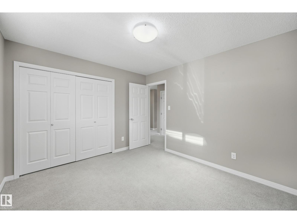
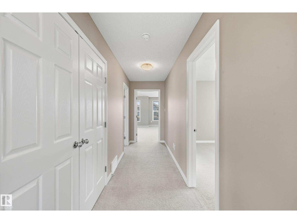
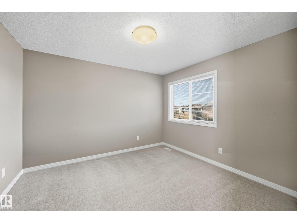
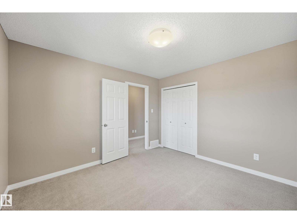
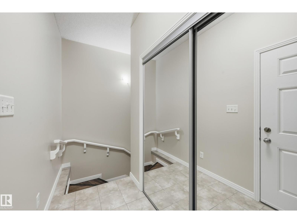
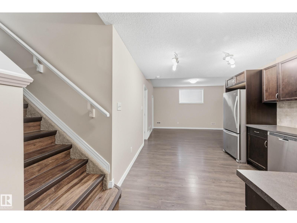
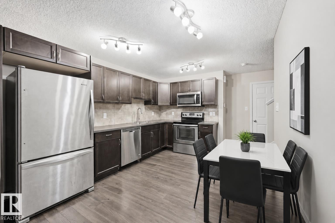
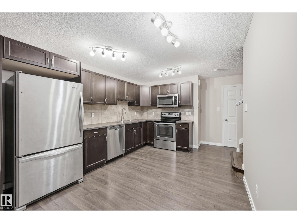
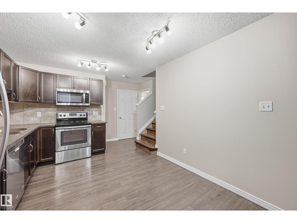
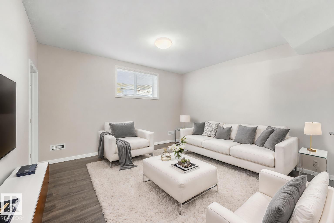
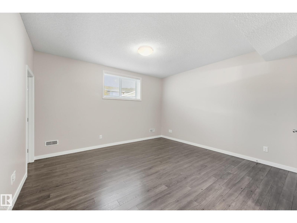
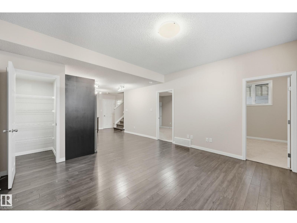
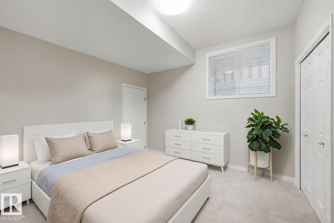
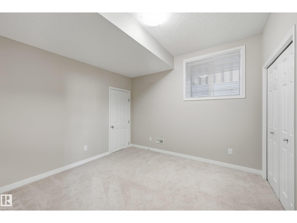
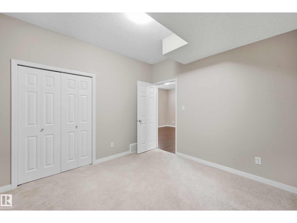
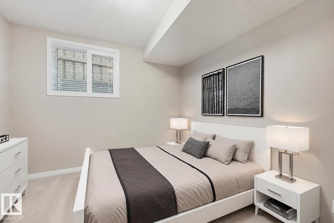
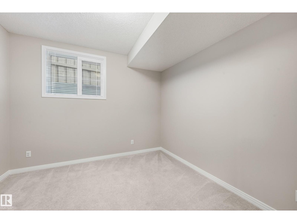
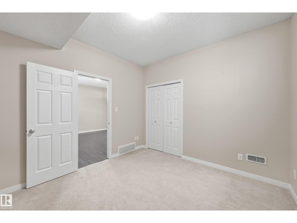
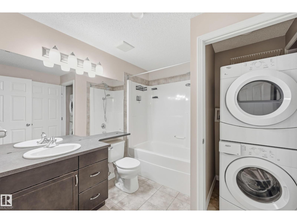
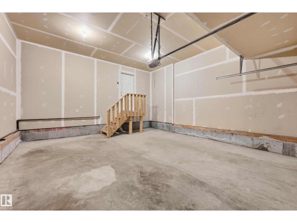
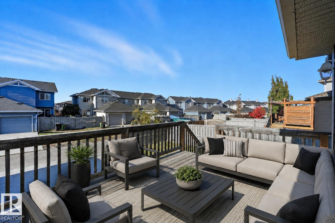
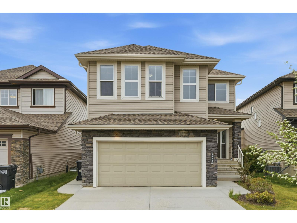
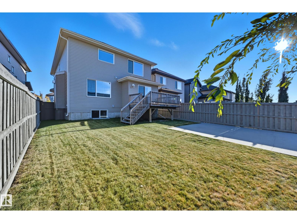
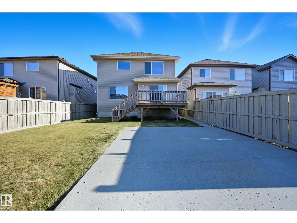
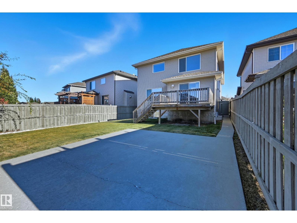
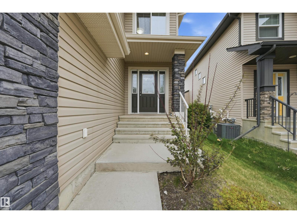
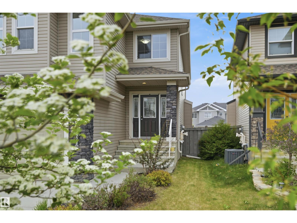
A rare opportunity in the desirable community of Chappelle, one of SW Edmonton's most family friendly neighbourhoods. Renowned for its parks/trails, shopping, within catchment of 4 schools & quick access to Henday/Calgary Trail/EIA. It offers a perfect balance of suburban comfort/urban convenience. Enjoy a vibrant community atmosphere w/nearby recreational opportunities & everyday essentials. Approx 3300sf of total living space, this well-maintained home features a legal suite for extended families, multi-generational living or investment potential. Versatile layout incl: 3 living areas, 5bedrms, 4bathrms, 2 full kitchens, 2 laundry sets & a separate entrance. Spacious kitchen w/BRAND-NEW REFINISHED CABINETRY, abundant storage & generous prep space. 2nd level offers a bonus room, oversized primary suite w/walk-in closet & 5pc ensuite, 2 add'l bedrms & a 4pc bathrm. Lower level features a 2 bedrm legal suite. Double att'd garage & an add'l double parking pad w/ear-lane access. Some photos virtually staged. (id:58723)
Property Details
| MLS® Number | E4499277 |
| Property Type | Single Family |
| Neigbourhood | Chappelle Area |
| AmenitiesNearBy | Airport, Golf Course, Public Transit, Schools, Shopping |
| Features | See Remarks, Lane |
| ParkingSpaceTotal | 4 |
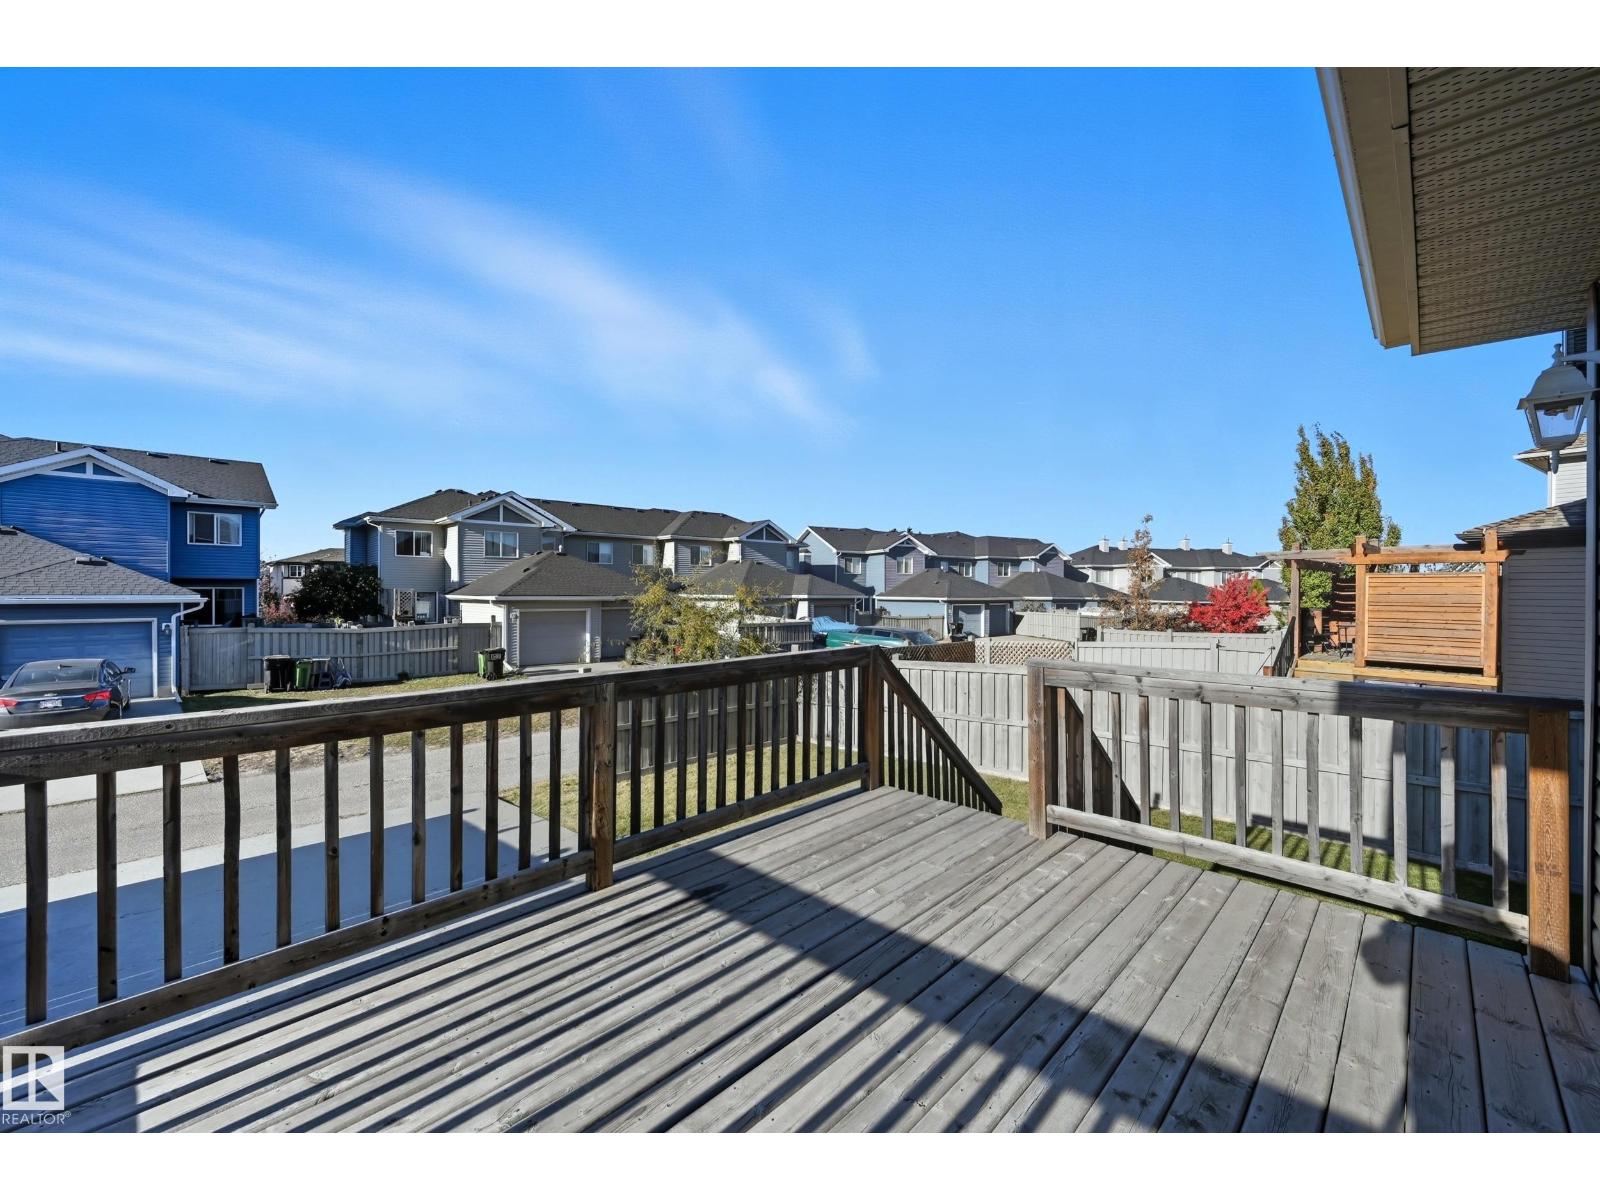
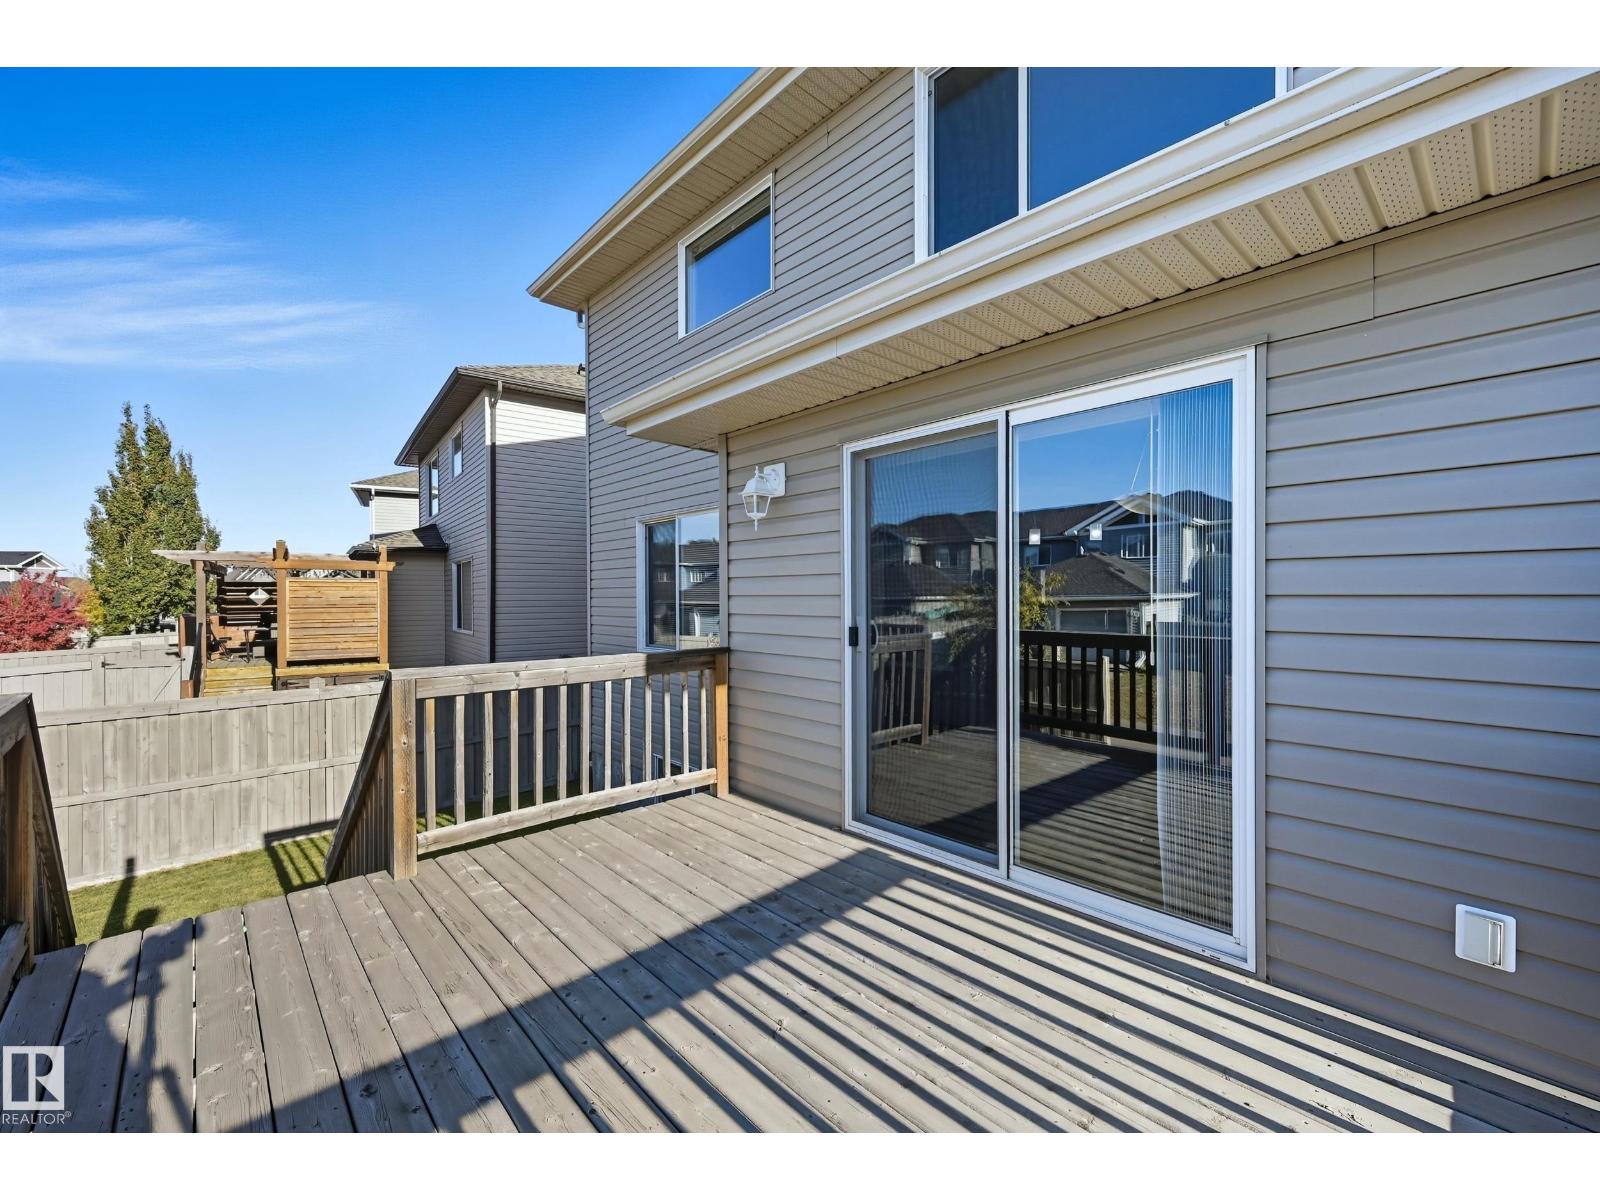
| Structure | Deck |
Building
| BathroomTotal | 4 |
| BedroomsTotal | 5 |
| Appliances | Garage Door Opener Remote(s), Window Coverings, See Remarks, Dryer, Two Refrigerators, Two Stoves, Two Washers, Dishwasher |
| BasementDevelopment | Finished |
| BasementFeatures | Suite |
| BasementType | Full (finished) |
| ConstructedDate | 2014 |
| ConstructionStyleAttachment | Detached |
| FireplaceFuel | Gas |
| FireplacePresent | Yes |
| FireplaceType | Unknown |
| HalfBathTotal | 1 |
| HeatingType | Forced Air |
| StoriesTotal | 2 |
| SizeInterior | 2493 Sqft |
| Type | House |
Parking
| Attached Garage |
Land
| Acreage | No |
| FenceType | Fence |
| LandAmenities | Airport, Golf Course, Public Transit, Schools, Shopping |
Rooms
| Level | Type | Length | Width | Dimensions |
|---|---|---|---|---|
| Basement | Family Room | 4.33 m | 4.27 m | 4.33 m x 4.27 m |
| Basement | Bedroom 4 | 3.44 m | 3.32 m | 3.44 m x 3.32 m |
| Basement | Bedroom 5 | 3.41 m | 3.29 m | 3.41 m x 3.29 m |
| Basement | Second Kitchen | 3.69 m | 2.13 m | 3.69 m x 2.13 m |
| Main Level | Living Room | 4.97 m | 4.57 m | 4.97 m x 4.57 m |
| Main Level | Kitchen | 3.87 m | 2.96 m | 3.87 m x 2.96 m |
| Main Level | Breakfast | 3.66 m | 3.23 m | 3.66 m x 3.23 m |
| Upper Level | Primary Bedroom | 4.57 m | 4.27 m | 4.57 m x 4.27 m |
| Upper Level | Bedroom 2 | 3.6 m | 3.23 m | 3.6 m x 3.23 m |
| Upper Level | Bedroom 3 | 3.57 m | 3.35 m | 3.57 m x 3.35 m |
| Upper Level | Bonus Room | 5.79 m | 4.75 m | 5.79 m x 4.75 m |
https://www.realtor.ca/real-estate/30044592/3528-claxton-cr-sw-edmonton-chappelle-area

The trademarks REALTOR®, REALTORS®, and the REALTOR® logo are controlled by The Canadian Real Estate Association (CREA) and identify real estate professionals who are members of CREA. The trademarks MLS®, Multiple Listing Service® and the associated logos are owned by The Canadian Real Estate Association (CREA) and identify the quality of services provided by real estate professionals who are members of CREA. The trademark DDF® is owned by The Canadian Real Estate Association (CREA) and identifies CREA's Data Distribution Facility (DDF®)
September 06 2026 07:40:27
REALTORS® Association of Edmonton
RE/MAX Excellence