Hurry Home

36, 50106 Range Road 204 Rural Beaver County, Alberta T0B 4S2

Interested?
Please contact us for more information about this property.
$549,900
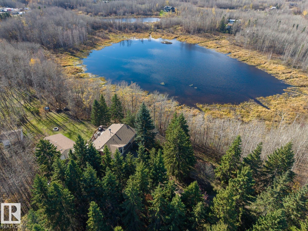
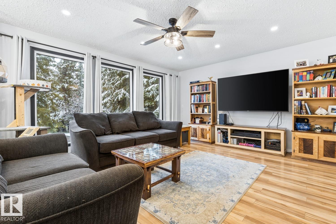
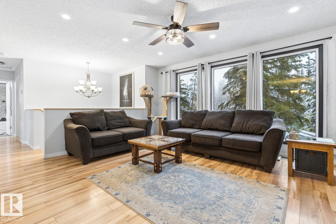
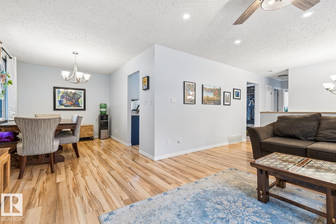
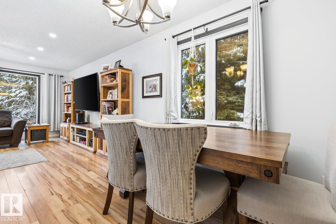
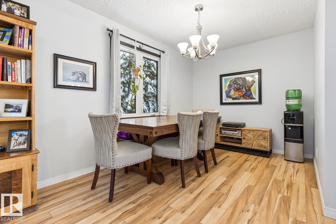
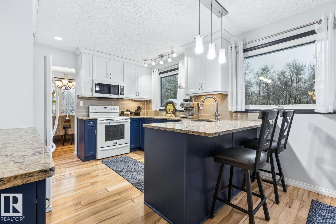
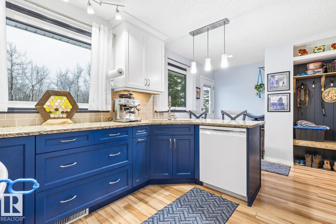
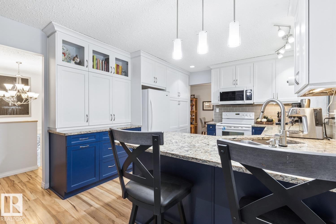
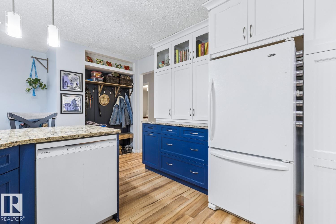
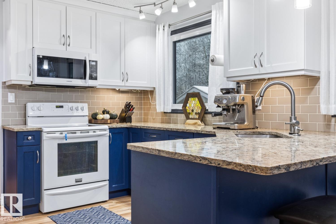
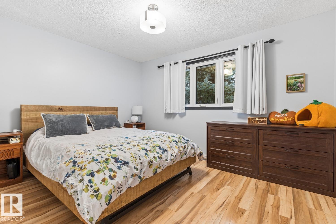
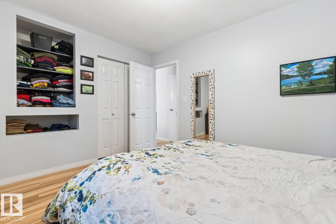
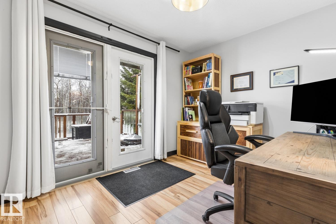
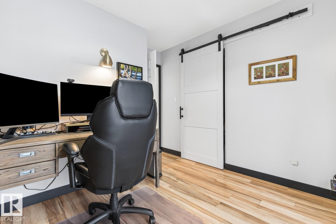
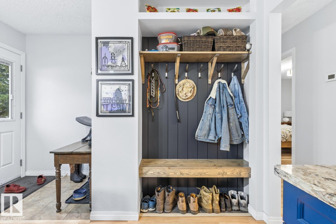
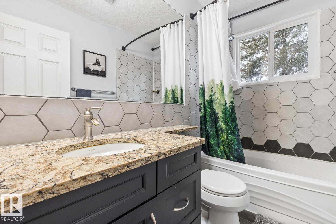
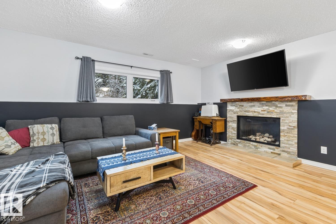
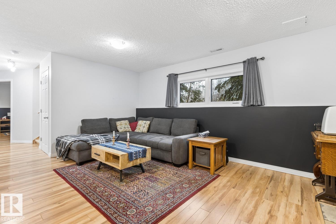
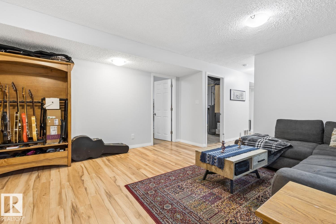
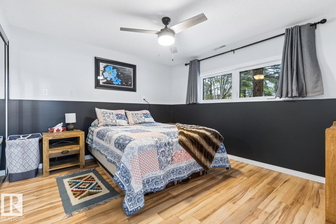
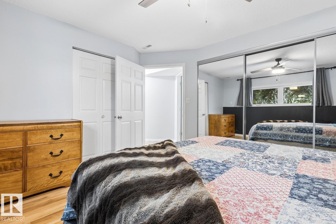
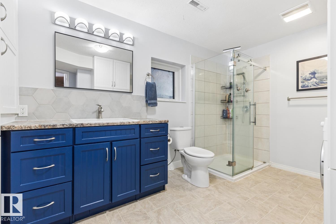
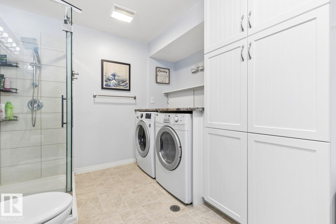
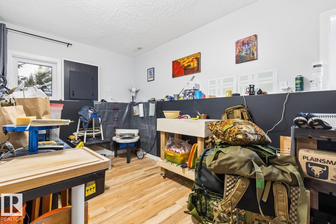
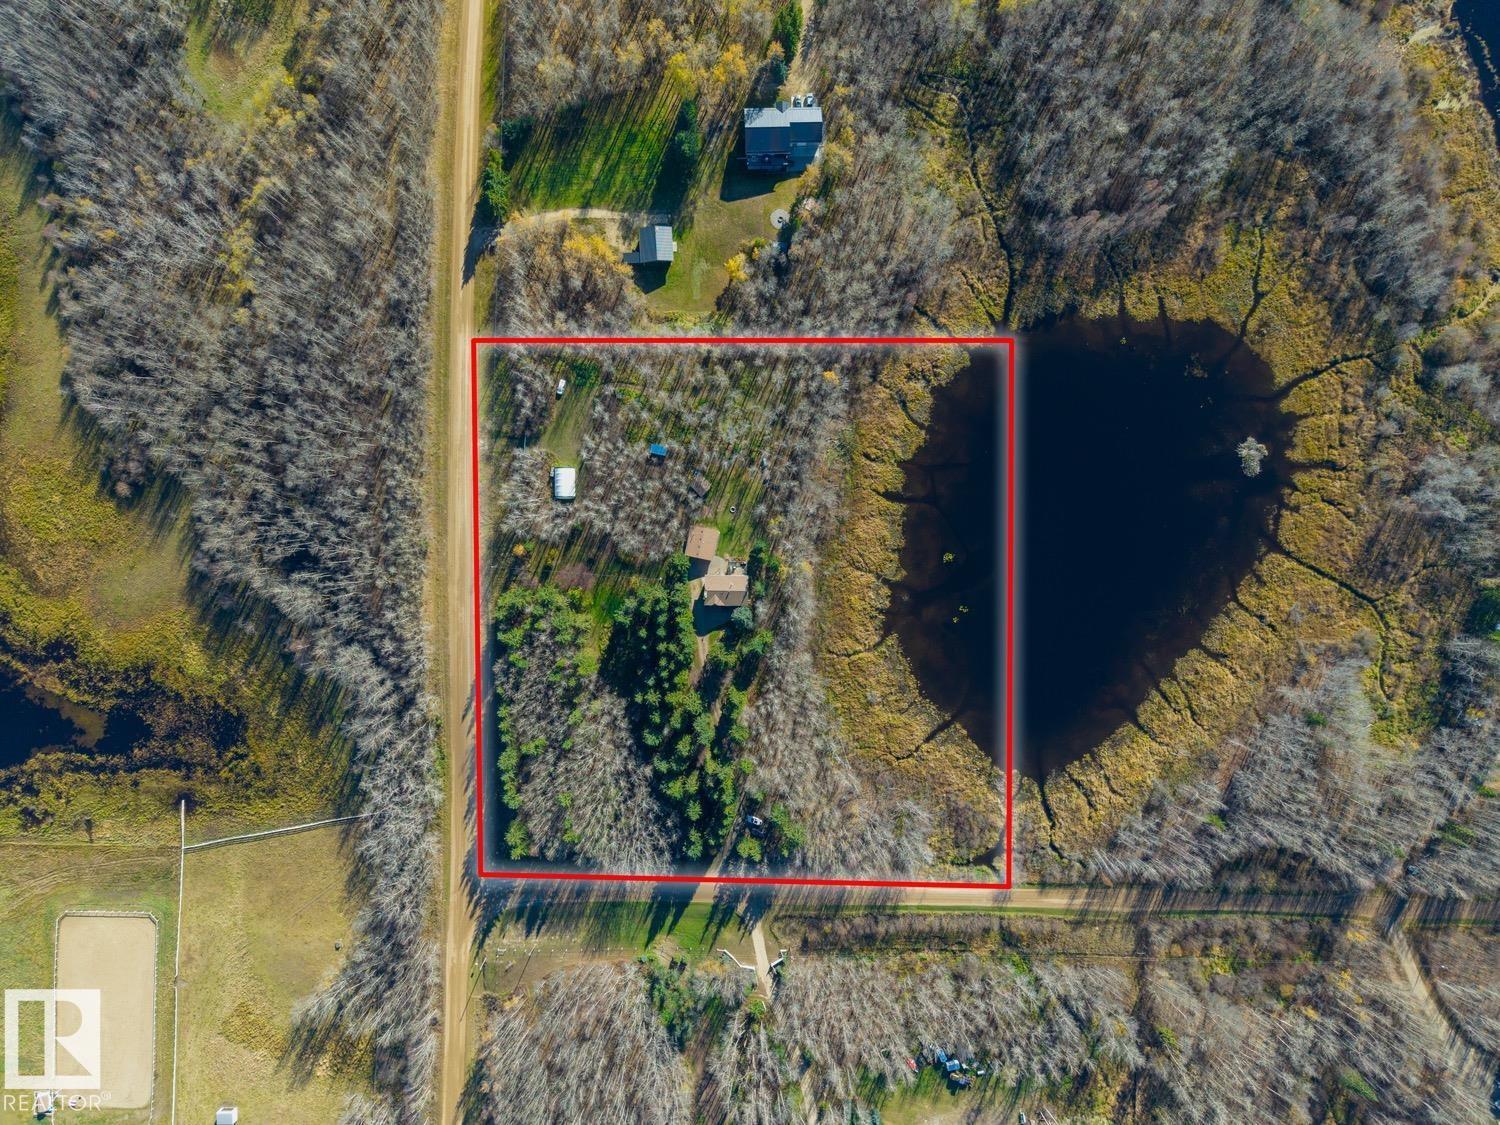
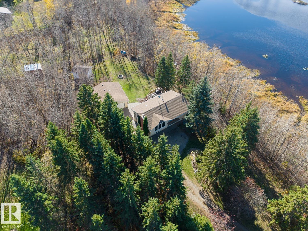
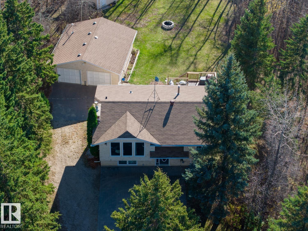
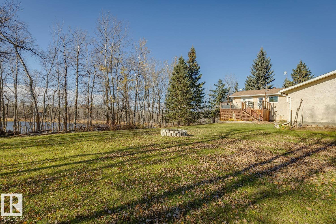
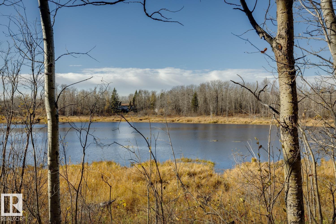
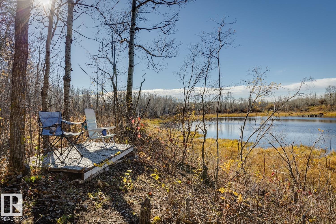
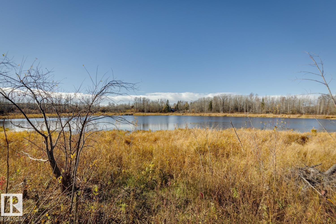
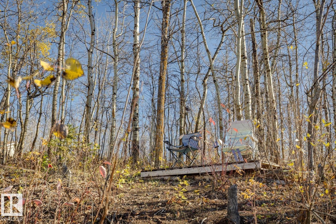
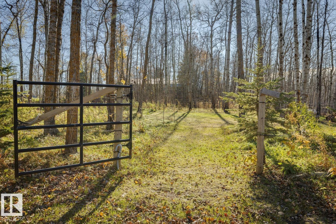
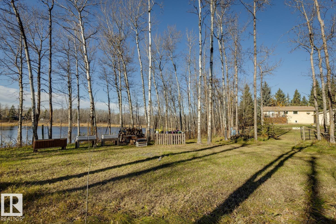
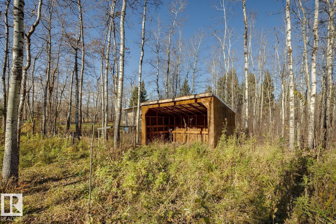
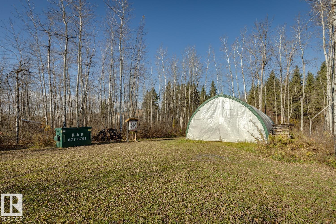
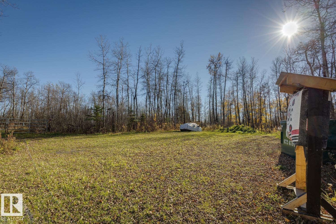
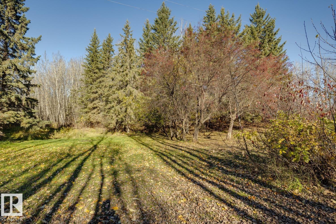
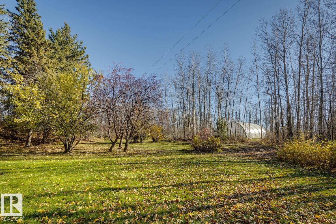
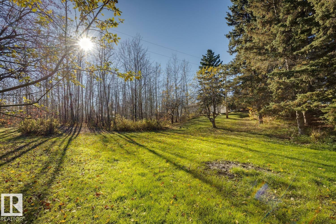
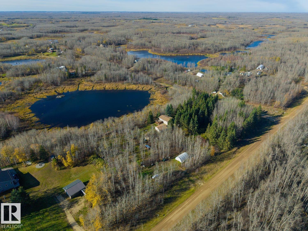
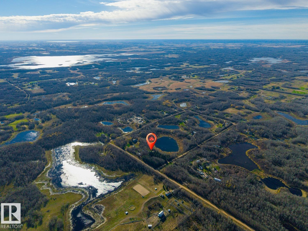
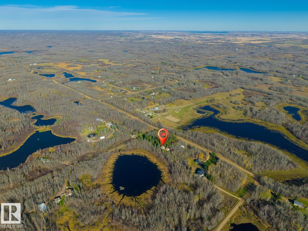
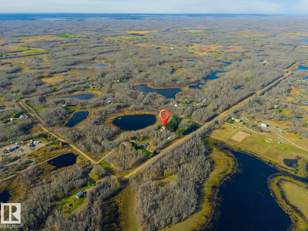
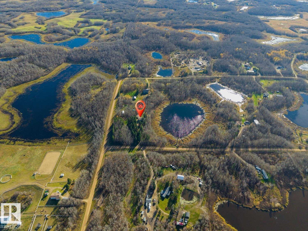
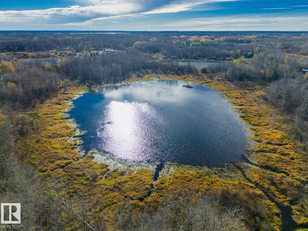
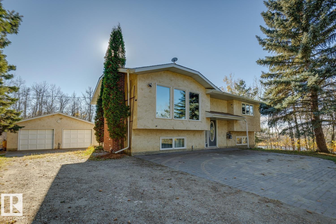
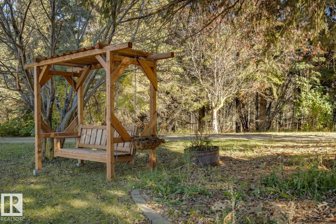
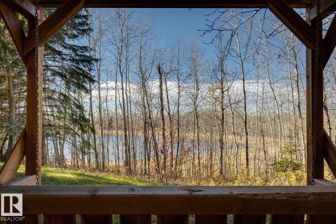
Very private and tranquil acreage available in Beaver County! Located in Jade Estates, this peaceful and beautiful property sits upon 6.43 acres and presents so many options. Mature trees lead up the private driveway to the nicely updated 4 bed/2 bath bi-level home that offers 1860 sqft of living space. The main floor features an open floor plan, large windows, open living dining areas, upgraded kitchen, two bedrooms, and 4-pc bath. The lower level offers a rec area w/gas fireplace, two additional bedrooms, 3-pc bath/laundry, and storage space. Recent upgrades include: kitchen, counters, bathrooms, flooring, windows, shingles, eaves/soffits, HWT, paint, lighting, and more. Huge 25'x27' heated garage, fabric storage building, fenced in horse pasture w/shelter, trailer parking, space for future shop development, pristine lake views, and much more. Within 30-40 minutes to the City of Edmonton and Sherwood Park, the possibilities are endless! (id:58723)
Property Details
| MLS® Number | E4514604 |
| Property Type | Single Family |
| Neigbourhood | Jade Estate |
| CommunityFeatures | Lake Privileges |
| Features | Private Setting, See Remarks, No Smoking Home |
| Structure | Deck, Fire Pit |
| ViewType | Lake View |
| WaterFrontType | Waterfront On Lake |
Building
| BathroomTotal | 2 |
| BedroomsTotal | 4 |
| Appliances | Dishwasher, Dryer, Garage Door Opener Remote(s), Garage Door Opener, Microwave Range Hood Combo, Refrigerator, Storage Shed, Stove, Washer, Window Coverings |
| ArchitecturalStyle | Bi-level |
| BasementDevelopment | Finished |
| BasementType | Full (finished) |
| ConstructedDate | 1977 |
| ConstructionStyleAttachment | Detached |
| FireplaceFuel | Gas |
| FireplacePresent | Yes |
| FireplaceType | Unknown |
| HeatingType | Forced Air |
| SizeInterior | 1024 Sqft |
| Type | House |
Parking
| Detached Garage | |
| Oversize |
Land
| Acreage | Yes |
| SizeIrregular | 6.43 |
| SizeTotal | 6.43 Ac |
| SizeTotalText | 6.43 Ac |
Rooms
| Level | Type | Length | Width | Dimensions |
|---|---|---|---|---|
| Lower Level | Family Room | 4.79 m | 4.3 m | 4.79 m x 4.3 m |
| Lower Level | Bedroom 3 | 4.07 m | 2.28 m | 4.07 m x 2.28 m |
| Lower Level | Bedroom 4 | 3.76 m | 3.4 m | 3.76 m x 3.4 m |
| Main Level | Living Room | 5.02 m | 4.21 m | 5.02 m x 4.21 m |
| Main Level | Dining Room | 2.58 m | 3.5 m | 2.58 m x 3.5 m |
| Main Level | Kitchen | 4.54 m | 3.38 m | 4.54 m x 3.38 m |
| Main Level | Primary Bedroom | 3.95 m | 3.17 m | 3.95 m x 3.17 m |
| Main Level | Bedroom 2 | 3.51 m | 2.74 m | 3.51 m x 2.74 m |
https://www.realtor.ca/real-estate/30455196/36-50106-range-road-204-rural-beaver-county-jade-estate

The trademarks REALTOR®, REALTORS®, and the REALTOR® logo are controlled by The Canadian Real Estate Association (CREA) and identify real estate professionals who are members of CREA. The trademarks MLS®, Multiple Listing Service® and the associated logos are owned by The Canadian Real Estate Association (CREA) and identify the quality of services provided by real estate professionals who are members of CREA. The trademark DDF® is owned by The Canadian Real Estate Association (CREA) and identifies CREA's Data Distribution Facility (DDF®)
October 28 2026 11:52:00
REALTORS® Association of Edmonton
RE/MAX Elite