Hurry Home

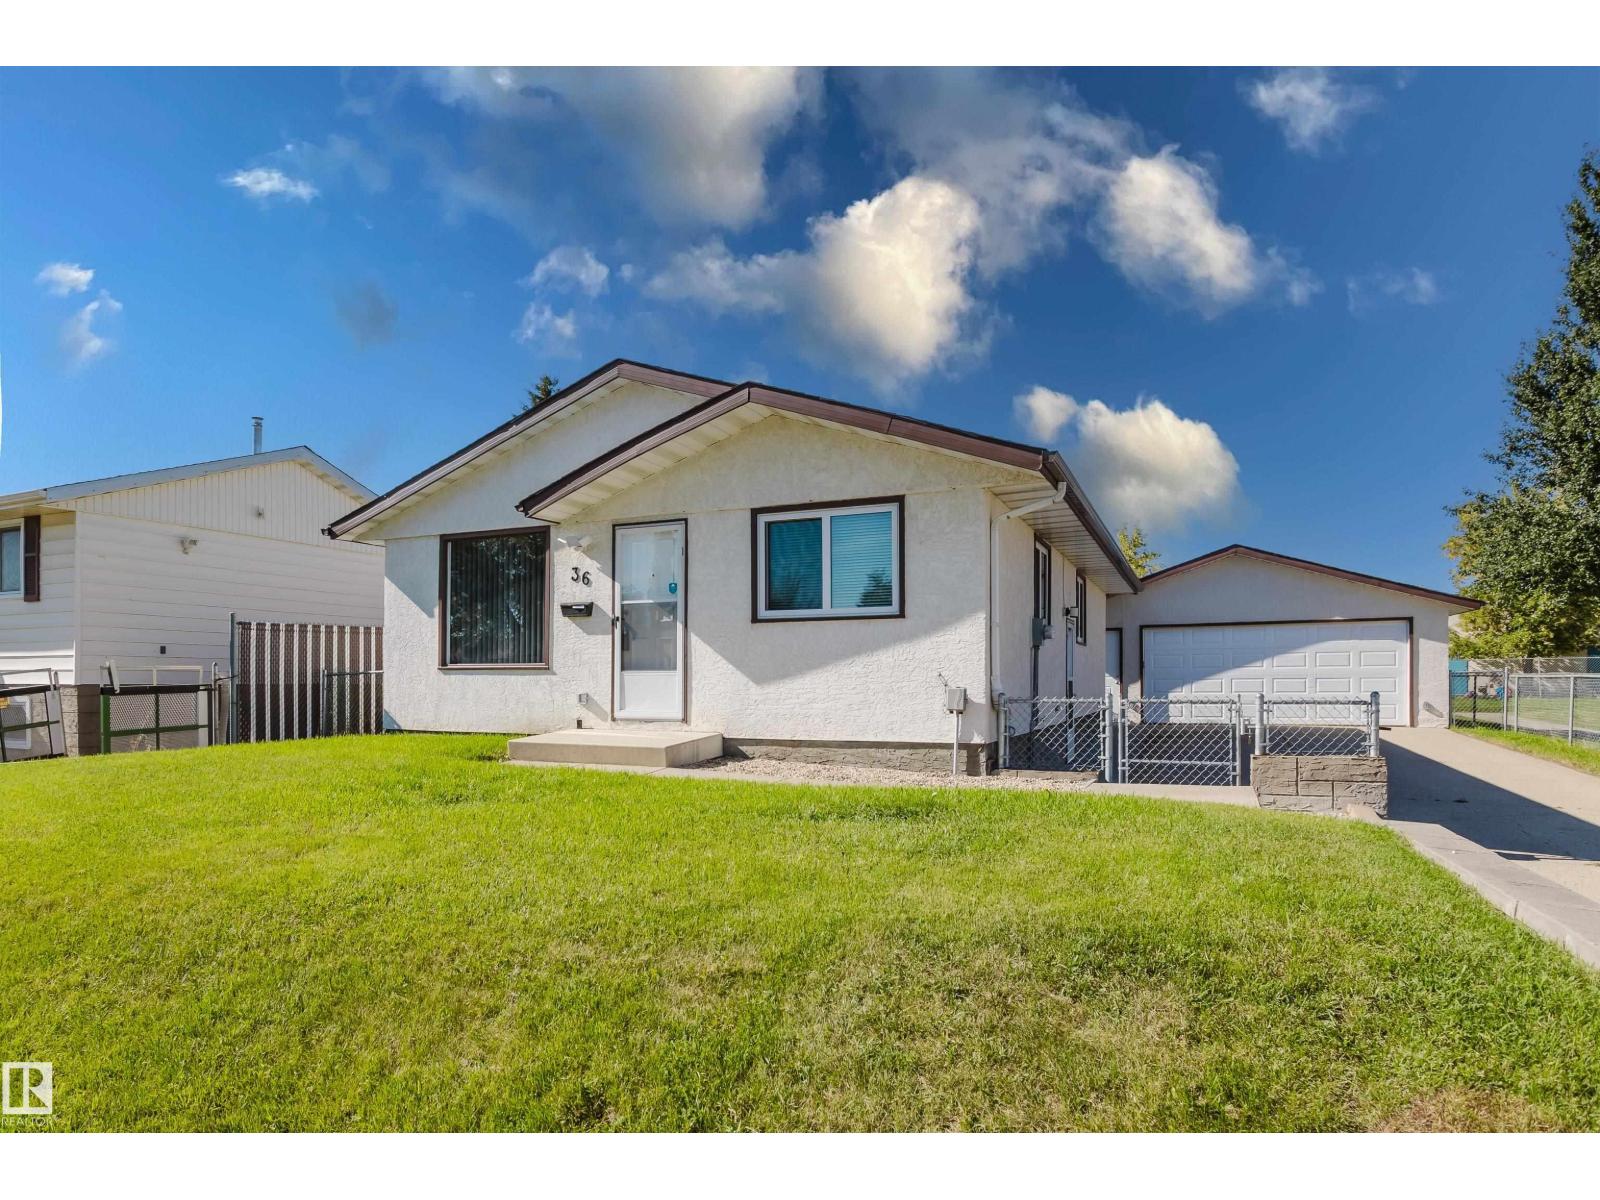
36 Harrow Circle Ci Nw Edmonton, Alberta T5A 2S5

Interested?
Please contact us for more information about this property.
$449,555
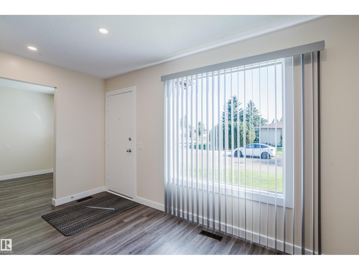
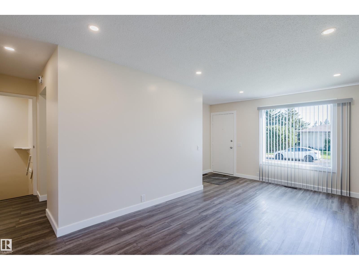
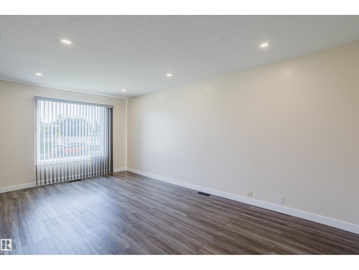
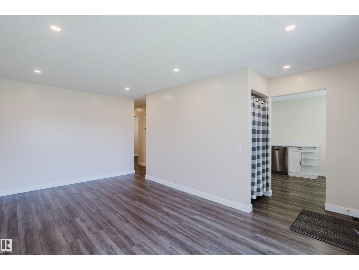
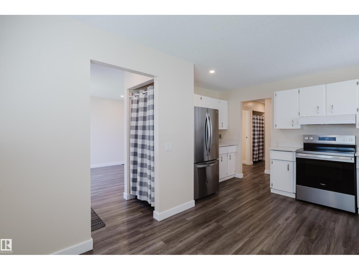
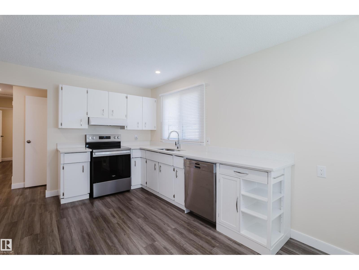
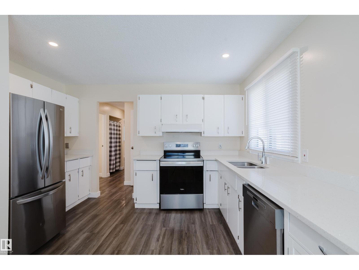
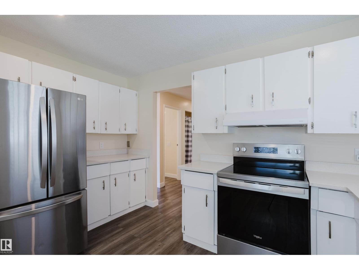
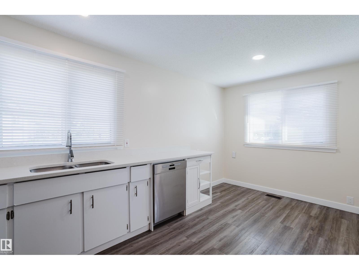
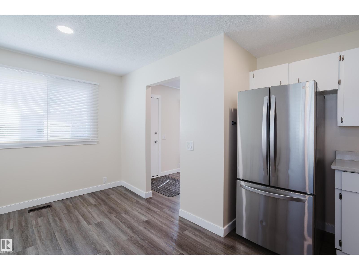
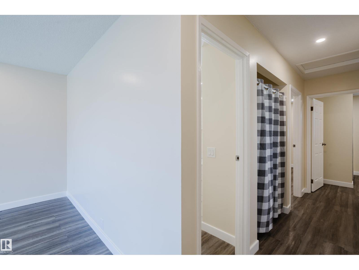
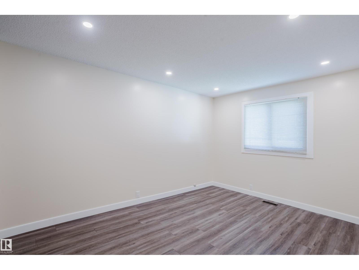
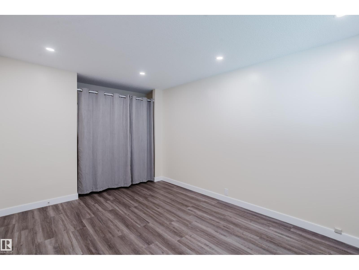
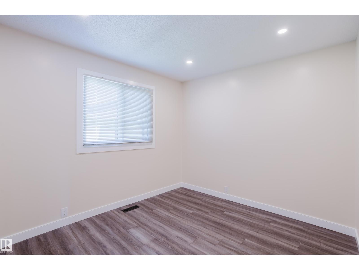
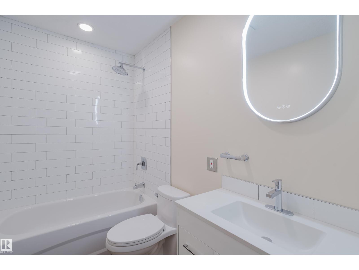
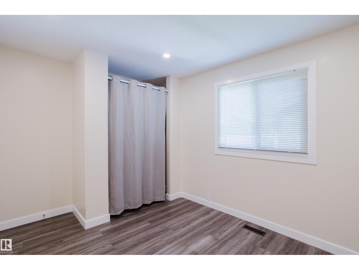
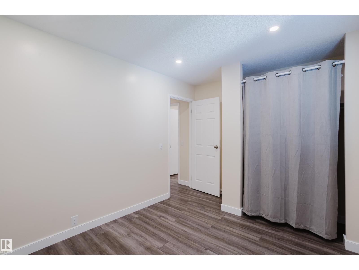
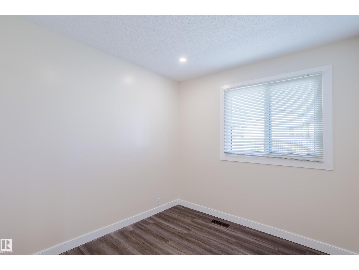
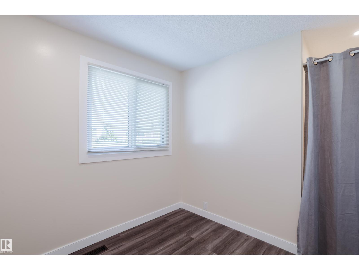
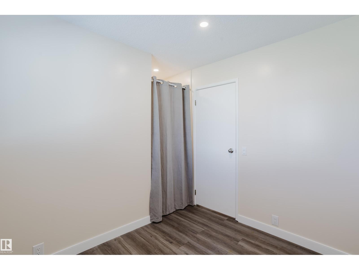
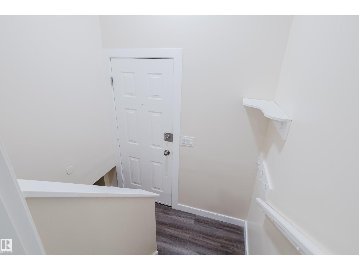
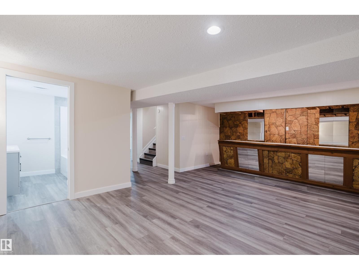
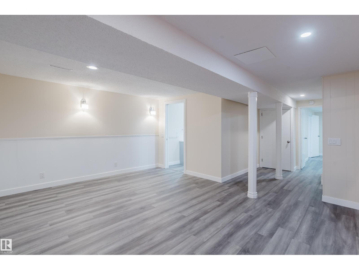
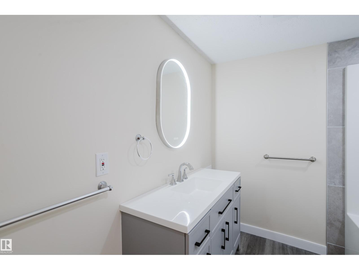
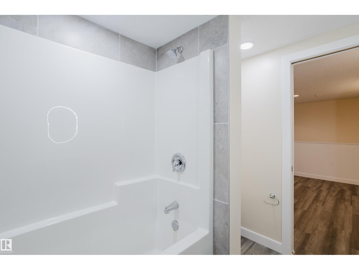
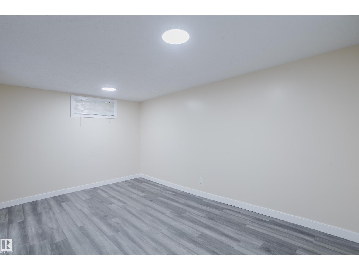
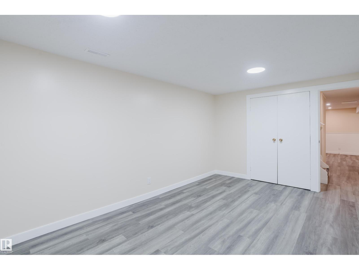
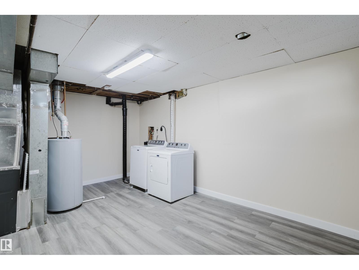
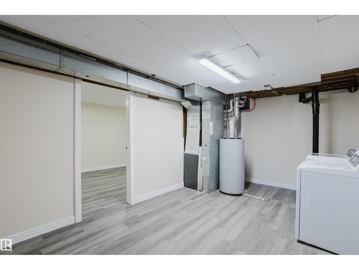
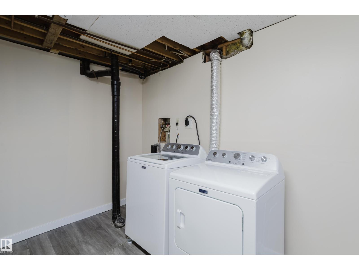
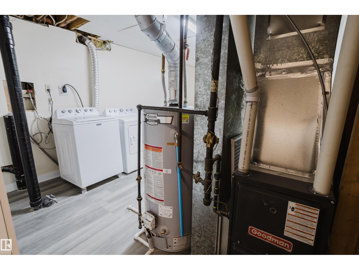
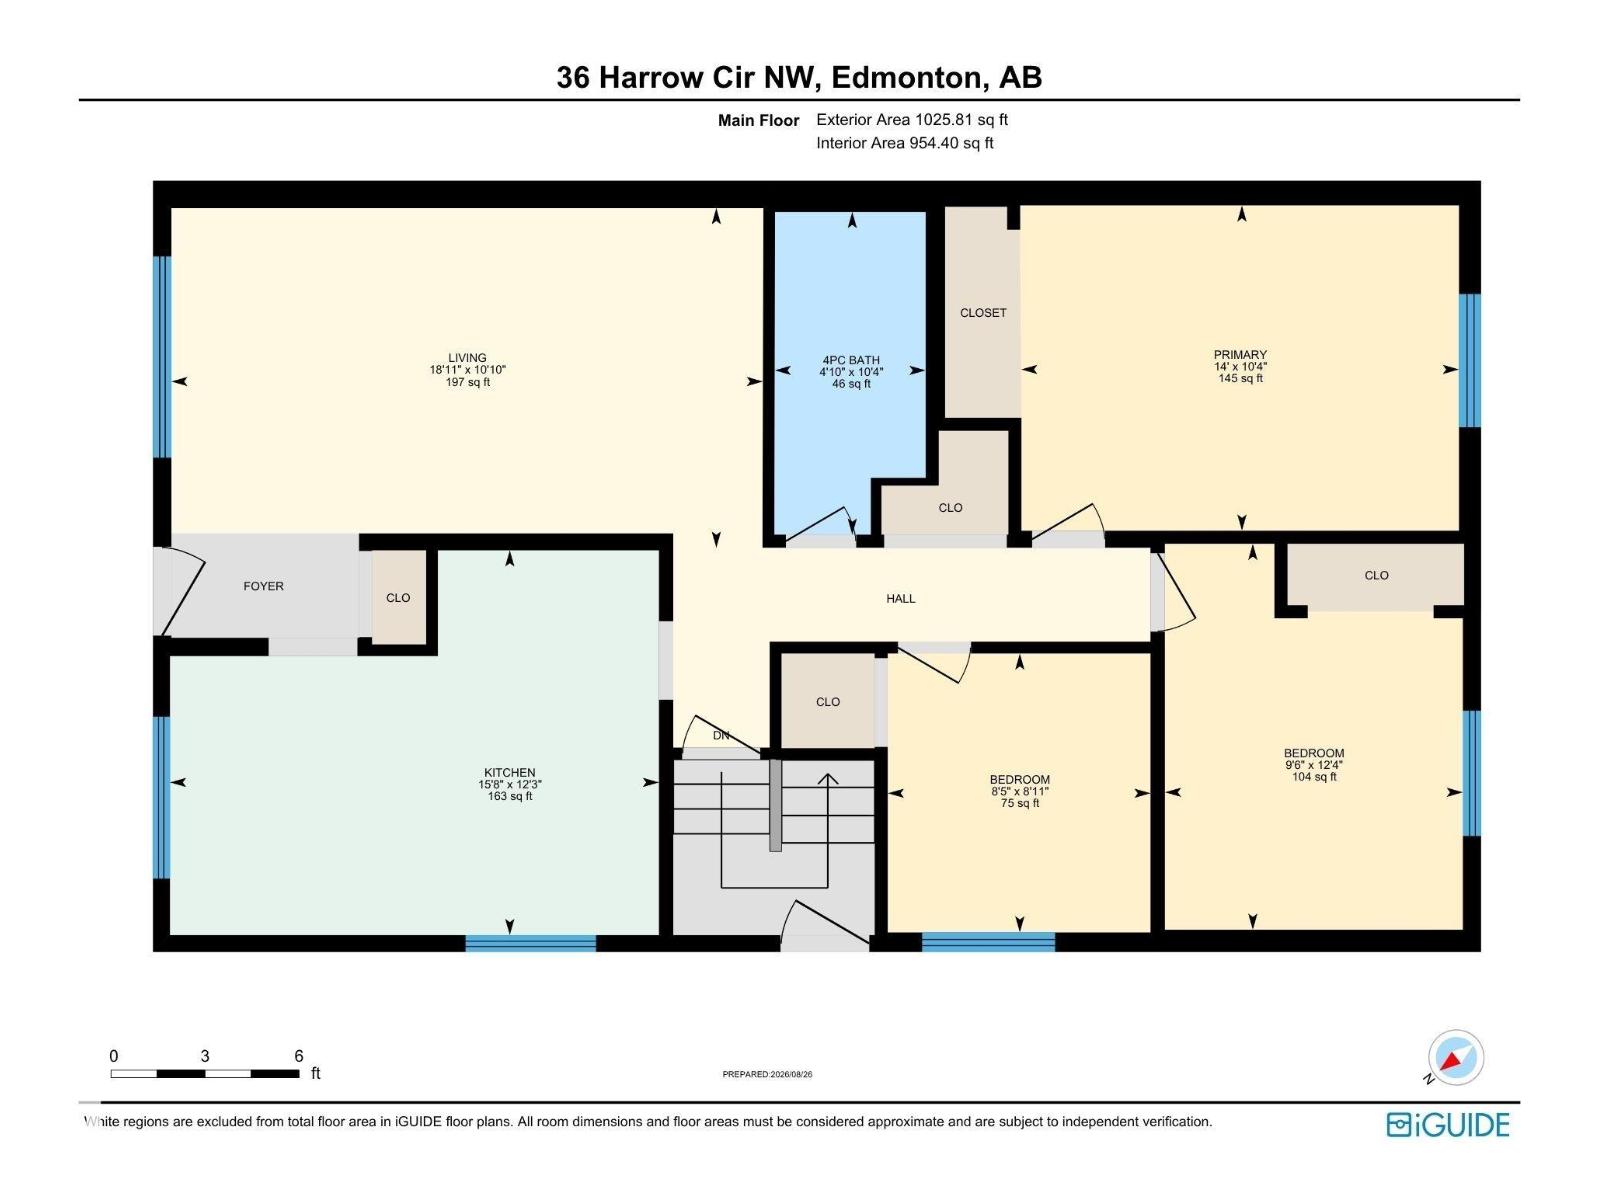
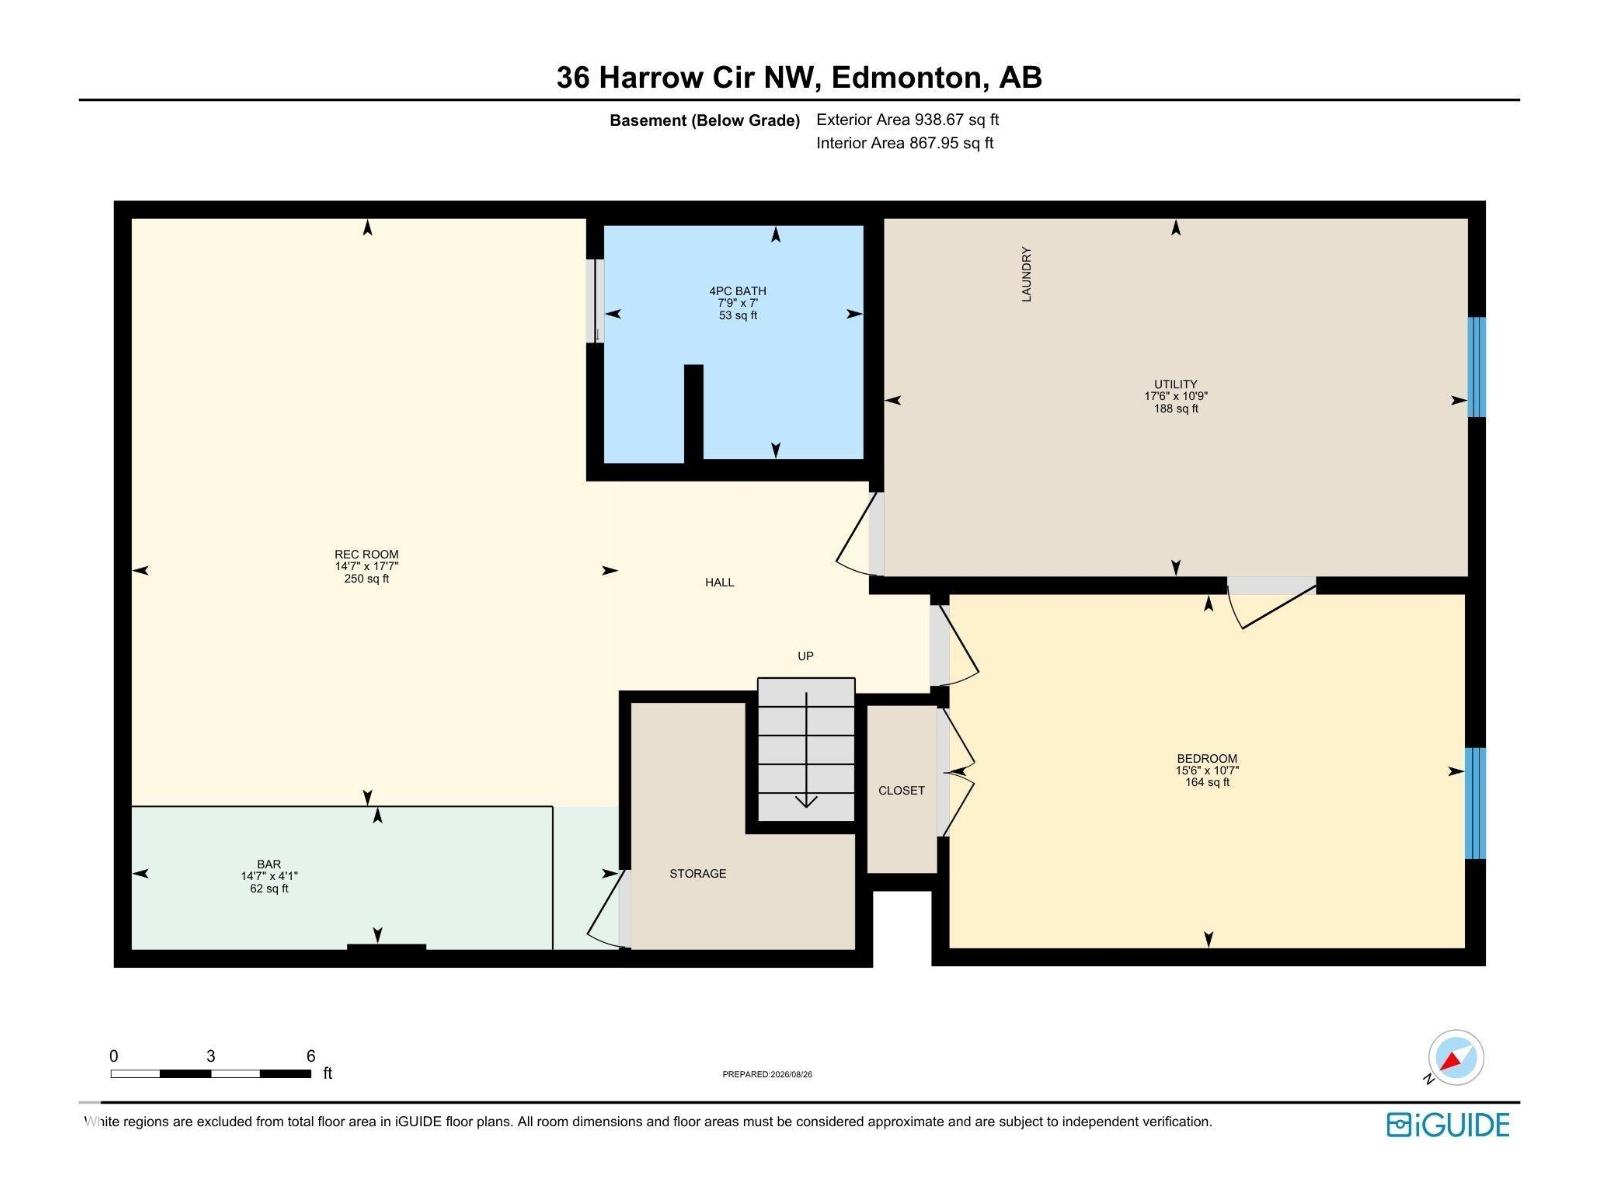
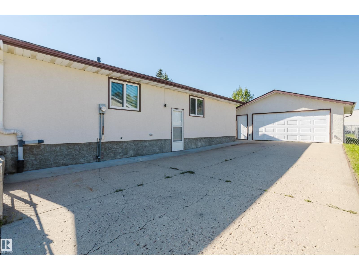
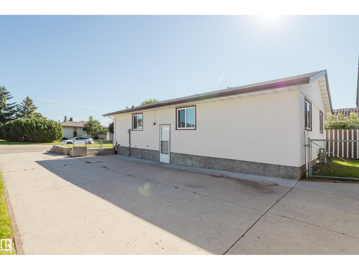
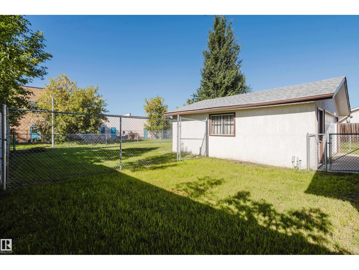
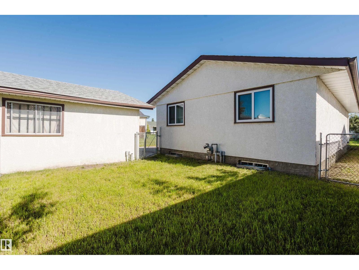
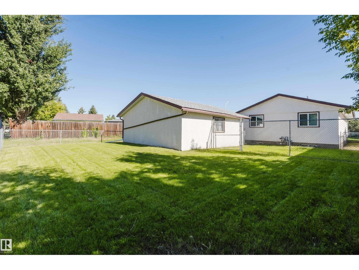
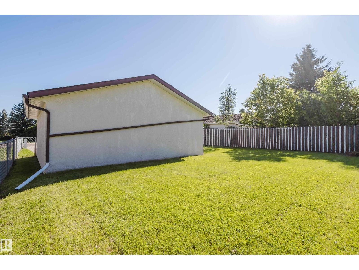
Over 2,000 sq. ft. of beautifully renovated living space in this exceptional 4-bedroom bungalow on a quiet crescent backing onto walking/biking paths leading to Kennedale Ravine and just minutes from Rundle Park. Extensive upgrades include triple-pane Low-E argon windows, luxury vinyl plank flooring, LED lighting, Decora switches/plugs, new baseboards and casings, quartz kitchen countertops, new Bosch built in dishwasher & high-end appliances with extended warranties. The updated main bath features a new tiled tub surround, low-flow toilet and vanity. The finished basement offers a 12-ft. bar, rec room, bedroom, brand-new 4-piece bath with soaker tub, large laundry/storage room and new high-efficiency furnace. Outside, enjoy a 24' x 24' insulated/heated double garage, oversized driveway, new chain-link fencing with dog run, 2020 hot water tank and 2019 house/garage roofs. Move-in ready! (id:58723)
Property Details
| MLS® Number | E4505975 |
| Property Type | Single Family |
| Neigbourhood | Homesteader |
| AmenitiesNearBy | Golf Course, Playground, Public Transit, Schools, Shopping |
| CommunityFeatures | Public Swimming Pool |
| Features | No Back Lane |
| ParkingSpaceTotal | 9 |
| Structure | Dog Run - Fenced In |
Building
| BathroomTotal | 2 |
| BedroomsTotal | 4 |
| Appliances | Dishwasher, Dryer, Refrigerator, Stove, Washer |
| ArchitecturalStyle | Bungalow |
| BasementDevelopment | Finished |
| BasementType | Full (finished) |
| ConstructedDate | 1975 |
| ConstructionStyleAttachment | Detached |
| HeatingType | Forced Air |
| StoriesTotal | 1 |
| SizeInterior | 1026 Sqft |
| Type | House |
Parking
| Detached Garage |
Land
| Acreage | No |
| FenceType | Cross Fenced, Fence |
| LandAmenities | Golf Course, Playground, Public Transit, Schools, Shopping |
| SizeIrregular | 576.45 |
| SizeTotal | 576.45 M2 |
| SizeTotalText | 576.45 M2 |
Rooms
| Level | Type | Length | Width | Dimensions |
|---|---|---|---|---|
| Basement | Bedroom 4 | 4.71 m | 3.23 m | 4.71 m x 3.23 m |
| Basement | Recreation Room | 4.45 m | 5.37 m | 4.45 m x 5.37 m |
| Basement | Utility Room | 5.33 m | 3.27 m | 5.33 m x 3.27 m |
| Main Level | Living Room | 5.76 m | 3.3 m | 5.76 m x 3.3 m |
| Main Level | Dining Room | 2.78 m | 2.6 m | 2.78 m x 2.6 m |
| Main Level | Kitchen | 3.8 m | 2.19 m | 3.8 m x 2.19 m |
| Main Level | Primary Bedroom | 4.26 m | 3.16 m | 4.26 m x 3.16 m |
| Main Level | Bedroom 2 | 2.9 m | 3.75 m | 2.9 m x 3.75 m |
| Main Level | Bedroom 3 | 2.56 m | 2.71 m | 2.56 m x 2.71 m |
https://www.realtor.ca/real-estate/30208990/36-harrow-circle-ci-nw-edmonton-homesteader

The trademarks REALTOR®, REALTORS®, and the REALTOR® logo are controlled by The Canadian Real Estate Association (CREA) and identify real estate professionals who are members of CREA. The trademarks MLS®, Multiple Listing Service® and the associated logos are owned by The Canadian Real Estate Association (CREA) and identify the quality of services provided by real estate professionals who are members of CREA. The trademark DDF® is owned by The Canadian Real Estate Association (CREA) and identifies CREA's Data Distribution Facility (DDF®)
August 28 2026 05:02:21
REALTORS® Association of Edmonton
RE/MAX Elite