Hurry Home

36 Jutland Cr Stony Plain, Alberta T7Z 0A3

Interested?
Please contact us for more information about this property.
$255,000
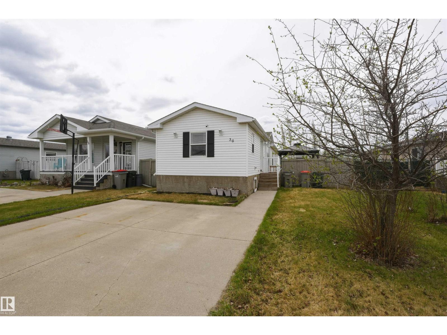
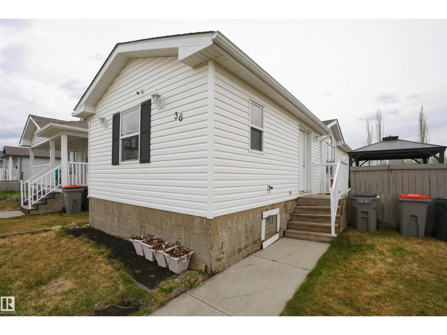
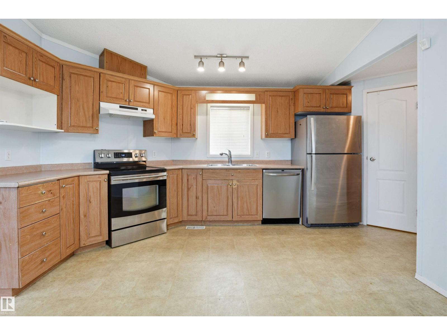
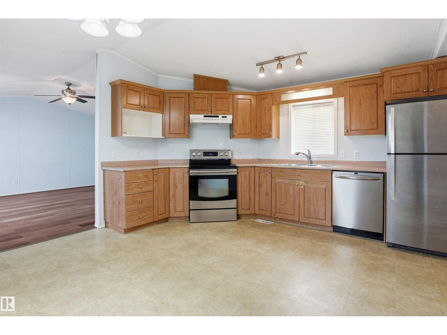
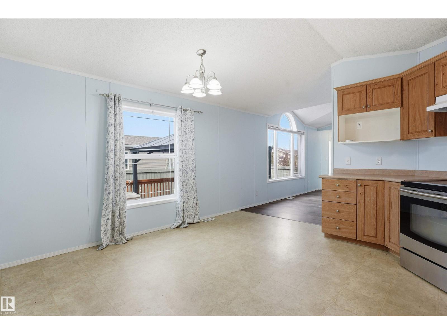
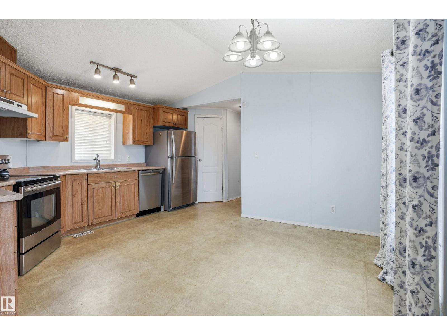
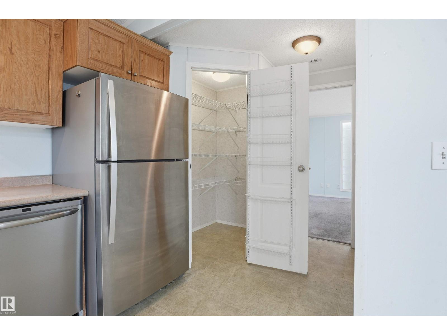
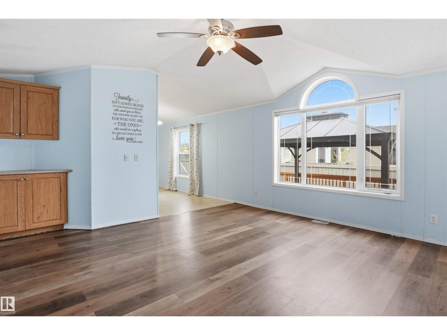
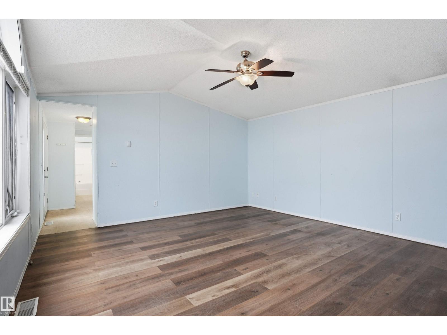
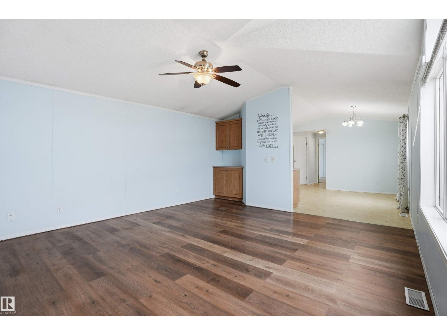
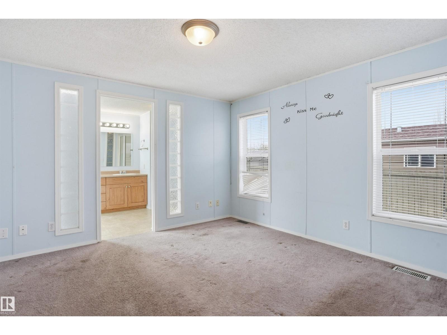
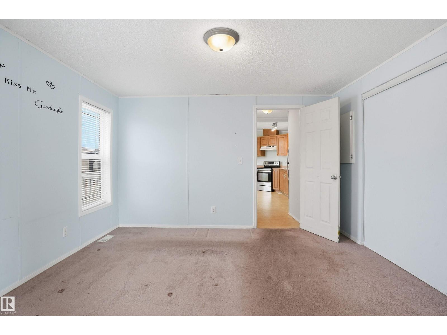
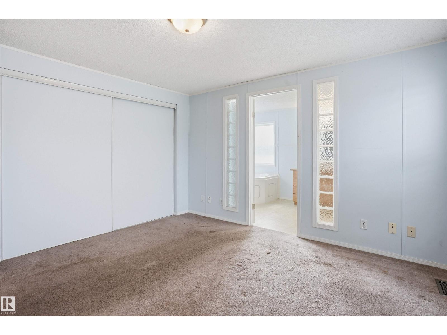
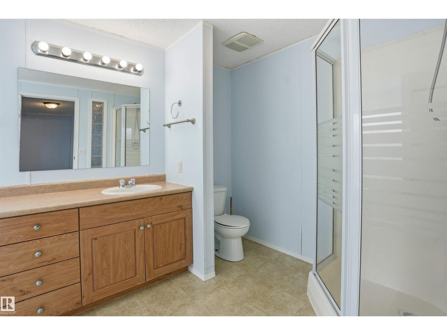
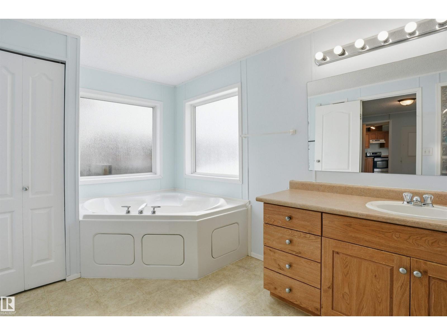
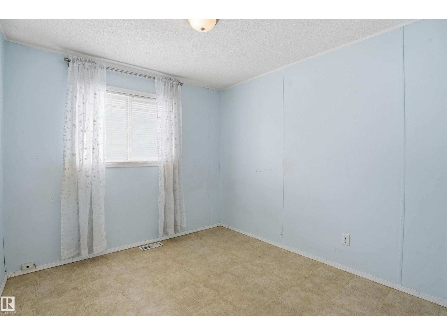
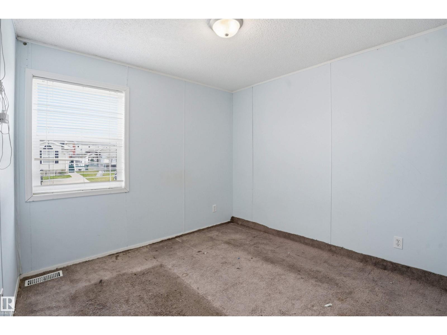
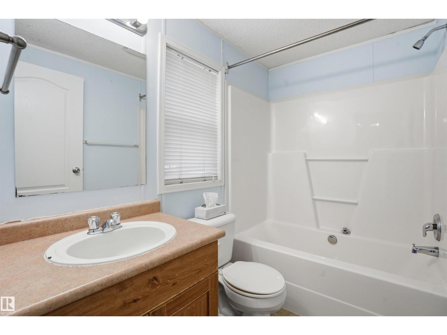
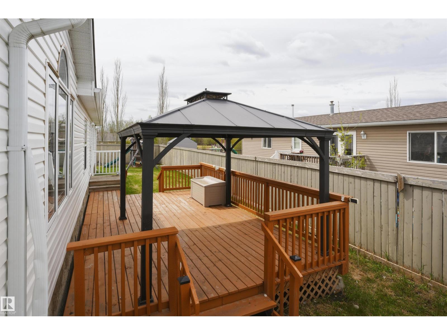
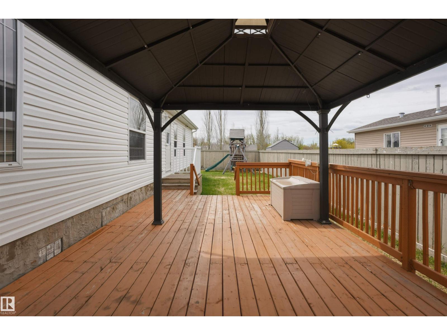
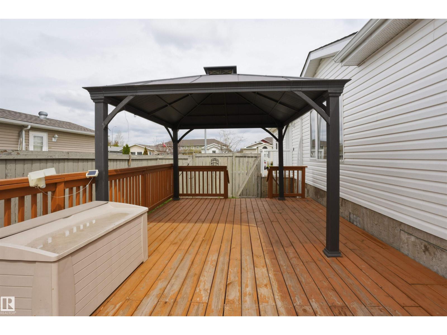
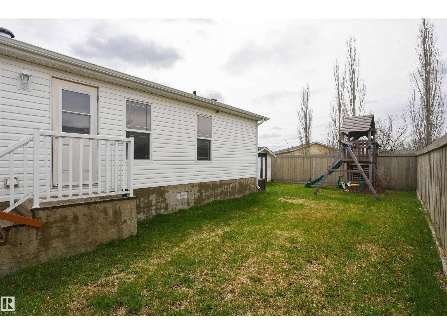
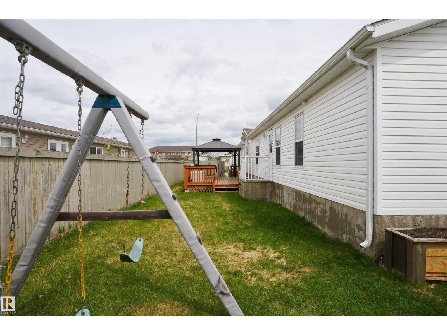
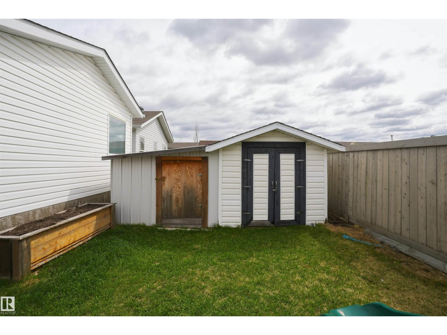
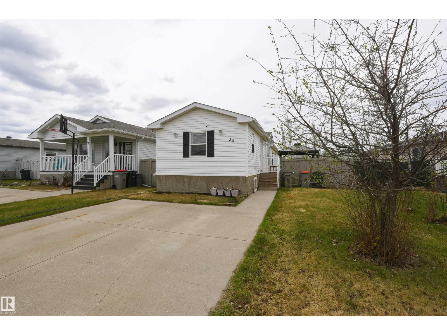
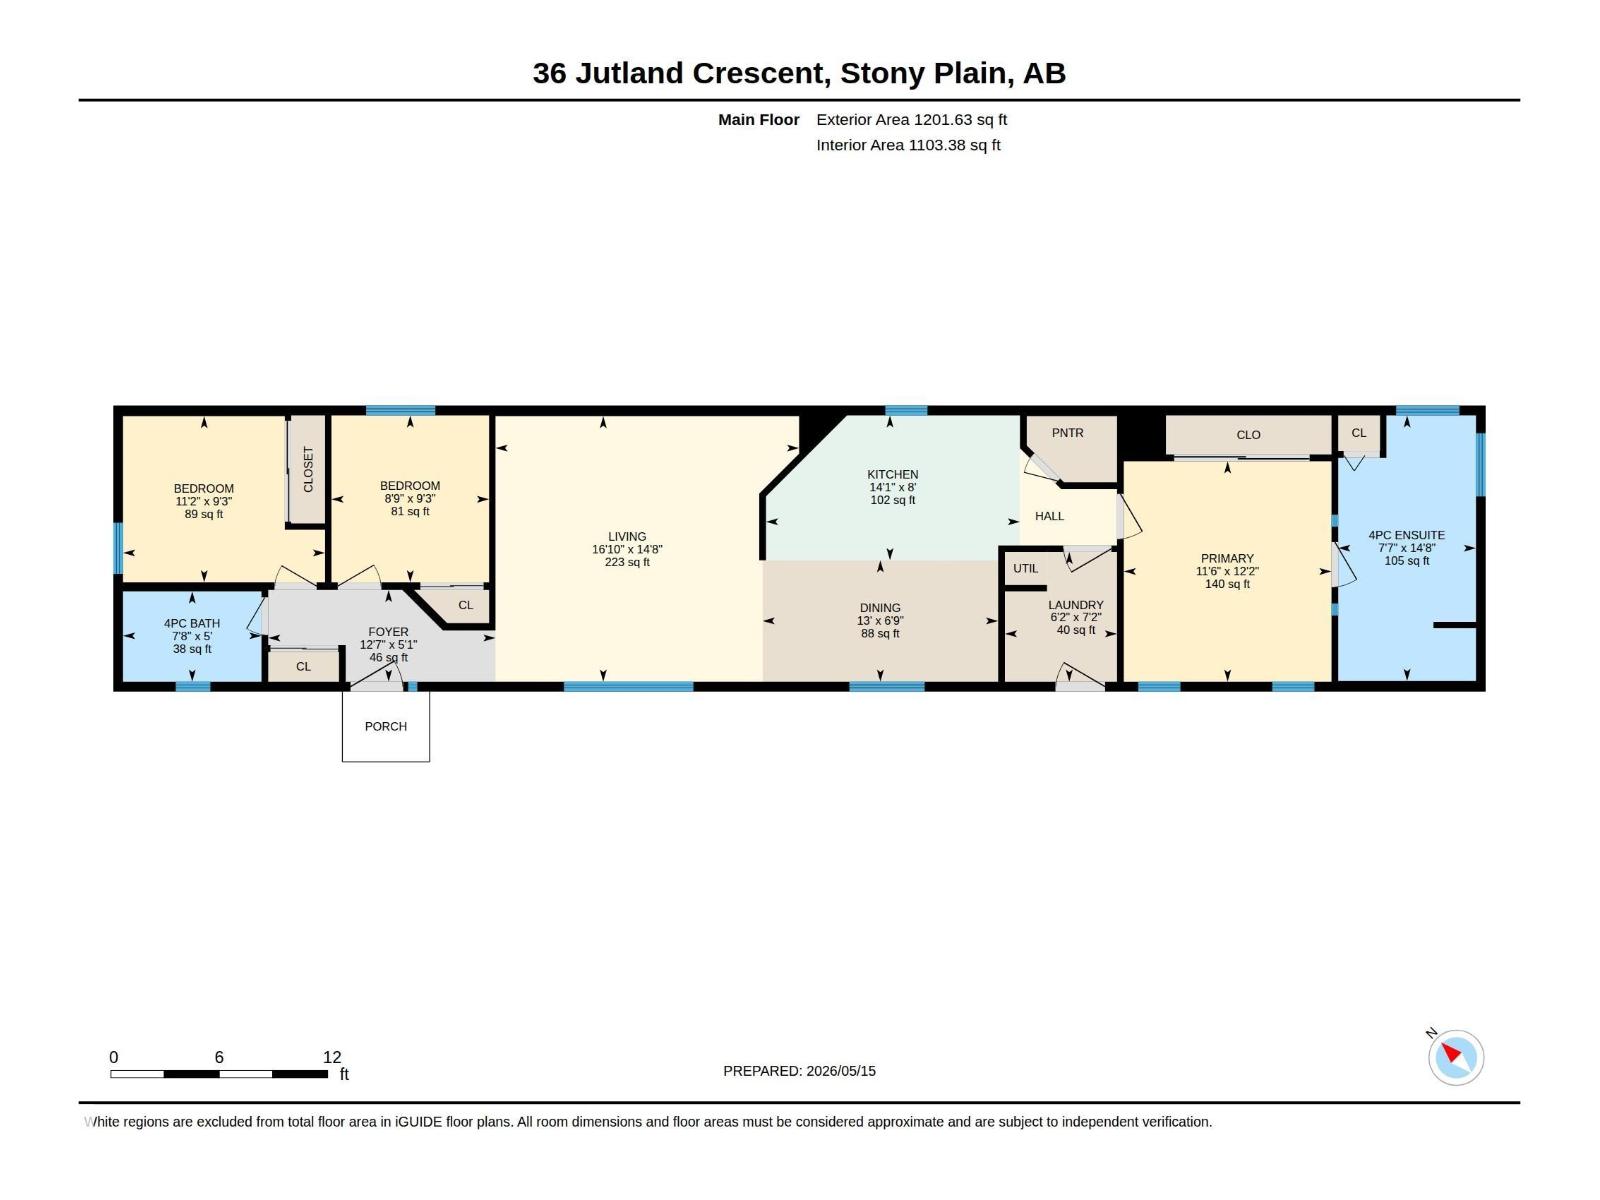
Affordable home ownership with land included! Put your own touches on a renovation with this spacious 3-bedroom home sits on a large, fully fenced lot with plenty of room for summer BBQs, kids, pets, and entertaining friends and family. Inside, you’ll love the bright and welcoming layout with a large living room that flows into the oversized eat-in kitchen. The kitchen offers a large walk-in corner pantry, and enough space for a full dining setup with room to spare. At the front of the home are two generously sized bedrooms and a full 3-piece bathroom with a tub/shower combo. The king-sized primary suite features a huge closet and an impressive ensuite complete with a corner shower, oversized jetted tub, and linen storage. This home does require some work, as such this home offers the potential for renovators, investors or buyers. (id:58723)
Property Details
| MLS® Number | E4488043 |
| Property Type | Single Family |
| Neigbourhood | Jutland Ridge |
| Features | Flat Site, No Back Lane, Level |
| ParkingSpaceTotal | 2 |
| Structure | Deck |
Building
| BathroomTotal | 2 |
| BedroomsTotal | 3 |
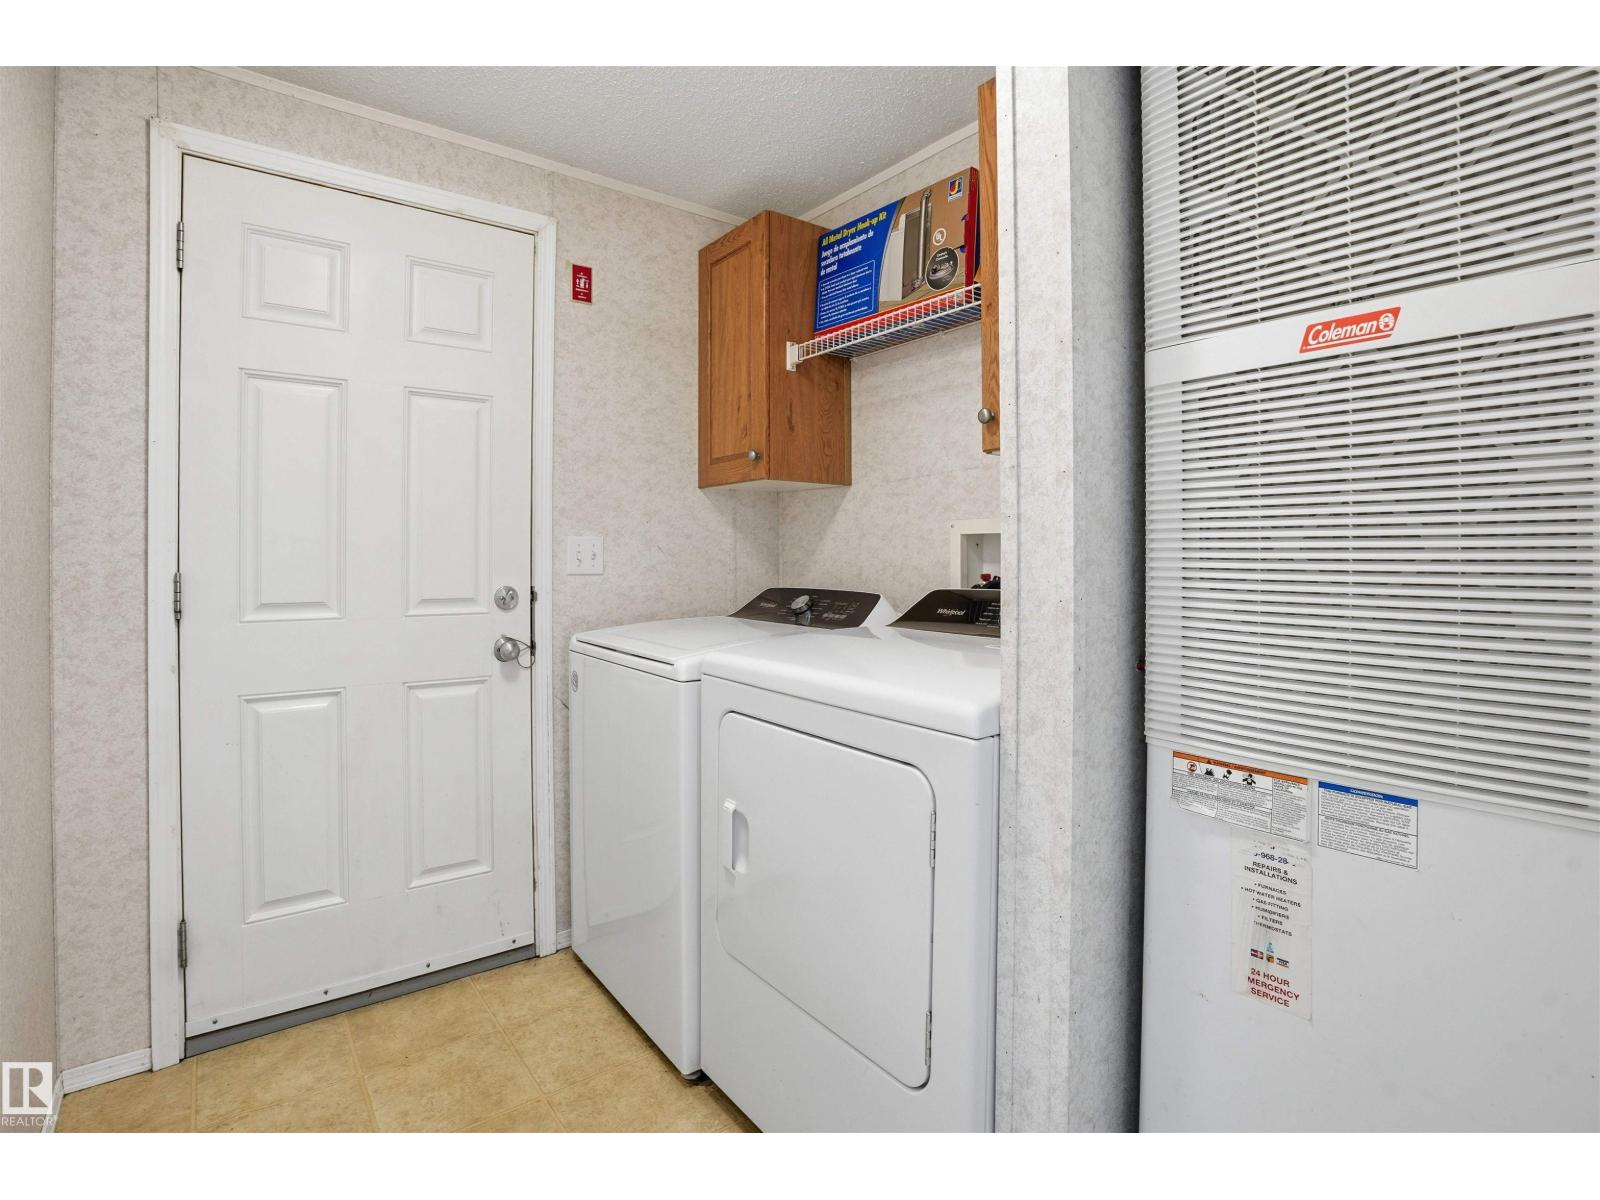
| Appliances | Dishwasher, Dryer, Refrigerator, Stove, Washer |
| ArchitecturalStyle | Bungalow |
| BasementType | None |
| ConstructedDate | 2007 |
| ConstructionStyleAttachment | Detached |
| HeatingType | Forced Air |
| StoriesTotal | 1 |
| SizeInterior | 1202 Sqft |
| Type | House |
Parking
| Parking Pad |
Land
| Acreage | No |
| FenceType | Fence |
| SizeIrregular | 425.87 |
| SizeTotal | 425.87 M2 |
| SizeTotalText | 425.87 M2 |
Rooms
| Level | Type | Length | Width | Dimensions |
|---|---|---|---|---|
| Main Level | Living Room | Measurements not available | ||
| Main Level | Dining Room | Measurements not available | ||
| Main Level | Kitchen | Measurements not available | ||
| Main Level | Primary Bedroom | 13.0 m² | ||
| Main Level | Bedroom 2 | 7.5 m² | ||
| Main Level | Bedroom 3 | 8.3 m² |
https://www.realtor.ca/real-estate/29760220/36-jutland-cr-stony-plain-jutland-ridge

The trademarks REALTOR®, REALTORS®, and the REALTOR® logo are controlled by The Canadian Real Estate Association (CREA) and identify real estate professionals who are members of CREA. The trademarks MLS®, Multiple Listing Service® and the associated logos are owned by The Canadian Real Estate Association (CREA) and identify the quality of services provided by real estate professionals who are members of CREA. The trademark DDF® is owned by The Canadian Real Estate Association (CREA) and identifies CREA's Data Distribution Facility (DDF®)
July 09 2026 01:40:37
REALTORS® Association of Edmonton
Lpt Realty