Hurry Home

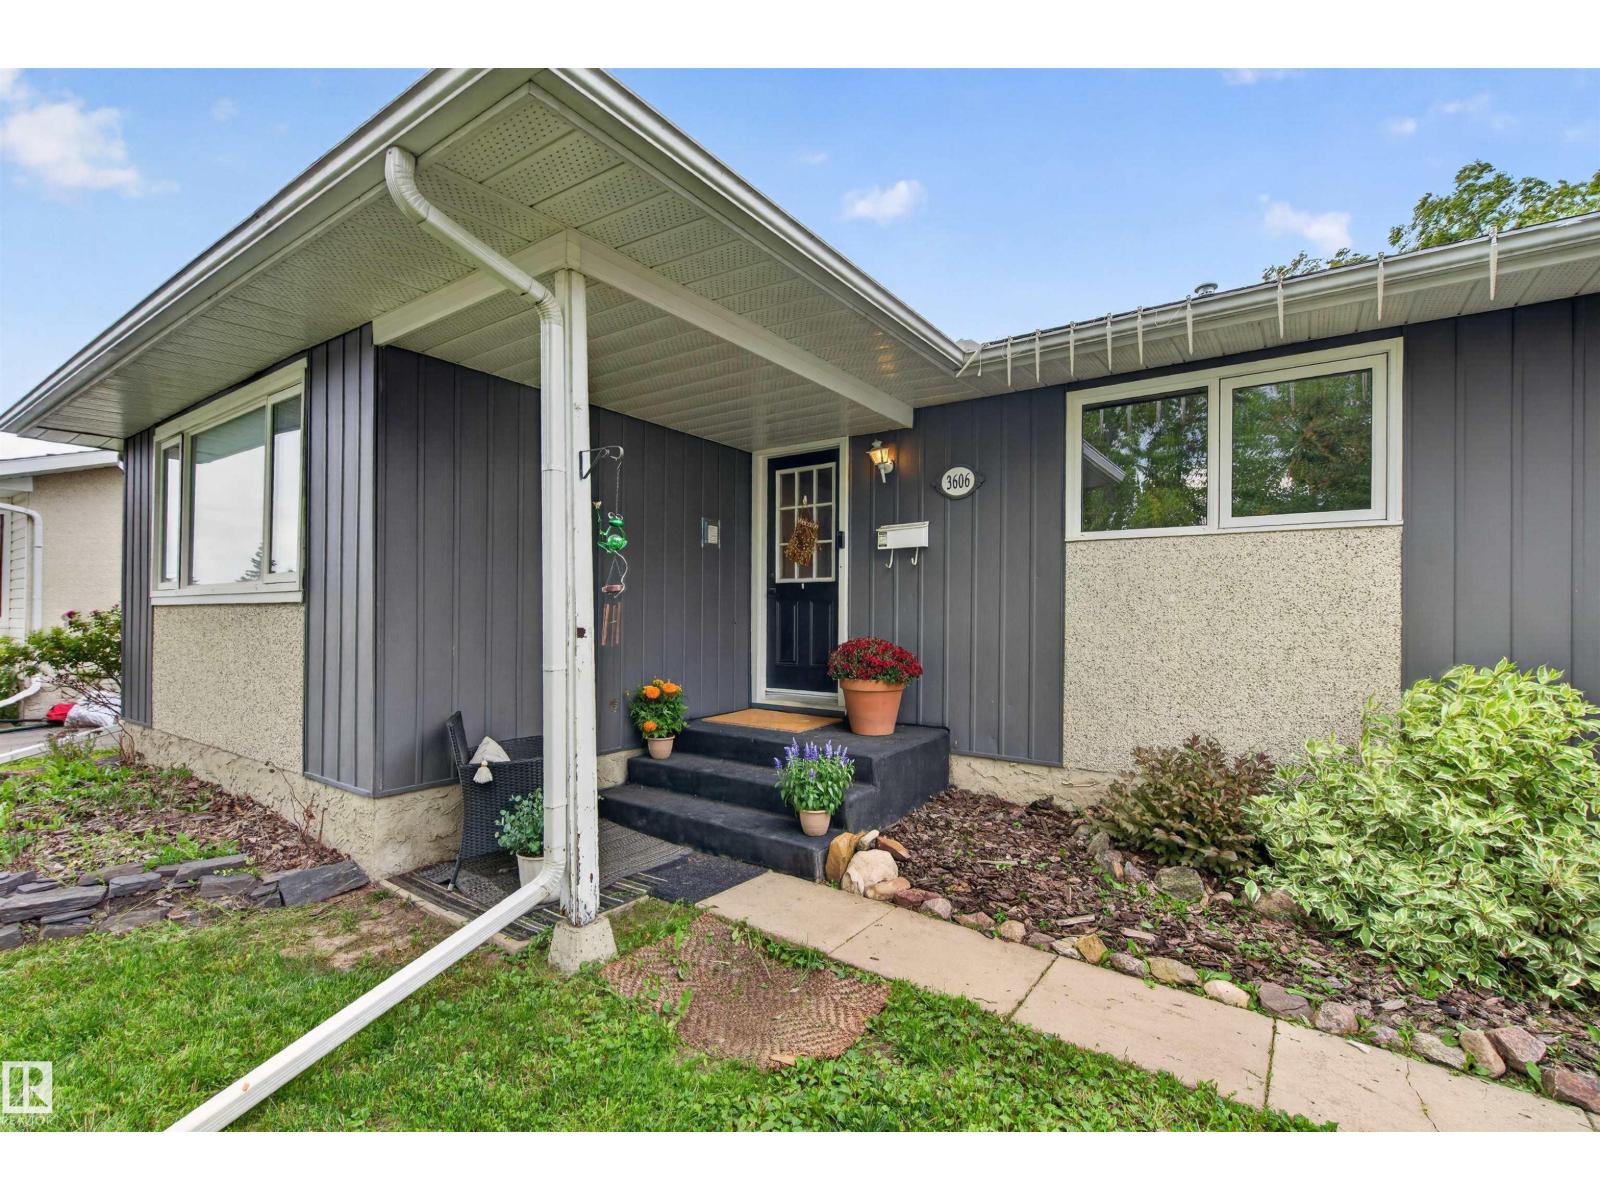
3606 44 St Leduc, Alberta T9E 6A1

Interested?
Please contact us for more information about this property.
$415,000
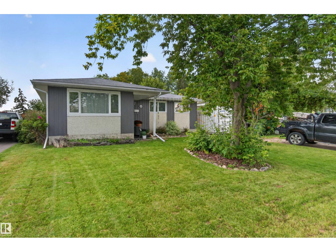
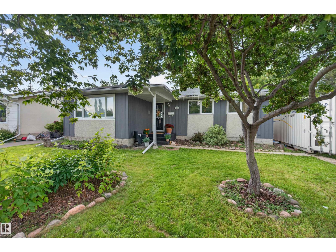
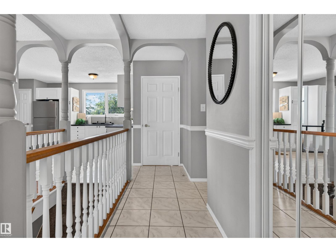
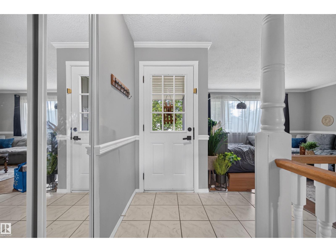
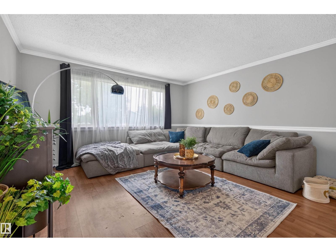
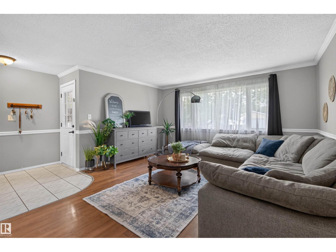
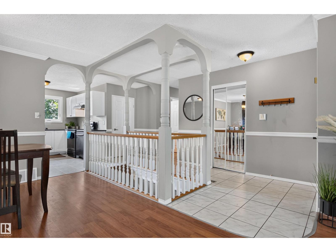
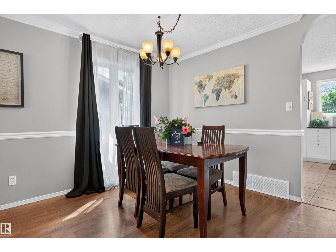
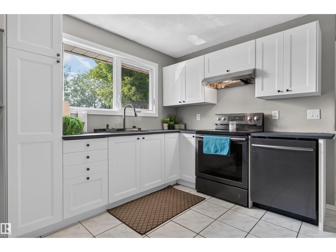
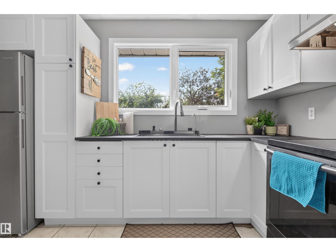
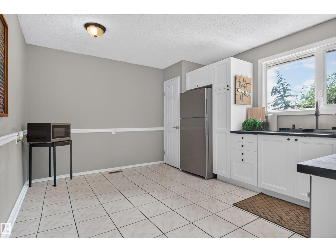
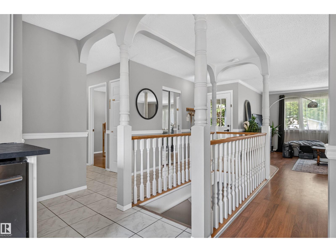
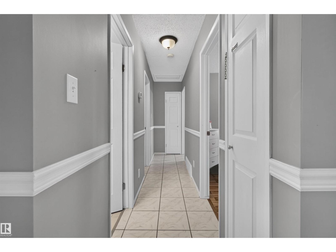
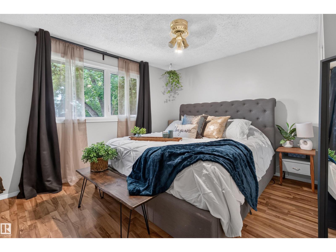
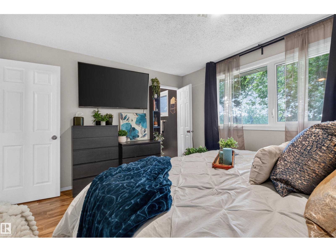
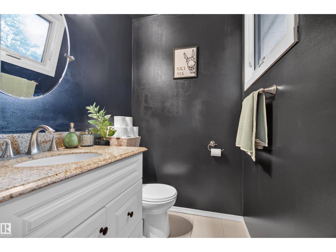
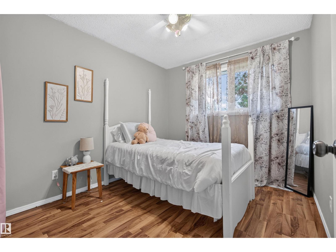
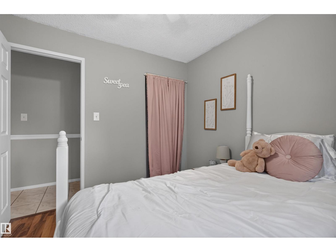
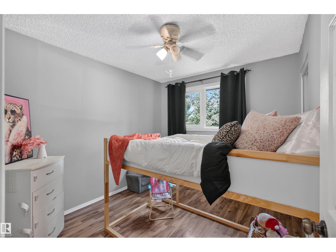
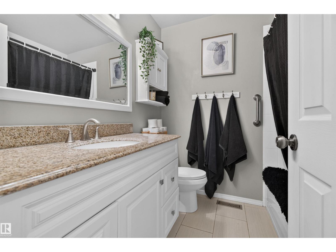
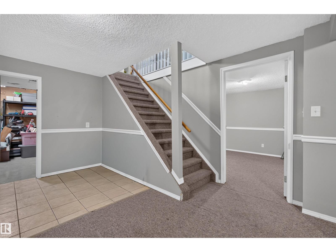
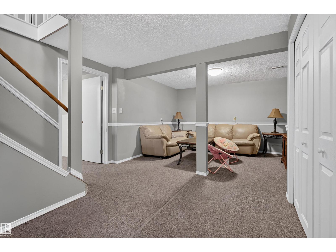
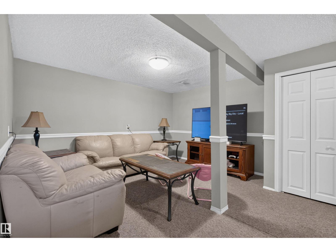
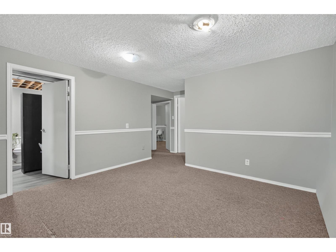
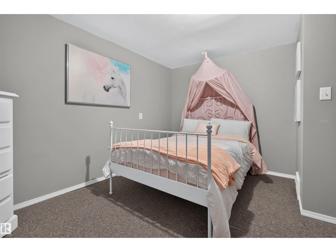
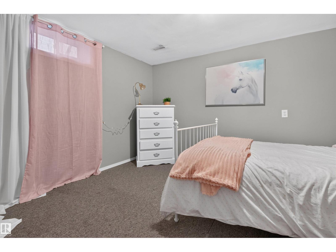
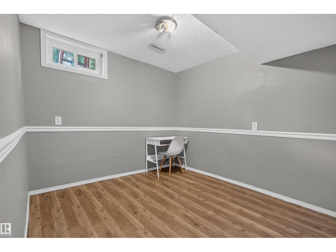
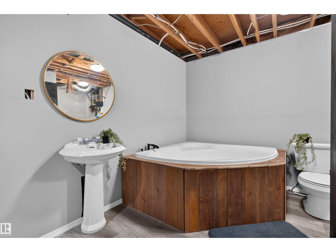
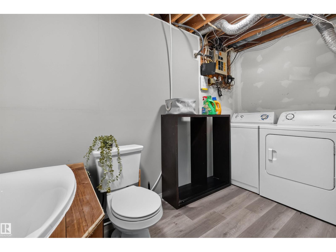
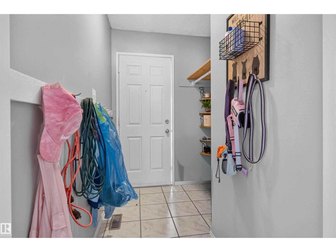
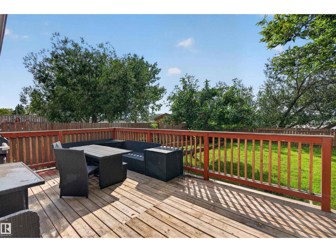
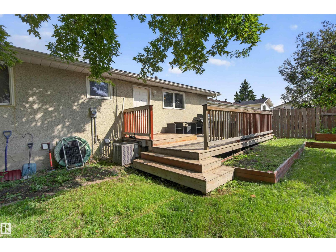
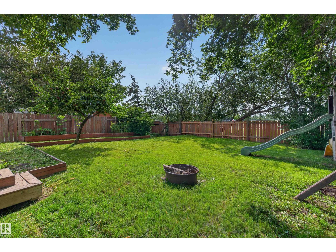
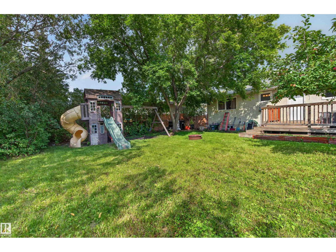
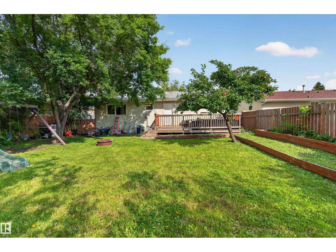
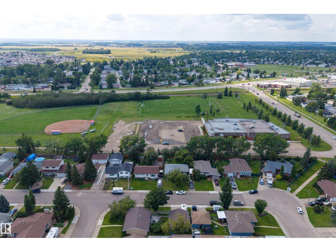
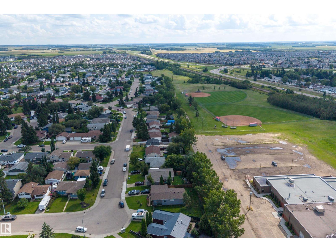
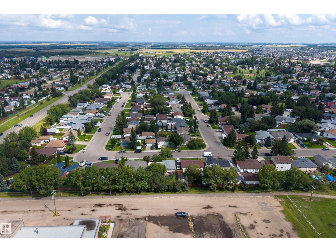
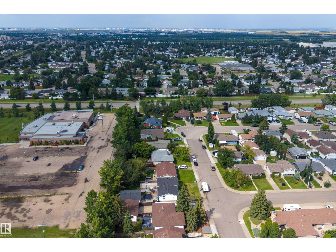
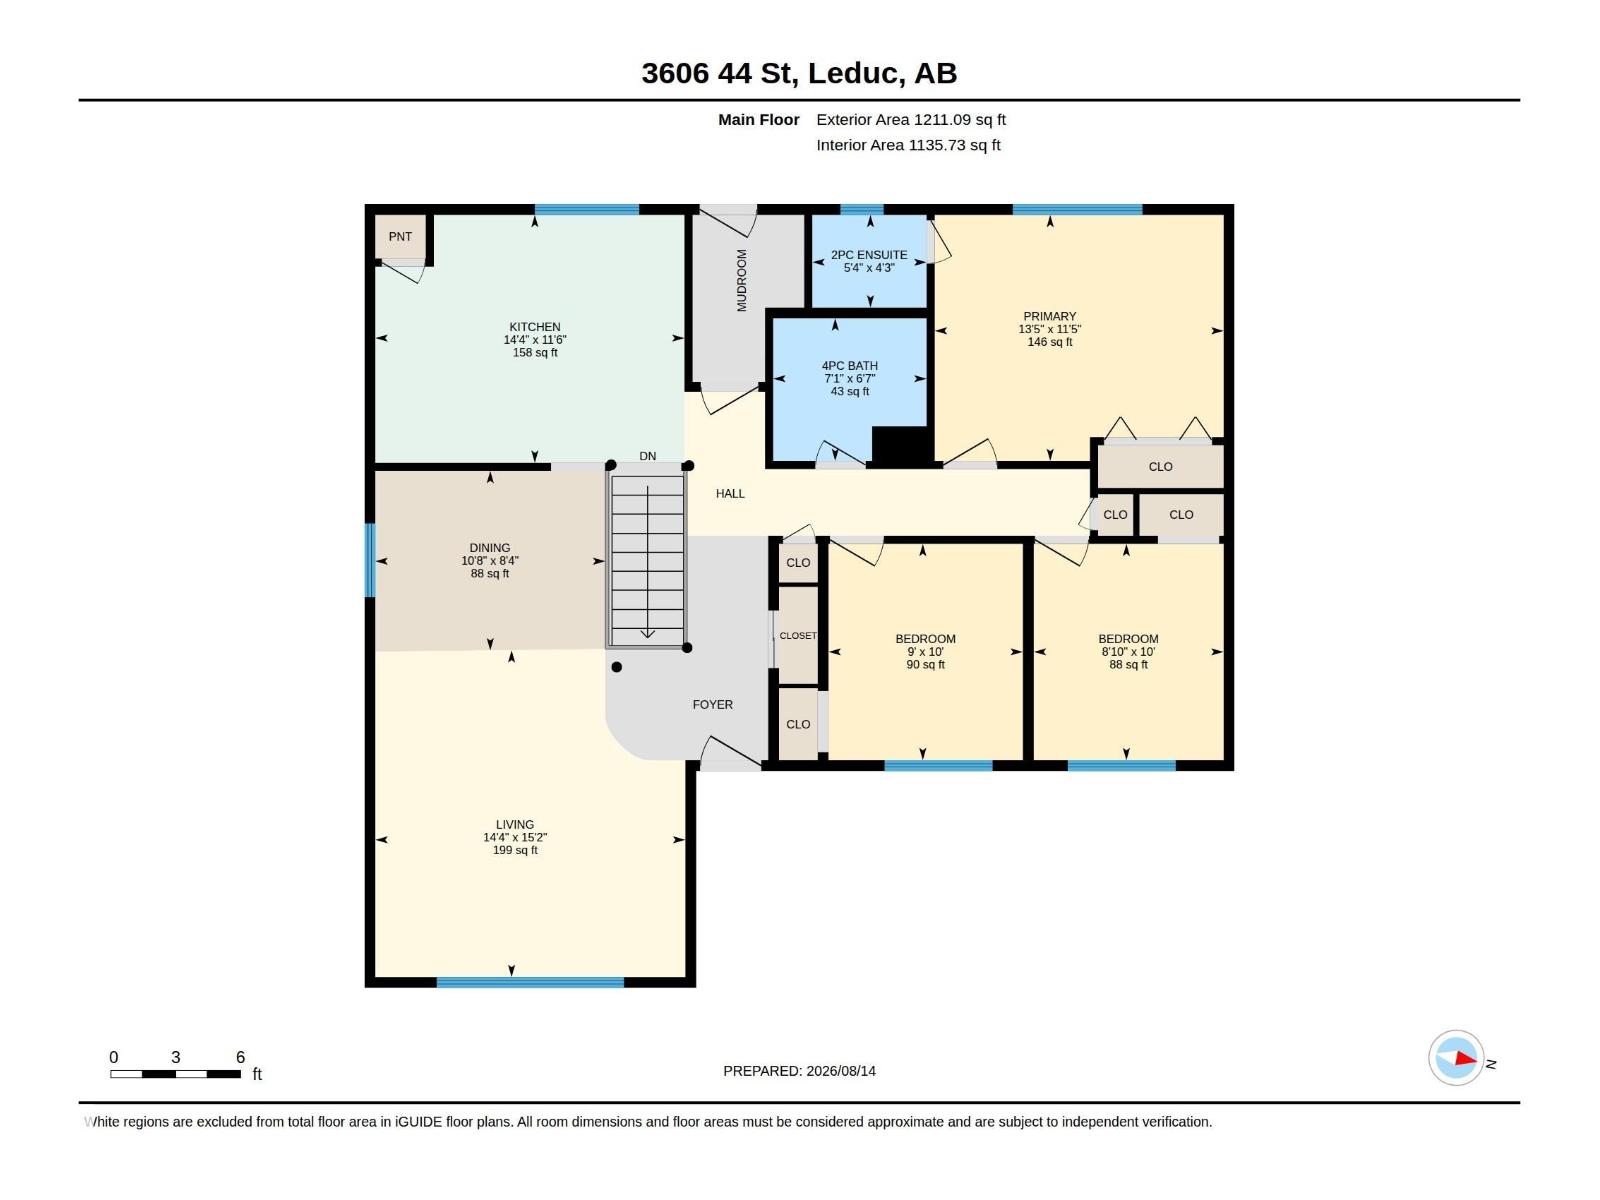
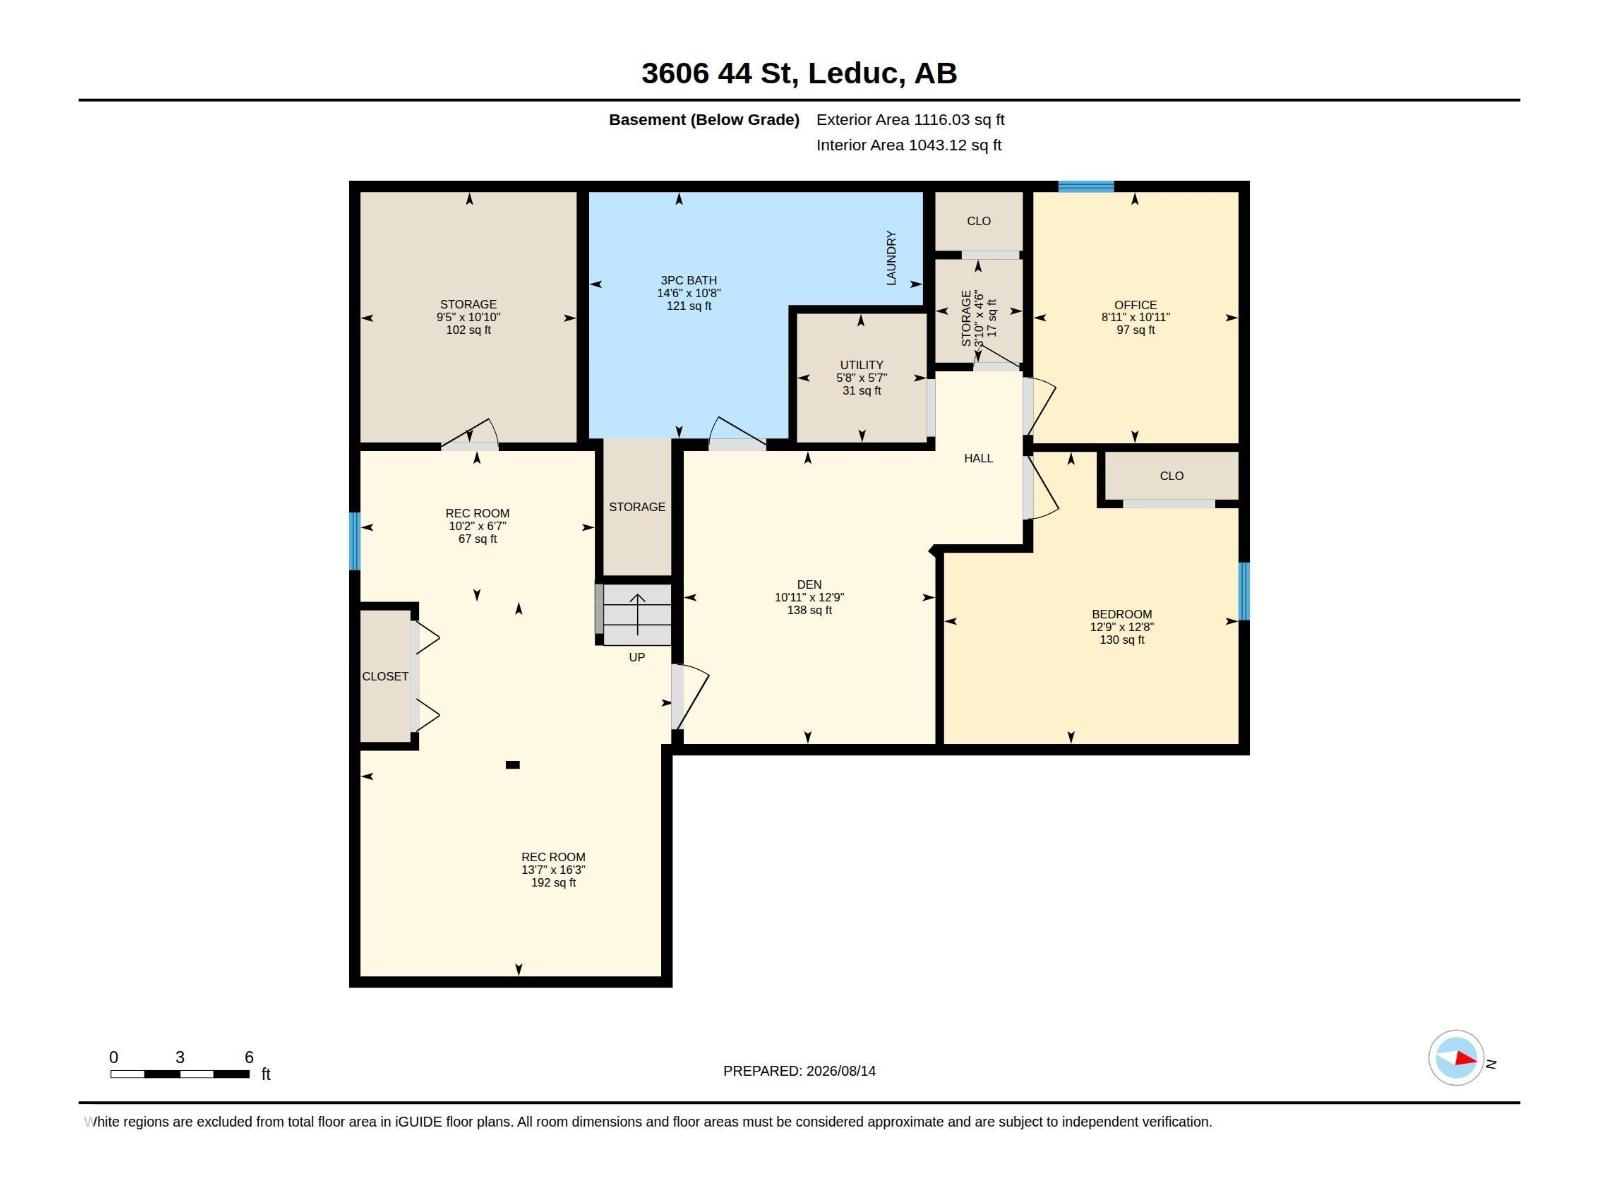
CENTRAL A/C! NEW CABINETS! NEW COUNTER TOPS! NEW HIGH EFFICIENCY FURNACE! NEW OVERSIZED HOT WATER TANK! NEW SOAKER TUB! NEW YOU! Nestled in an established Leduc neighbourhood with NO REAR NEIGHBOURS! The main floor offers 3 BEDROOMS + 1.5 BATHS. The fully finished basement provides a 4th BEDROOM, an office, a den, a rec room, great storage and renovated 3PC BATH/LAUNDRY with NEW VINYL FLOORING & rough-in for a future shower. The private fenced yard features a large deck, mature landscaping, apple tree, garden beds, play structure & RV PARKING. Walk to schools. Quick access to Shopping, Hwy 2, + the airport. Perfect for all sizes of families. The flexible layout offers room for kids, guests, work-from-home space and recreation. Enjoy easy access to parks, playgrounds and everyday amenities, with a west-facing backyard made for soaking it all in, entertaining, and outdoor living. (id:58723)
Property Details
| MLS® Number | E4503988 |
| Property Type | Single Family |
| Neigbourhood | Caledonia |
| AmenitiesNearBy | Airport, Playground, Schools |
| Features | See Remarks, Flat Site |
| Structure | Deck |
Building
| BathroomTotal | 3 |
| BedroomsTotal | 4 |
| Appliances | Dishwasher, Dryer, Hood Fan, Refrigerator, Stove, Washer, Window Coverings, See Remarks |
| ArchitecturalStyle | Bungalow |
| BasementDevelopment | Finished |
| BasementType | Full (finished) |
| ConstructedDate | 1976 |
| ConstructionStyleAttachment | Detached |
| HalfBathTotal | 1 |
| HeatingType | Forced Air |
| StoriesTotal | 1 |
| SizeInterior | 1211 Sqft |
| Type | House |
Land
| Acreage | No |
| FenceType | Fence |
| LandAmenities | Airport, Playground, Schools |
| SizeIrregular | 562.06 |
| SizeTotal | 562.06 M2 |
| SizeTotalText | 562.06 M2 |
Rooms
| Level | Type | Length | Width | Dimensions |
|---|---|---|---|---|
| Basement | Den | 3.33 m | 3.87 m | 3.33 m x 3.87 m |
| Basement | Bedroom 4 | 3.89 m | 3.86 m | 3.89 m x 3.86 m |
| Basement | Office | 2.71 m | 3.32 m | 2.71 m x 3.32 m |
| Basement | Recreation Room | 4.15 m | 4.95 m | 4.15 m x 4.95 m |
| Basement | Recreation Room | 3.1 m | 1.99 m | 3.1 m x 1.99 m |
| Basement | Storage | 2.86 m | 3.31 m | 2.86 m x 3.31 m |
| Basement | Utility Room | 1.72 m | 1.7 m | 1.72 m x 1.7 m |
| Main Level | Living Room | 4.38 m | 4.61 m | 4.38 m x 4.61 m |
| Main Level | Dining Room | 3.25 m | 2.53 m | 3.25 m x 2.53 m |
| Main Level | Kitchen | 4.36 m | 3.5 m | 4.36 m x 3.5 m |
| Main Level | Primary Bedroom | 4.08 m | 3.47 m | 4.08 m x 3.47 m |
| Main Level | Bedroom 2 | 2.68 m | 3.05 m | 2.68 m x 3.05 m |
| Main Level | Bedroom 3 | 2.74 m | 3.05 m | 2.74 m x 3.05 m |
https://www.realtor.ca/real-estate/30159779/3606-44-st-leduc-caledonia

The trademarks REALTOR®, REALTORS®, and the REALTOR® logo are controlled by The Canadian Real Estate Association (CREA) and identify real estate professionals who are members of CREA. The trademarks MLS®, Multiple Listing Service® and the associated logos are owned by The Canadian Real Estate Association (CREA) and identify the quality of services provided by real estate professionals who are members of CREA. The trademark DDF® is owned by The Canadian Real Estate Association (CREA) and identifies CREA's Data Distribution Facility (DDF®)
September 08 2026 12:40:48
REALTORS® Association of Edmonton
Exp Realty