Hurry Home

3613 Checknita Cv Sw Edmonton, Alberta T6W 4W7

Interested?
Please contact us for more information about this property.
$749,900
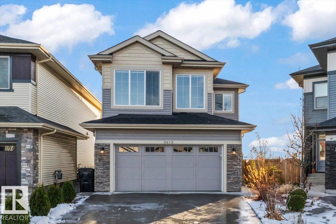
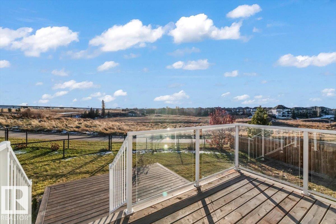
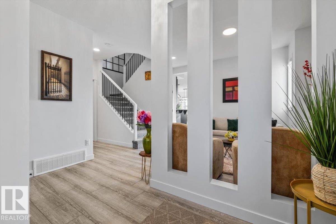
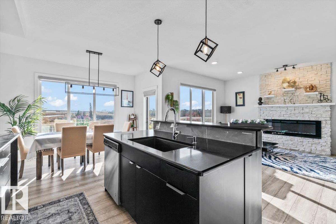
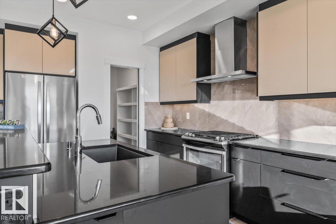
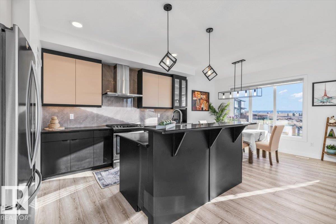
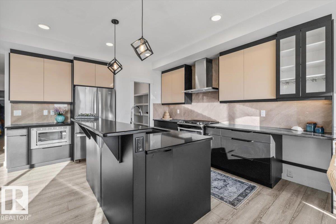
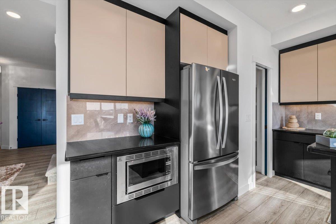
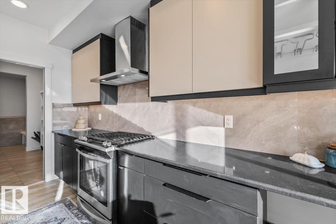
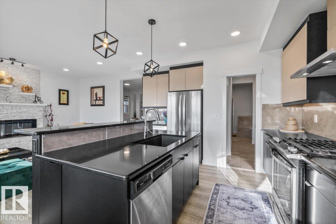
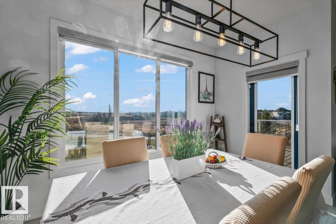
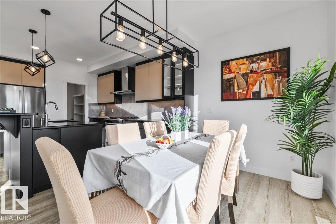
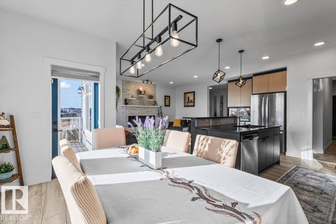
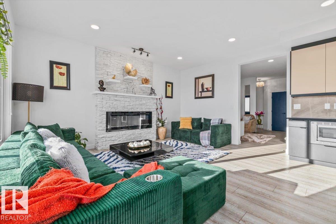
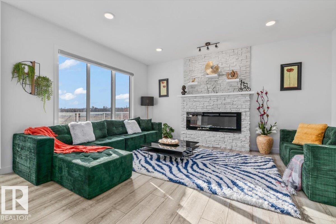
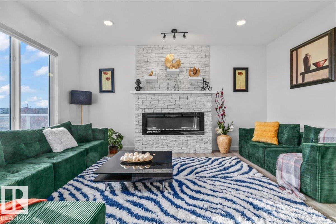
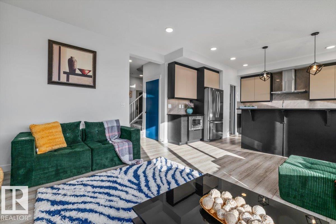
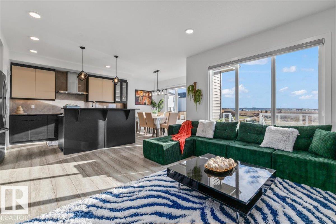
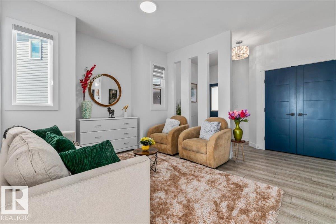
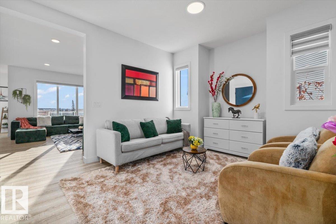
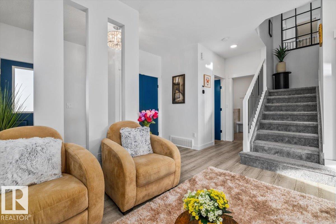
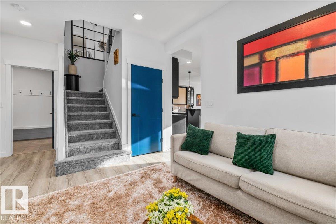
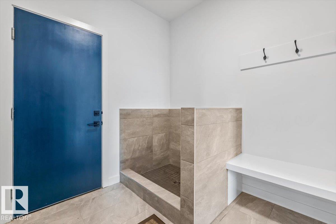
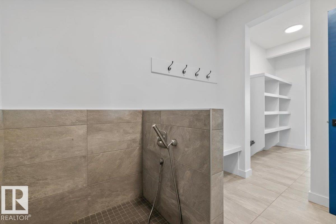
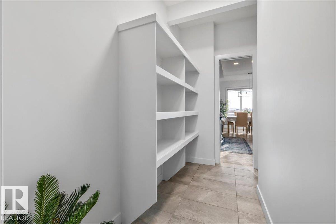
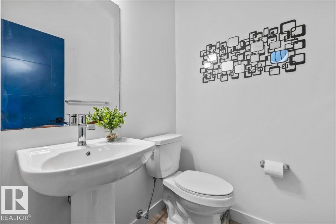
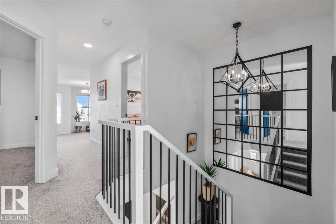
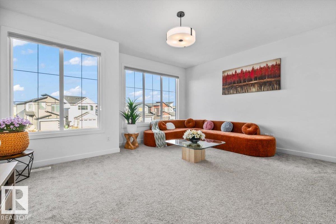
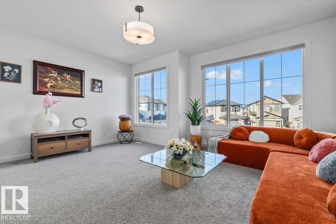
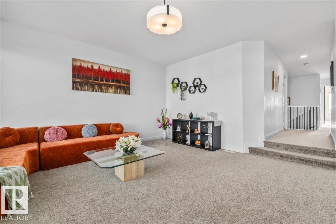
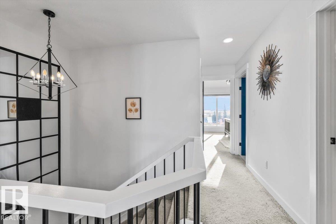
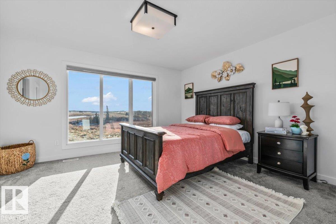
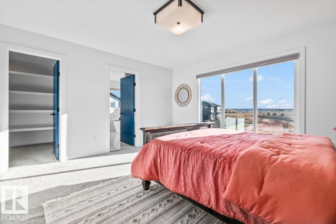
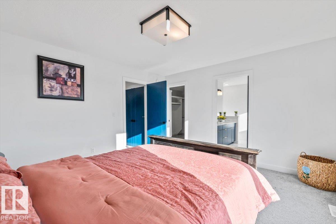
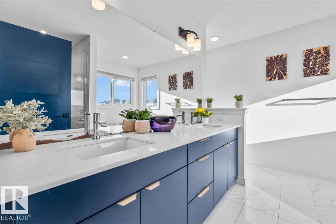
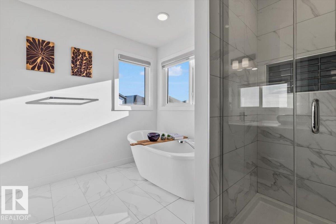
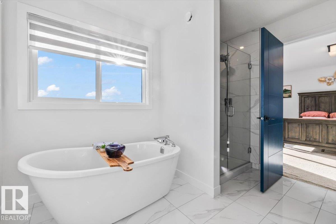
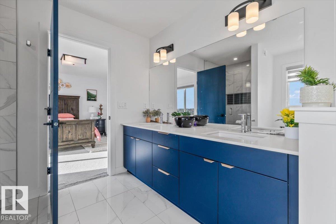
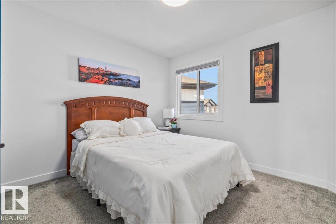
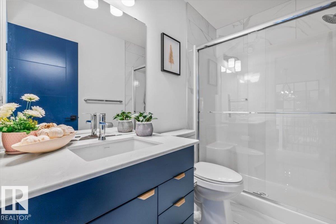
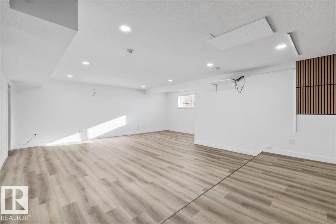
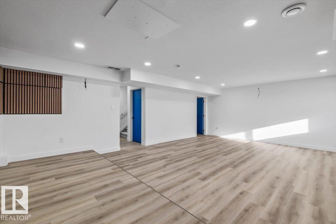
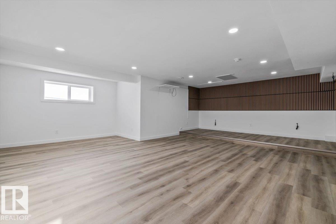
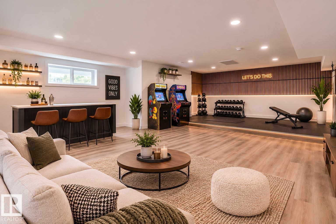
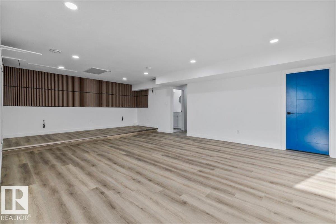
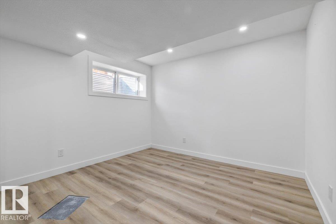
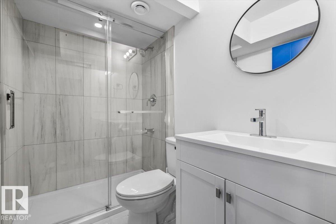
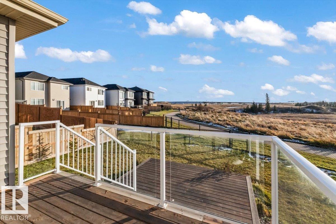
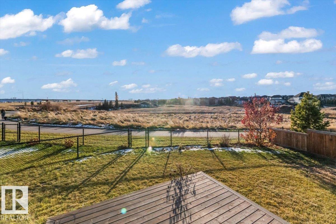
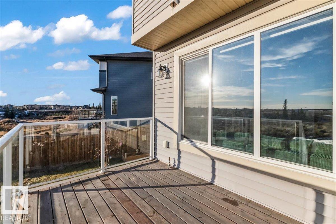
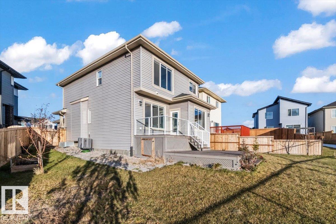
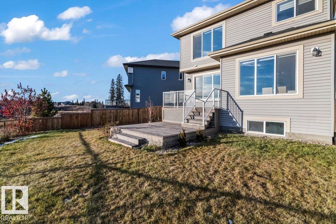
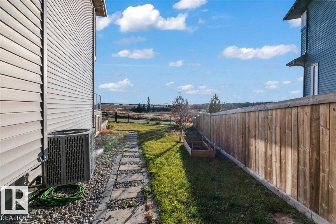
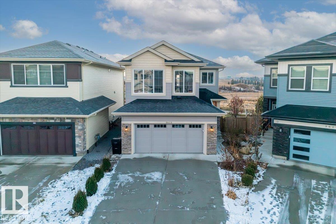
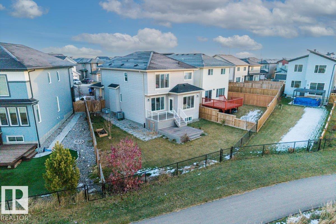
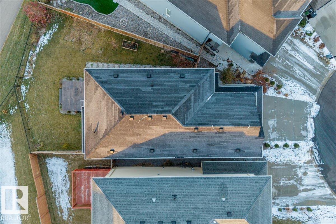
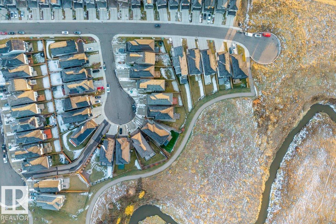
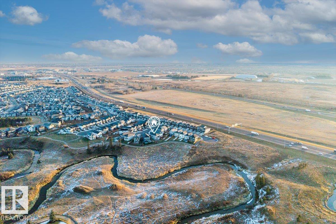
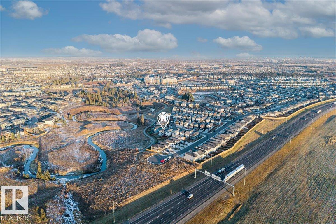
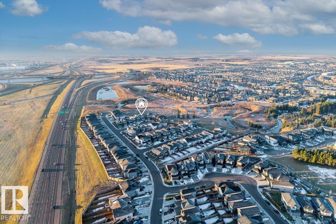
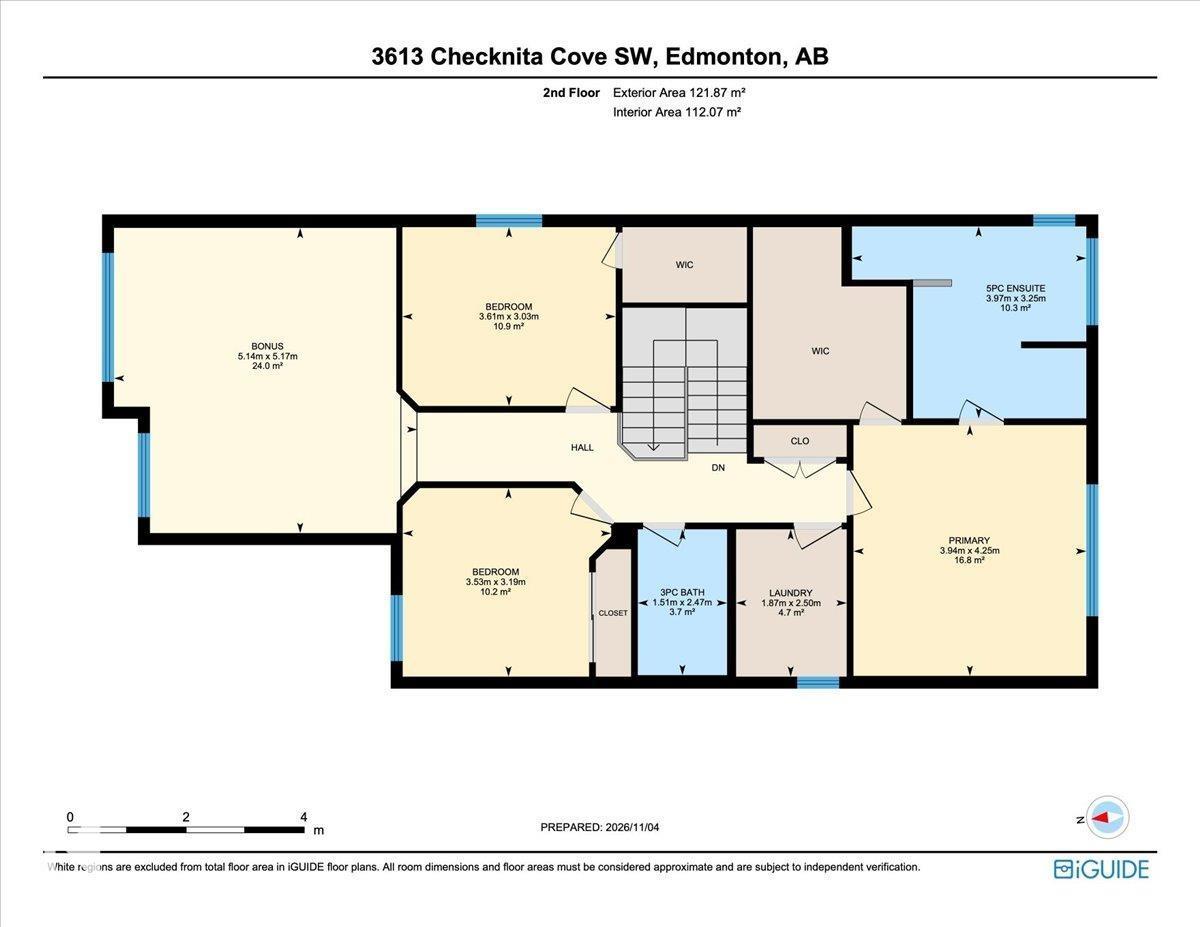
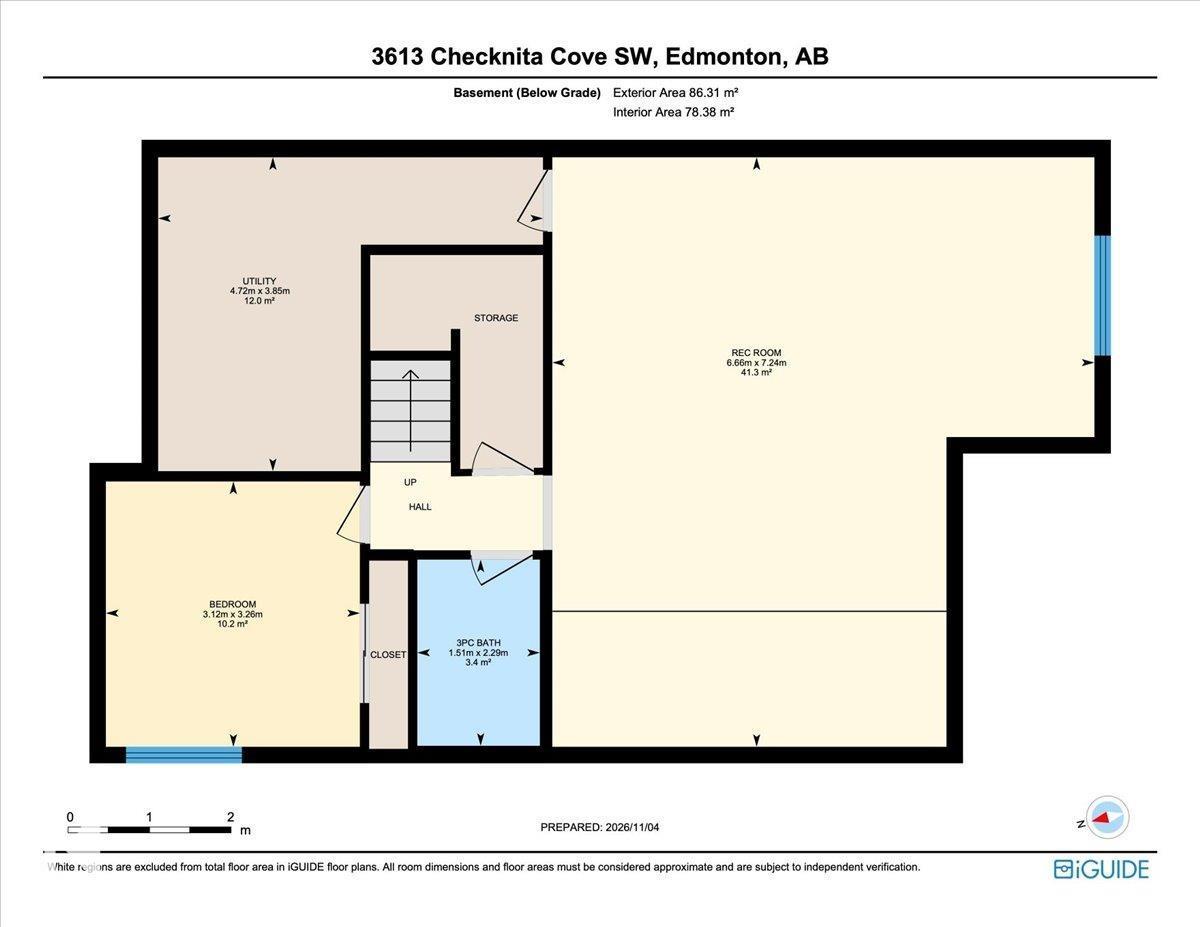
A BACKYARD WORTH COMING HOME TO! Tucked into a quiet Cavanagh cul-de-sac, this 2022-built home sits on a PIE-SHAPED LOT with SOUTHWEST EXPOSURE and sweeping views of natural green space and trails. Inside, over 3,200 sq ft of developed living space offers 4 bedrooms and 3.5 baths. Expansive windows frame the views from the dining area and inviting family room with its stone-faced fireplace. The stunning kitchen brings everyone together around a generous quartz island, with a walk-through pantry close at hand. A second living area and mudroom with DOG WASH add everyday convenience. Upstairs, retreat to a primary suite with a freestanding soaker tub and 5-piece ensuite, plus 2 bedrooms, laundry & a spacious bonus room. The finished basement adds a spacious rec room perfect for movie nights, a 4th bedroom and full bath. Unwind on the glass-railed deck overlooking the natural landscape. Complete with A/C, triple-pane windows & a DOUBLE ATTACHED GARAGE. Minutes to amenities, Anthony Henday Drive & the airport. (id:58723)
Property Details
| MLS® Number | E4515541 |
| Property Type | Single Family |
| Neigbourhood | Cavanagh |
| AmenitiesNearBy | Park, Playground, Public Transit, Schools, Shopping |
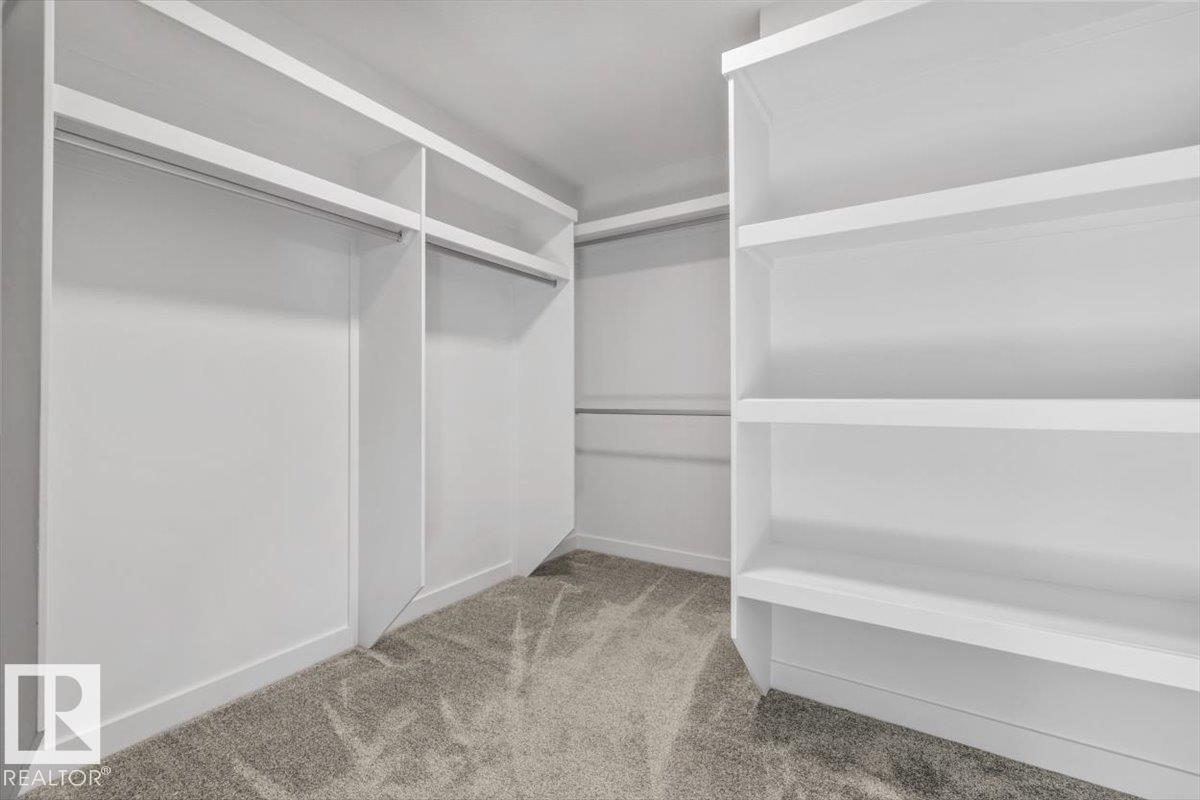
| Features | Cul-de-sac, Closet Organizers |
| Structure | Deck |
Building
| BathroomTotal | 4 |
| BedroomsTotal | 4 |
| Amenities | Ceiling - 9ft |
| Appliances | Dishwasher, Dryer, Garage Door Opener Remote(s), Garage Door Opener, Hood Fan, Microwave, Refrigerator, Gas Stove(s), Washer, Water Softener, Window Coverings |
| BasementDevelopment | Finished |
| BasementType | Full (finished) |
| ConstructedDate | 2020 |
| ConstructionStyleAttachment | Detached |
| CoolingType | Central Air Conditioning |
| FireProtection | Smoke Detectors |
| FireplaceFuel | Electric |
| FireplacePresent | Yes |
| FireplaceType | Unknown |
| HalfBathTotal | 1 |
| HeatingType | Forced Air |
| StoriesTotal | 2 |
| SizeInterior | 2335 Sqft |
| Type | House |
Parking
| Attached Garage |
Land
| Acreage | No |
| FenceType | Fence |
| LandAmenities | Park, Playground, Public Transit, Schools, Shopping |
| SizeIrregular | 472.89 |
| SizeTotal | 472.89 M2 |
| SizeTotalText | 472.89 M2 |
Rooms
| Level | Type | Length | Width | Dimensions |
|---|---|---|---|---|
| Basement | Bedroom 4 | 3.26 m | 3.12 m | 3.26 m x 3.12 m |
| Basement | Utility Room | 3.85 m | 4.72 m | 3.85 m x 4.72 m |
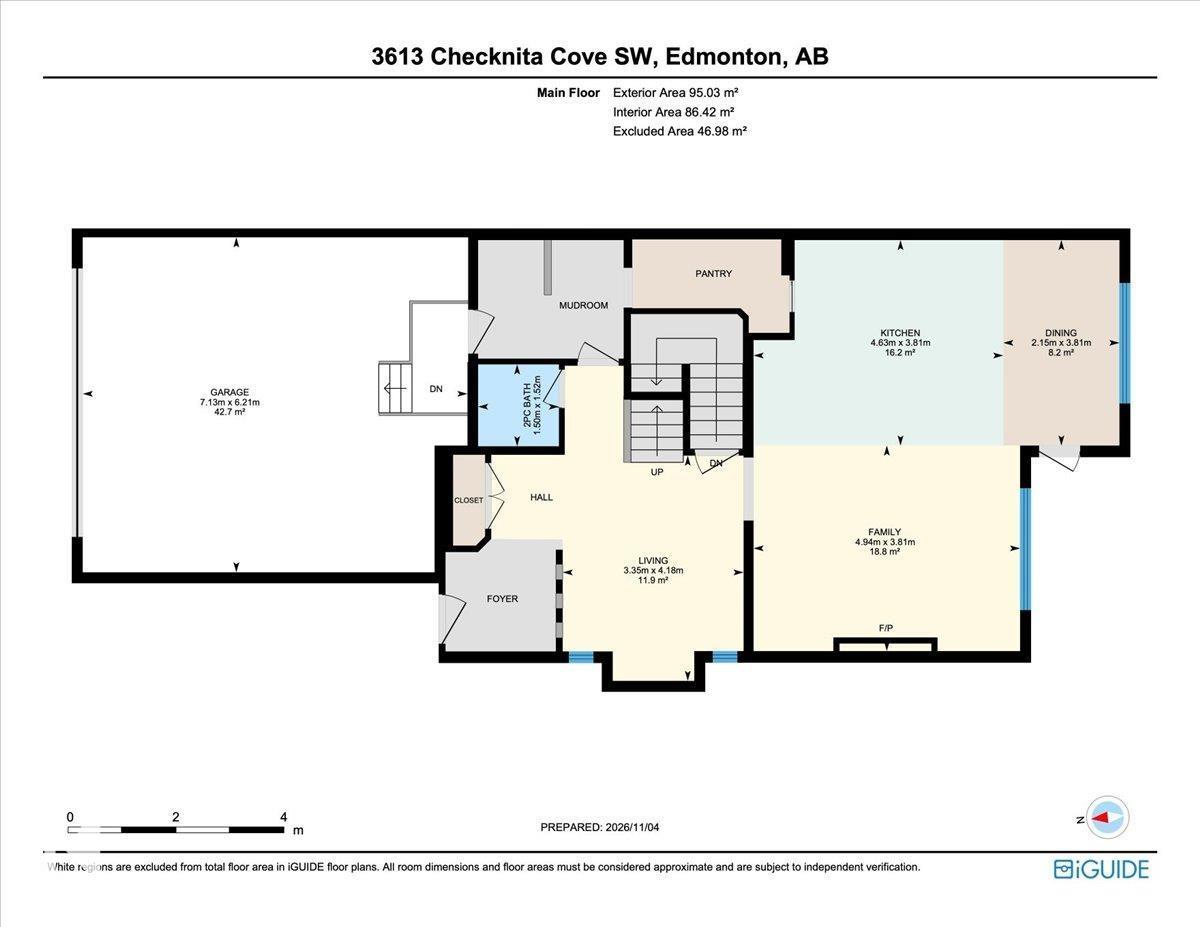
| Main Level | Living Room | 4.18 m | 3.35 m | 4.18 m x 3.35 m |
| Main Level | Dining Room | 3.81 m | 2.15 m | 3.81 m x 2.15 m |
| Main Level | Kitchen | 3.81 m | 4.63 m | 3.81 m x 4.63 m |
| Main Level | Family Room | 3.81 m | 4.4 m | 3.81 m x 4.4 m |
| Main Level | Mud Room | Measurements not available | ||
| Main Level | Pantry | Measurements not available | ||
| Upper Level | Primary Bedroom | 4.25 m | 3.94 m | 4.25 m x 3.94 m |
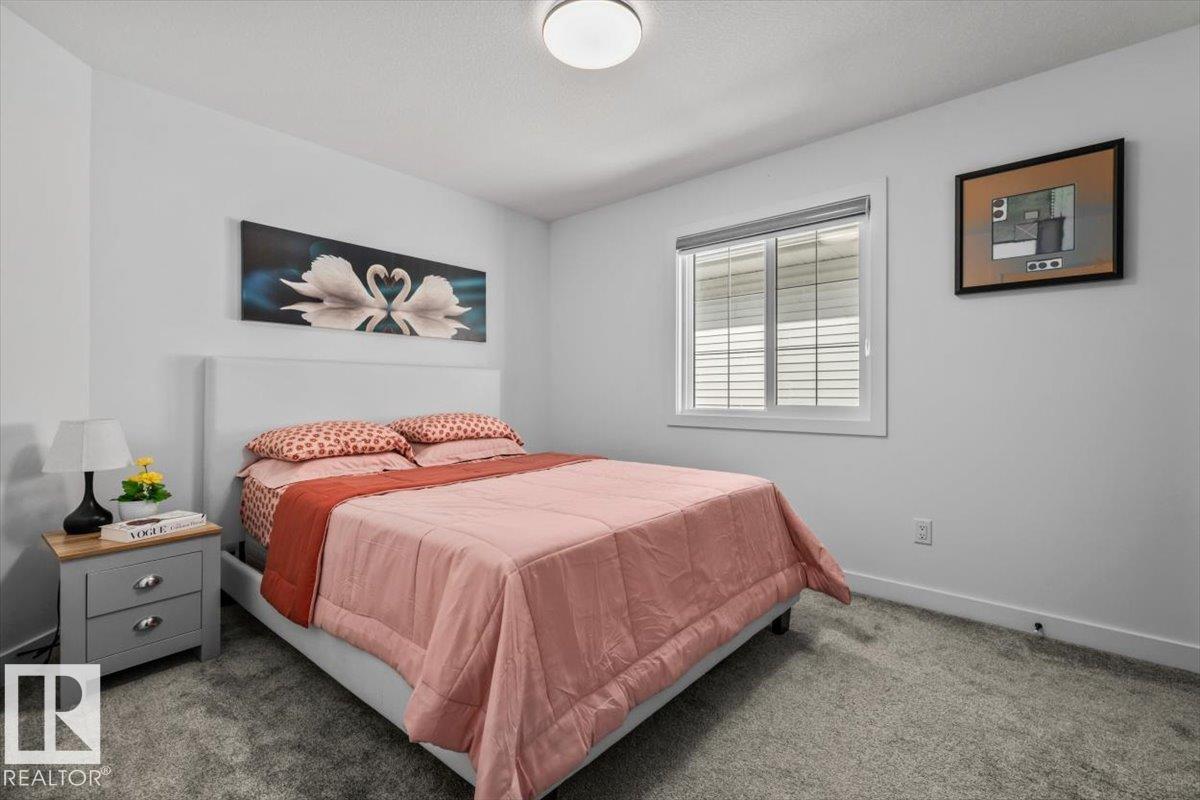
| Upper Level | Bedroom 2 | 3.19 m | 3.53 m | 3.19 m x 3.53 m |
| Upper Level | Bedroom 3 | 3.03 m | 3.61 m | 3.03 m x 3.61 m |
| Upper Level | Bonus Room | 5.17 m | 5.14 m | 5.17 m x 5.14 m |
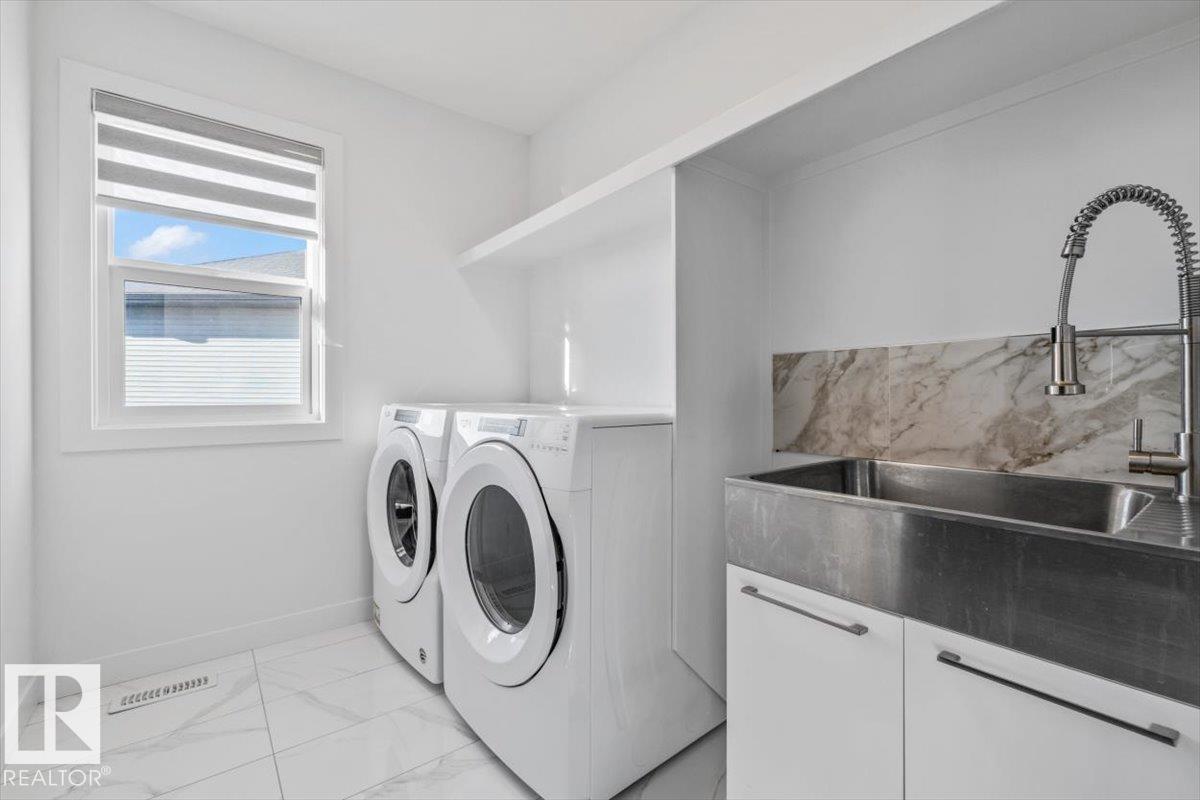
| Upper Level | Laundry Room | 2.5 m | 1.87 m | 2.5 m x 1.87 m |
https://www.realtor.ca/real-estate/30483763/3613-checknita-cv-sw-edmonton-cavanagh

The trademarks REALTOR®, REALTORS®, and the REALTOR® logo are controlled by The Canadian Real Estate Association (CREA) and identify real estate professionals who are members of CREA. The trademarks MLS®, Multiple Listing Service® and the associated logos are owned by The Canadian Real Estate Association (CREA) and identify the quality of services provided by real estate professionals who are members of CREA. The trademark DDF® is owned by The Canadian Real Estate Association (CREA) and identifies CREA's Data Distribution Facility (DDF®)
November 06 2026 12:41:03
REALTORS® Association of Edmonton
Real Broker