Hurry Home

3621 Claxton Pl Sw Edmonton, Alberta T6W 2K8

Interested?
Please contact us for more information about this property.
$605,900
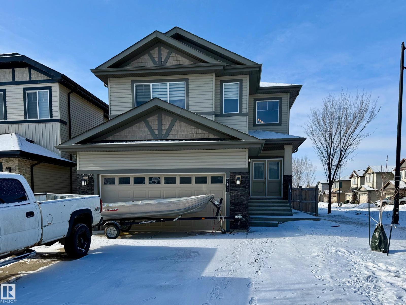
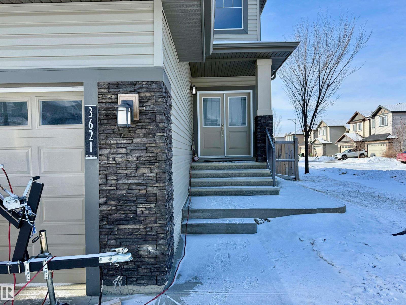
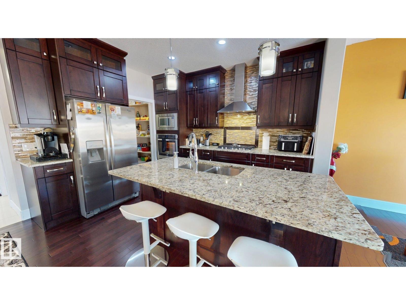
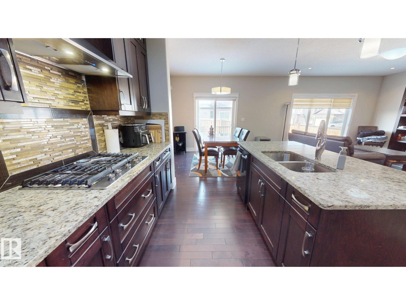
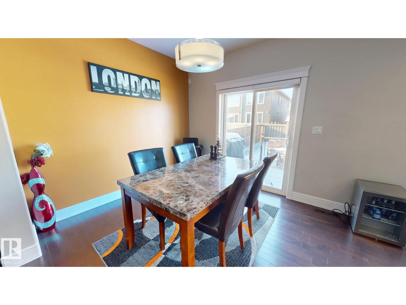
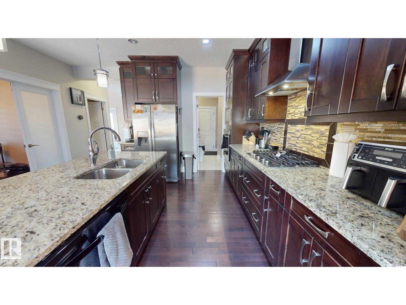
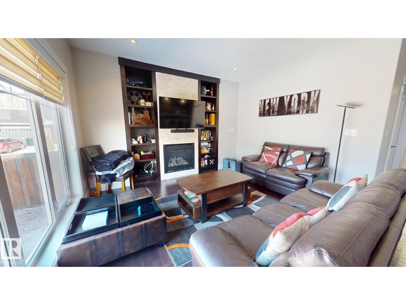
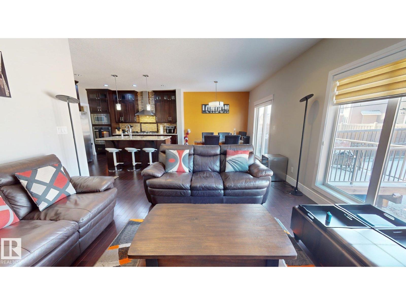
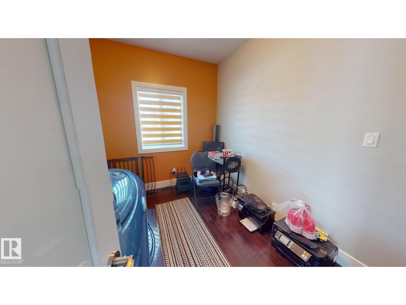
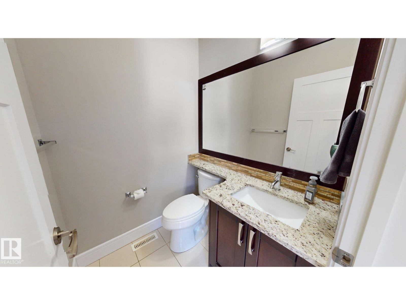
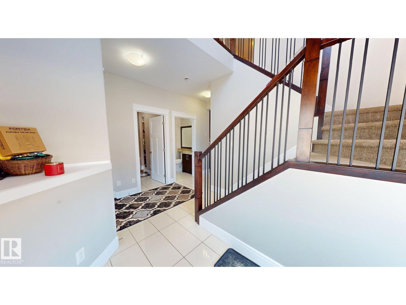
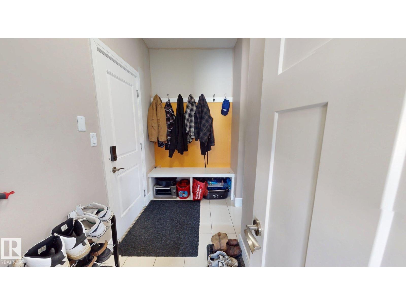
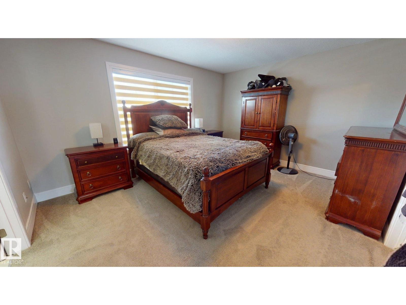
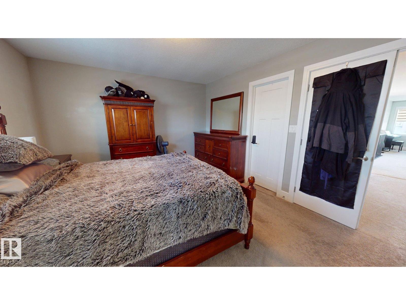
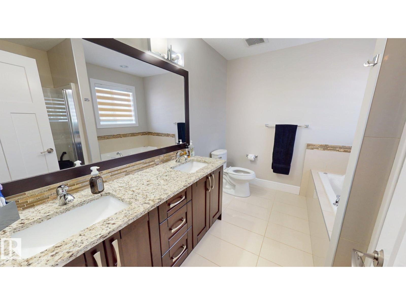
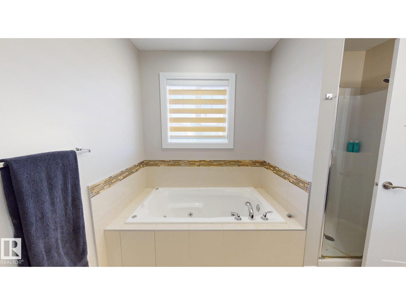
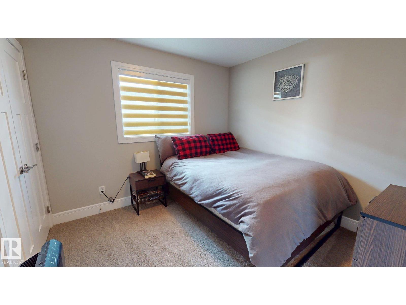
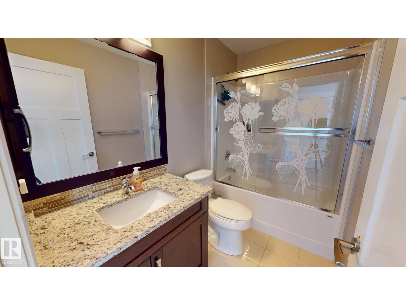
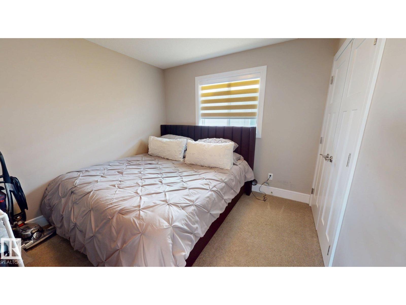
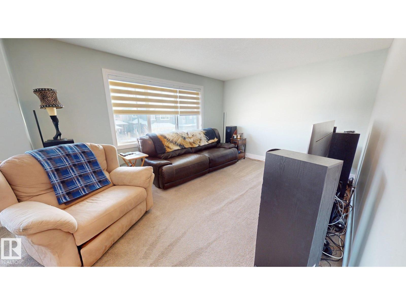
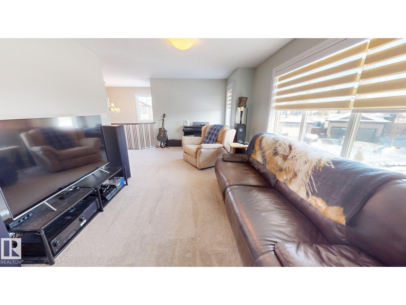
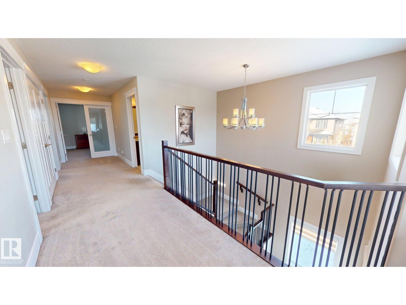
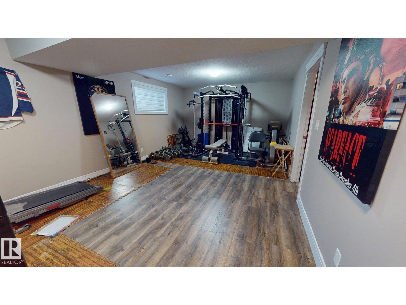
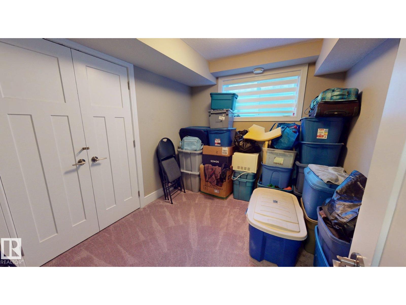
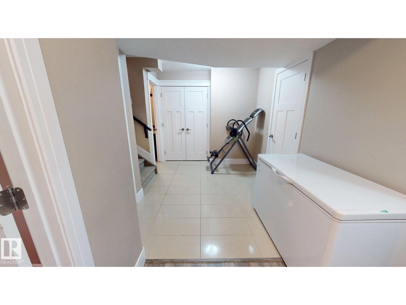
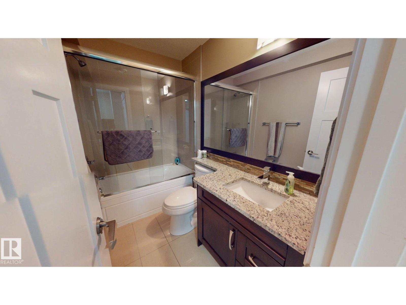
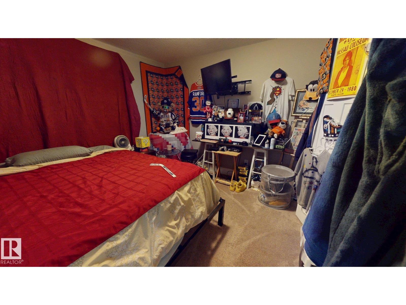
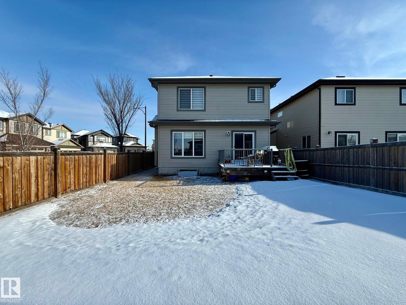
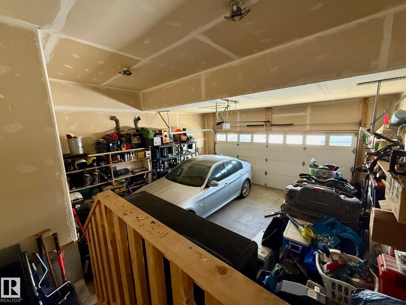
Welcome to this impressive 2-storey home on a sunny corner lot in desirable Chappelle Gardens. An executive double-door entry opens to a soaring 20-foot foyer and a bright, open-concept main floor. The spacious kitchen features granite countertops, a large island, and a walk-through pantry, while the living room offers a cozy gas fireplace. A private main-floor den with French doors is ideal for a home office or study. The dining area opens to the rear deck, perfect for outdoor entertaining. Upstairs you'll find a generous bonus room, convenient laundry, and a spacious primary suite with a walk-in closet and ensuite. The fully developed basement includes a separate entrance, a large recreation room, 2 bedrooms, and a full bathroom, offering excellent flexibility for various living arrangements (subject to municipal requirements). Complete with a front-attached double garage and close to parks, restaurants, and Chappelle Gardens amenities. (id:58723)
Property Details
| MLS® Number | E4499542 |
| Property Type | Single Family |
| Neigbourhood | Chappelle Area |
| AmenitiesNearBy | Schools, Shopping |
| Features | Corner Site |
| Structure | Deck |
Building
| BathroomTotal | 4 |
| BedroomsTotal | 5 |
| Amenities | Ceiling - 10ft, Ceiling - 9ft |
| Appliances | Dishwasher, Dryer, Garage Door Opener, Hood Fan, Oven - Built-in, Microwave, Refrigerator, Gas Stove(s), Washer |
| BasementDevelopment | Finished |
| BasementType | Full (finished) |
| ConstructedDate | 2016 |
| ConstructionStyleAttachment | Detached |
| CoolingType | Central Air Conditioning |
| FireProtection | Smoke Detectors |
| FireplaceFuel | Gas |
| FireplacePresent | Yes |
| FireplaceType | Insert |
| HalfBathTotal | 1 |
| HeatingType | Forced Air |
| StoriesTotal | 2 |
| SizeInterior | 2031 Sqft |
| Type | House |
Parking
| Stall | |
| Attached Garage |
Land
| Acreage | No |
| FenceType | Fence |
| LandAmenities | Schools, Shopping |
Rooms
| Level | Type | Length | Width | Dimensions |
|---|---|---|---|---|
| Basement | Bedroom 4 | 3.1 m | 3.18 m | 3.1 m x 3.18 m |
| Basement | Bedroom 5 | 3.12 m | 2.64 m | 3.12 m x 2.64 m |
| Basement | Recreation Room | 6.43 m | 6.38 m | 6.43 m x 6.38 m |
| Main Level | Living Room | 4.14 m | 3.68 m | 4.14 m x 3.68 m |
| Main Level | Dining Room | 2.95 m | 3.96 m | 2.95 m x 3.96 m |
| Main Level | Kitchen | 4.37 m | 3.99 m | 4.37 m x 3.99 m |
| Main Level | Office | 3.15 m | 2.01 m | 3.15 m x 2.01 m |
| Upper Level | Primary Bedroom | 3.66 m | 4.42 m | 3.66 m x 4.42 m |
| Upper Level | Bedroom 2 | 3.12 m | 3.1 m | 3.12 m x 3.1 m |
| Upper Level | Bedroom 3 | 3.07 m | 3.12 m | 3.07 m x 3.12 m |
| Upper Level | Bonus Room | 3.53 m | 6.15 m | 3.53 m x 6.15 m |
https://www.realtor.ca/real-estate/30050015/3621-claxton-pl-sw-edmonton-chappelle-area

The trademarks REALTOR®, REALTORS®, and the REALTOR® logo are controlled by The Canadian Real Estate Association (CREA) and identify real estate professionals who are members of CREA. The trademarks MLS®, Multiple Listing Service® and the associated logos are owned by The Canadian Real Estate Association (CREA) and identify the quality of services provided by real estate professionals who are members of CREA. The trademark DDF® is owned by The Canadian Real Estate Association (CREA) and identifies CREA's Data Distribution Facility (DDF®)
August 24 2026 07:01:43
REALTORS® Association of Edmonton
Comfree