Hurry Home

3629 Hummingbird Wy Nw Edmonton, Alberta T5S 0K8

Interested?
Please contact us for more information about this property.
$449,000
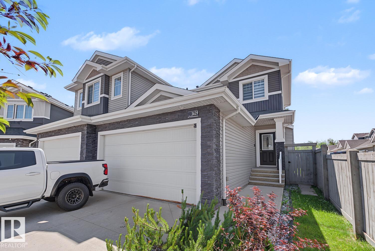
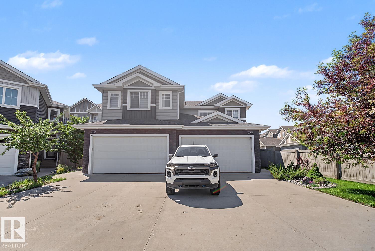
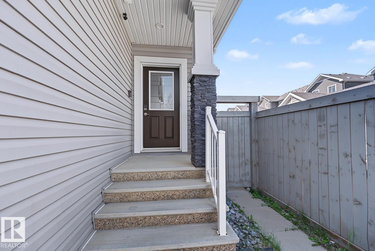
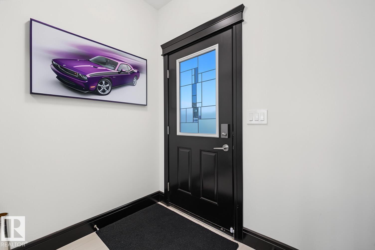
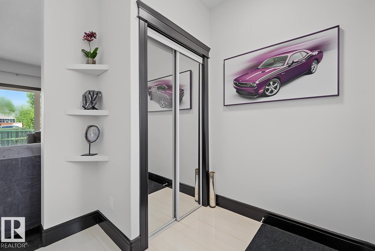
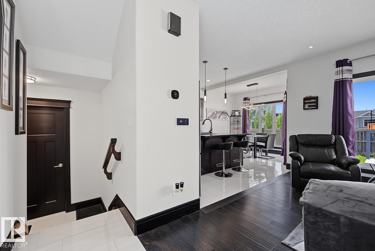
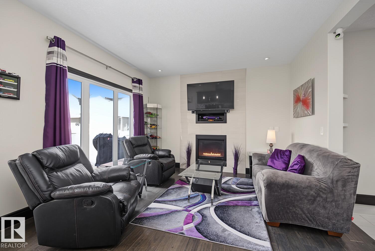
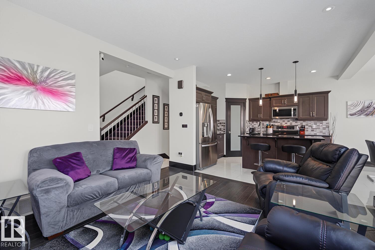
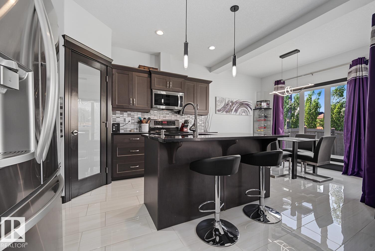
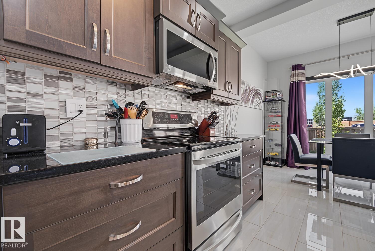
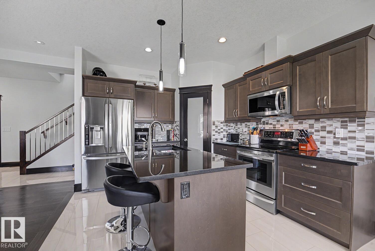
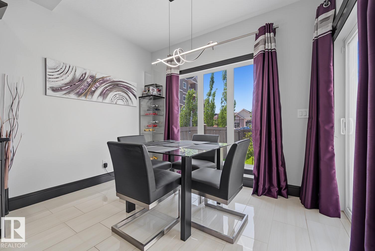
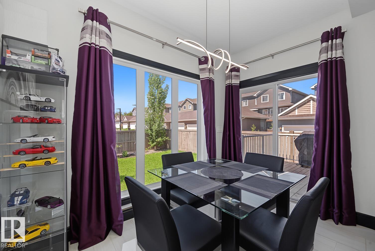
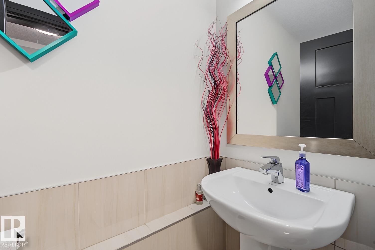
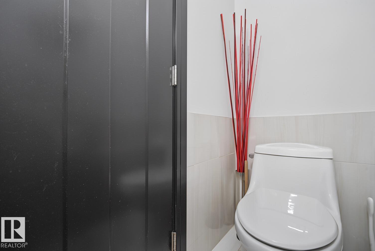
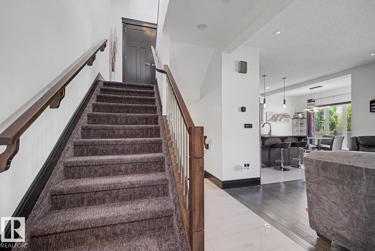
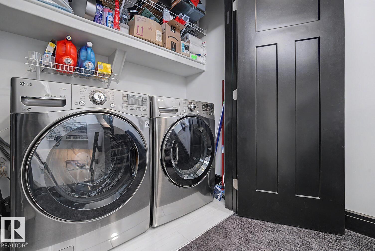
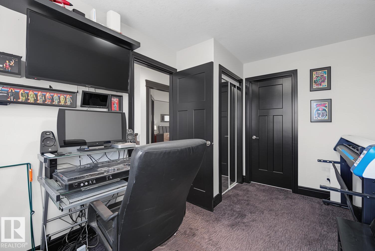
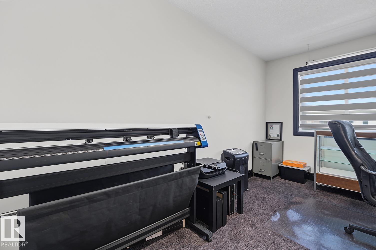
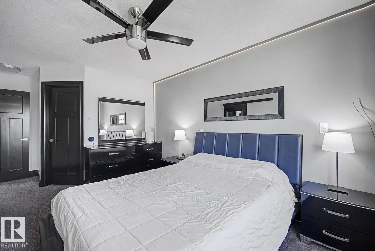
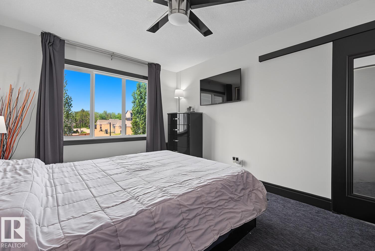
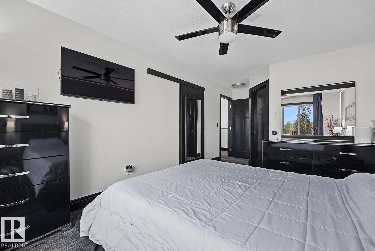
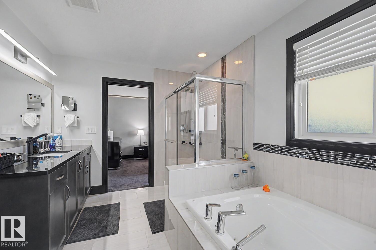
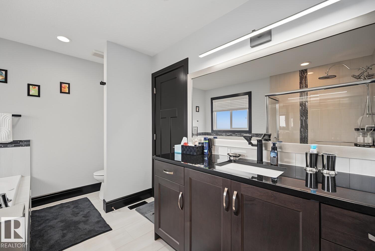
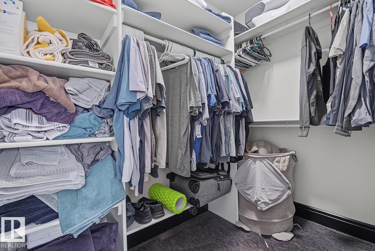
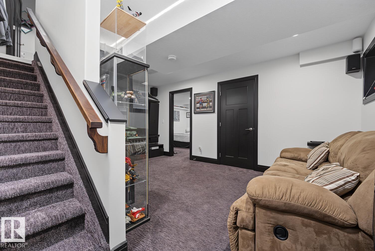
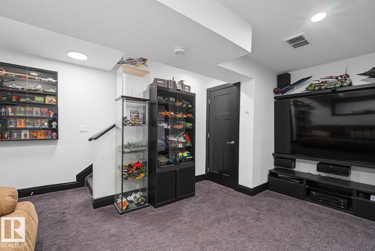
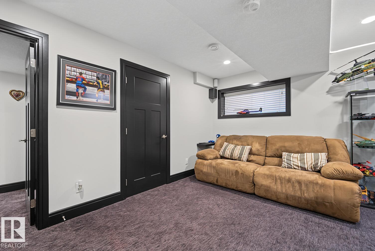
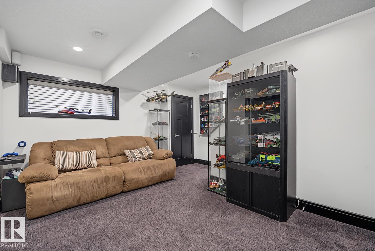
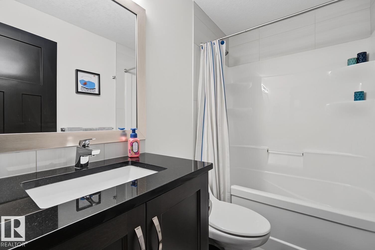
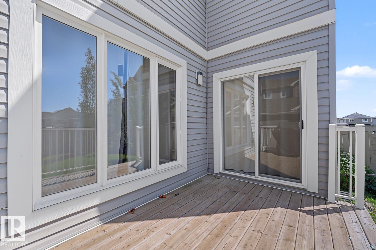
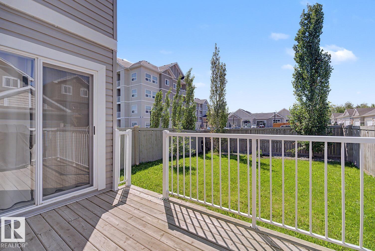
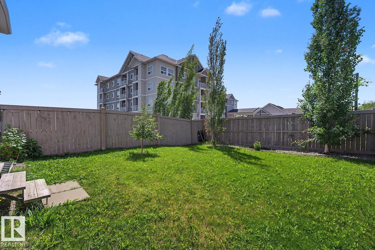
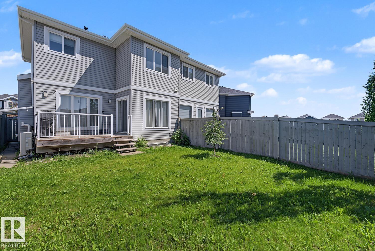
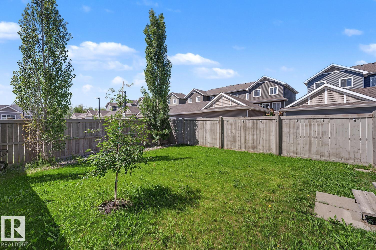
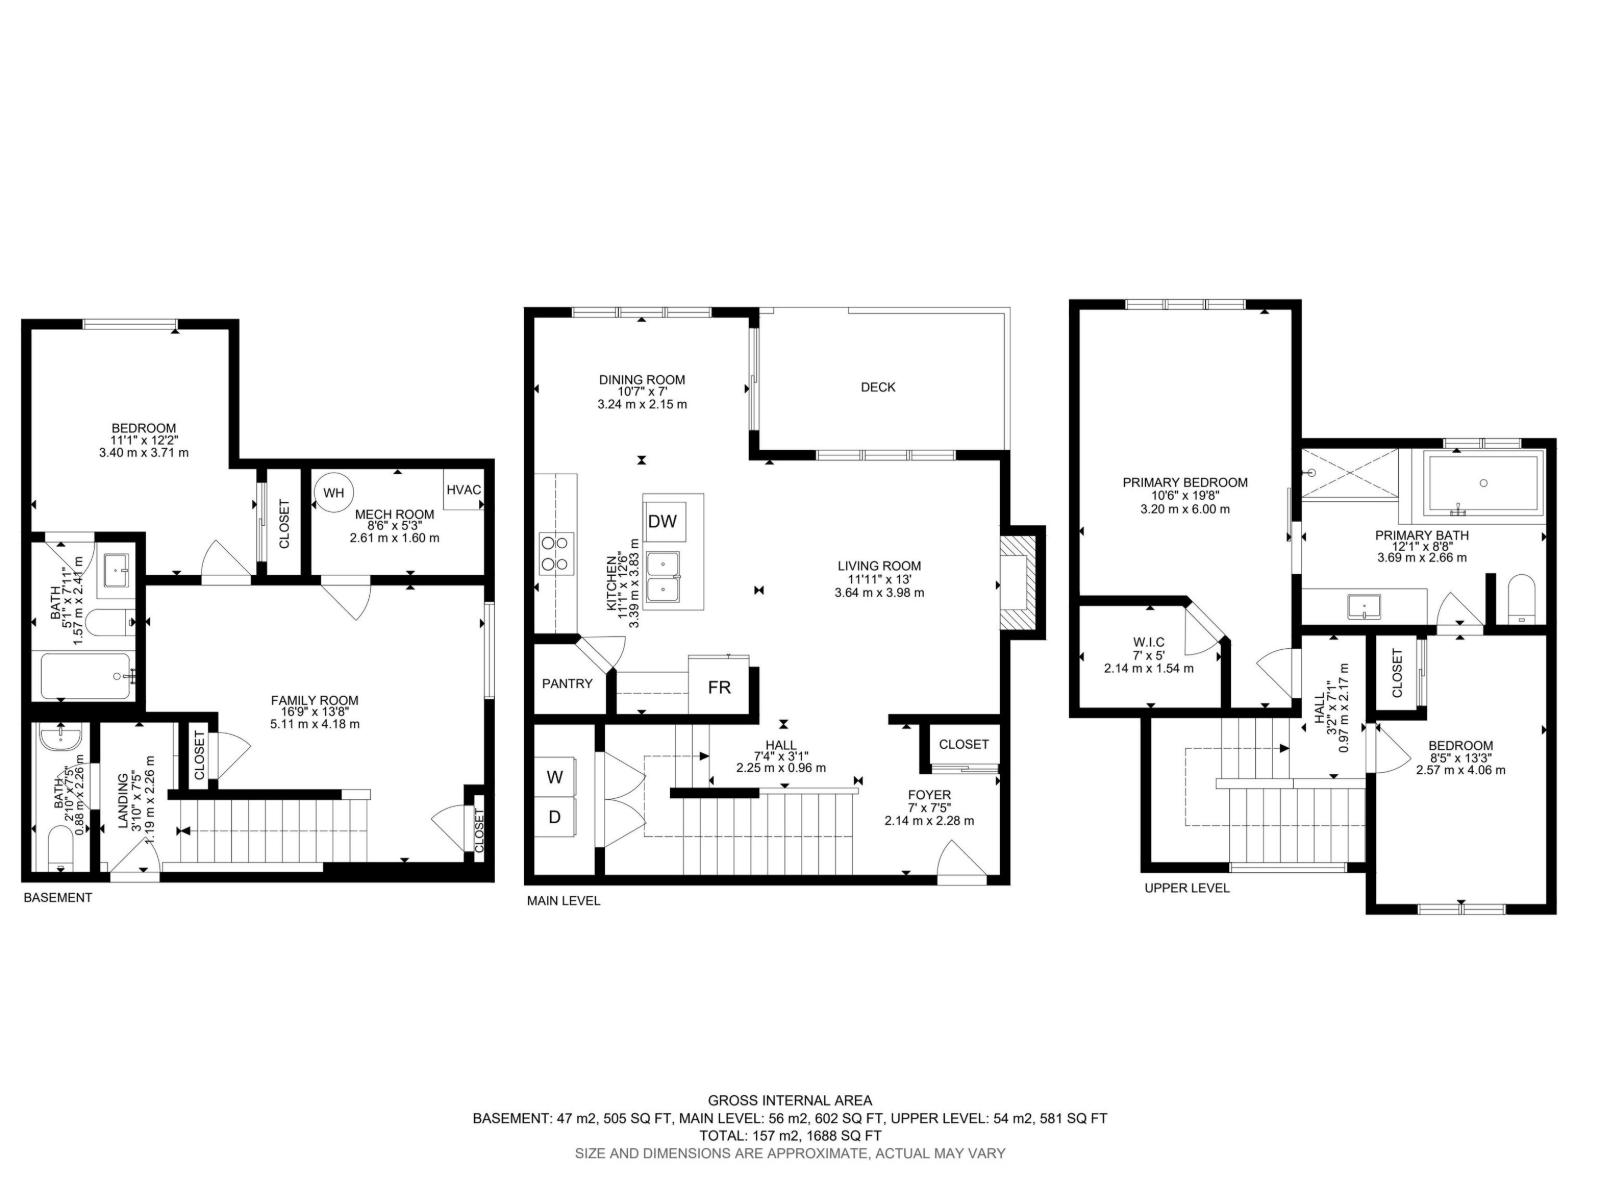
Welcome to this beautifully maintained 2-storey duplex located on a corner lot next to alley in the highly desirable community of Starling. With a total of 1688 sq. ft, This pristine, turn-key home features an open layout boasting 3 spacious bedrooms in total, 2.5 bathrooms, central air conditioning for hot summer days. The basement is fully finished designed for ultimate entertainment. The 85 TV, custom built-in shelves, integrated speaker unit, and premium reclining sofa in the basement are INCLUDED FOR FREE. The impeccably well-kept interior showcases high-end finishes throughout, while the attached 2-car garage is fully equipped with a dedicated 220-volt outlet perfect for electric vehicle charging. Offering unparalleled privacy and quick access to local walking trails and major commuter routes, this exceptional property shows like a brand-new showhome and is ready for move-in day. (id:58723)
Property Details
| MLS® Number | E4504840 |
| Property Type | Single Family |
| Neigbourhood | Starling |
| AmenitiesNearBy | Golf Course, Playground, Shopping |
| Features | Flat Site, Closet Organizers, No Animal Home, No Smoking Home |
| ParkingSpaceTotal | 4 |
| Structure | Deck |
Building
| BathroomTotal | 3 |
| BedroomsTotal | 3 |
| Amenities | Ceiling - 9ft |
| Appliances | Dishwasher, Dryer, Fan, Garage Door Opener Remote(s), Garage Door Opener, Microwave Range Hood Combo, Refrigerator, Stove, Washer, Window Coverings |
| BasementDevelopment | Finished |
| BasementType | Full (finished) |
| ConstructedDate | 2015 |
| ConstructionStyleAttachment | Semi-detached |
| CoolingType | Central Air Conditioning |
| FireProtection | Smoke Detectors |
| HalfBathTotal | 1 |
| HeatingType | Forced Air |
| StoriesTotal | 2 |
| SizeInterior | 1184 Sqft |
| Type | Duplex |
Parking
| Attached Garage |
Land
| Acreage | No |
| FenceType | Fence |
| LandAmenities | Golf Course, Playground, Shopping |
| SizeIrregular | 300.96 |
| SizeTotal | 300.96 M2 |
| SizeTotalText | 300.96 M2 |
Rooms
| Level | Type | Length | Width | Dimensions |
|---|---|---|---|---|
| Basement | Family Room | 5.11 m | 4.18 m | 5.11 m x 4.18 m |
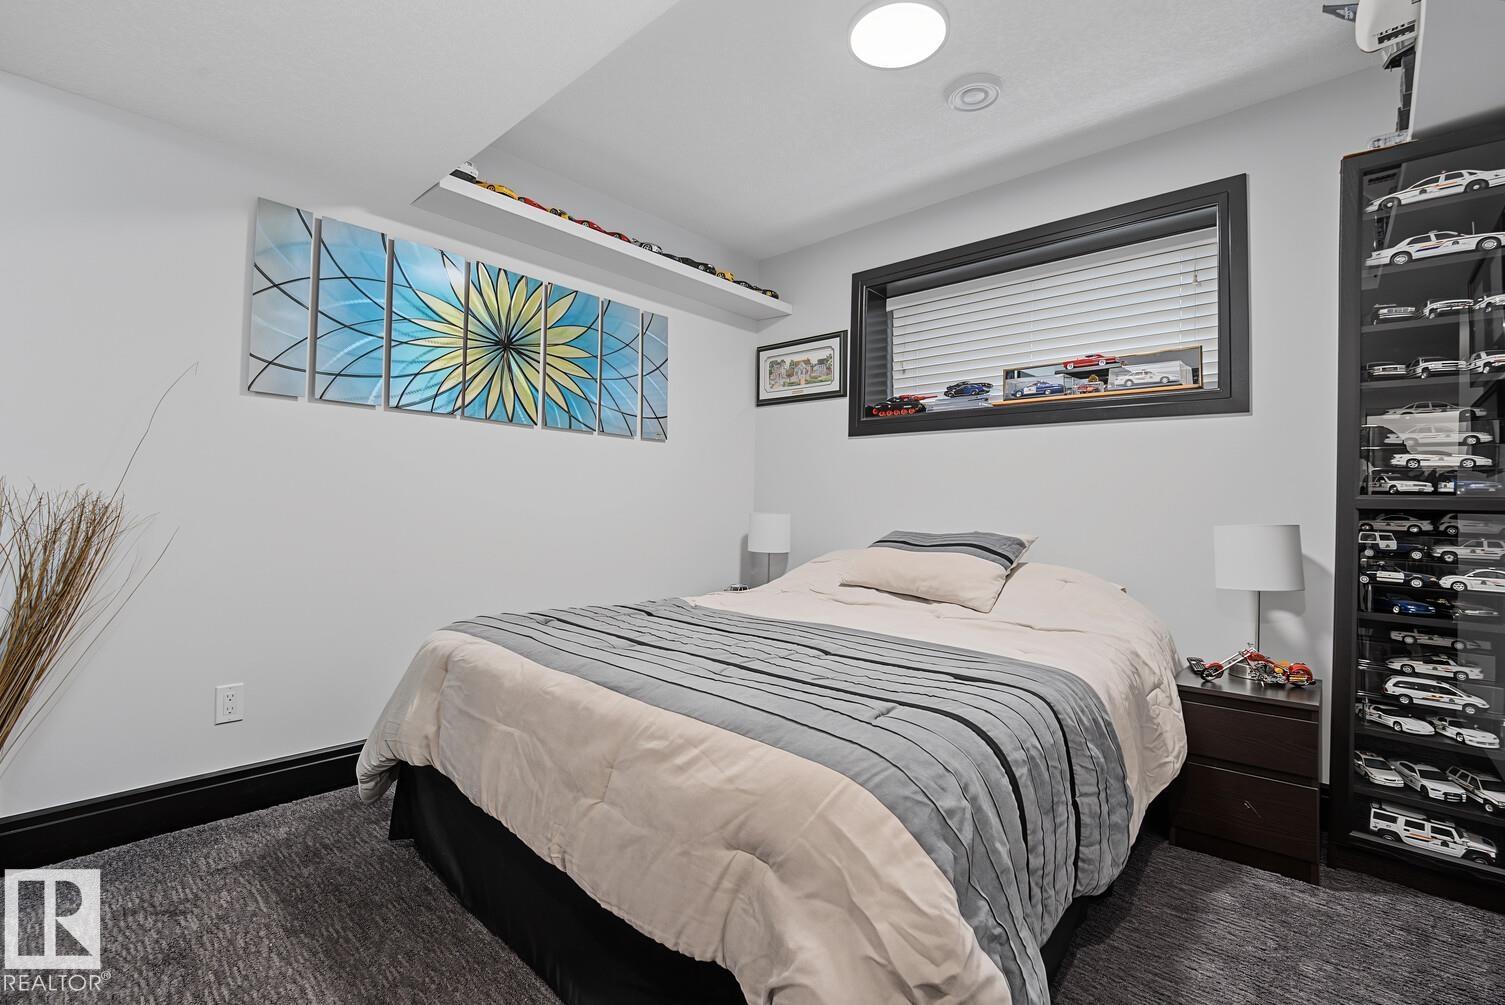
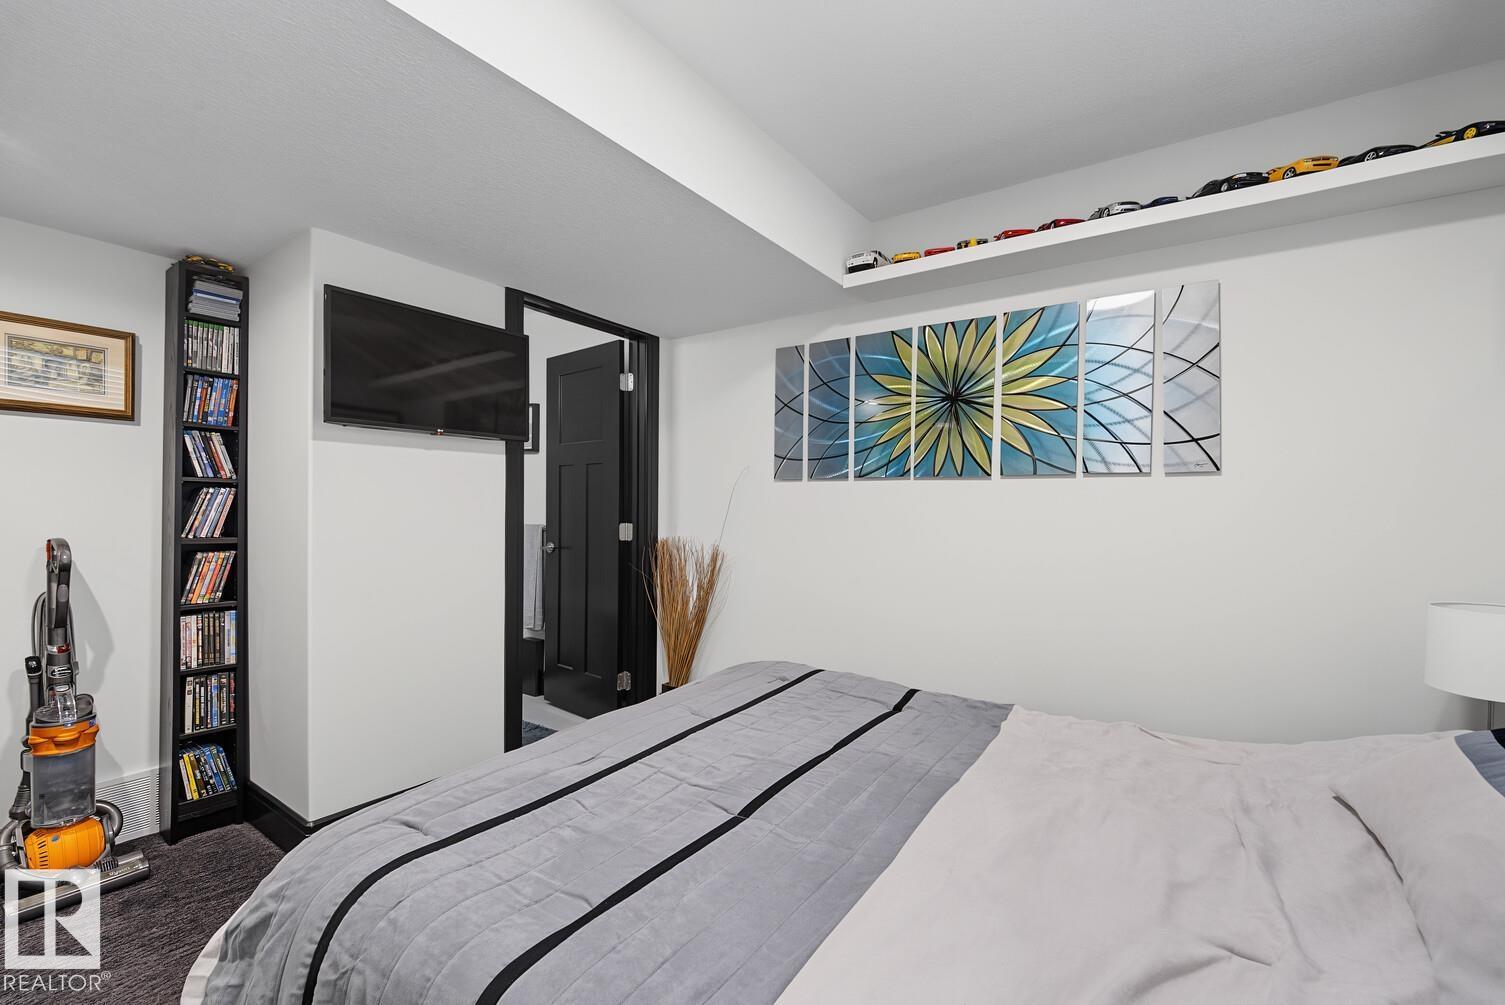
| Basement | Bedroom 3 | 3.4 m | 3.71 m | 3.4 m x 3.71 m |
| Main Level | Living Room | 3.64 m | 3.98 m | 3.64 m x 3.98 m |
| Main Level | Dining Room | 3.24 m | 2.15 m | 3.24 m x 2.15 m |
| Main Level | Kitchen | 3.39 m | 3.83 m | 3.39 m x 3.83 m |
| Upper Level | Primary Bedroom | 3.2 m | 6 m | 3.2 m x 6 m |
| Upper Level | Bedroom 2 | 2.57 m | 4.06 m | 2.57 m x 4.06 m |
https://www.realtor.ca/real-estate/30181796/3629-hummingbird-wy-nw-edmonton-starling

The trademarks REALTOR®, REALTORS®, and the REALTOR® logo are controlled by The Canadian Real Estate Association (CREA) and identify real estate professionals who are members of CREA. The trademarks MLS®, Multiple Listing Service® and the associated logos are owned by The Canadian Real Estate Association (CREA) and identify the quality of services provided by real estate professionals who are members of CREA. The trademark DDF® is owned by The Canadian Real Estate Association (CREA) and identifies CREA's Data Distribution Facility (DDF®)
August 22 2026 07:01:25
REALTORS® Association of Edmonton
Sterling Real Estate