Hurry Home

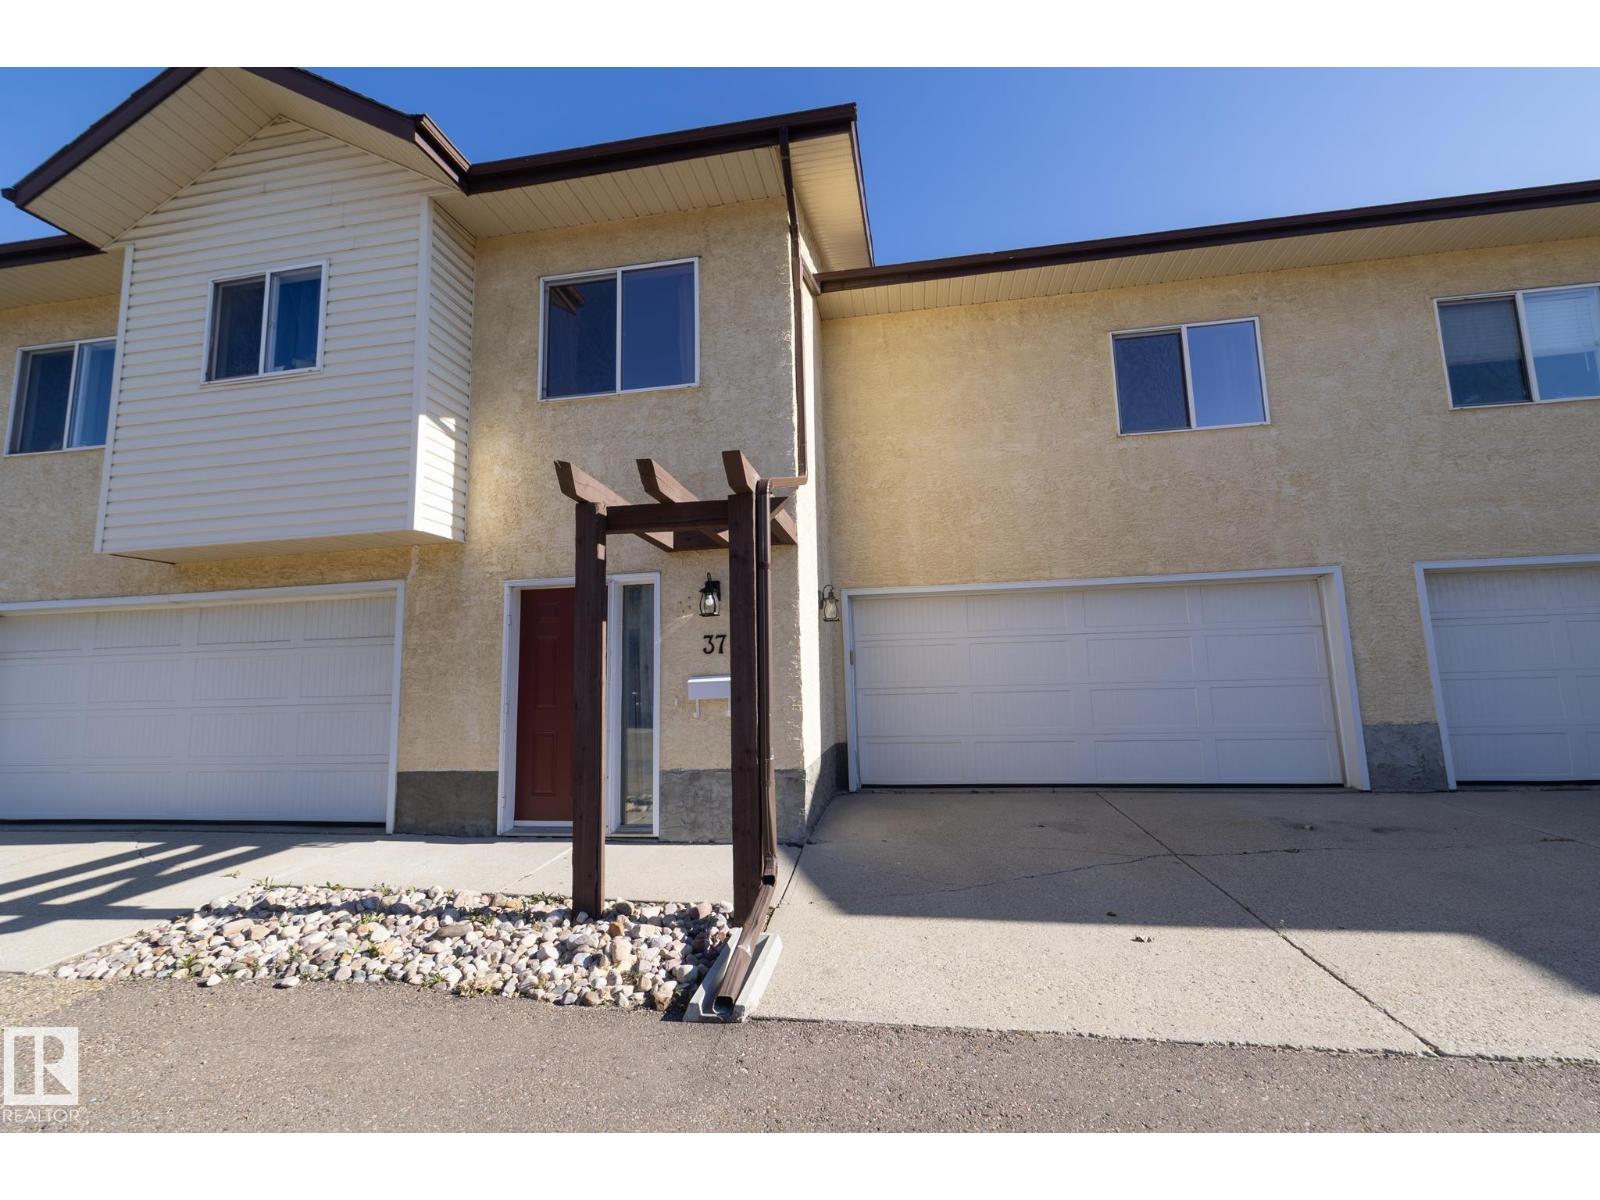
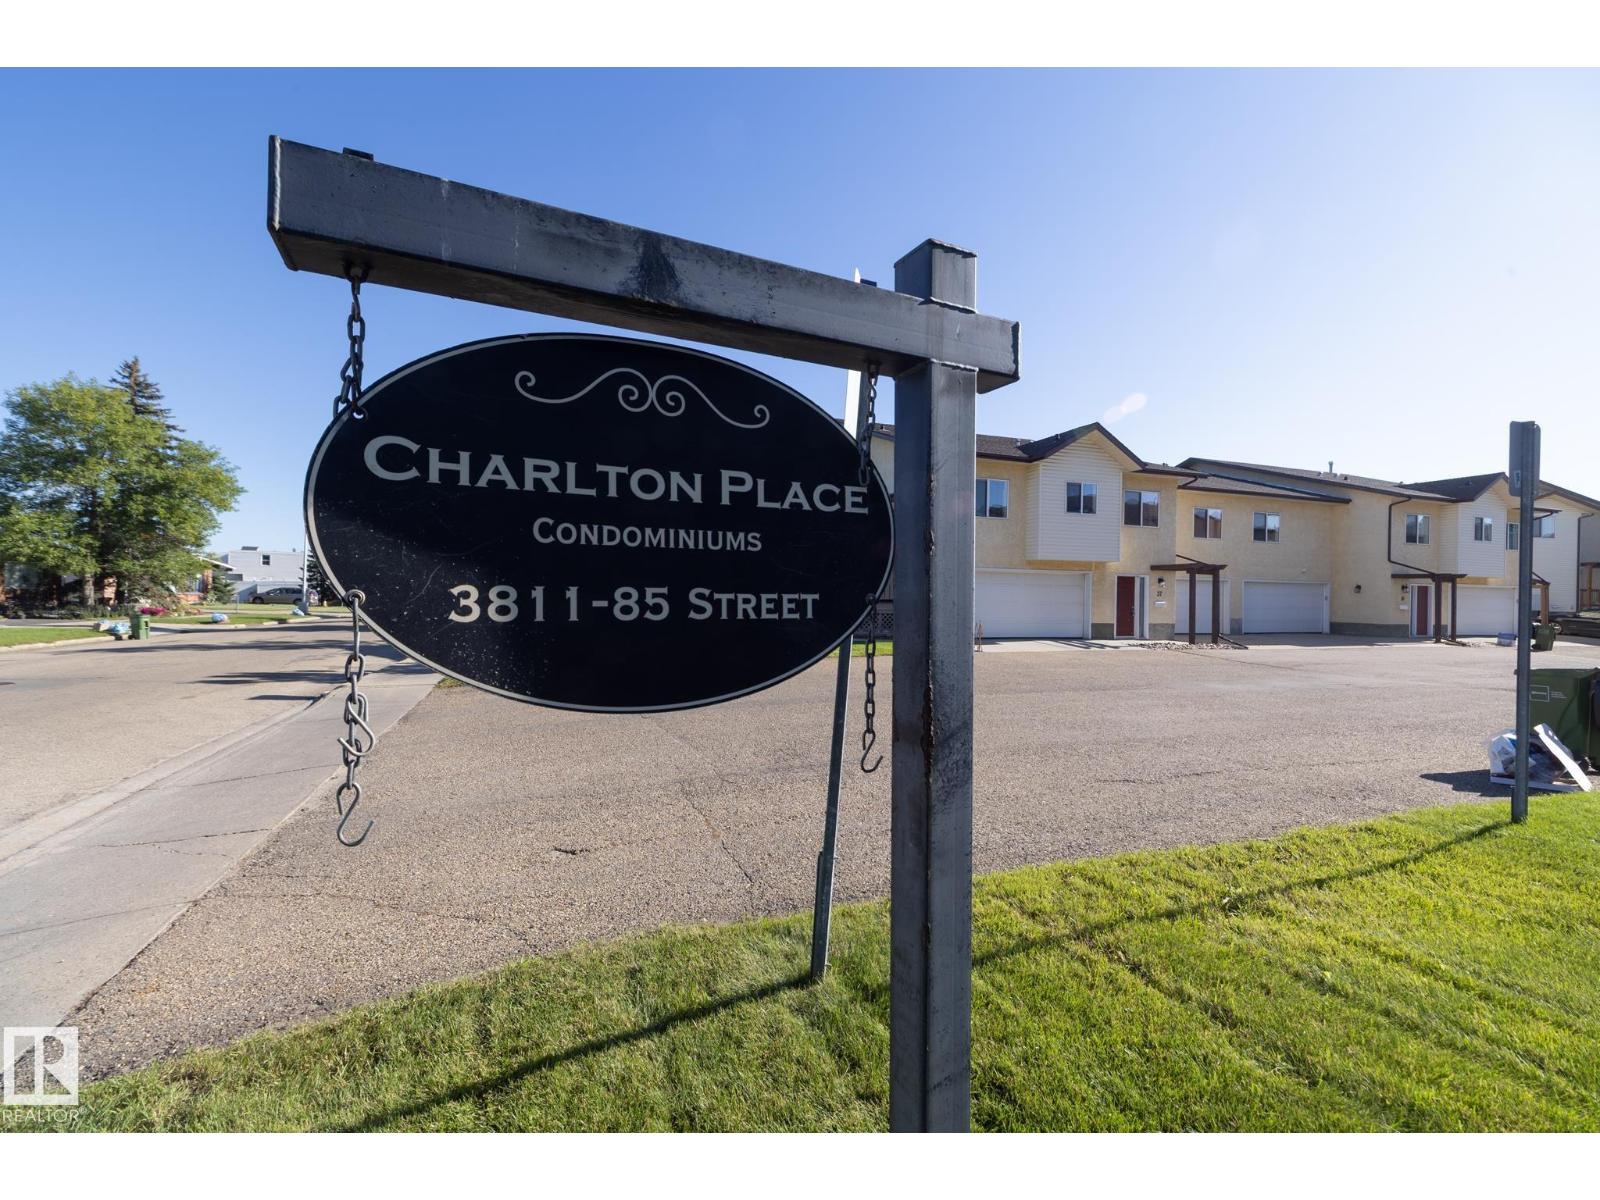
#37 3811 85 St Nw Edmonton, Alberta T6K 4C7

Interested?
Please contact us for more information about this property.
$287,500Maintenance, Exterior Maintenance, Insurance, Landscaping, Other, See Remarks, Property Management
$515.22 Monthly
Maintenance, Exterior Maintenance, Insurance, Landscaping, Other, See Remarks, Property Management
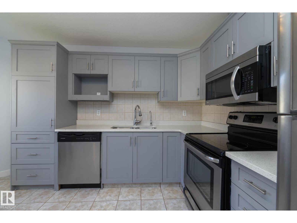
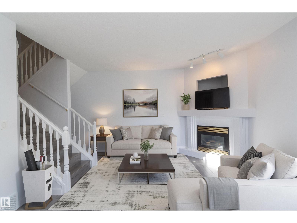
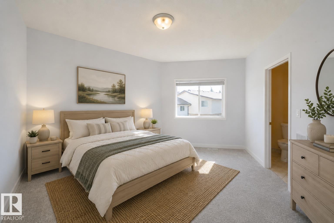
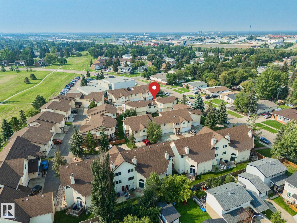
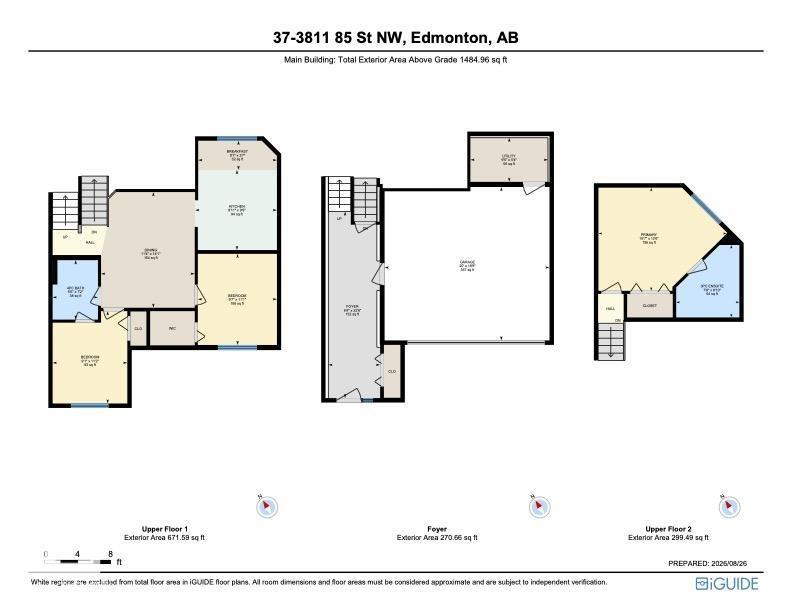
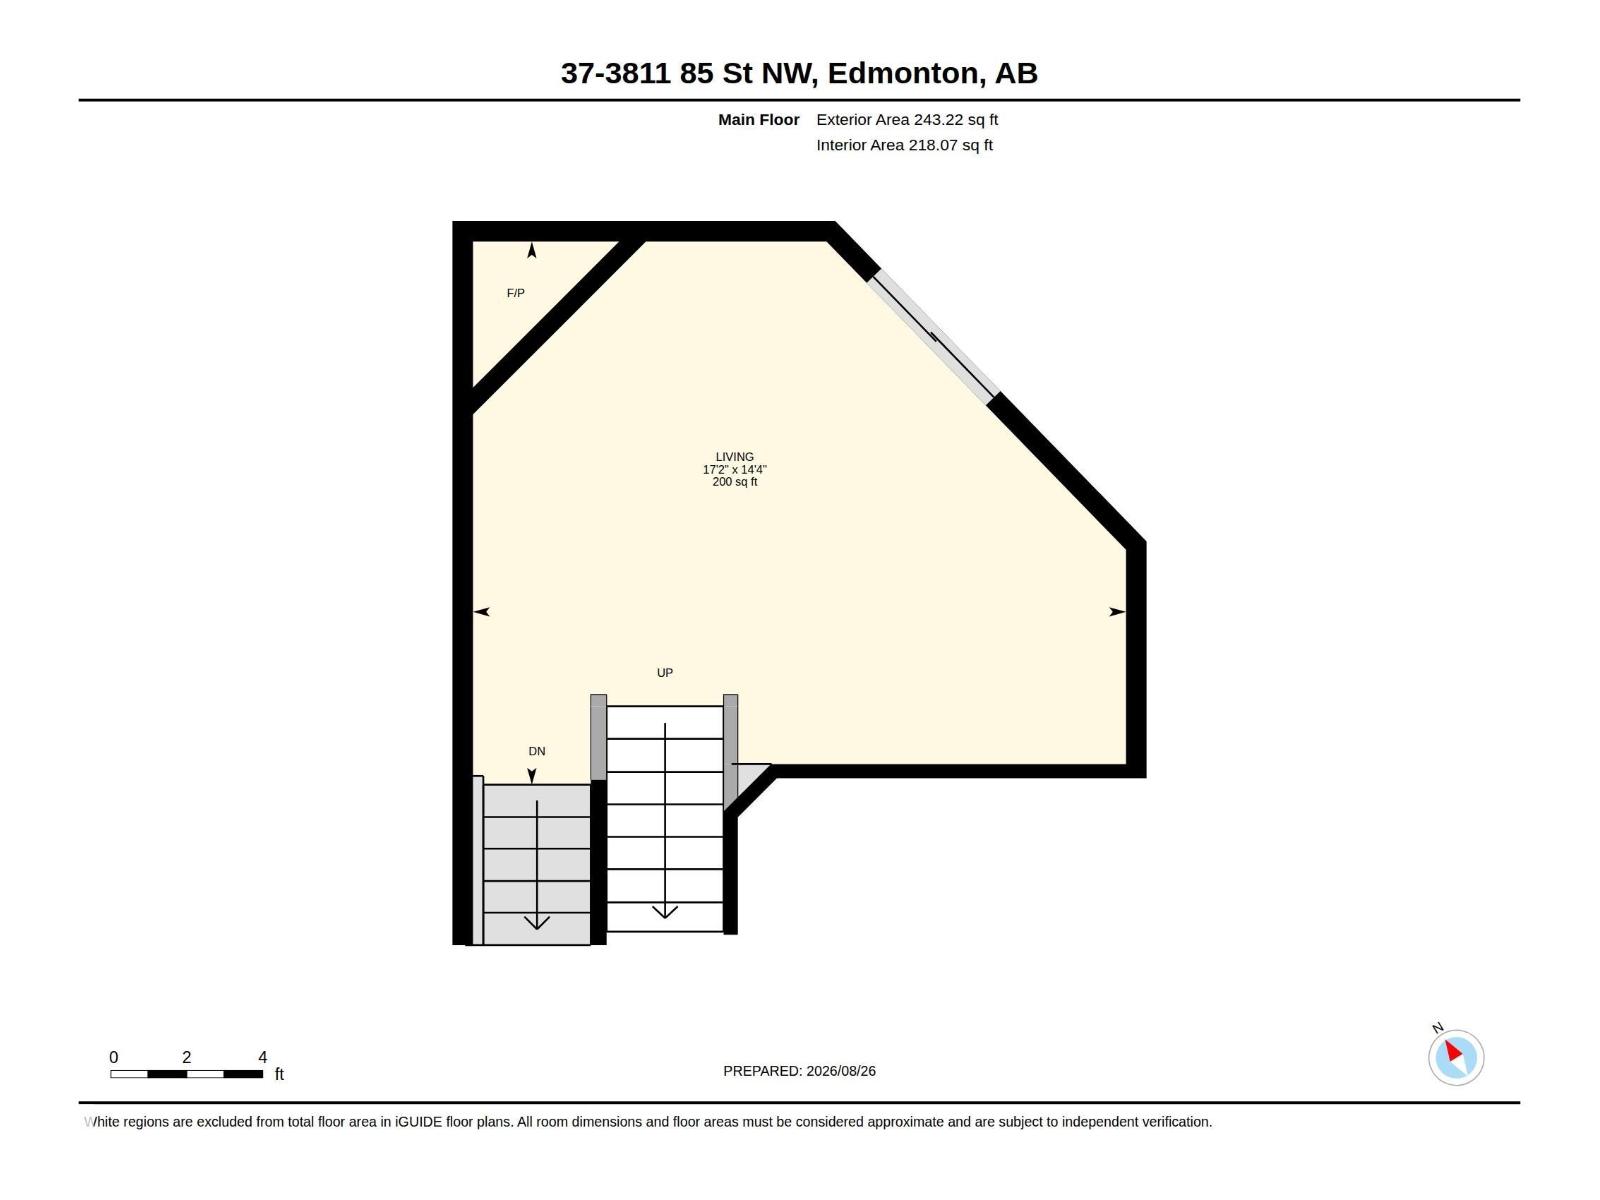
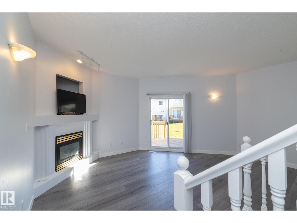
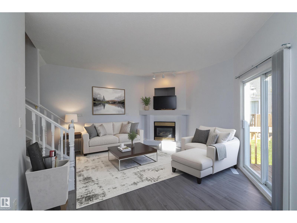
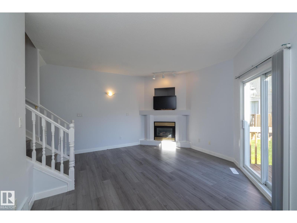
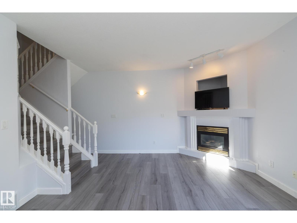
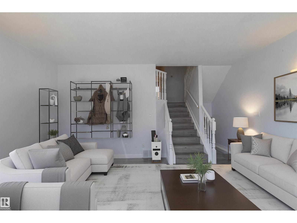

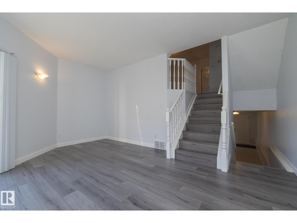
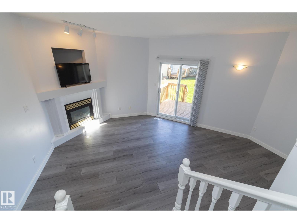
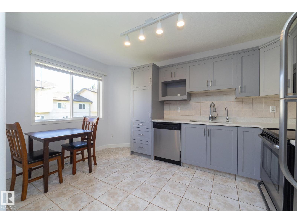
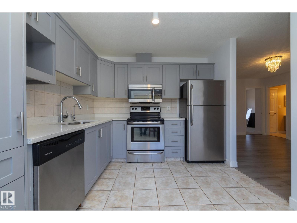
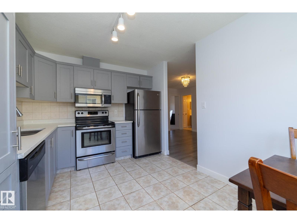
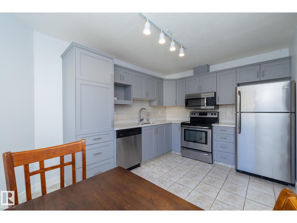
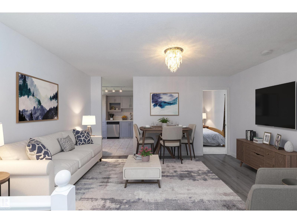
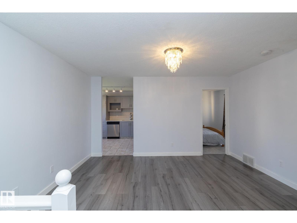
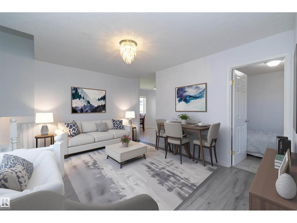
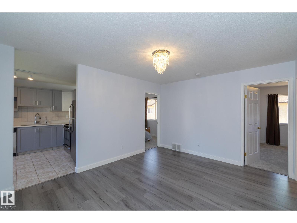
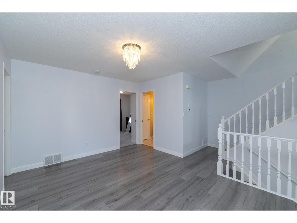
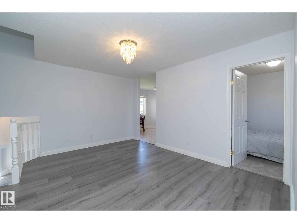
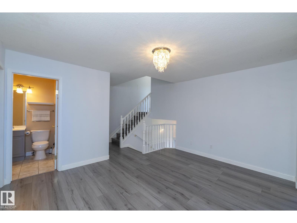
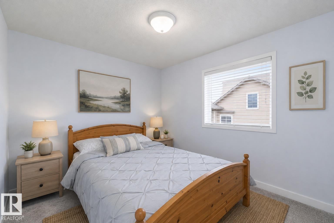
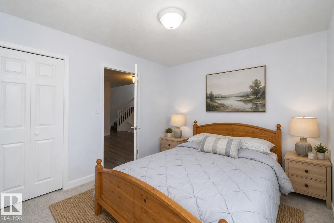
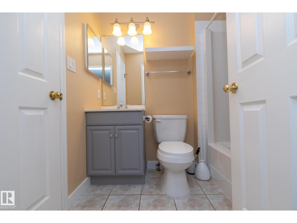
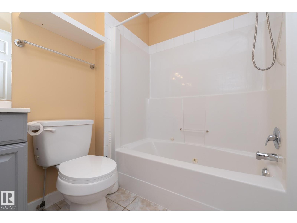
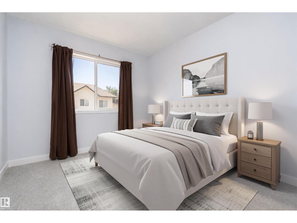
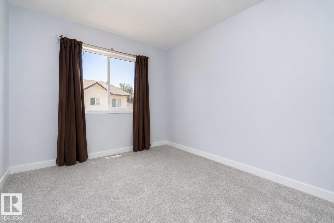
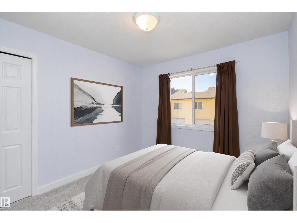
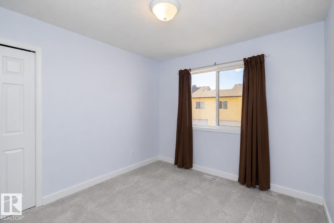
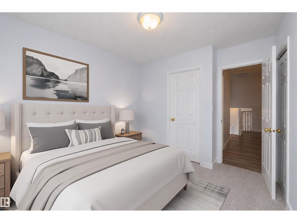
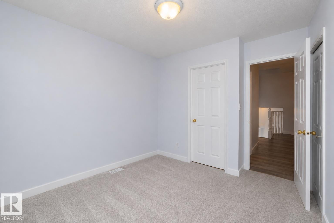
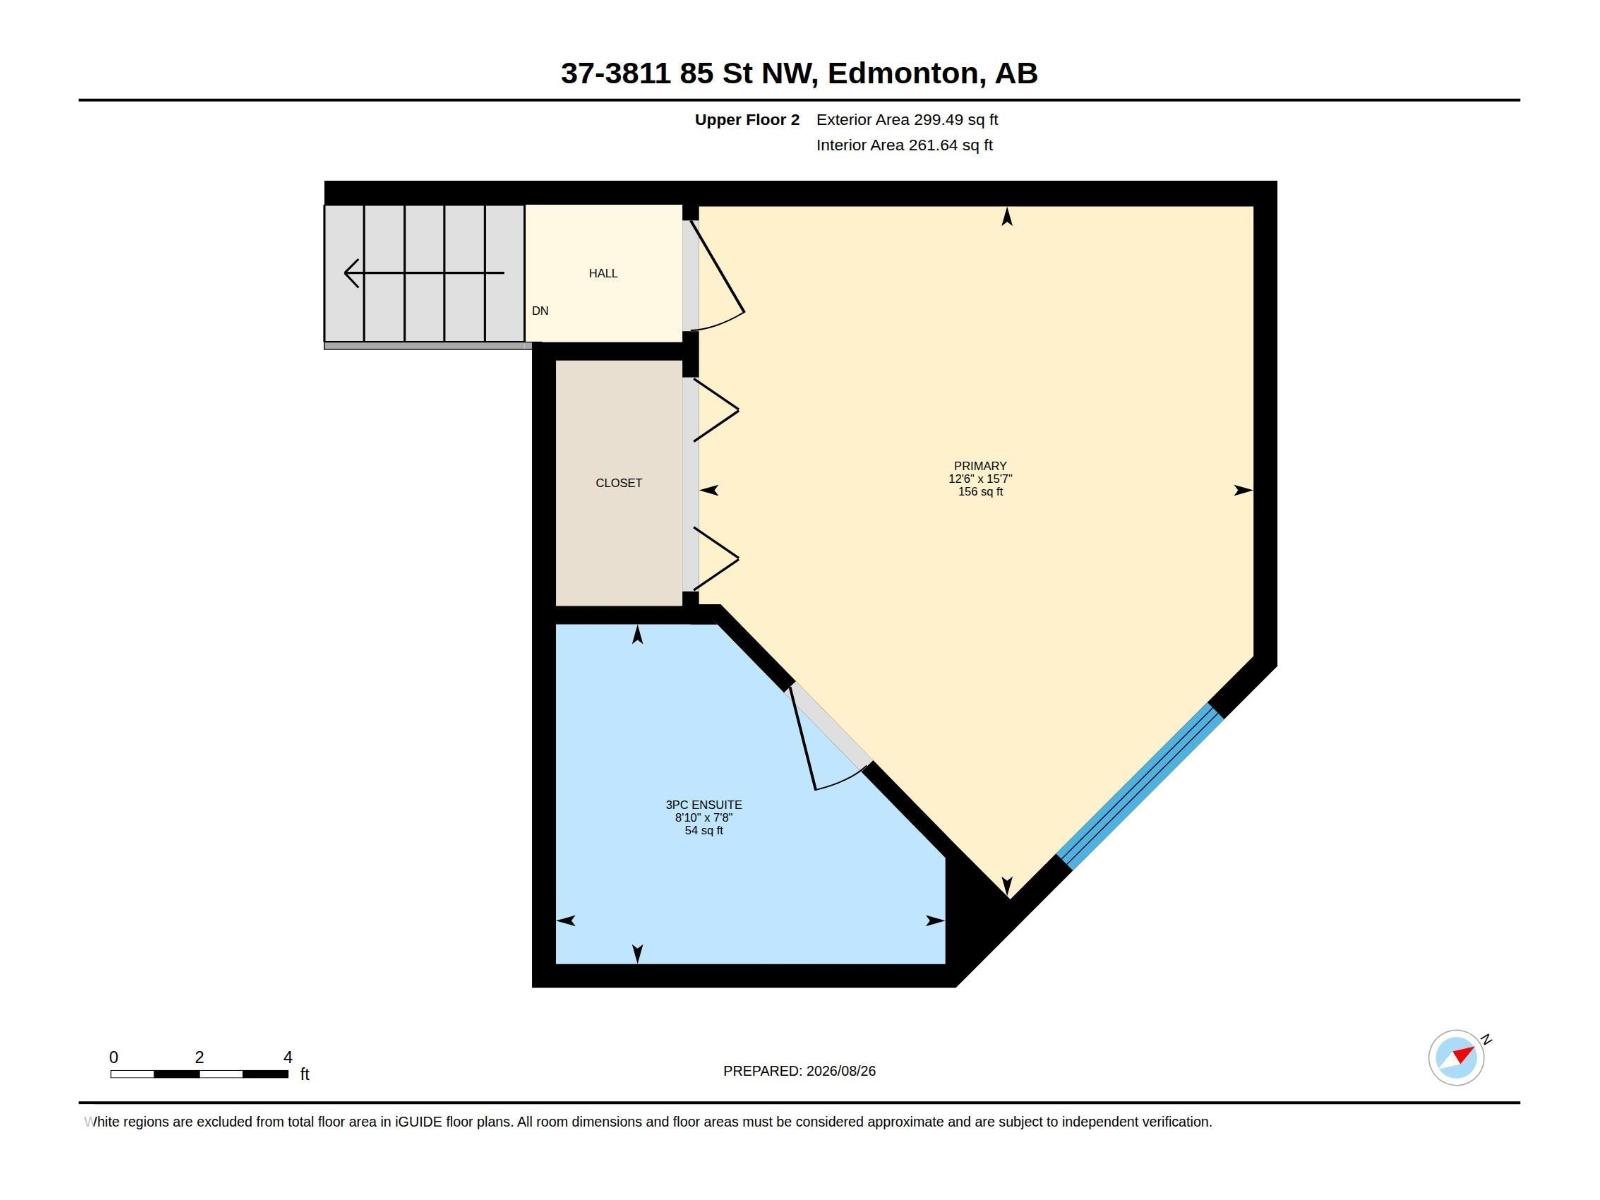
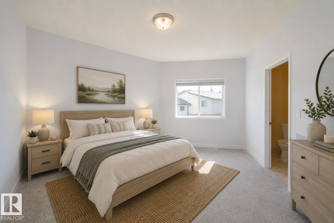
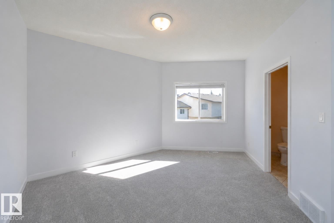
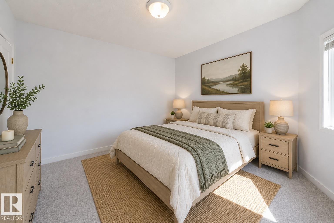
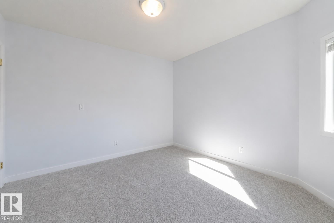
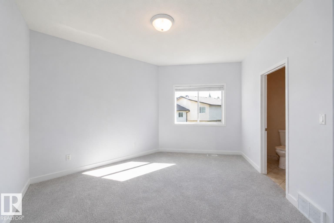
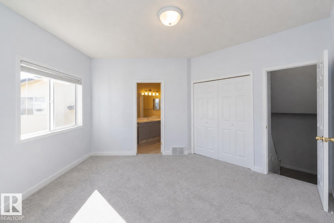
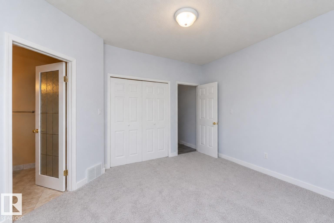

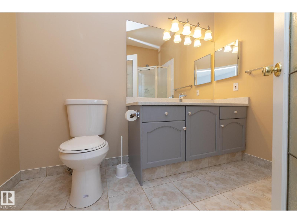
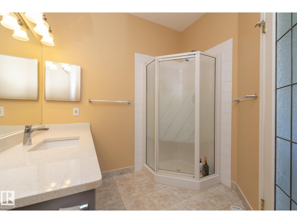
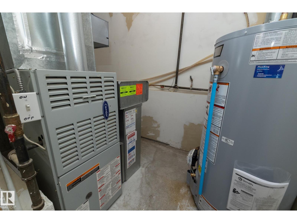
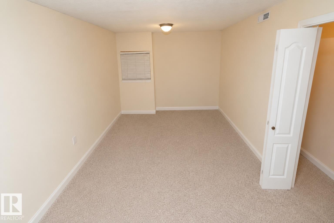
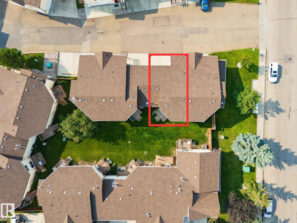
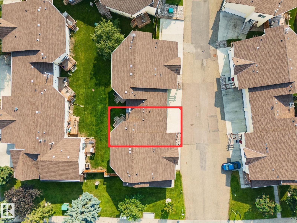
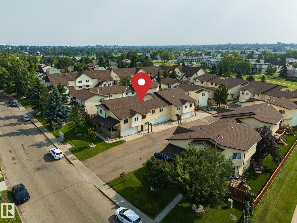
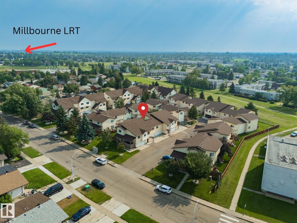
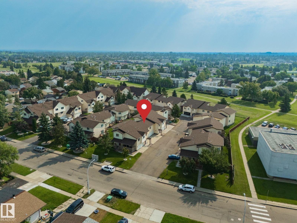
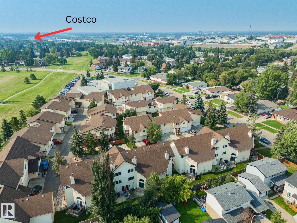
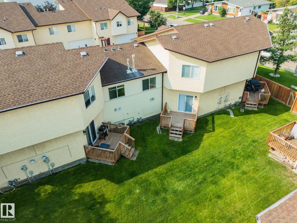
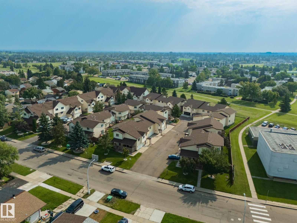
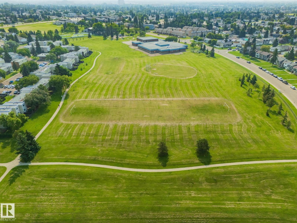
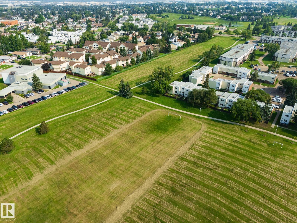
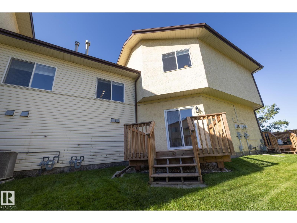
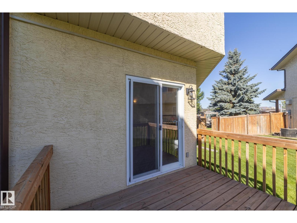
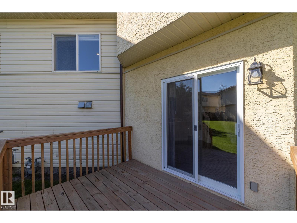
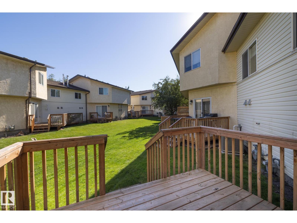
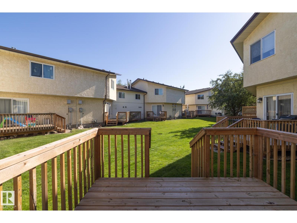
$515.22 MonthlyBACKING CLOSED GREEN SPACE, EXTENSIVELY UPDATED & WALKABLE TO SCHOOLS, TRAILS & TRANSIT—this 3-bedroom Richfield townhouse delivers LOCATION, SPACE & VALUE. The stylish 4-level split offers excellent separation of living spaces with a bright living area featuring a GAS FIREPLACE & PATIO DOORS TO THE DECK, plus a flexible family/lounge area & large dining space. The renovated eat-in kitchen overlooks the peaceful green space & features NEW CABINETRY, QUARTZ COUNTERS & VINYL PLANK FLOORING. With 3 good-sized bedrooms & 2 full baths, including a 3-pc ensuite, the multi-level layout provides plenty of room to spread out. Additional updates include a NEW HOT WATER TANK, EXTERIOR DOOR, FRESH PAINT & BASEBOARDS. Step outside & connect directly to the green space trail system, with schools within walking distance. Minutes to Millbourne LRT & quick access to Whitemud, Anthony Henday, South Common, Costco & EIA. PET FREINDLY w/approval. (id:58723)
Property Details
| MLS® Number | E4505763 |
| Property Type | Single Family |
| Neigbourhood | Richfield |
| AmenitiesNearBy | Golf Course, Playground, Schools, Shopping |
| Features | Flat Site, Park/reserve, Closet Organizers, Exterior Walls- 2x6", No Animal Home, No Smoking Home |
| ParkingSpaceTotal | 3 |
| Structure | Deck |
Building
| BathroomTotal | 2 |
| BedroomsTotal | 3 |
| Amenities | Vinyl Windows |
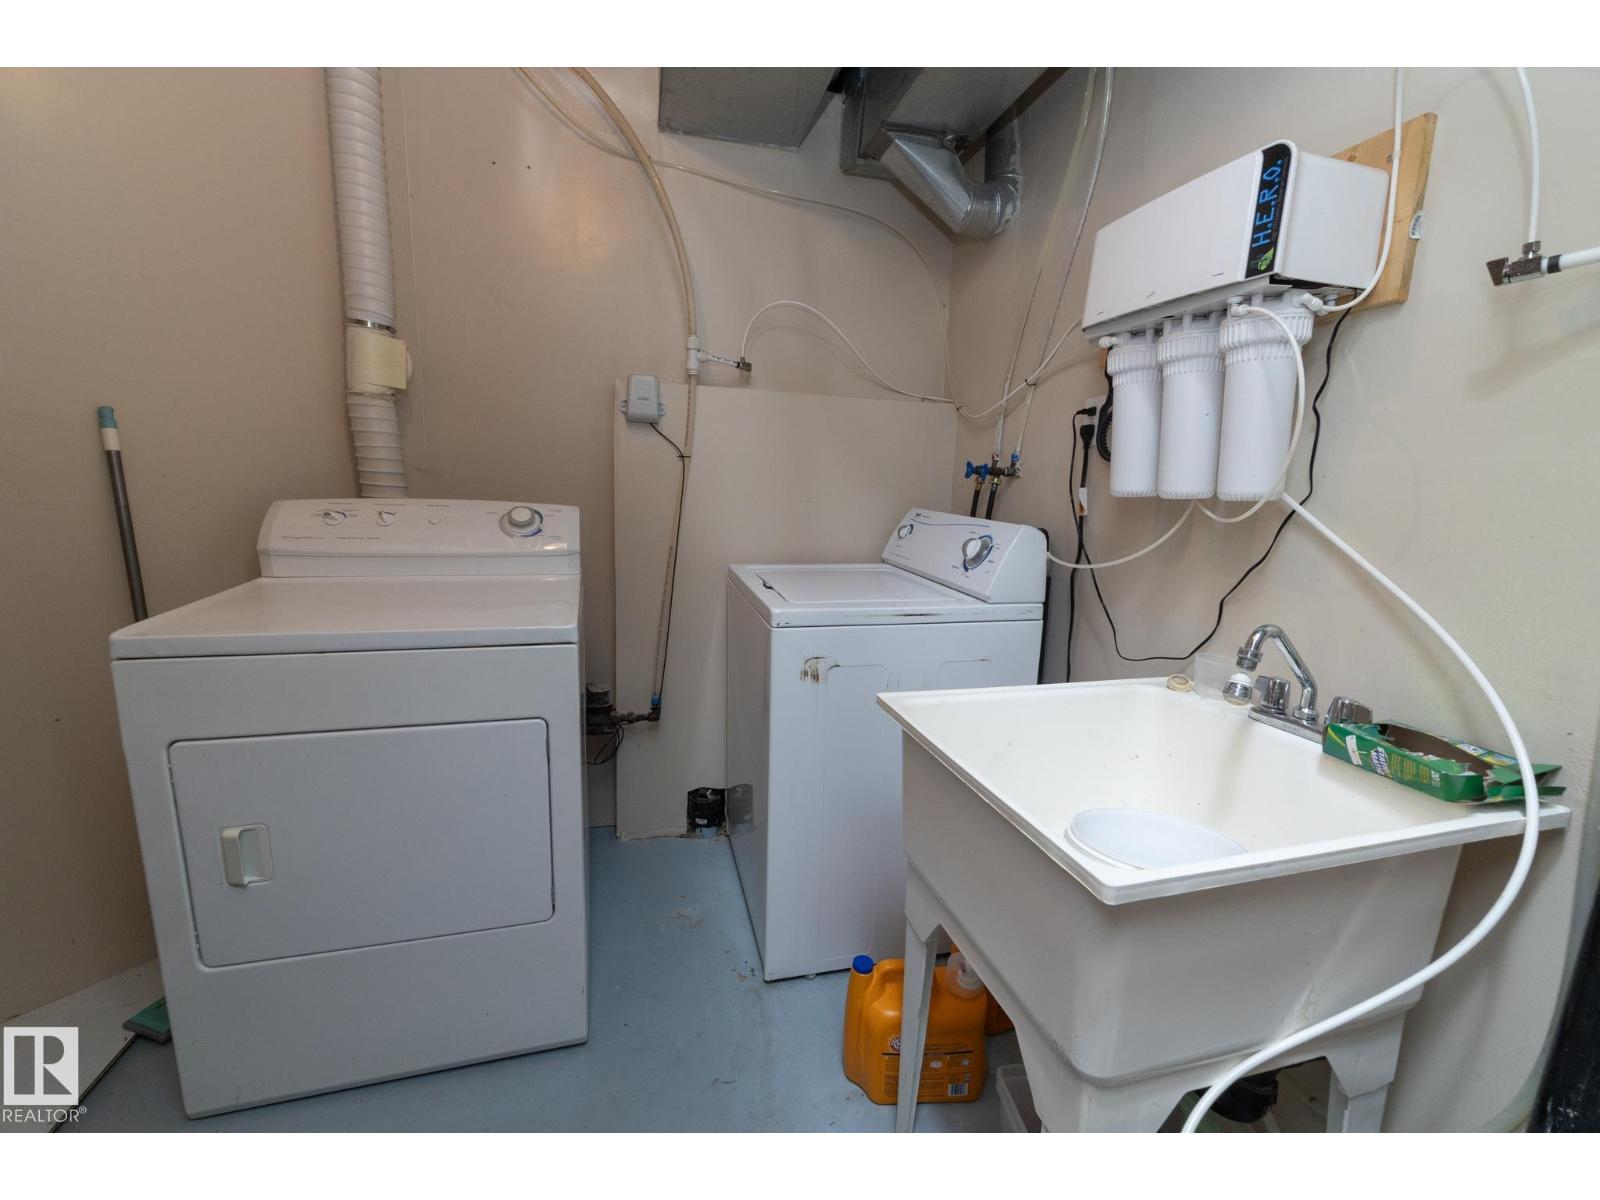
| Appliances | Dishwasher, Dryer, Hood Fan, Refrigerator, Stove, Washer, Window Coverings |
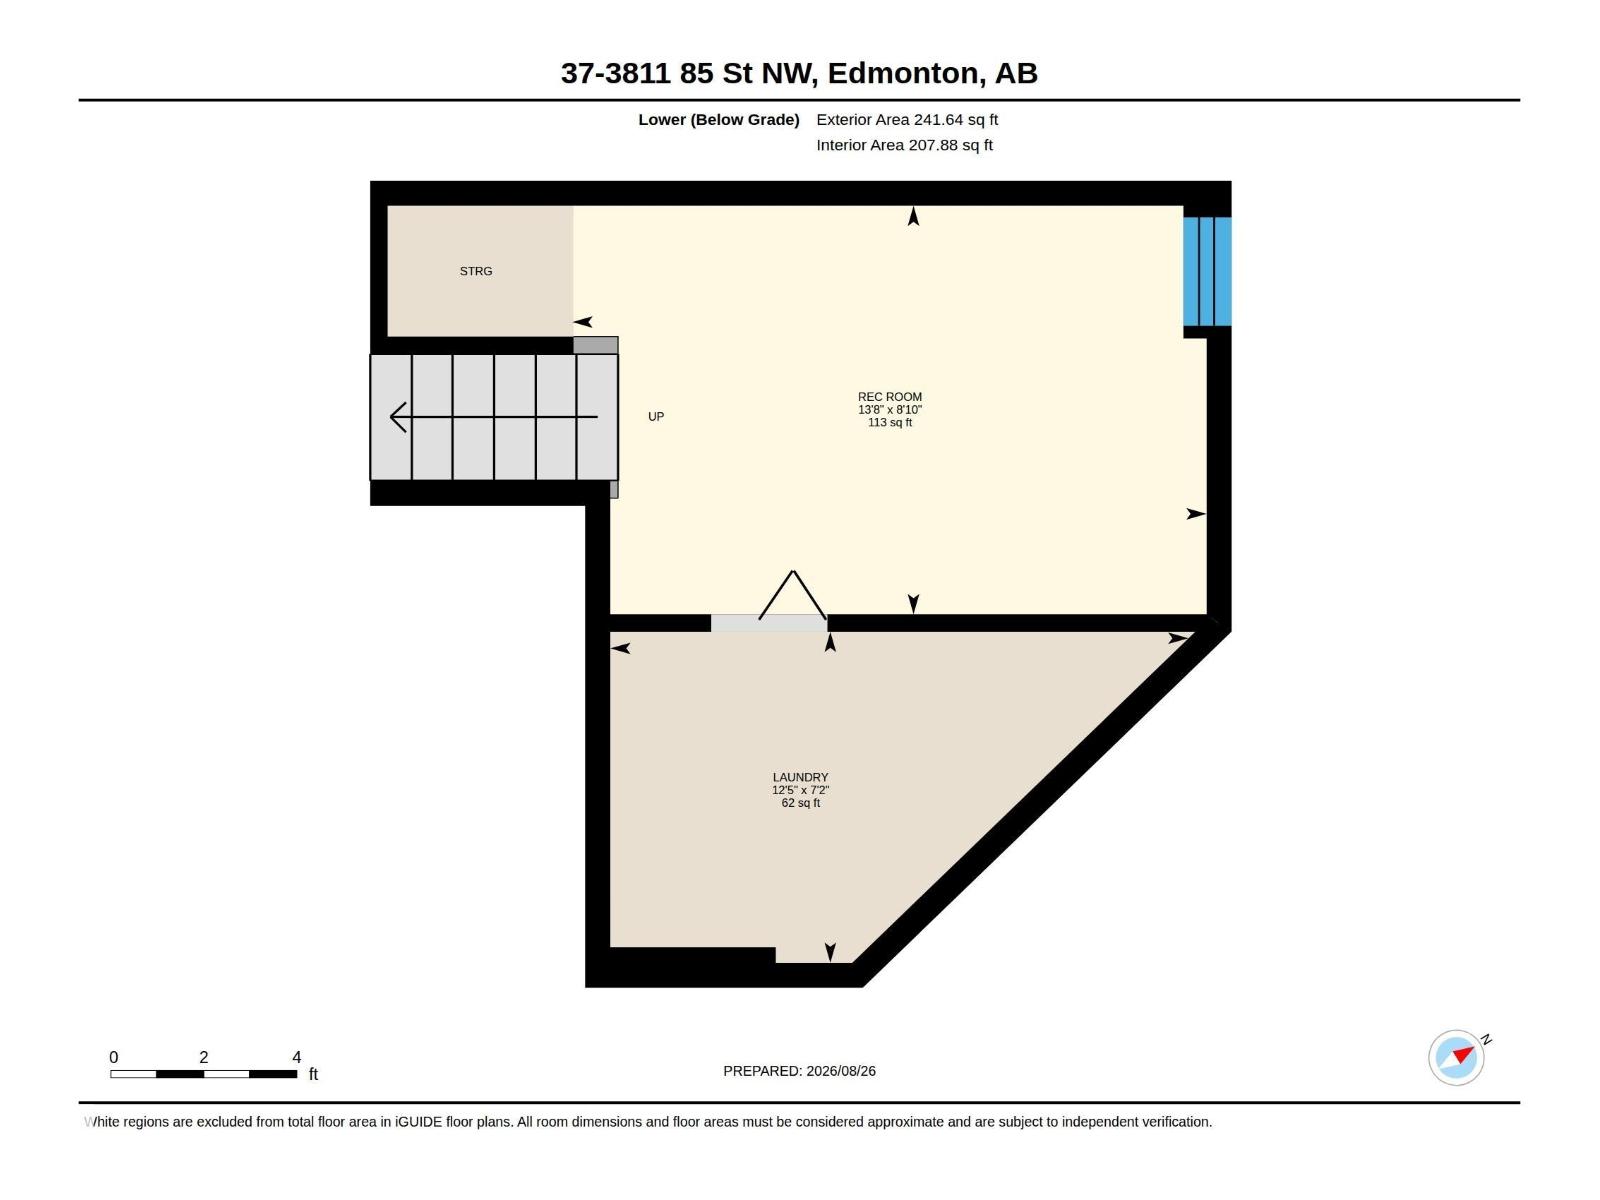
| BasementDevelopment | Finished |
| BasementType | Full (finished) |
| ConstructedDate | 2000 |
| ConstructionStyleAttachment | Attached |
| FireProtection | Smoke Detectors |
| FireplaceFuel | Gas |
| FireplacePresent | Yes |
| FireplaceType | Unknown |
| HeatingType | Forced Air |
| SizeInterior | 1324 Sqft |
| Type | Row / Townhouse |
Parking
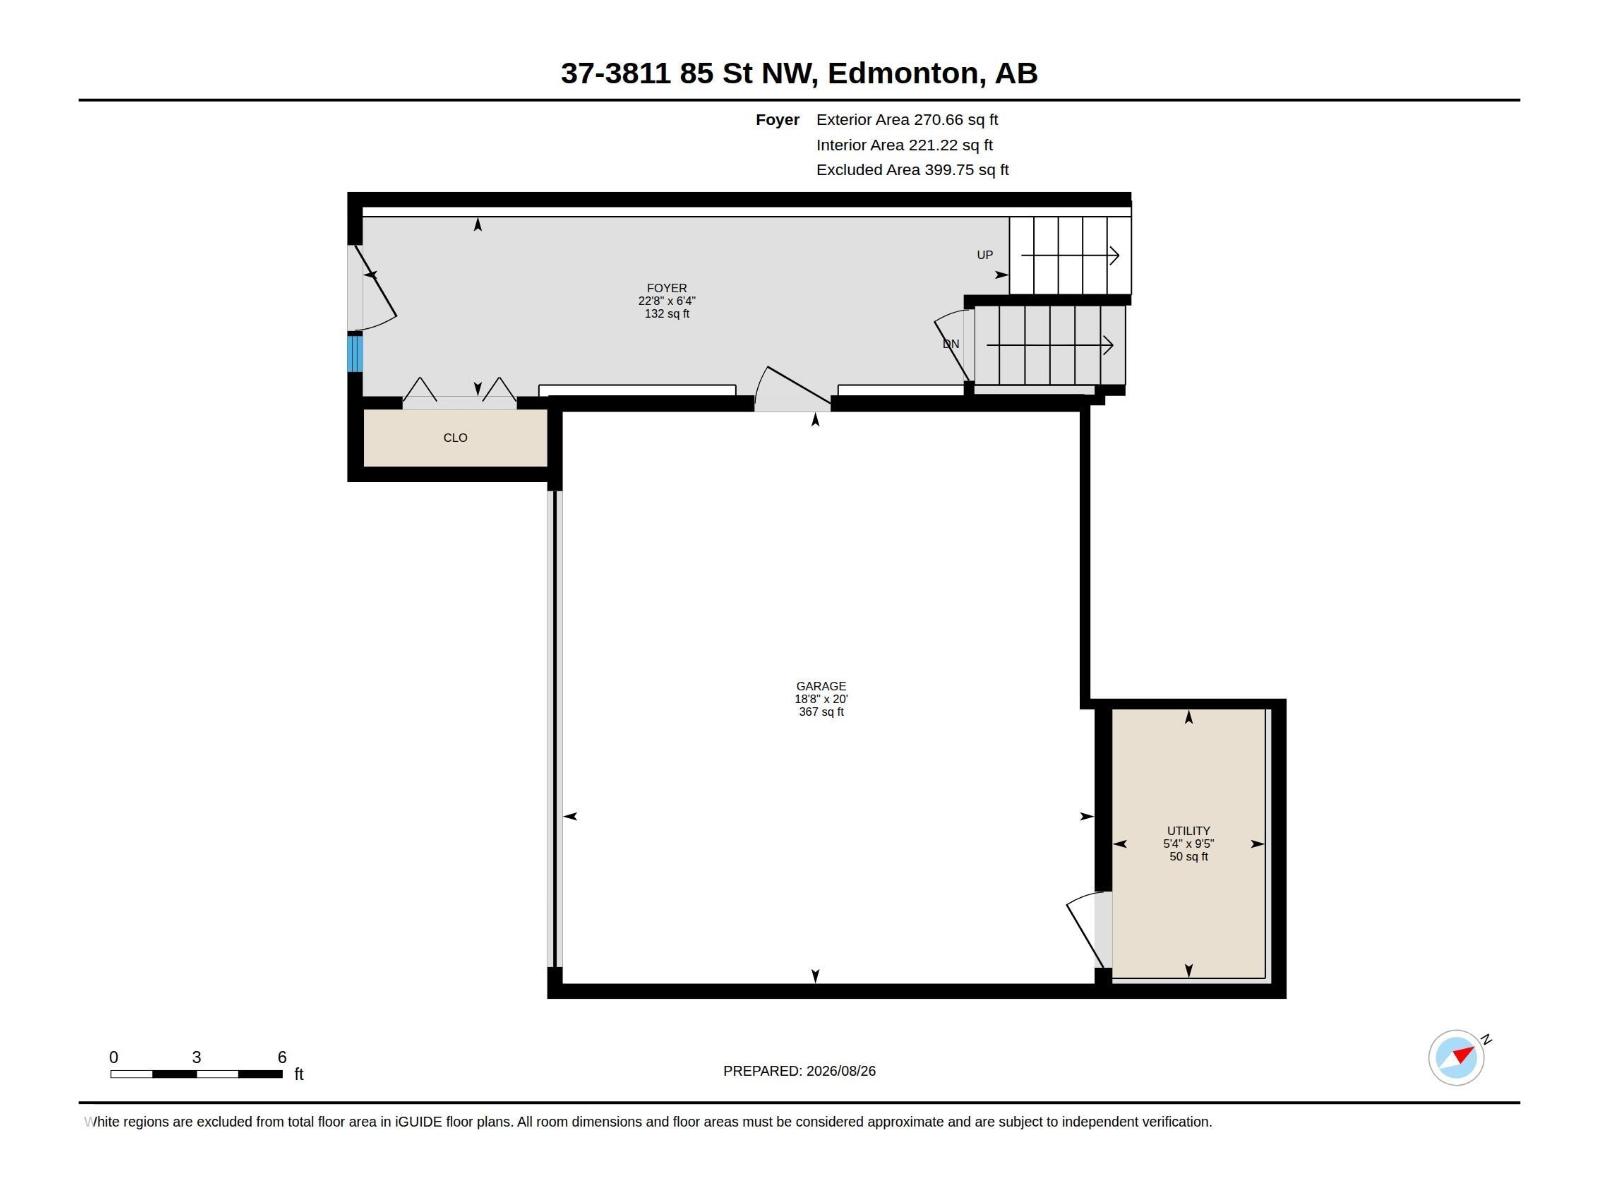
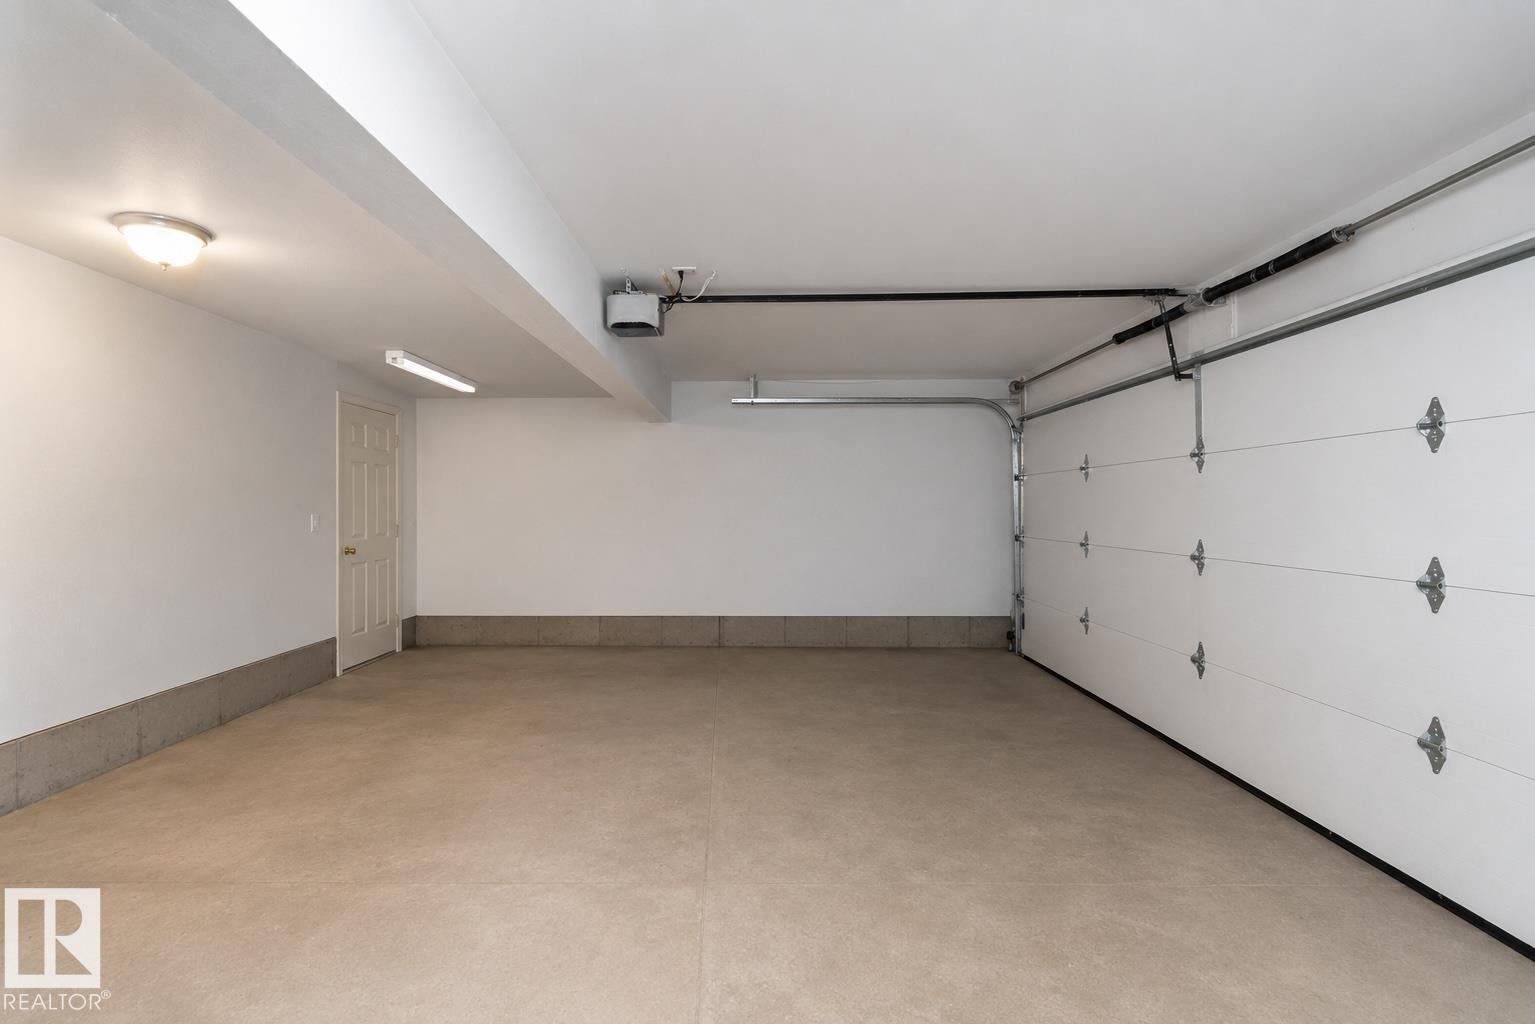
| Attached Garage |
Land
| Acreage | No |
| LandAmenities | Golf Course, Playground, Schools, Shopping |
| SizeIrregular | 259.45 |
| SizeTotal | 259.45 M2 |
| SizeTotalText | 259.45 M2 |
Rooms
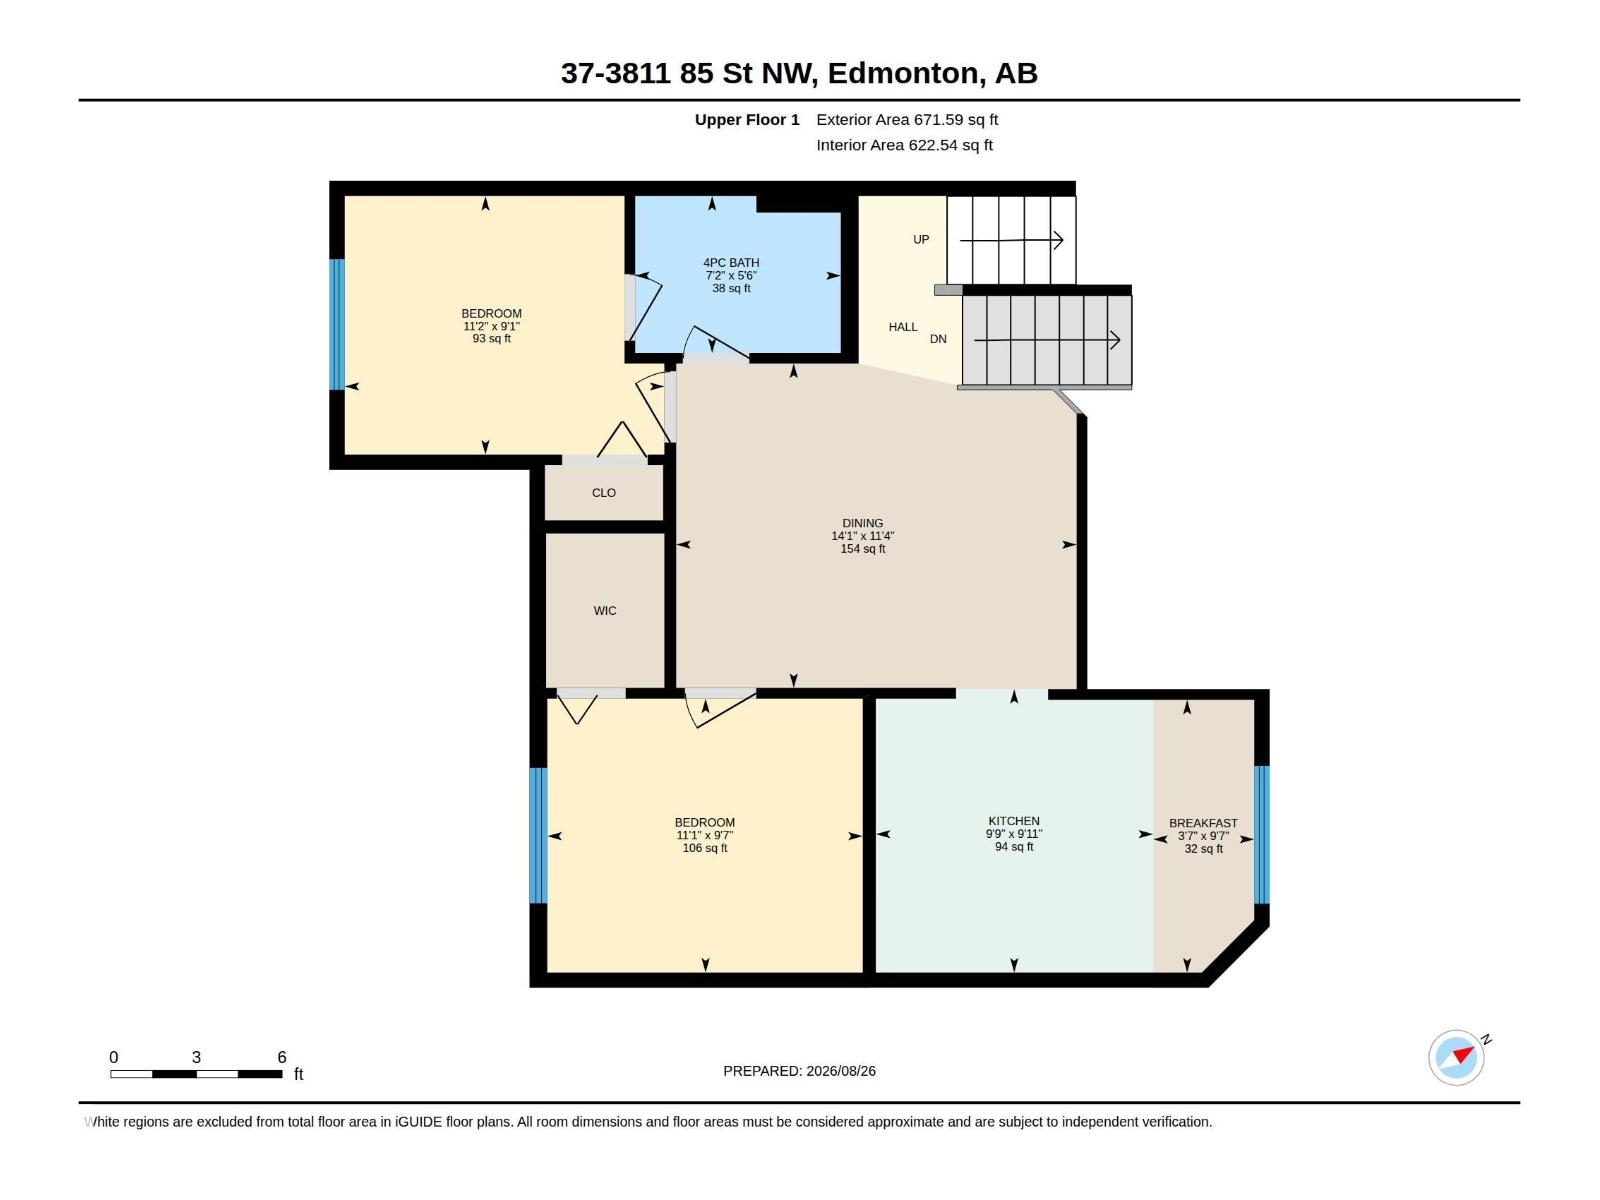
| Level | Type | Length | Width | Dimensions |
|---|---|---|---|---|
| Lower Level | Living Room | 5.25 m | 4.36 m | 5.25 m x 4.36 m |
| Main Level | Dining Room | 3.47 m | 4.28 m | 3.47 m x 4.28 m |
| Main Level | Kitchen | 3.03 m | 2.97 m | 3.03 m x 2.97 m |
| Main Level | Family Room | 3.47 m | 4.28 m | 3.47 m x 4.28 m |
| Main Level | Bedroom 2 | 2.76 m | 3.42 m | 2.76 m x 3.42 m |
| Main Level | Bedroom 3 | 2.93 m | 3.37 m | 2.93 m x 3.37 m |
| Upper Level | Primary Bedroom | 4.75 m | 4.36 m | 4.75 m x 4.36 m |
https://www.realtor.ca/real-estate/30204734/37-3811-85-st-nw-edmonton-richfield

The trademarks REALTOR®, REALTORS®, and the REALTOR® logo are controlled by The Canadian Real Estate Association (CREA) and identify real estate professionals who are members of CREA. The trademarks MLS®, Multiple Listing Service® and the associated logos are owned by The Canadian Real Estate Association (CREA) and identify the quality of services provided by real estate professionals who are members of CREA. The trademark DDF® is owned by The Canadian Real Estate Association (CREA) and identifies CREA's Data Distribution Facility (DDF®)
September 03 2026 03:02:56
REALTORS® Association of Edmonton
RE/MAX Real Estate