Hurry Home

3705 64 St Beaumont, Alberta T4X 0G4

Interested?
Please contact us for more information about this property.
$899,900
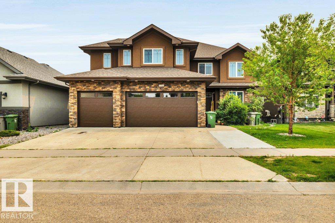
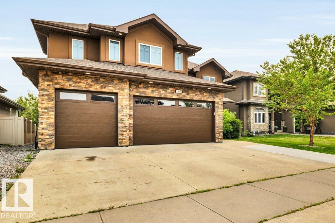
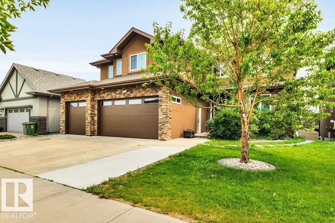
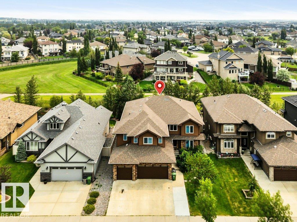
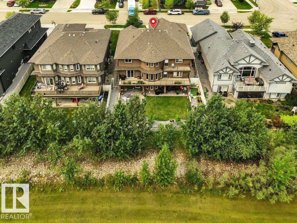
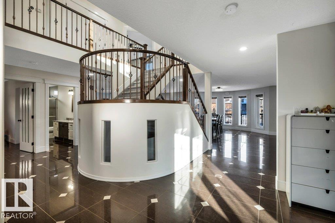
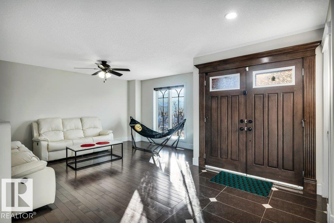
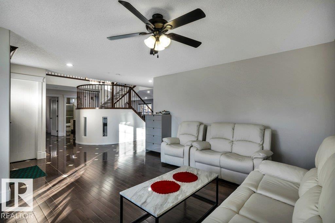
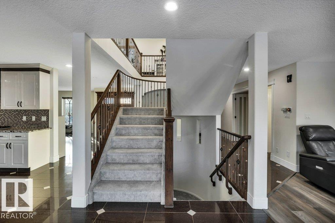
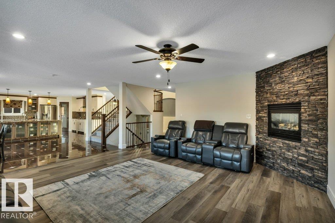
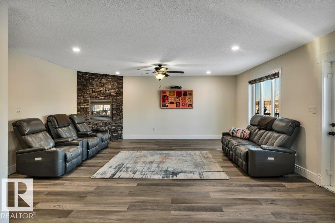
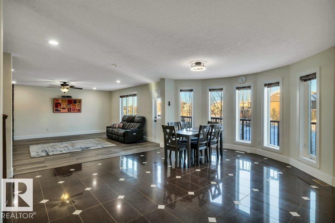
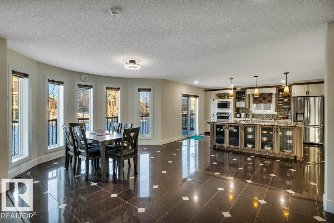
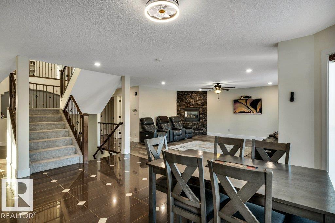
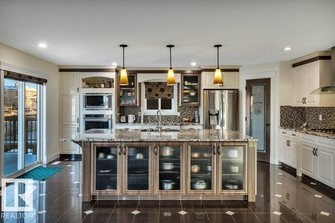
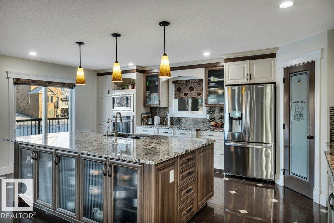
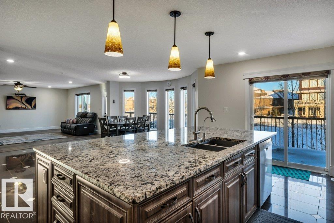
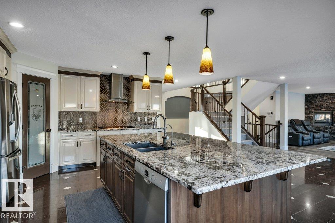
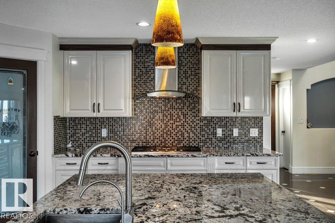
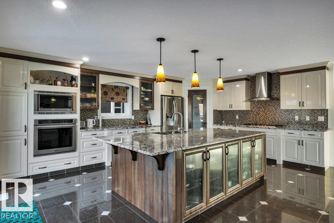
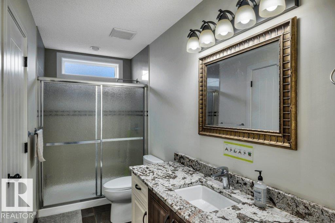
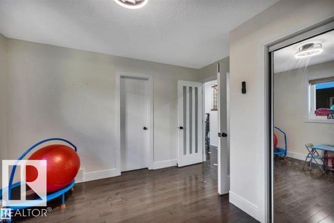
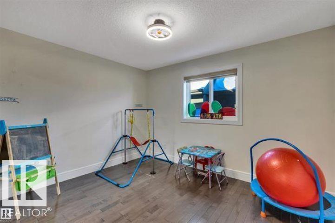
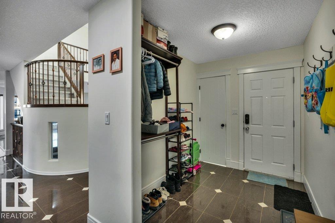
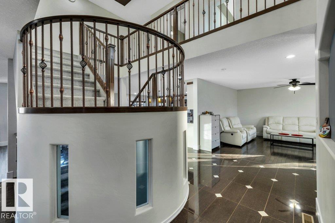
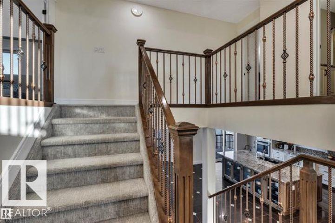
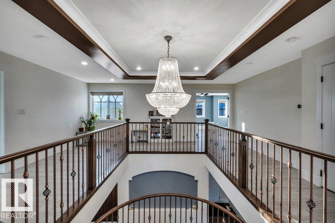
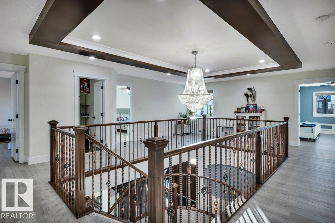
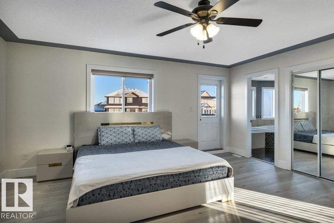
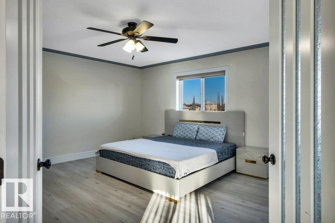
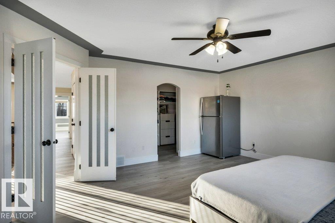
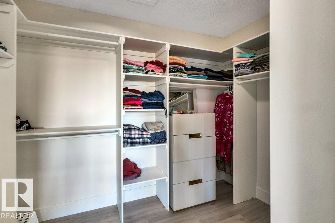
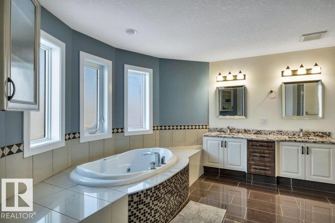
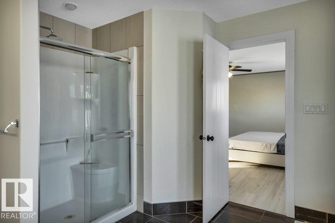
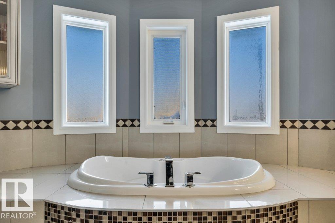
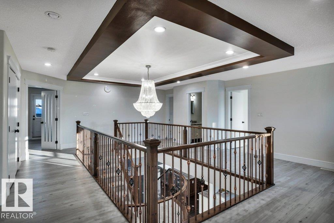
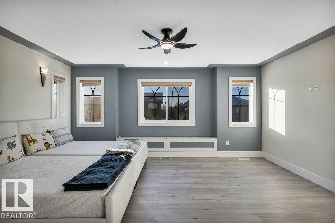
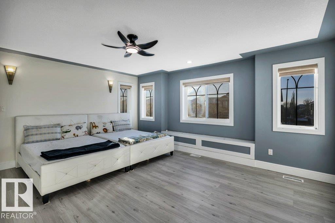
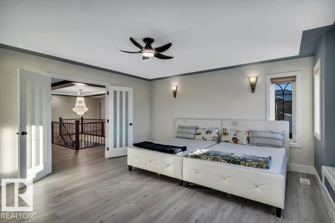
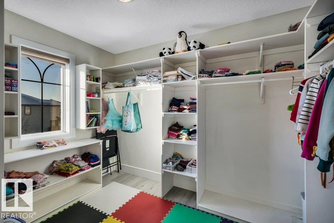
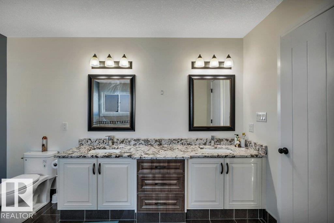
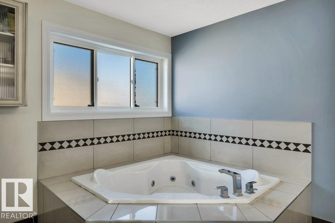
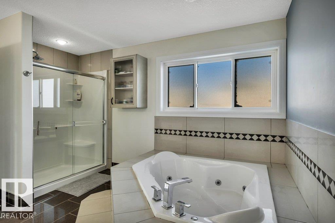
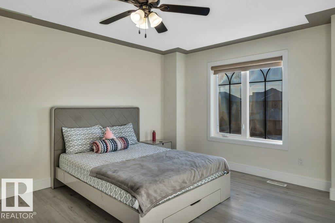
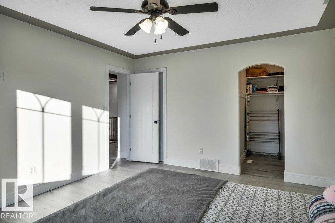
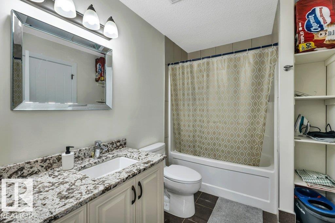
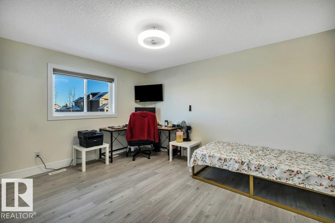
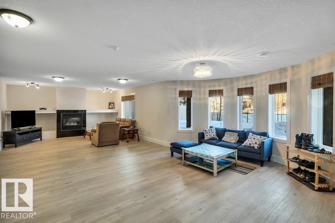
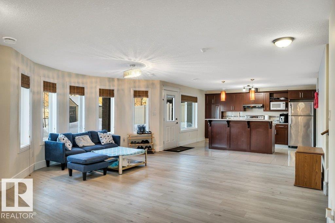
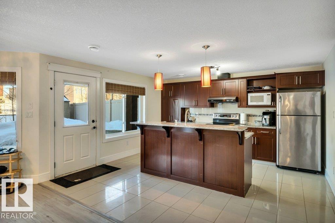
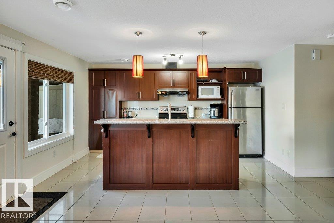
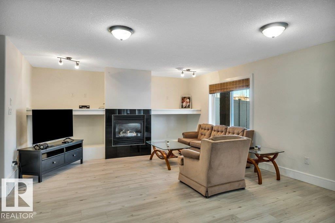
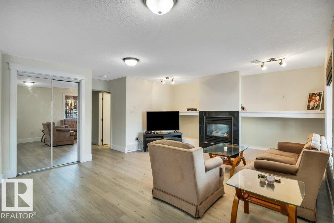
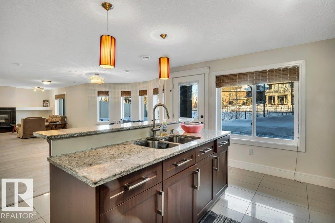
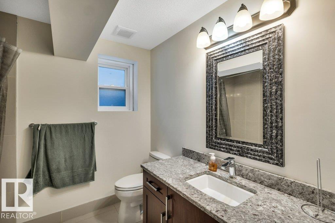
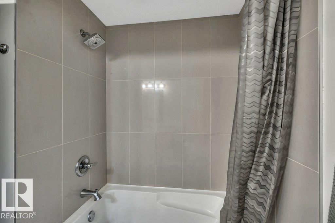
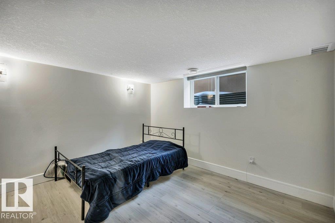
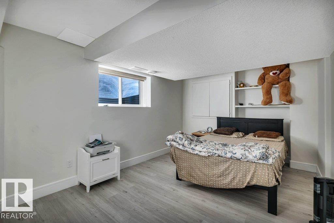
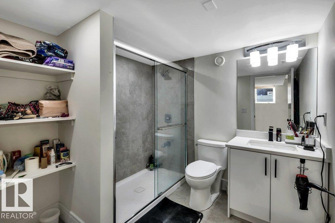
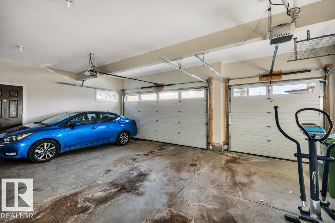
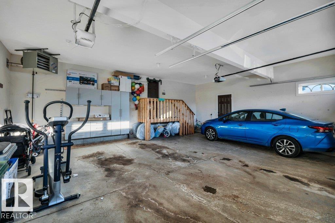
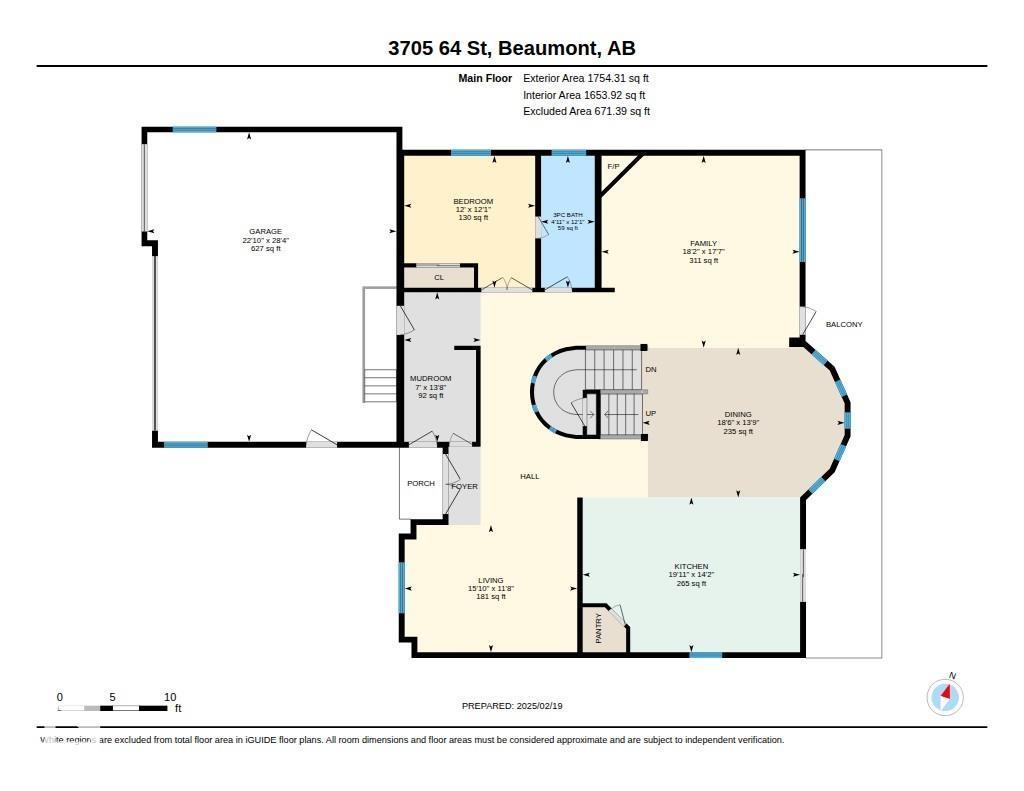
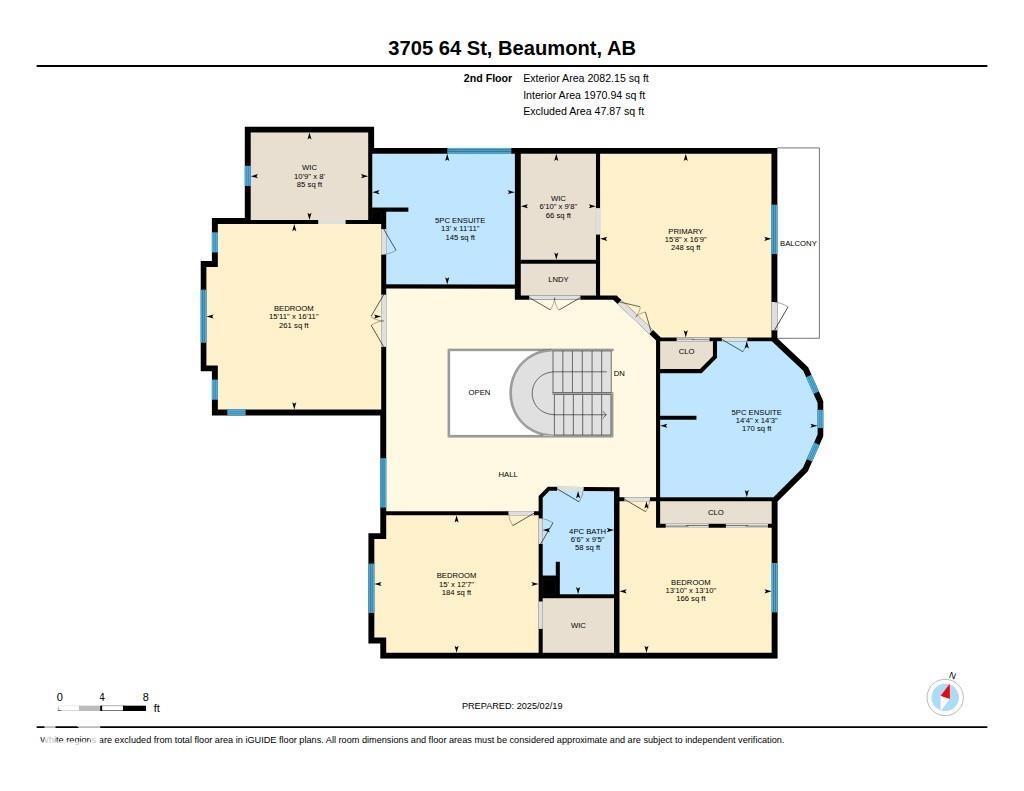
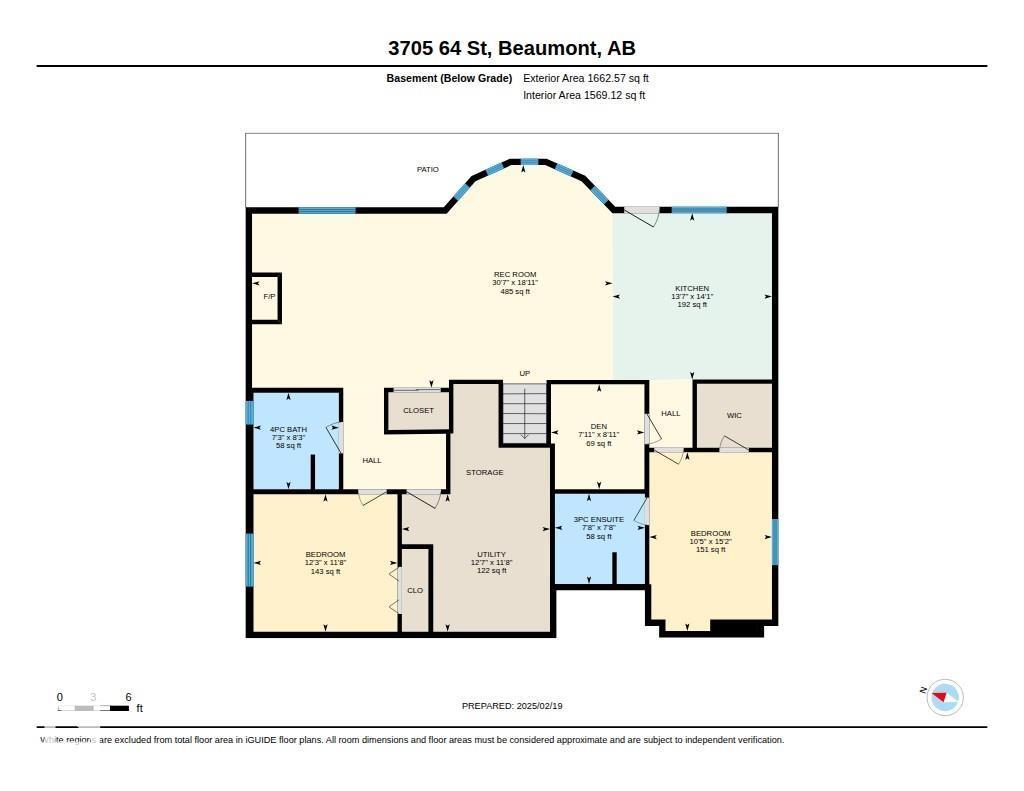
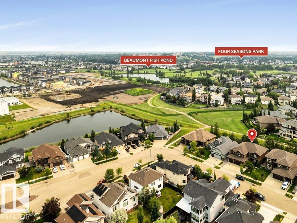
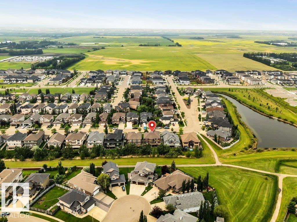
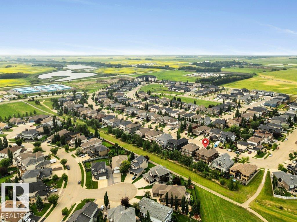
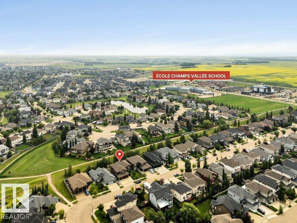
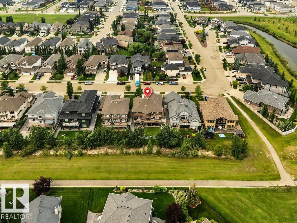
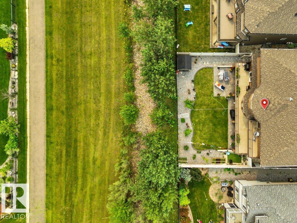
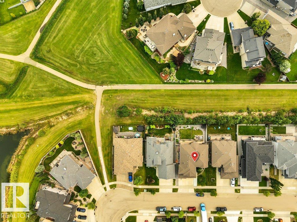
This mansion in the Montrose Estates is one of the largest homes in town. Total of 5500sqft with 7 bedrooms including 3 with private ensuites, 6 bathrooms, 2 kitchensparking for 7 vehicles including a triple attached garage. The stunning location for this 2 story walkout home backs directly onto reserve parkland with ponds & trails. The sprawling main floor has a formal LR, exquisite chef’s kitchen featuring a huge center island, granite counters & S/S appliances. Open concept floor plan will provide an abundance of space for you to wow your guests! Unwind in the family room next to the fireplace. Main floor bedroom with 3pc bathroom access, large mudroom with garage & separate outside access. Grand spiral staircase leads you to the 2nd floor featuring 4 bedrooms including 2 huge primary bedrooms with HUGE ensuites. Fully finished walk-out basement with kitchen, DR, LR, den, 2 bedrooms, 2 bathroom! New oversized HWT just installed. (id:58723)
Property Details
| MLS® Number | E4500849 |
| Property Type | Single Family |
| Neigbourhood | Montrose Estates |
| AmenitiesNearBy | Airport, Park, Schools, Shopping |
| ParkingSpaceTotal | 7 |
| Structure | Deck |
Building
| BathroomTotal | 6 |
| BedroomsTotal | 7 |
| Appliances | Dishwasher, Fan, Garage Door Opener Remote(s), Garage Door Opener, Hood Fan, Oven - Built-in, Microwave, Stove, Dryer, Two Refrigerators, Two Washers |
| BasementDevelopment | Finished |
| BasementFeatures | Walk Out |
| BasementType | Full (finished) |
| ConstructedDate | 2012 |
| ConstructionStyleAttachment | Detached |
| CoolingType | Central Air Conditioning |
| FireplaceFuel | Gas |
| FireplacePresent | Yes |
| FireplaceType | Corner |
| HeatingType | Forced Air |
| StoriesTotal | 2 |
| SizeInterior | 3836 Sqft |
| Type | House |
Parking
| Attached Garage |
Land
| Acreage | No |
| FenceType | Fence |
| LandAmenities | Airport, Park, Schools, Shopping |
| SizeIrregular | 644.28 |
| SizeTotal | 644.28 M2 |
| SizeTotalText | 644.28 M2 |
Rooms
| Level | Type | Length | Width | Dimensions |
|---|---|---|---|---|
| Basement | Den | 2.4 m | 2.7 m | 2.4 m x 2.7 m |
| Basement | Bedroom 6 | 3.2 m | 3.6 m | 3.2 m x 3.6 m |
| Basement | Additional Bedroom | 3.7 m | 3.6 m | 3.7 m x 3.6 m |
| Basement | Second Kitchen | 4.1 m | 4.3 m | 4.1 m x 4.3 m |
| Main Level | Living Room | 3.5 m | 4.8 m | 3.5 m x 4.8 m |
| Main Level | Dining Room | 4.2 m | 5.6 m | 4.2 m x 5.6 m |
| Main Level | Kitchen | 4.3 m | 6.1 m | 4.3 m x 6.1 m |
| Main Level | Family Room | 5.4 m | 5.5 m | 5.4 m x 5.5 m |
| Main Level | Bedroom 2 | 3.7 m | 3.7 m | 3.7 m x 3.7 m |
| Main Level | Mud Room | 4.2 m | 2.1 m | 4.2 m x 2.1 m |
| Upper Level | Primary Bedroom | 5.1 m | 4.8 m | 5.1 m x 4.8 m |
| Upper Level | Bedroom 3 | 5.2 m | 4.8 m | 5.2 m x 4.8 m |
| Upper Level | Bedroom 4 | 3.8 m | 4 m | 3.8 m x 4 m |
| Upper Level | Bedroom 5 | 4.2 m | 4.2 m | 4.2 m x 4.2 m |
https://www.realtor.ca/real-estate/30081487/3705-64-st-beaumont-montrose-estates

The trademarks REALTOR®, REALTORS®, and the REALTOR® logo are controlled by The Canadian Real Estate Association (CREA) and identify real estate professionals who are members of CREA. The trademarks MLS®, Multiple Listing Service® and the associated logos are owned by The Canadian Real Estate Association (CREA) and identify the quality of services provided by real estate professionals who are members of CREA. The trademark DDF® is owned by The Canadian Real Estate Association (CREA) and identifies CREA's Data Distribution Facility (DDF®)
September 03 2026 08:01:32
REALTORS® Association of Edmonton
2% Realty Pro