Hurry Home

3706 1st Street East Mallaig, Alberta T0A 2K0

Interested?
Please contact us for more information about this property.
$194,900
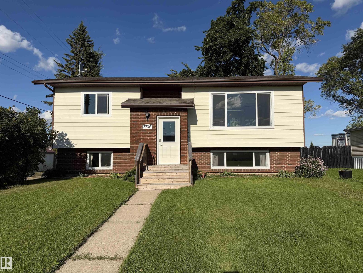
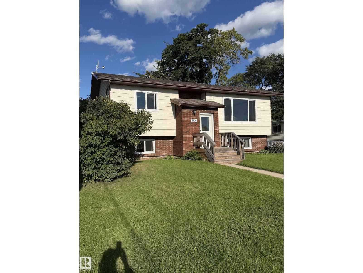
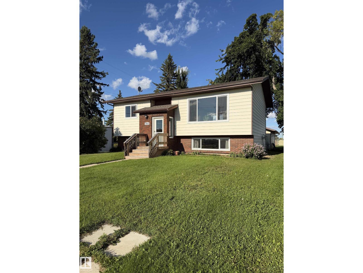
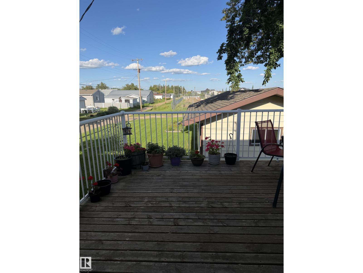
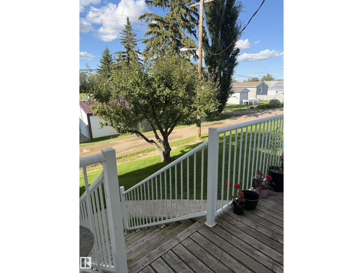
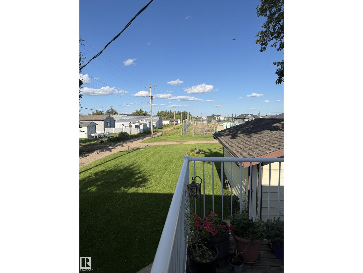
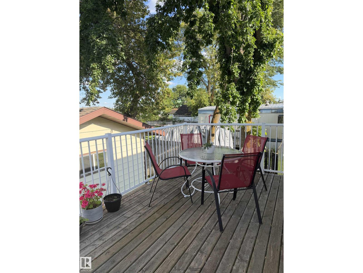
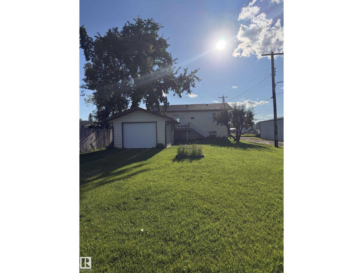
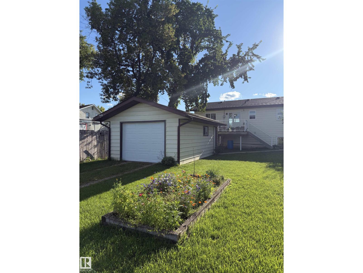
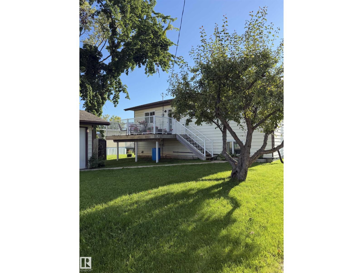
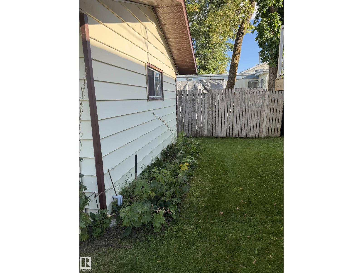
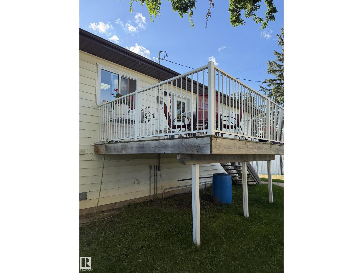
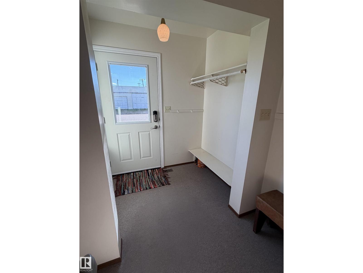
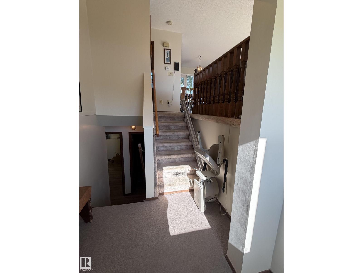
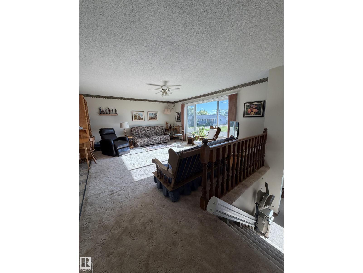
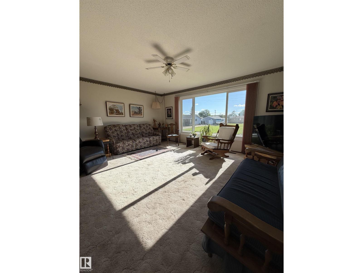
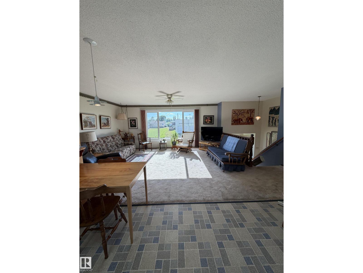
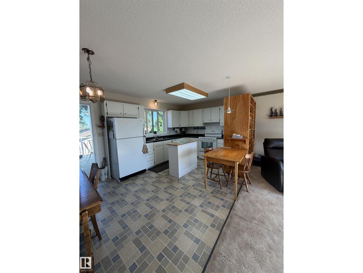
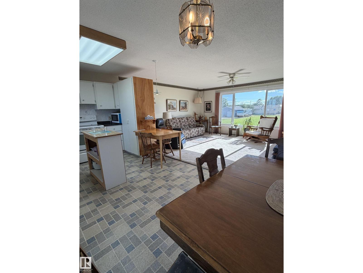
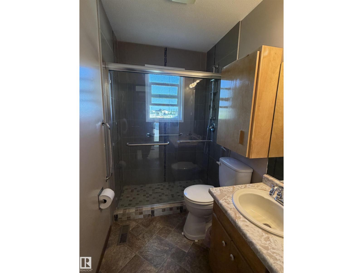
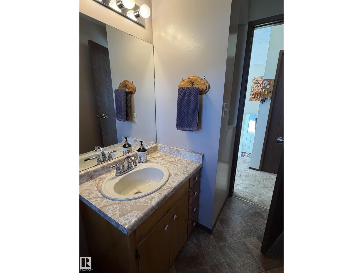
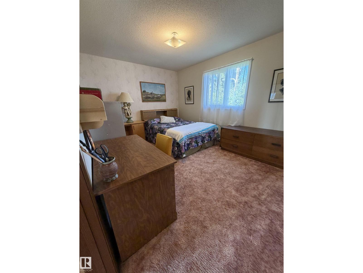
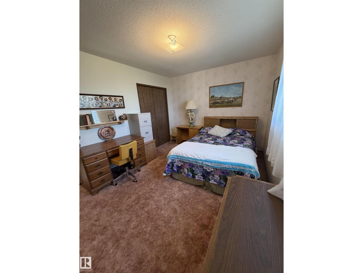
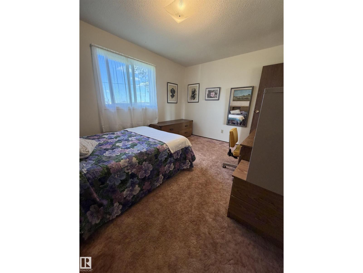
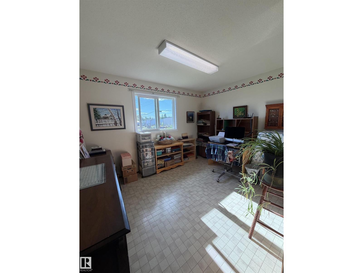
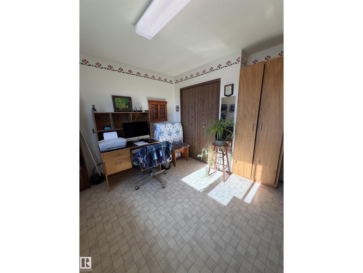
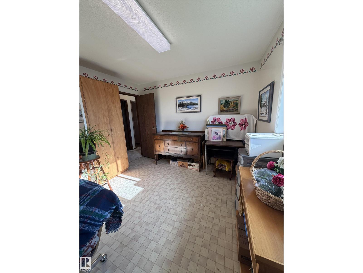
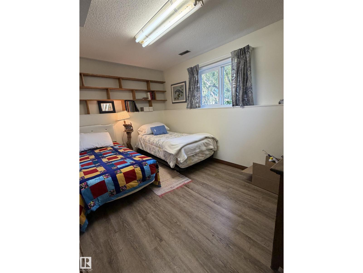
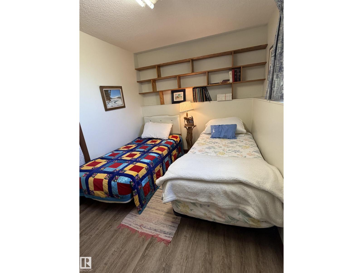
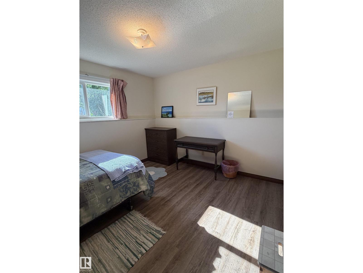
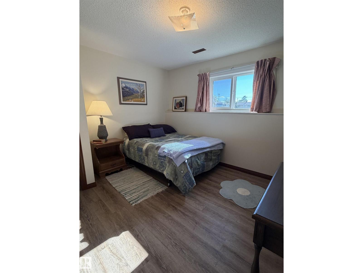
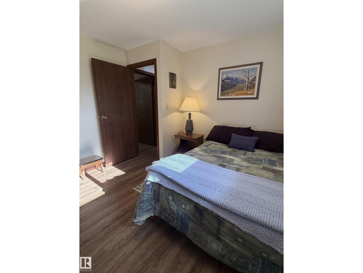
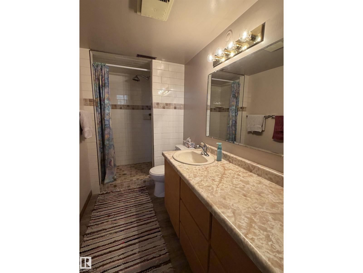
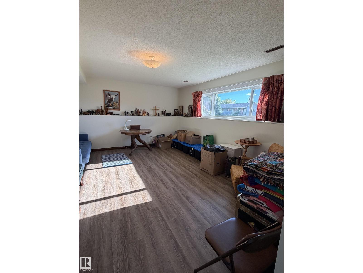
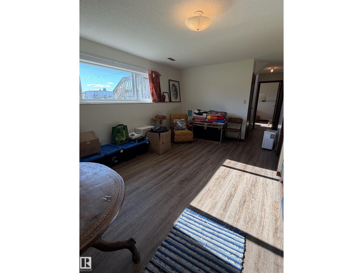
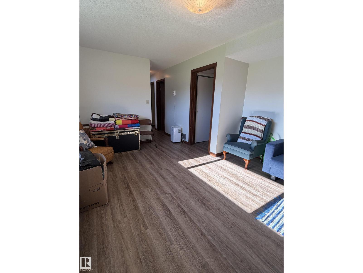
Welcome to this bright and inviting 4-bedroom, 2-bathroom home in the quiet community of Mallaig, Alberta. With 2 bedrooms up and 2 down, this home offers a functional layout with plenty of space. The kitchen and living room have a bright, open feel, with a nice deck just off the dining area—perfect for enjoying summer evenings. Updates include all new windows and exterior doors in 2025, shingles (2019), professionally completed tile showers (2016), basement vinyl plank flooring (approx. 8 years), and a new hot water tank (approx. 3 years). The 14' x 24' single garage adds convenient parking and storage. Located across the back alley from the site of Mallaig's new K-12 school, expected to be completed in 2027. Mallaig offers quiet small-town living and a strong community spirit, approximately 25 minutes from St. Paul and 30 minutes from Bonnyville. (id:58723)
Property Details
| MLS® Number | E4505785 |
| Property Type | Single Family |
| Neigbourhood | Mallaig |
| AmenitiesNearBy | Playground, Schools |
| Features | Flat Site, Lane, No Animal Home, No Smoking Home |
| Structure | Deck, Porch |
Building
| BathroomTotal | 2 |
| BedroomsTotal | 4 |
| Amenities | Vinyl Windows |
| Appliances | Dishwasher, Dryer, Garage Door Opener, Refrigerator, Stove, Washer, Window Coverings |
| ArchitecturalStyle | Bi-level |
| BasementDevelopment | Finished |
| BasementType | Full (finished) |
| ConstructedDate | 1985 |
| ConstructionStyleAttachment | Detached |
| HeatingType | Forced Air |
| SizeInterior | 1011 Sqft |
| Type | House |
Parking
| Detached Garage |
Land
| Acreage | No |
| FenceType | Not Fenced |
| LandAmenities | Playground, Schools |
Rooms
| Level | Type | Length | Width | Dimensions |
|---|---|---|---|---|
| Basement | Family Room | 5.141 m | 4.131 m | 5.141 m x 4.131 m |
| Basement | Bedroom 3 | 3.6 m | 3.264 m | 3.6 m x 3.264 m |
| Basement | Bedroom 4 | 3.23 m | 3.941 m | 3.23 m x 3.941 m |
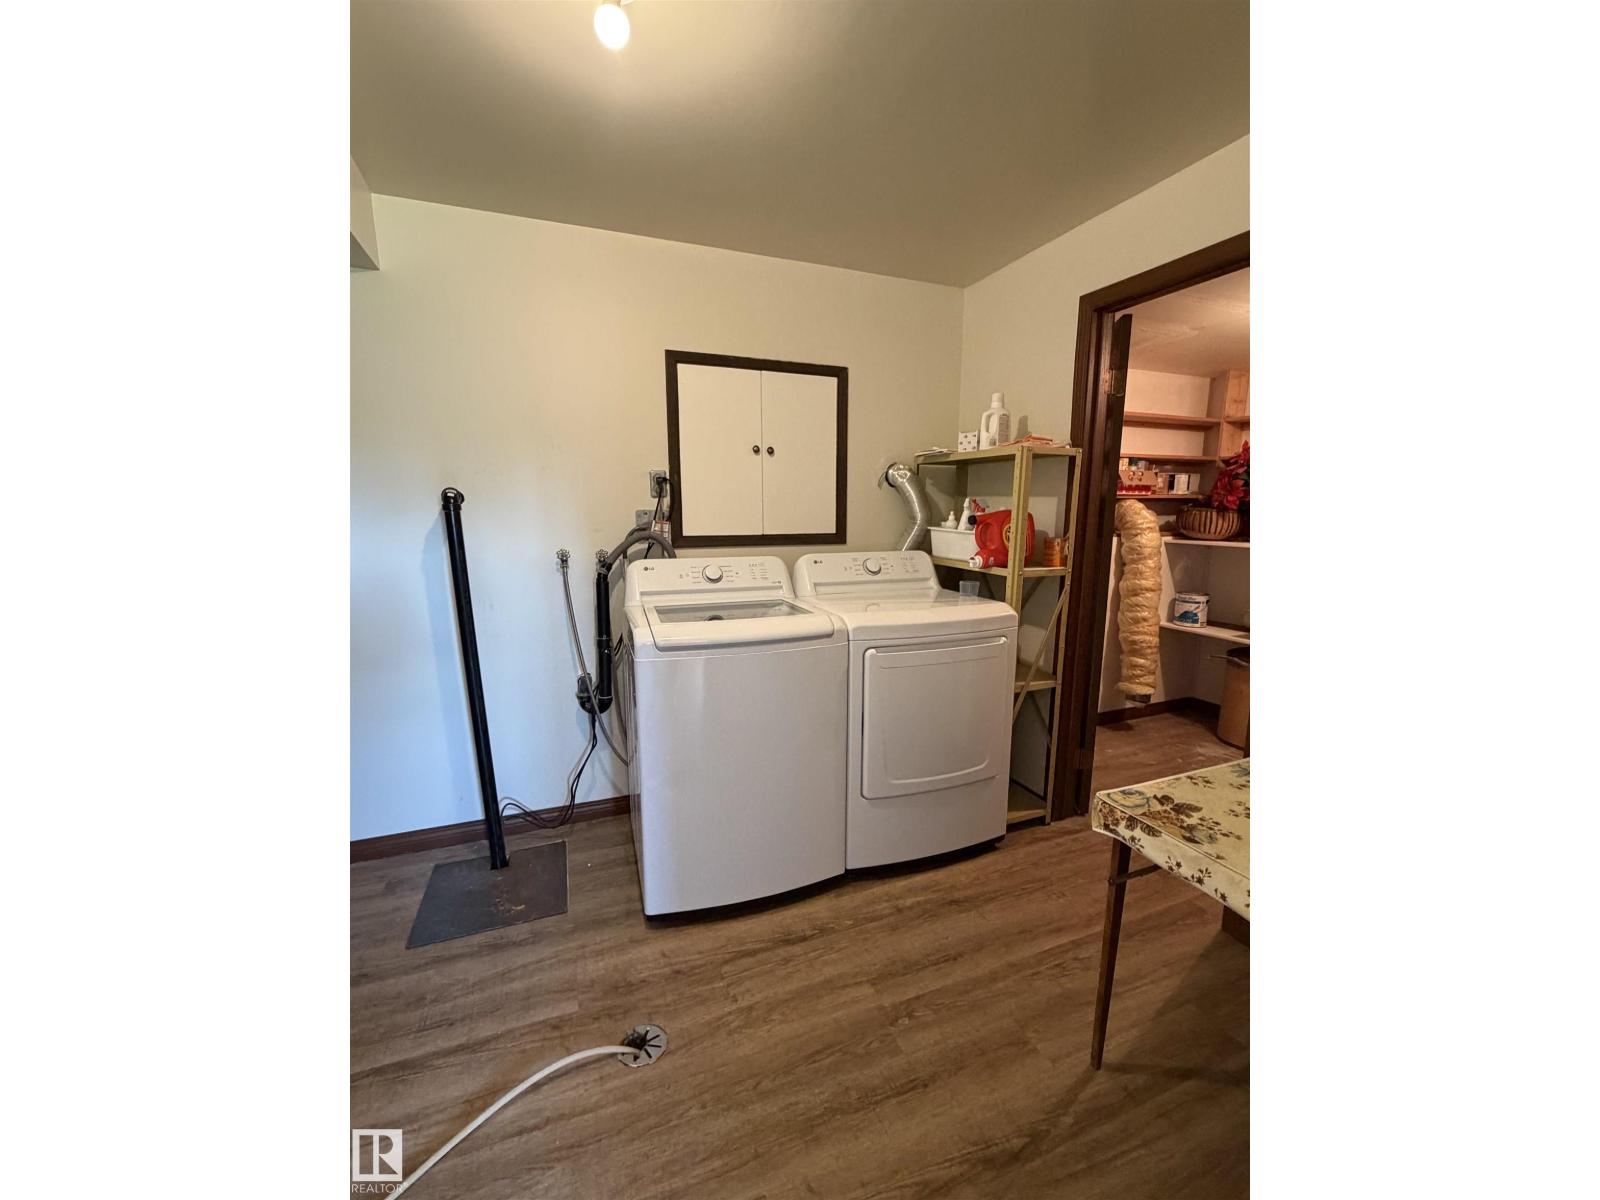
| Basement | Laundry Room | Measurements not available | ||
| Main Level | Living Room | 4.38 m | 5.373 m | 4.38 m x 5.373 m |
| Main Level | Dining Room | 1.794 m | 3.24 m | 1.794 m x 3.24 m |
| Main Level | Kitchen | 3.182 m | 3.565 m | 3.182 m x 3.565 m |
| Main Level | Primary Bedroom | 4.151 m | 3.123 m | 4.151 m x 3.123 m |
| Main Level | Bedroom 2 | 3.739 m | 3.354 m | 3.739 m x 3.354 m |
https://www.realtor.ca/real-estate/30204983/3706-1st-street-east-mallaig-mallaig

The trademarks REALTOR®, REALTORS®, and the REALTOR® logo are controlled by The Canadian Real Estate Association (CREA) and identify real estate professionals who are members of CREA. The trademarks MLS®, Multiple Listing Service® and the associated logos are owned by The Canadian Real Estate Association (CREA) and identify the quality of services provided by real estate professionals who are members of CREA. The trademark DDF® is owned by The Canadian Real Estate Association (CREA) and identifies CREA's Data Distribution Facility (DDF®)
August 28 2026 04:32:34
REALTORS® Association of Edmonton
Century 21 Poirier Real Estate