Hurry Home

371 Bluff Cv Leduc, Alberta T9E 1M9

Interested?
Please contact us for more information about this property.
$574,900
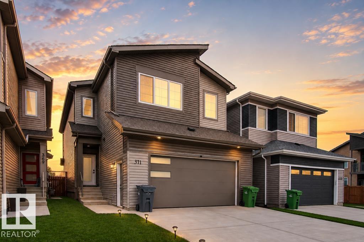
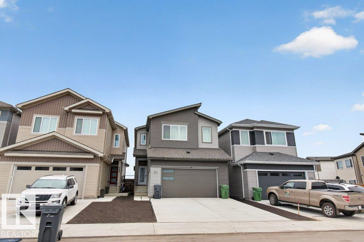
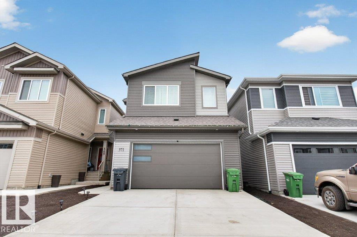
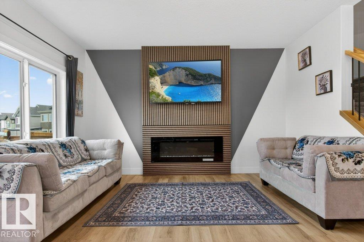
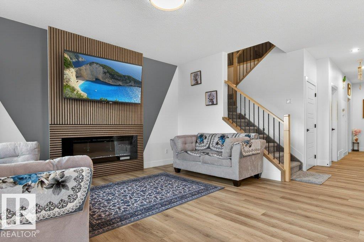
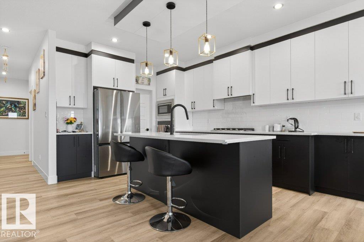
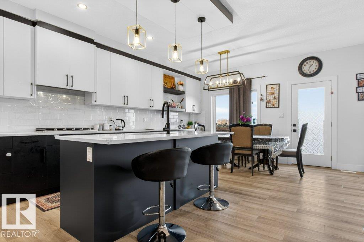
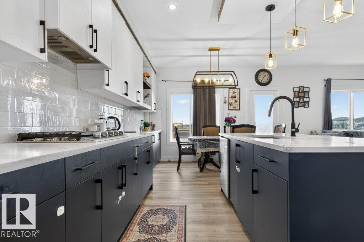
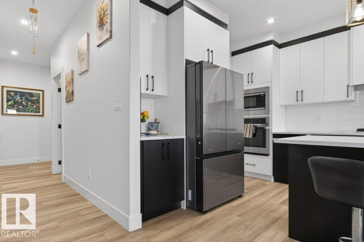
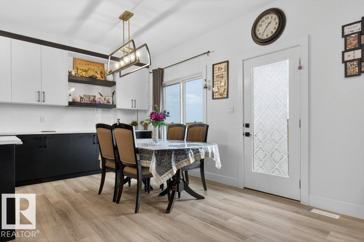
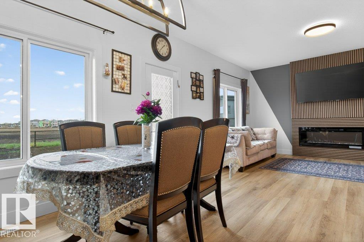
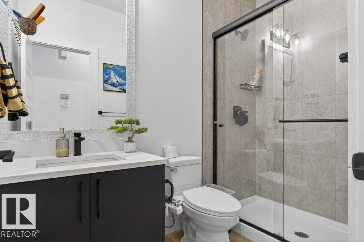
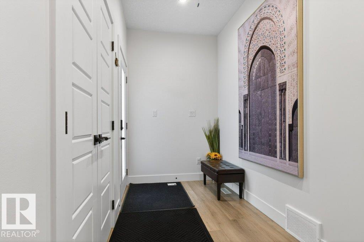
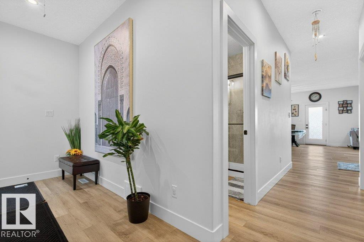
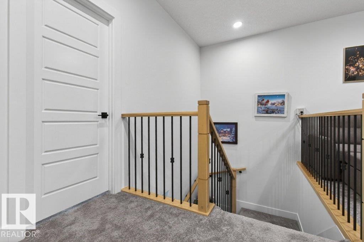
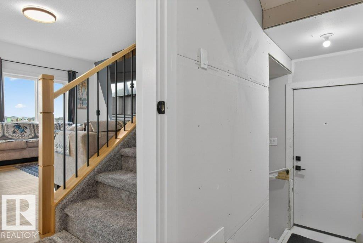
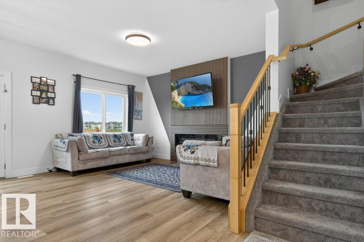
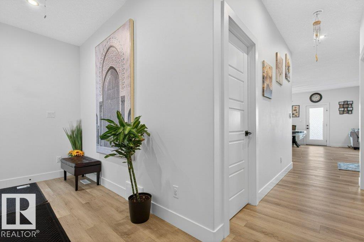
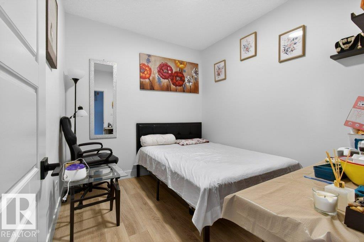
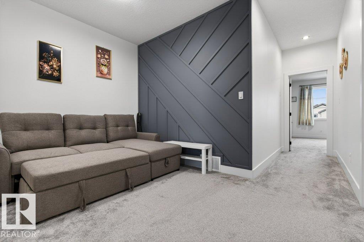
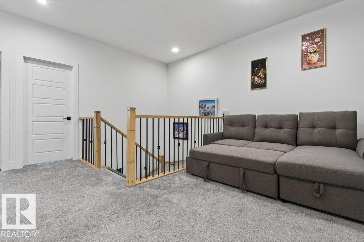
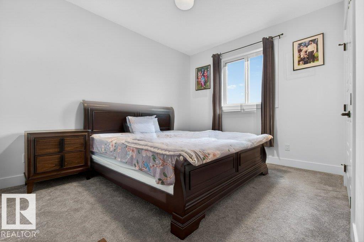
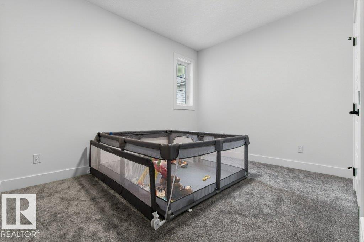
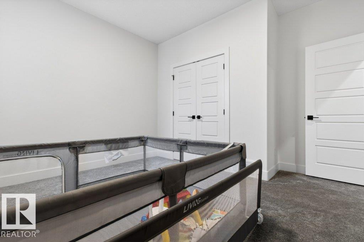
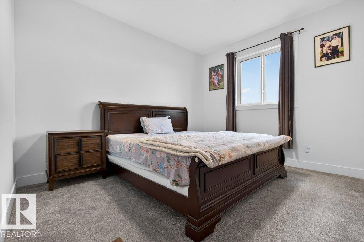
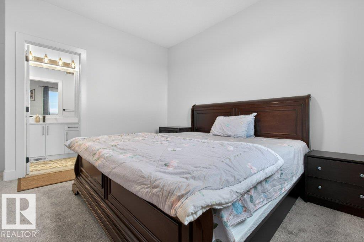
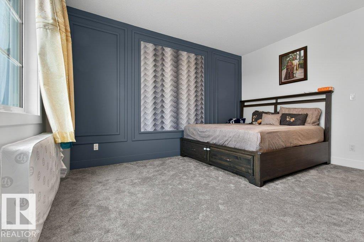
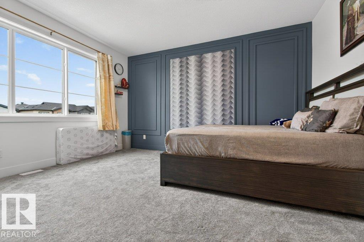
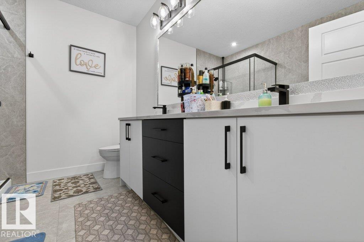
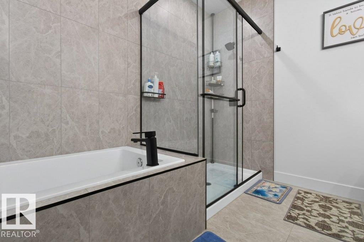
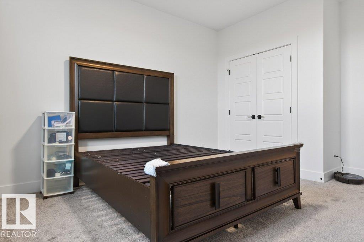
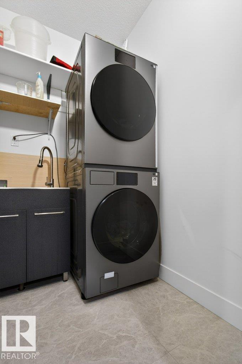
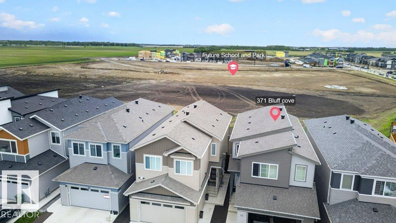
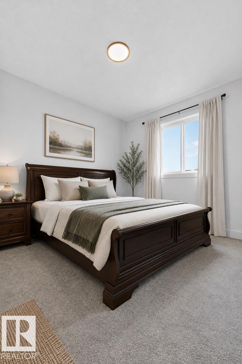
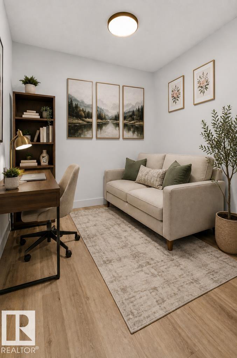
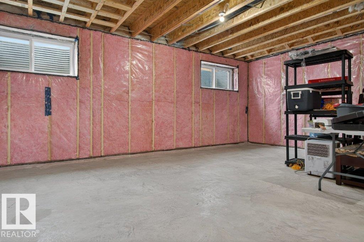
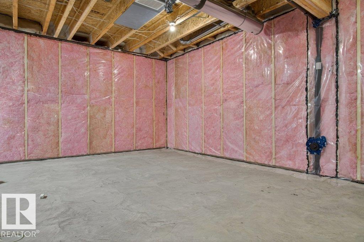
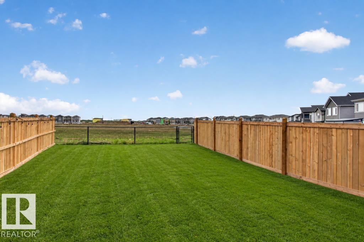
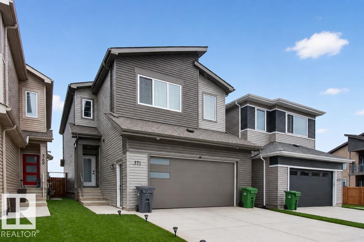
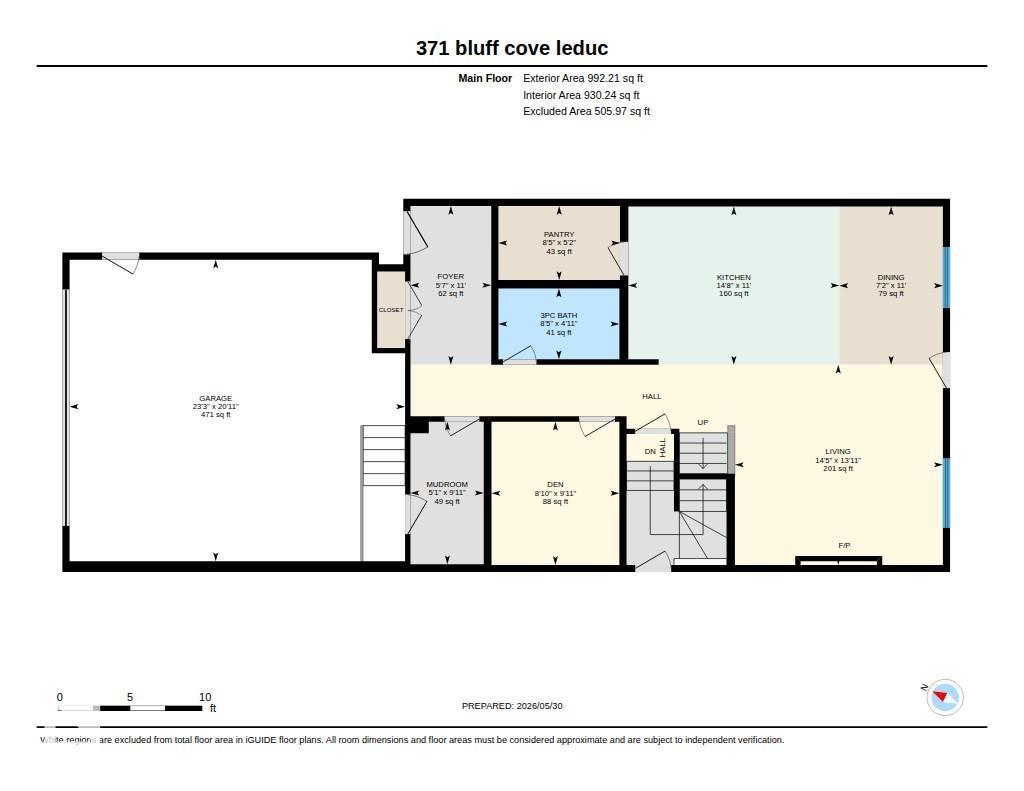
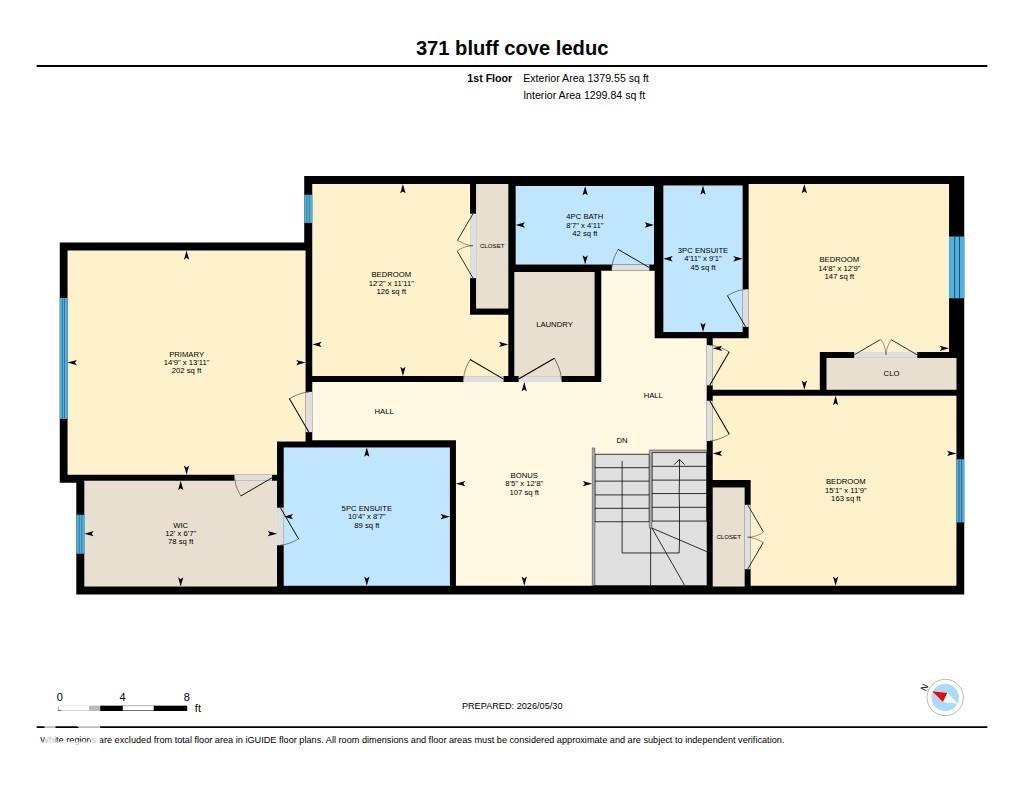
Welcome to this stunning 2025 built home in the sought-after community of Blackstone, offering approximately 2,370 sq. ft. of thoughtfully designed living space. The main floor features an extended kitchen with abundant cabinetry, a large walkthrough pantry, spacious living and dining areas, a versatile den, and a full bathroom with a standing shower. Upstairs, you'll find 4 generous bedrooms, including 2 with private ensuites. The spacious primary retreat boasts a 5-piece ensuite and walk-in closet. Convenient upper-floor laundry adds to the home's functionality. The basement features a separate side entrance, providing excellent potential for future development. Ideally located backing onto a future school site and close to parks, shopping, and everyday amenities, this home offers the perfect blend of space, comfort, and convenience. Some photos have been virtually staged and enhanced using AI technology.Landscaping Included. (id:58723)
Property Details
| MLS® Number | E4491034 |
| Property Type | Single Family |
| Neigbourhood | Black Stone |
| AmenitiesNearBy | Airport, Park, Golf Course, Playground, Public Transit, Schools, Shopping |
| CommunityFeatures | Public Swimming Pool |
| Features | Exterior Walls- 2x6", No Animal Home, No Smoking Home |
Building
| BathroomTotal | 4 |
| BedroomsTotal | 4 |
| Amenities | Ceiling - 9ft, Vinyl Windows |
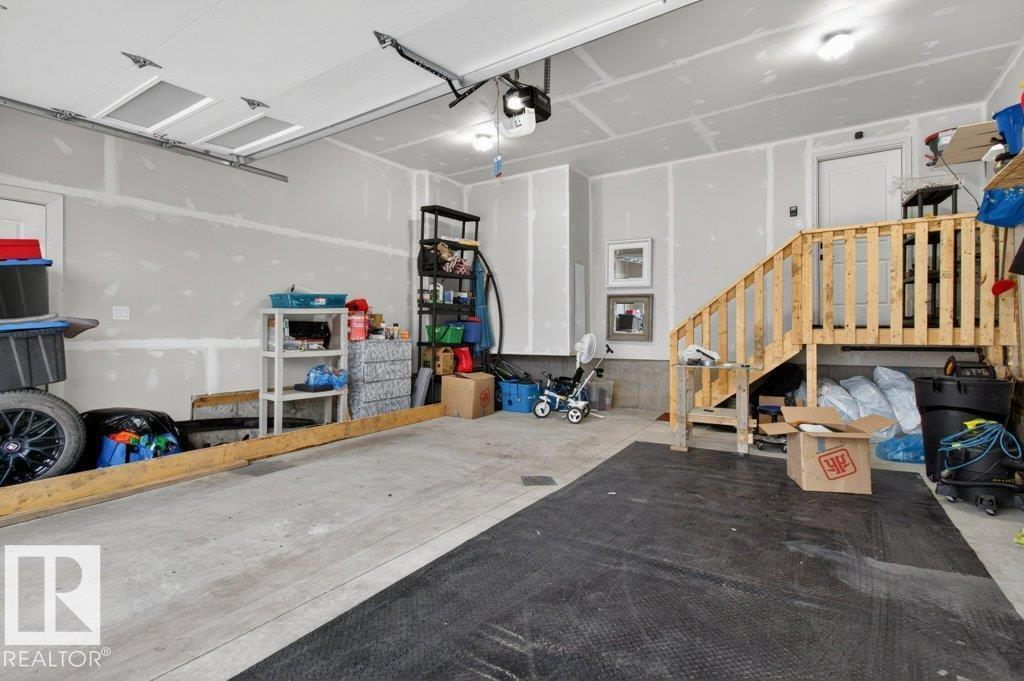
| Appliances | Dishwasher, Dryer, Garage Door Opener Remote(s), Garage Door Opener, Hood Fan, Microwave, Refrigerator, Gas Stove(s), Washer |
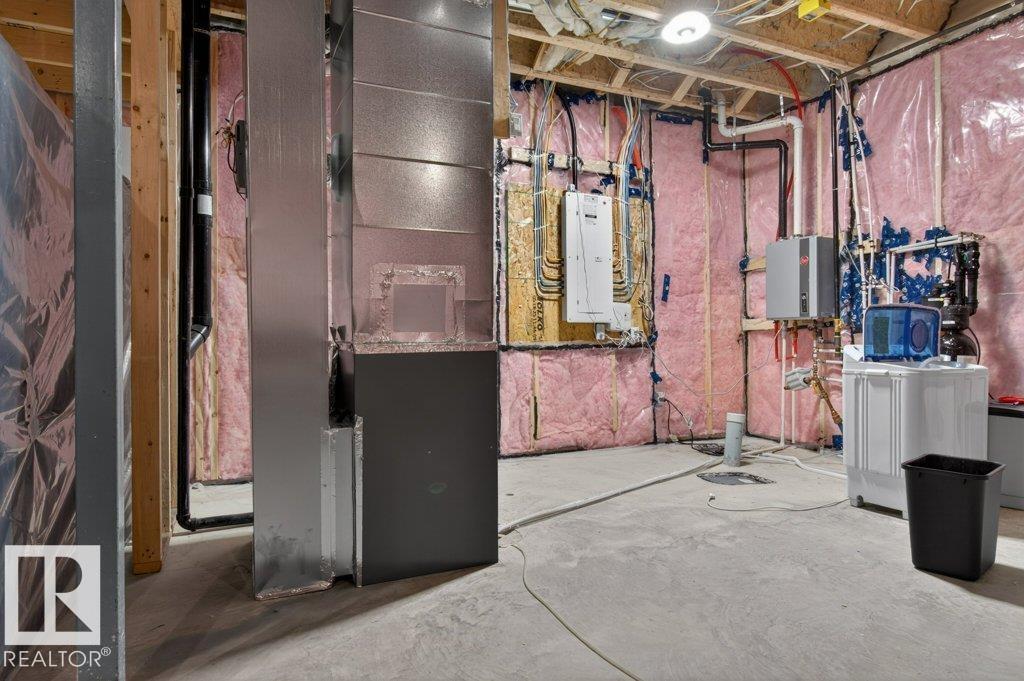
| BasementDevelopment | Unfinished |
| BasementType | Full (unfinished) |
| ConstructedDate | 2025 |
| ConstructionStyleAttachment | Detached |
| FireProtection | Smoke Detectors |
| HeatingType | Forced Air |
| StoriesTotal | 2 |
| SizeInterior | 2372 Sqft |
| Type | House |
Parking
| Attached Garage |
Land
| Acreage | No |
| LandAmenities | Airport, Park, Golf Course, Playground, Public Transit, Schools, Shopping |
Rooms
| Level | Type | Length | Width | Dimensions |
|---|---|---|---|---|
| Main Level | Living Room | Measurements not available | ||
| Main Level | Dining Room | Measurements not available | ||
| Main Level | Kitchen | Measurements not available | ||
| Main Level | Den | 3.03m x 2.71m | ||
| Upper Level | Primary Bedroom | 4.24m x 4.50m | ||
| Upper Level | Bedroom 2 | 3.98m x 4.47m | ||
| Upper Level | Bedroom 3 | 3.63m x 3.71m | ||
| Upper Level | Bedroom 4 | 3.59m x 4.61m | ||
| Upper Level | Bonus Room | 3.85m x 2.58m |
https://www.realtor.ca/real-estate/29830939/371-bluff-cv-leduc-black-stone

The trademarks REALTOR®, REALTORS®, and the REALTOR® logo are controlled by The Canadian Real Estate Association (CREA) and identify real estate professionals who are members of CREA. The trademarks MLS®, Multiple Listing Service® and the associated logos are owned by The Canadian Real Estate Association (CREA) and identify the quality of services provided by real estate professionals who are members of CREA. The trademark DDF® is owned by The Canadian Real Estate Association (CREA) and identifies CREA's Data Distribution Facility (DDF®)
July 12 2026 06:01:03
REALTORS® Association of Edmonton
Smartpro Realty