Hurry Home

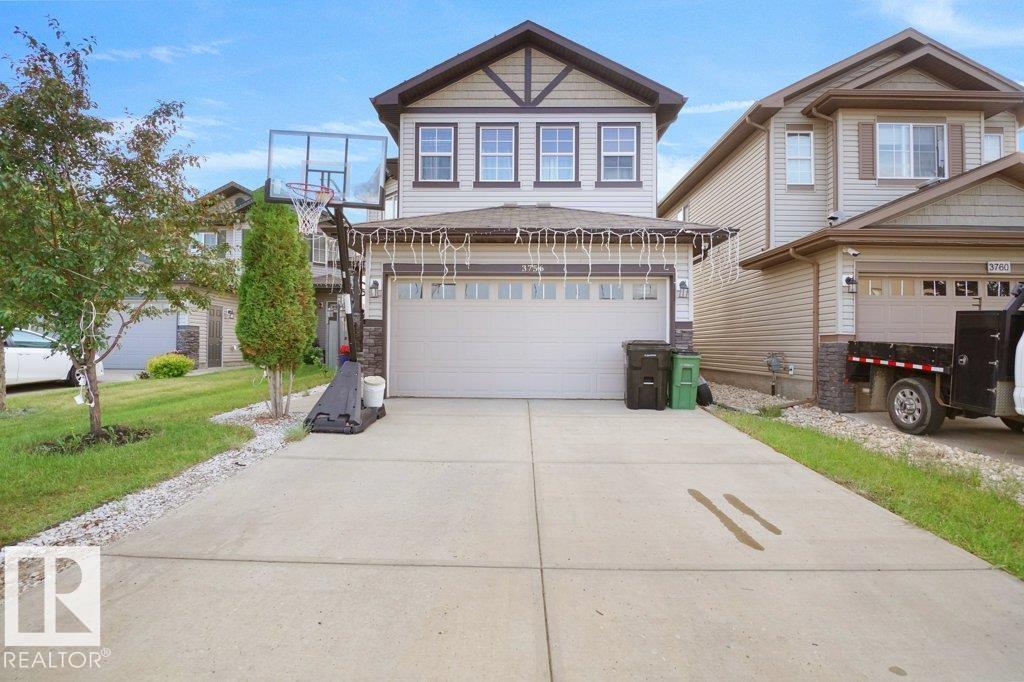
3756 8 St Nw Edmonton, Alberta T6T 0S1

Interested?
Please contact us for more information about this property.
$574,900
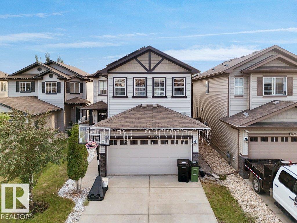
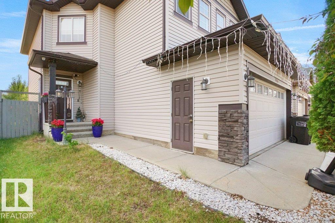
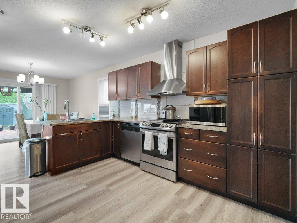
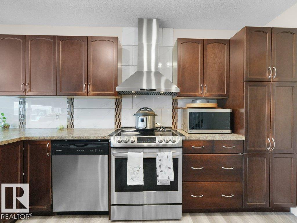
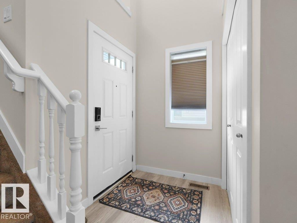
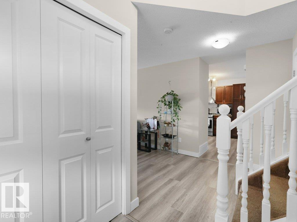
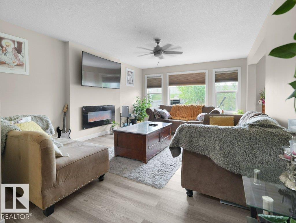
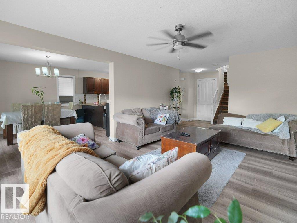
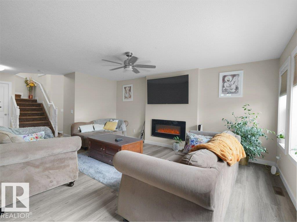
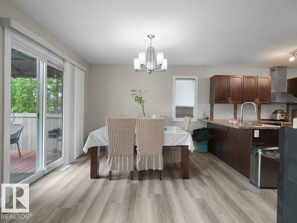
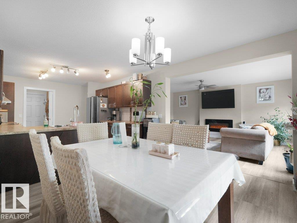
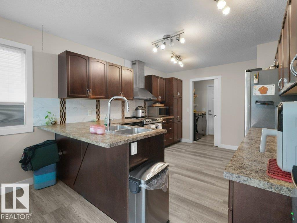
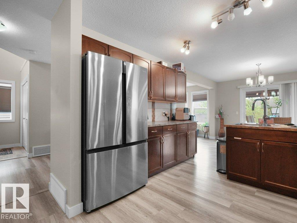
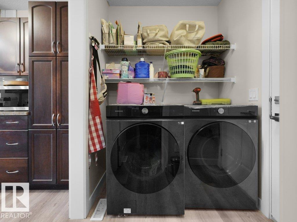
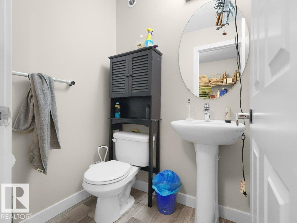
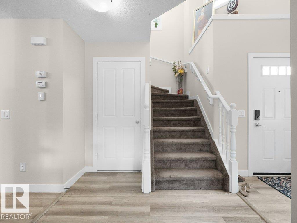
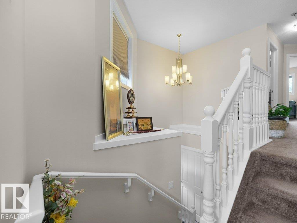
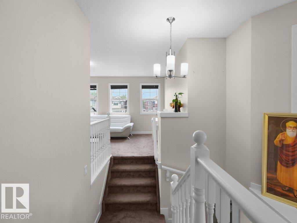
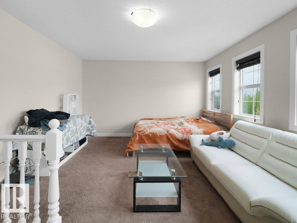
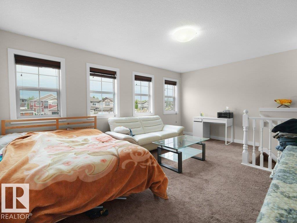
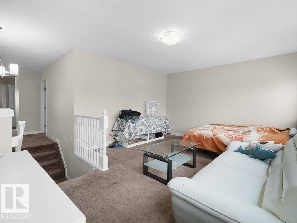
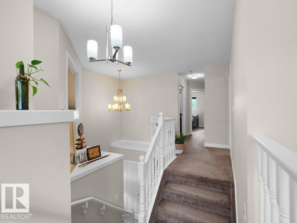
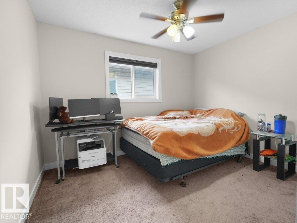
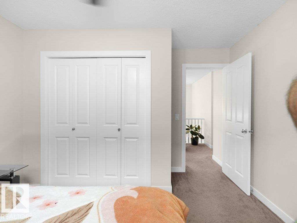
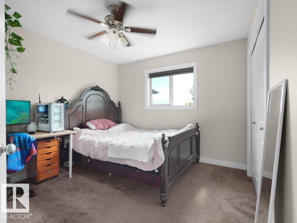
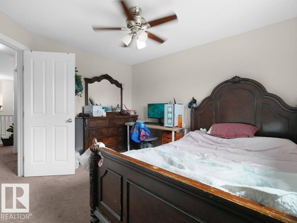
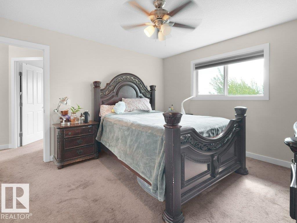
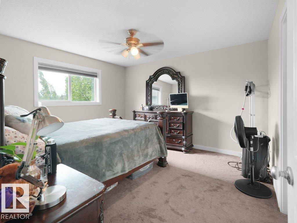
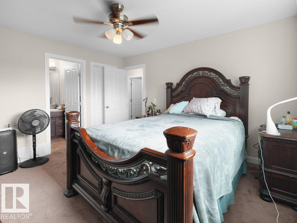
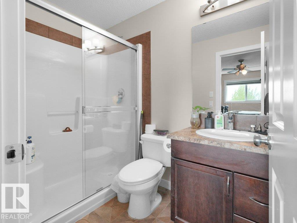
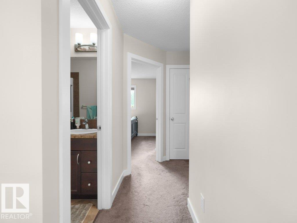
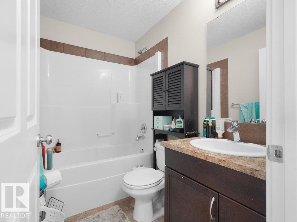
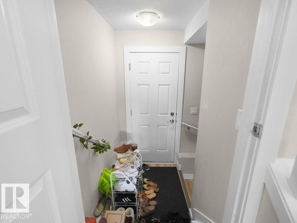
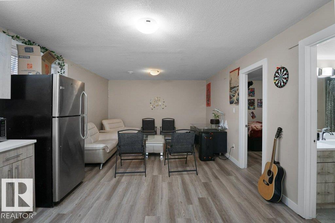
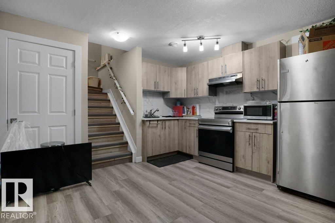
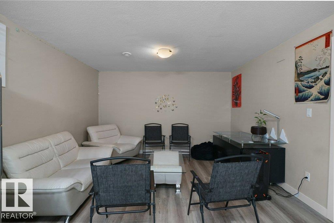
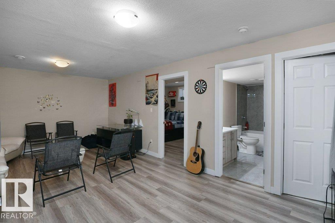
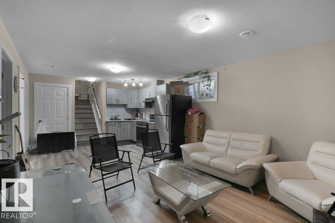
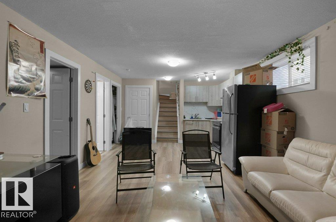
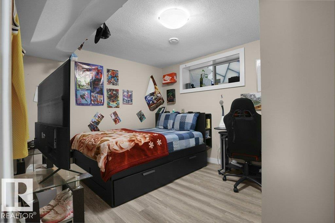
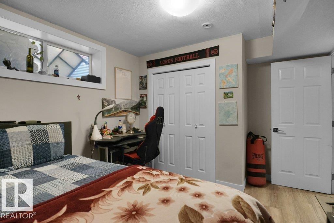
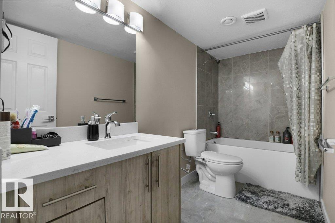
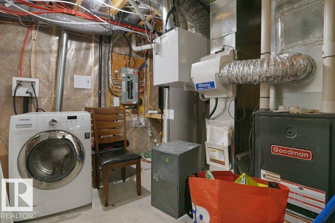
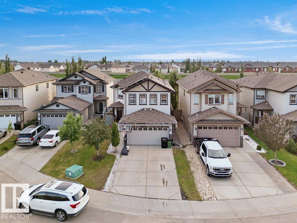
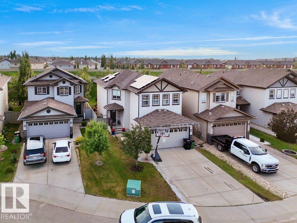
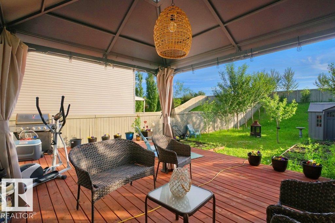
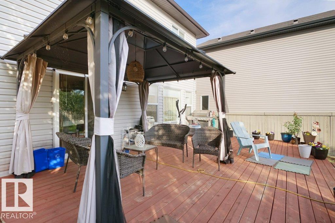
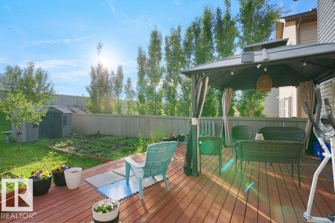
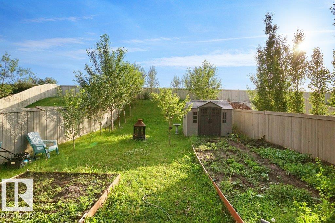
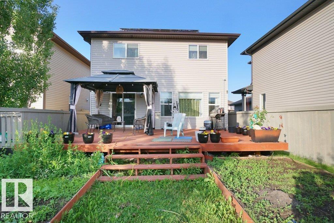
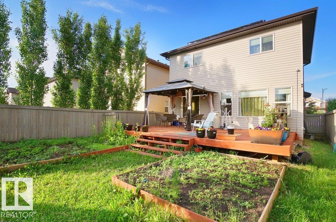
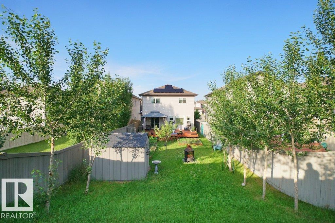
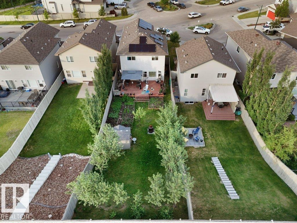
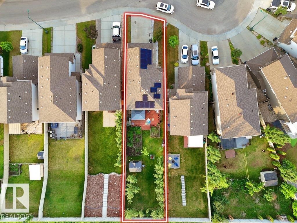
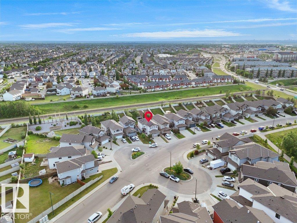
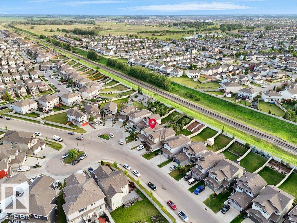
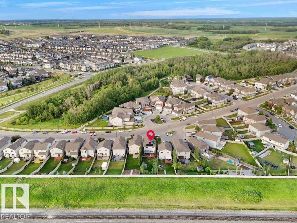
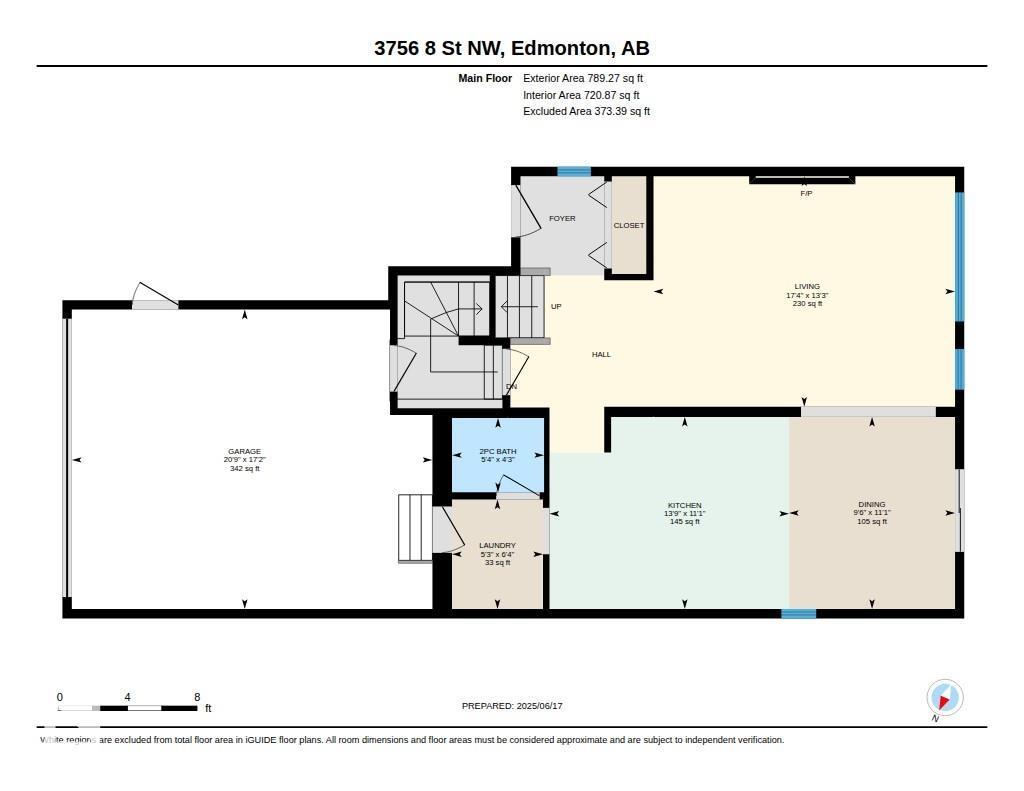
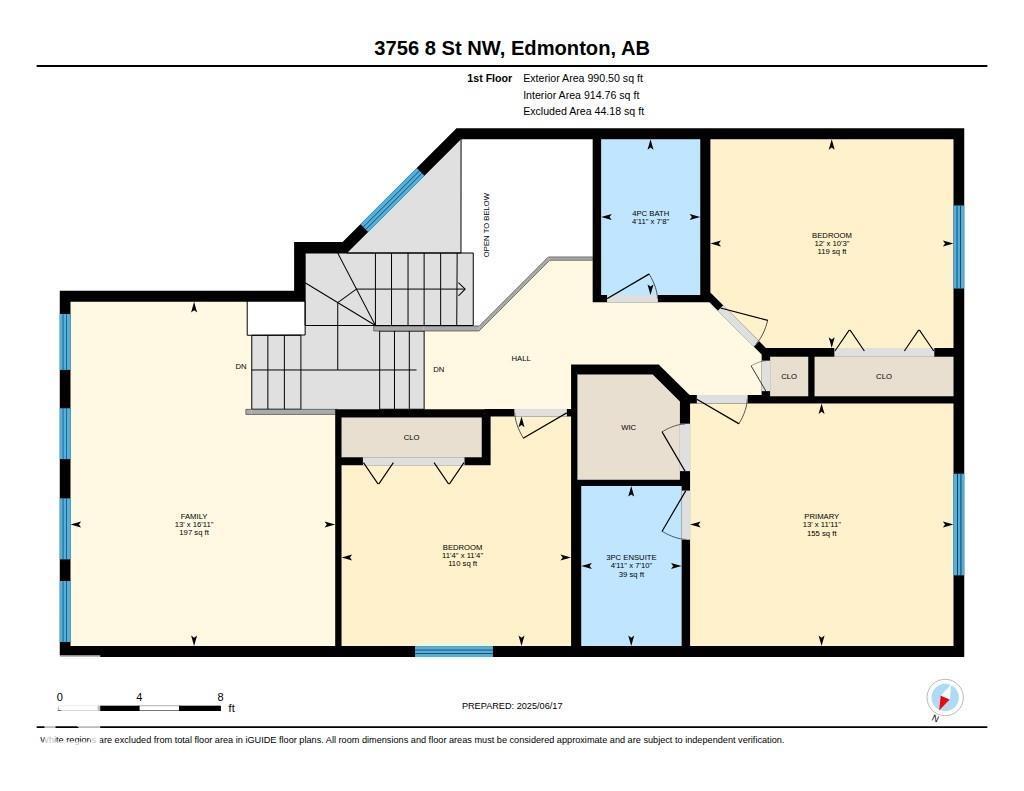
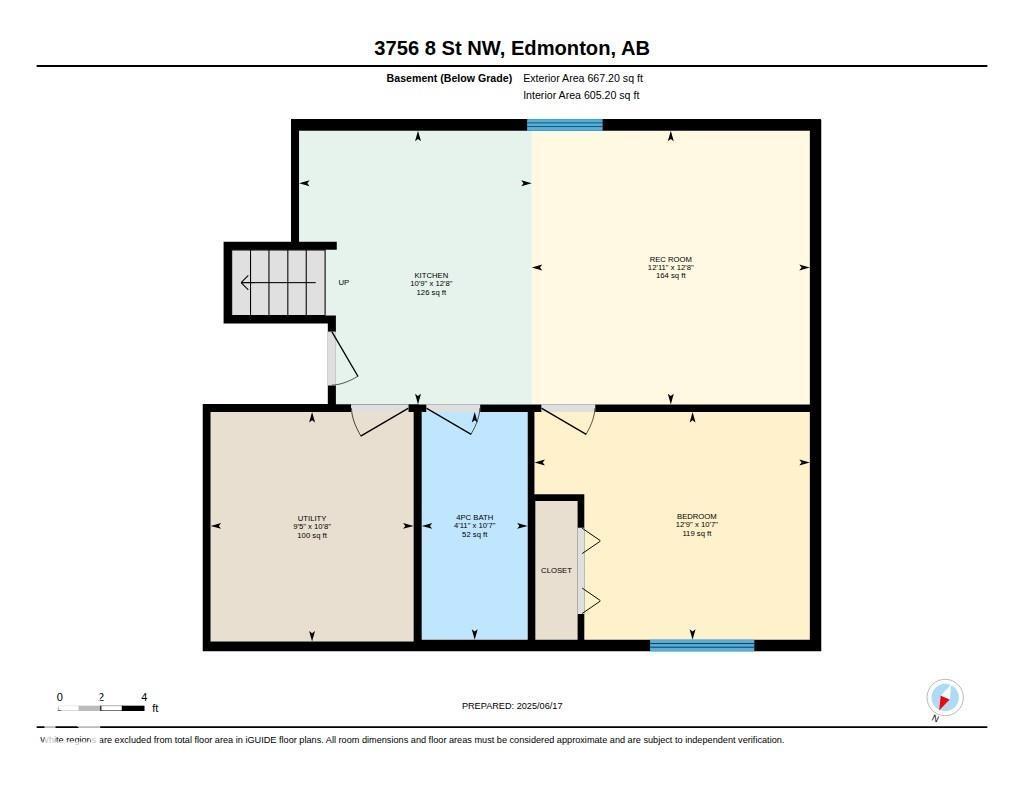
SOLAR PANELS + FINISHED BASEMENT w/ SECOND KITCHEN + FRESH COAT OF PAINT+ GARAGE HEATER + CENTRAL A/C + HUGE BACKYARD w/ EXTENDED DECK + CENTRAL VACUUM + SECURITY CAMERAS! This well maintained 4 bedroom, 4 bathroom home in Maple is loaded with upgrades. Recent updates include all main floor appliances, backsplash & vinyl flooring, while the basement was finished in 2023. The bright entrance features soaring ceilings & large windows. The open concept main floor offers a spacious living room with fireplace, kitchen with stainless steel appliances & ample cabinet space, dining area, laundry & a 2 piece bathroom. Upstairs includes 3 bedrooms, a bonus room & 2 full bathrooms. separate entrance for basement is from the garage. The fully finished basement features a bedroom, family room, second kitchen, full bathroom, and laundry rough ins. The huge backyard includes an extended deck, gazebo, and storage shed, perfect for gardening, kids, and pets. Close to schools, shopping, parks, and Anthony Henday Drive. (id:58723)
Property Details
| MLS® Number | E4492702 |
| Property Type | Single Family |
| Neigbourhood | Maple Crest |
| AmenitiesNearBy | Golf Course, Playground, Public Transit, Schools, Shopping |
| Features | See Remarks |
| Structure | Deck |
Building
| BathroomTotal | 4 |
| BedroomsTotal | 4 |
| Appliances | Dishwasher, Dryer, Hood Fan, Storage Shed, Stove, Gas Stove(s), Central Vacuum, Washer, Window Coverings, Two Refrigerators |
| BasementDevelopment | Finished |
| BasementType | Full (finished) |
| ConstructedDate | 2014 |
| ConstructionStyleAttachment | Detached |
| CoolingType | Central Air Conditioning |
| FireplaceFuel | Electric |
| FireplacePresent | Yes |
| FireplaceType | Unknown |
| HalfBathTotal | 1 |
| HeatingType | Forced Air |
| StoriesTotal | 2 |
| SizeInterior | 1780 Sqft |
| Type | House |
Parking
| Attached Garage |
Land
| Acreage | No |
| FenceType | Fence |
| LandAmenities | Golf Course, Playground, Public Transit, Schools, Shopping |
| SizeIrregular | 526.17 |
| SizeTotal | 526.17 M2 |
| SizeTotalText | 526.17 M2 |
Rooms
| Level | Type | Length | Width | Dimensions |
|---|---|---|---|---|
| Basement | Family Room | Measurements not available | ||
| Basement | Bedroom 4 | Measurements not available | ||
| Basement | Second Kitchen | Measurements not available | ||
| Main Level | Living Room | Measurements not available | ||
| Main Level | Dining Room | Measurements not available | ||
| Main Level | Kitchen | Measurements not available | ||
| Main Level | Laundry Room | Measurements not available | ||
| Upper Level | Primary Bedroom | Measurements not available | ||
| Upper Level | Bedroom 2 | Measurements not available | ||
| Upper Level | Bedroom 3 | Measurements not available | ||
| Upper Level | Bonus Room | Measurements not available |
https://www.realtor.ca/real-estate/29880391/3756-8-st-nw-edmonton-maple-crest

The trademarks REALTOR®, REALTORS®, and the REALTOR® logo are controlled by The Canadian Real Estate Association (CREA) and identify real estate professionals who are members of CREA. The trademarks MLS®, Multiple Listing Service® and the associated logos are owned by The Canadian Real Estate Association (CREA) and identify the quality of services provided by real estate professionals who are members of CREA. The trademark DDF® is owned by The Canadian Real Estate Association (CREA) and identifies CREA's Data Distribution Facility (DDF®)
July 13 2026 05:02:05
REALTORS® Association of Edmonton
RE/MAX Excellence