Hurry Home

#38 24512 Sturgeon Rd Rural Sturgeon County, Alberta T8T 0B3

Interested?
Please contact us for more information about this property.
$840,000
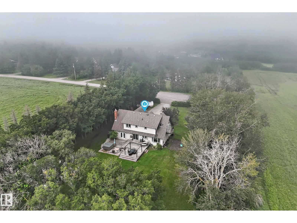
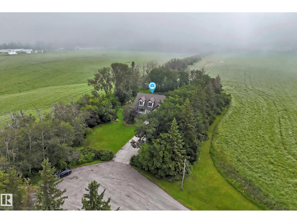
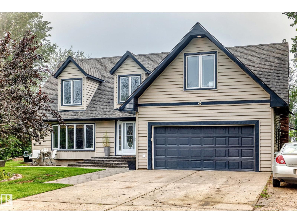
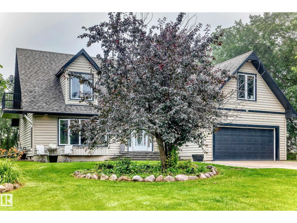
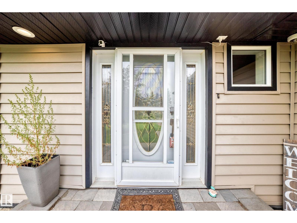
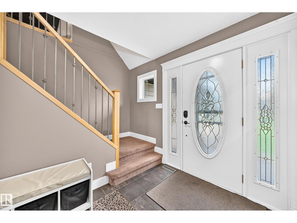
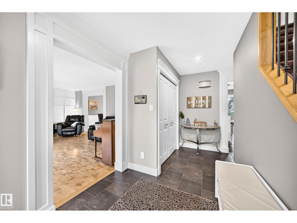
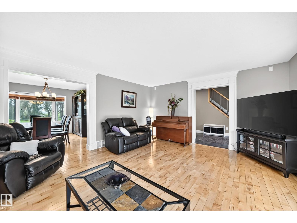
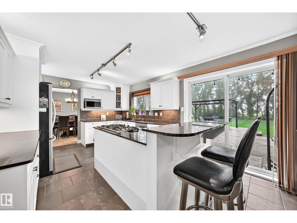
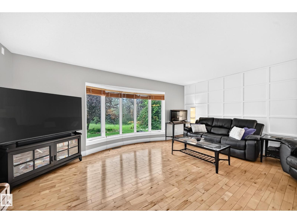
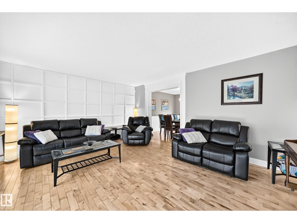
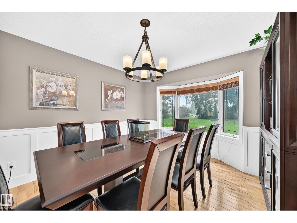
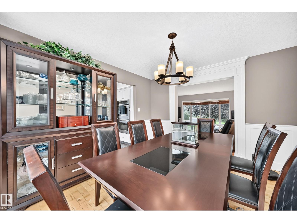
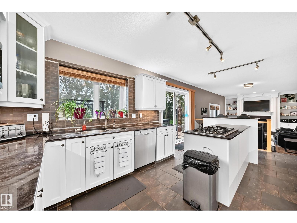
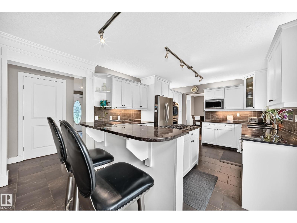
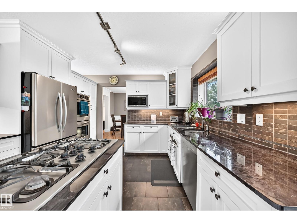
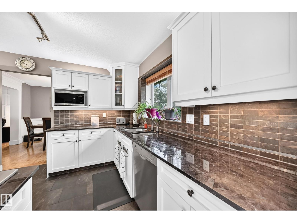
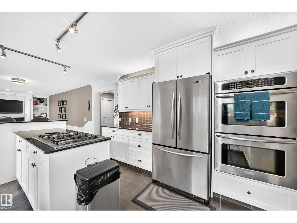
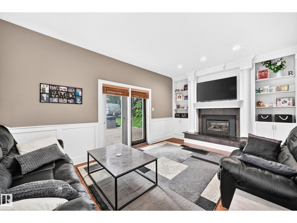
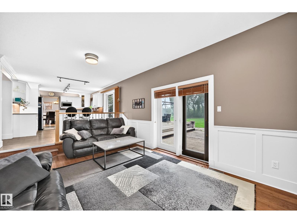
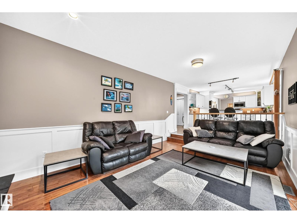
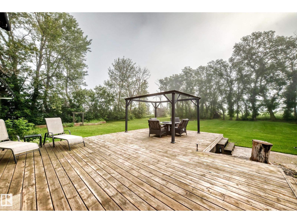
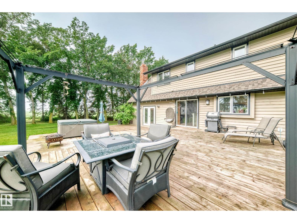
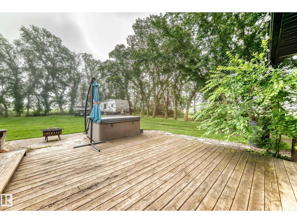
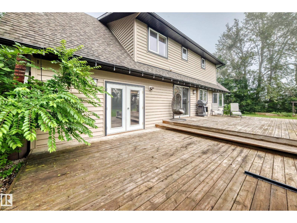
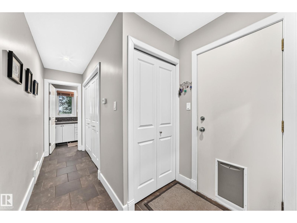
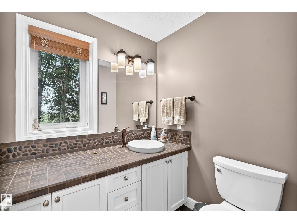
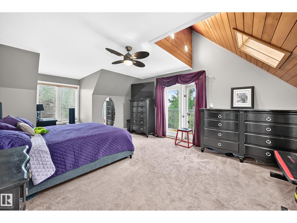
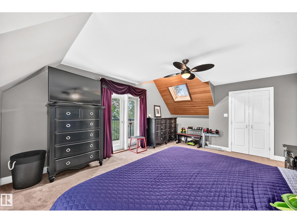
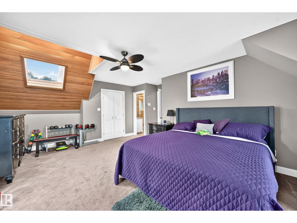
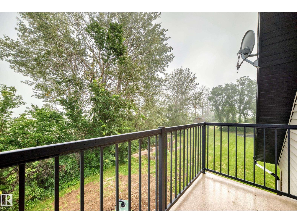
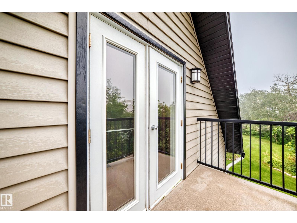
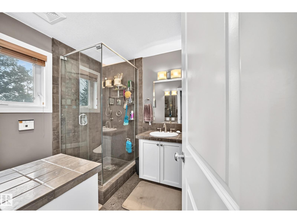
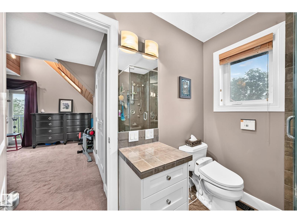
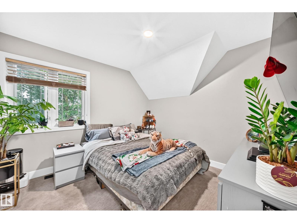
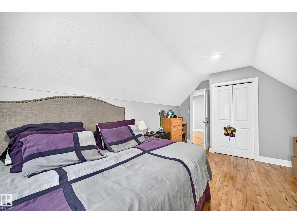
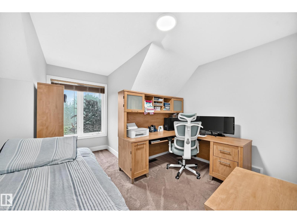
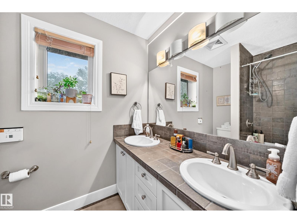
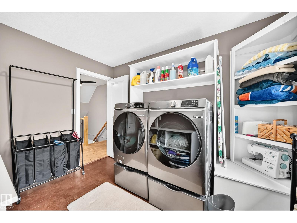
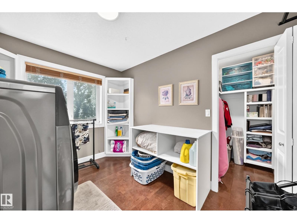
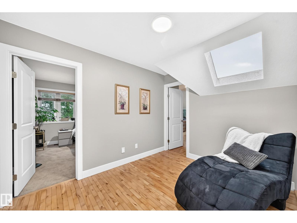
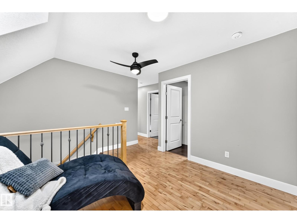
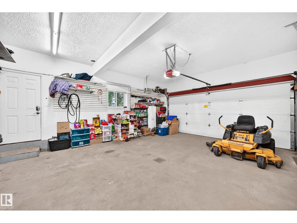
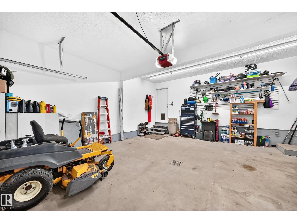
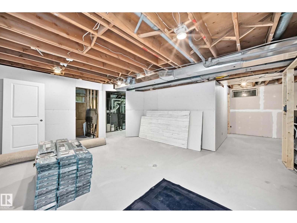
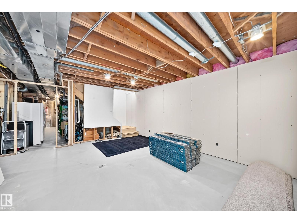
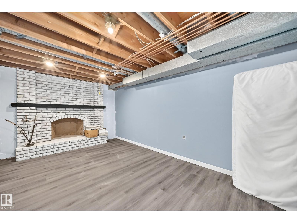
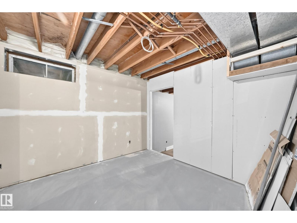
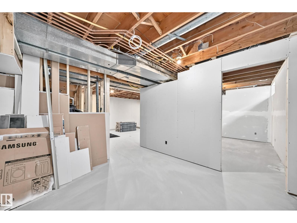
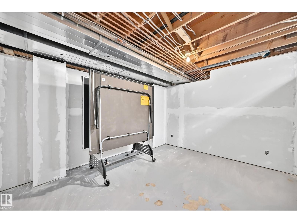
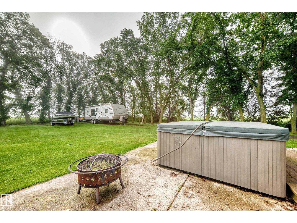
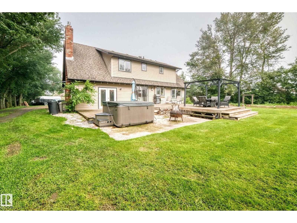
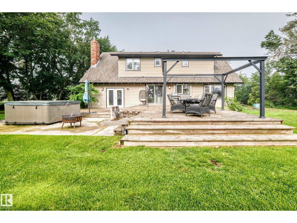
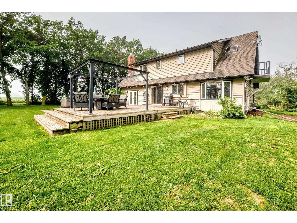
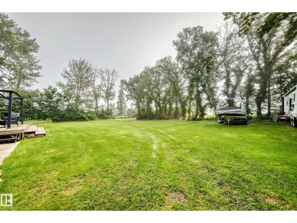
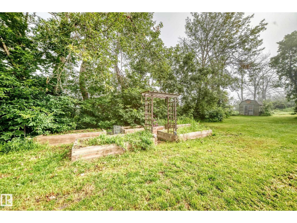
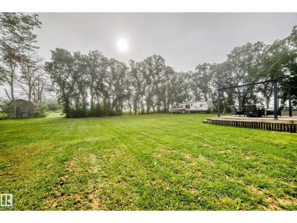
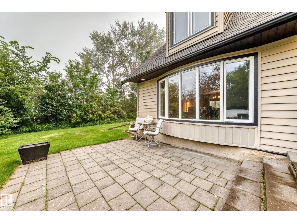
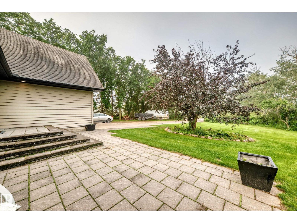
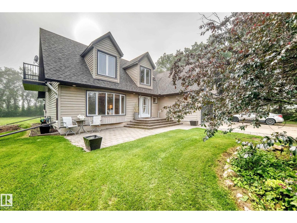
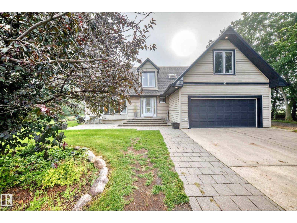
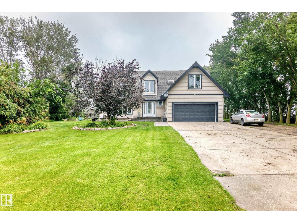
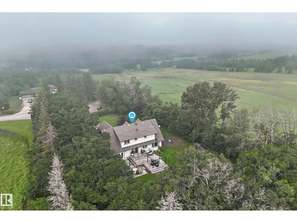
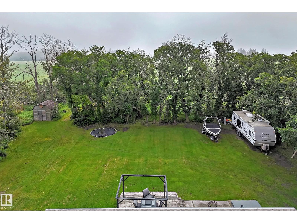
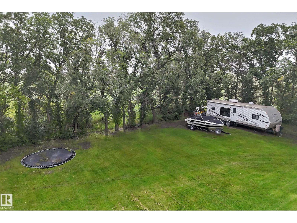
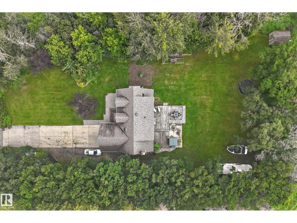
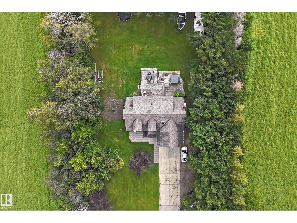
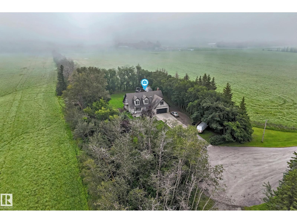
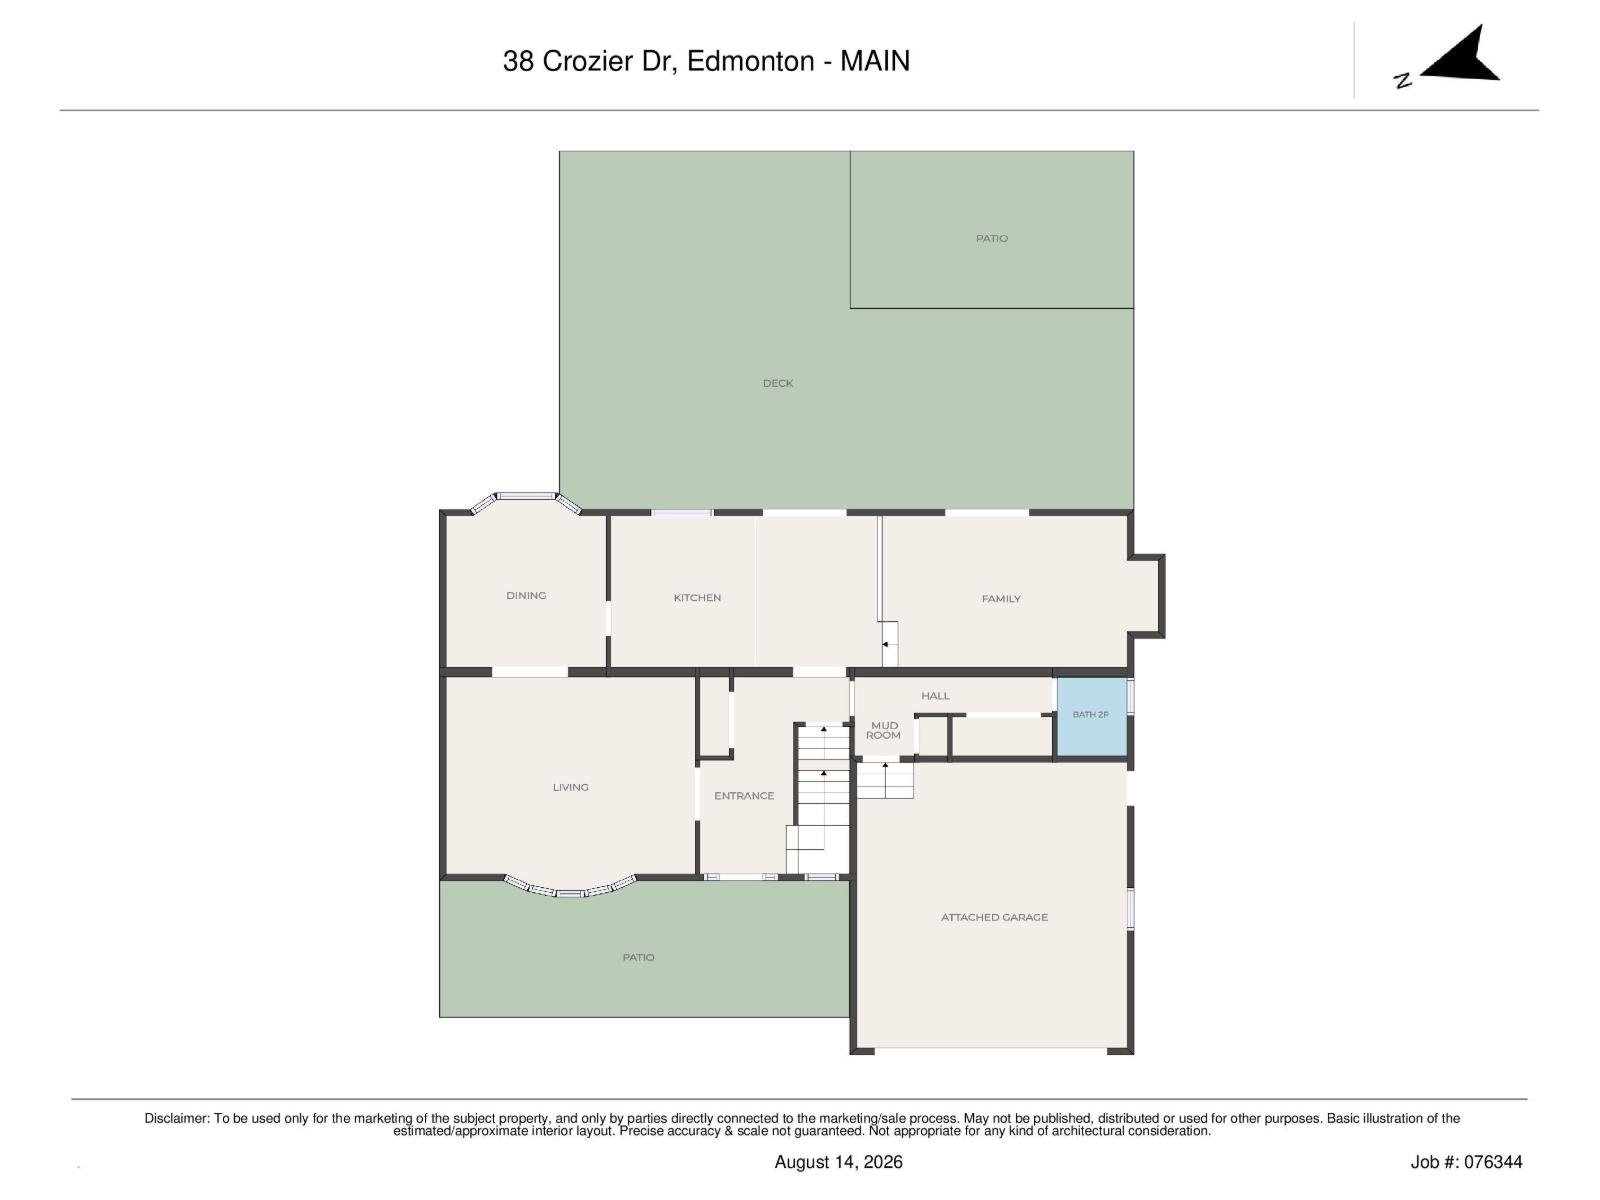
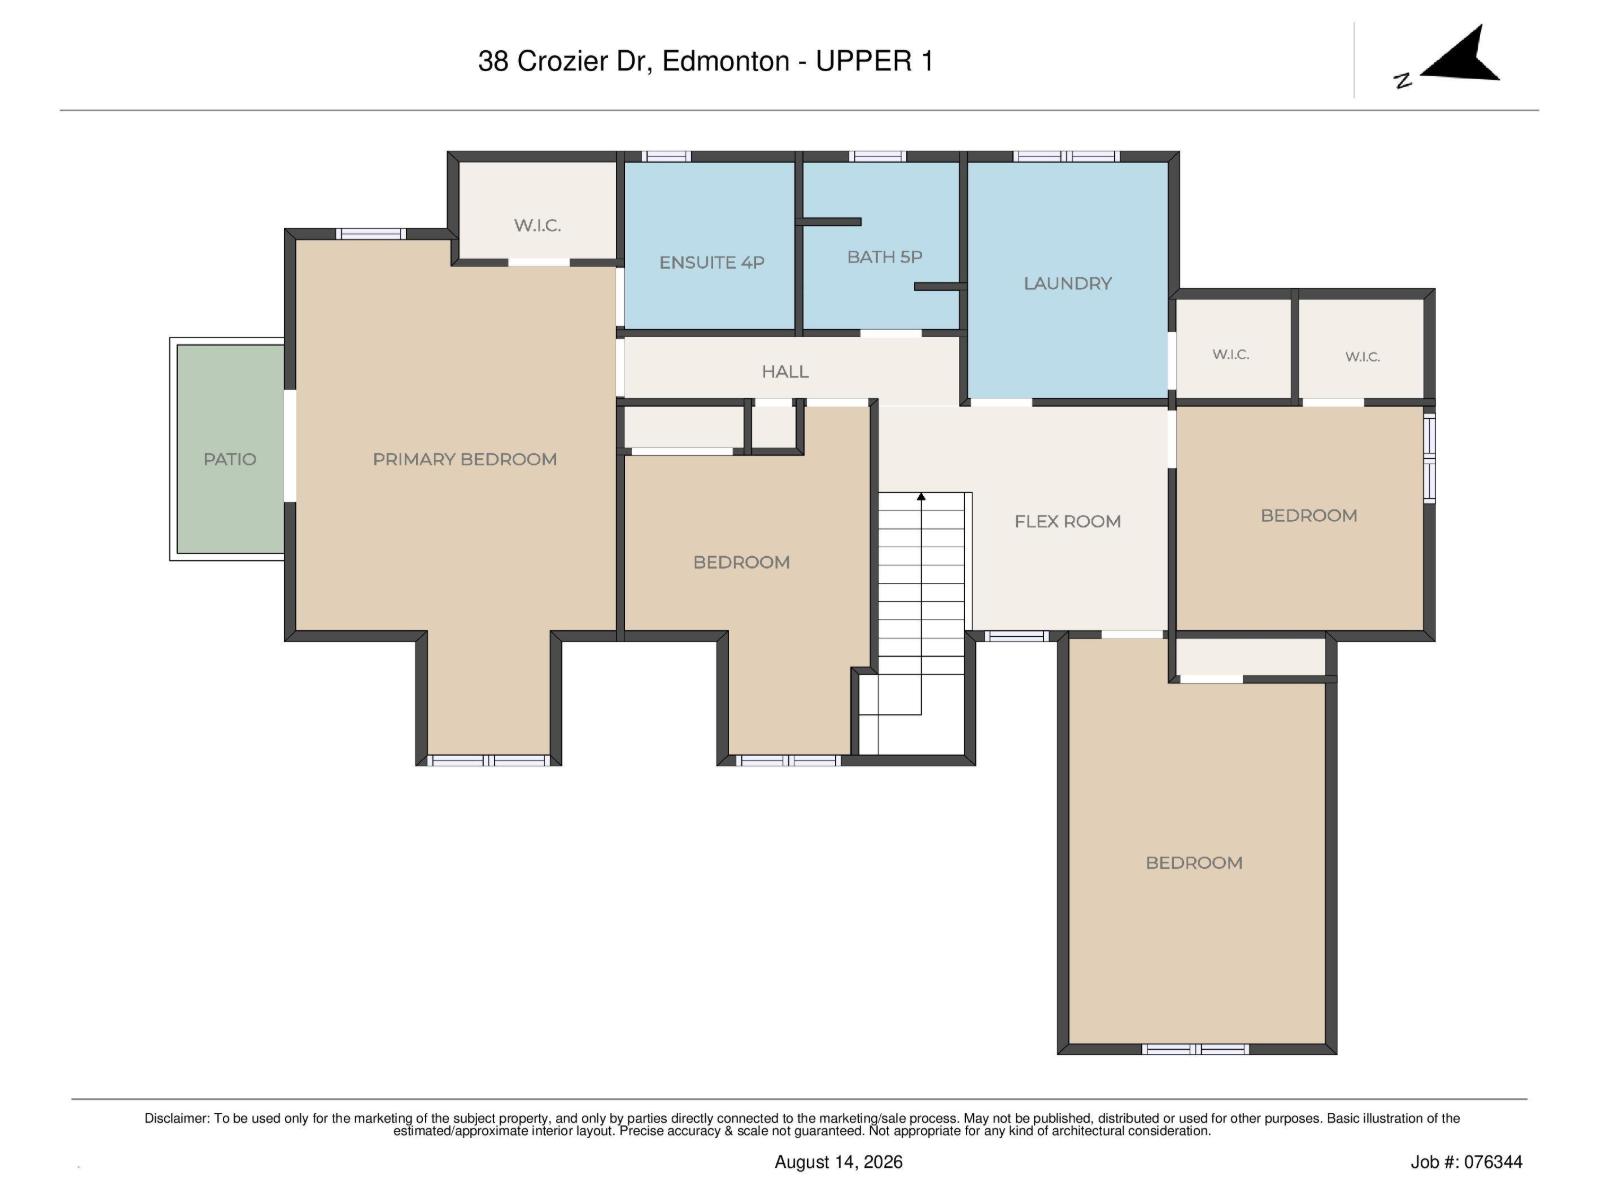
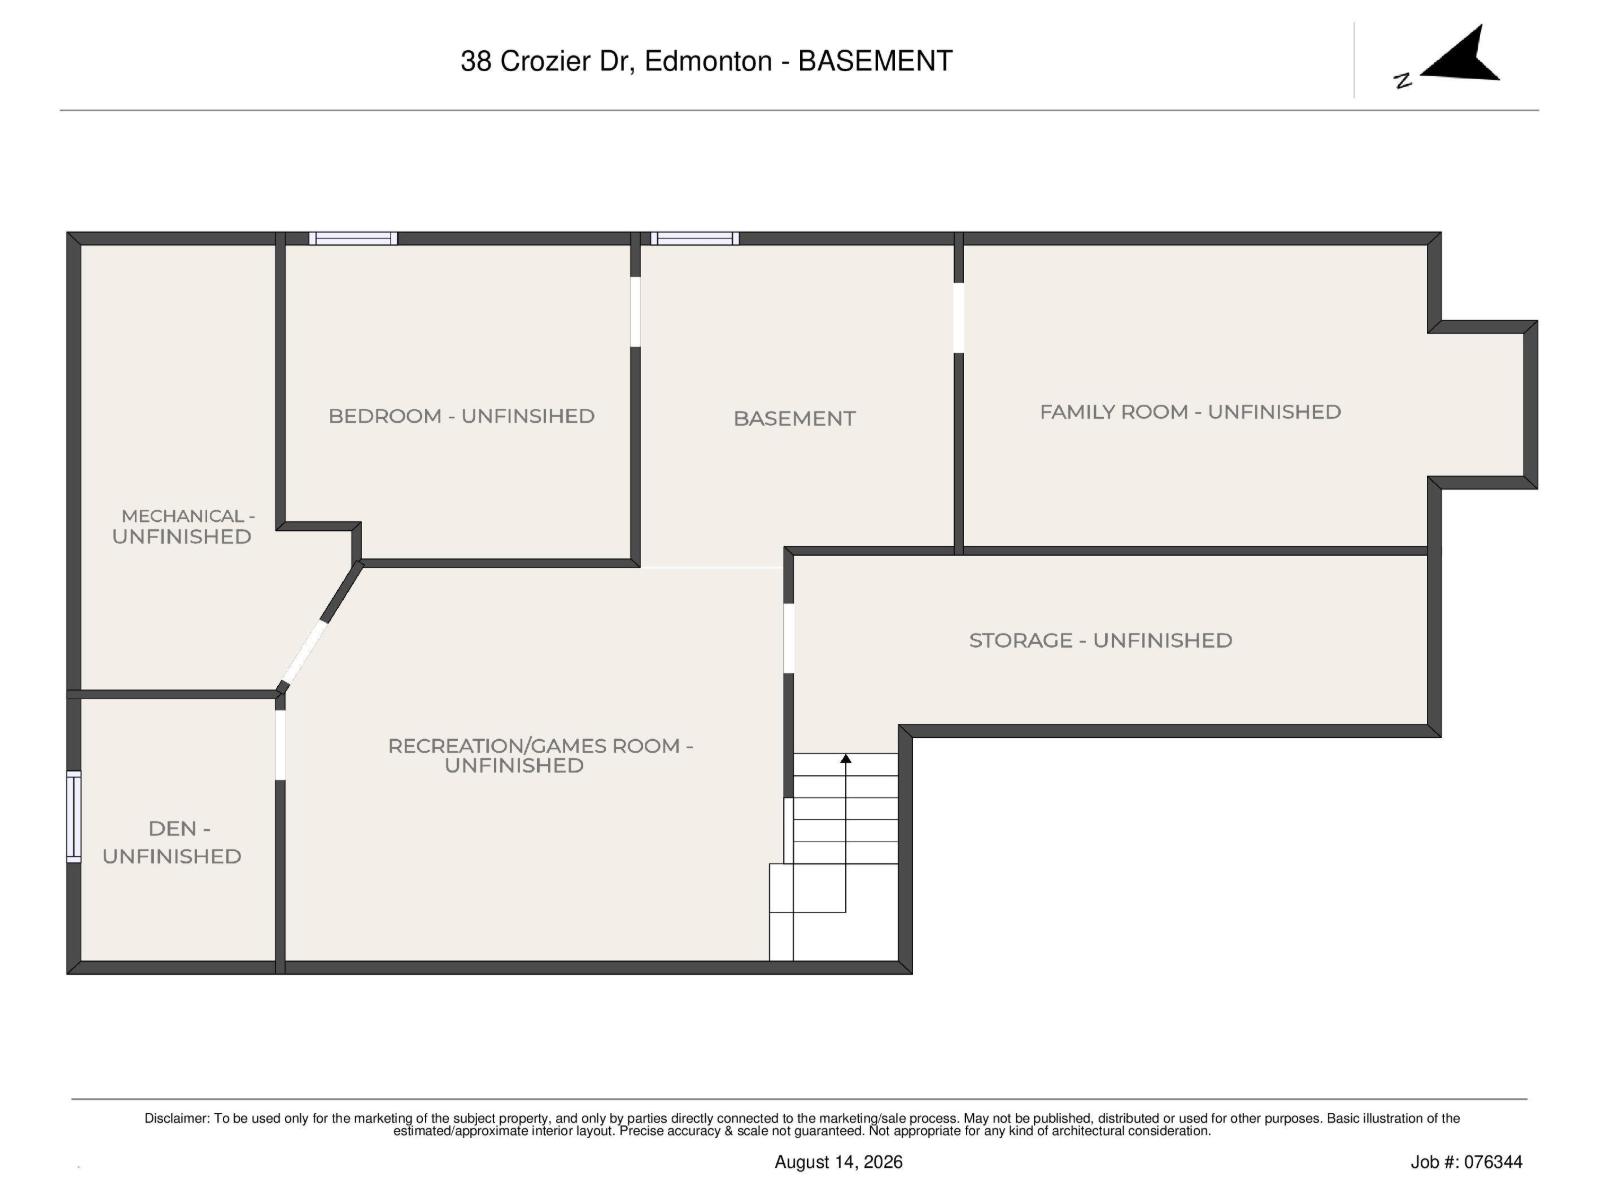
Welcome to this acreage on a 0.80-acre treed lot, just minutes from both St. Albert & Edmonton. Surrounded by mature trees, this property offers a perfect blend of tranquility & space. Step inside the foyer to beautiful tiled floors, flowing into warm hardwood throughout the living, dining, & family rooms. The impressive chef’s kitchen is designed to inspire! The dining room overlooks the picturesque backyard, & the 700+ sq. ft. deck w/ natural gas hookups, provides an incredible setting for outdoor entertaining. The family room offers a cozy fireplace, while the spacious living room overlooks the park-like front yard. Upstairs, the luxurious primary retreat features its own private balcony, generous walk-in closet, & spa-inspired ensuite. 3 additional bedrooms, study area, & laundry complete the second floor. The basement is partially finished. A dbl attached garage w/ in-floor heati & h/c taps adds practicality to this private, peaceful, & beautifully appointed home—this is acreage living at its finest! (id:58723)
Property Details
| MLS® Number | E4504027 |
| Property Type | Single Family |
| Neigbourhood | Noroncal |
| AmenitiesNearBy | Golf Course |
| Features | Private Setting, Flat Site, Skylight |
| Structure | Deck |
Building
| BathroomTotal | 3 |
| BedroomsTotal | 4 |
| Appliances | Alarm System, Dishwasher, Dryer, Garage Door Opener Remote(s), Garage Door Opener, Refrigerator, Storage Shed, Stove, Central Vacuum, Washer, Window Coverings |
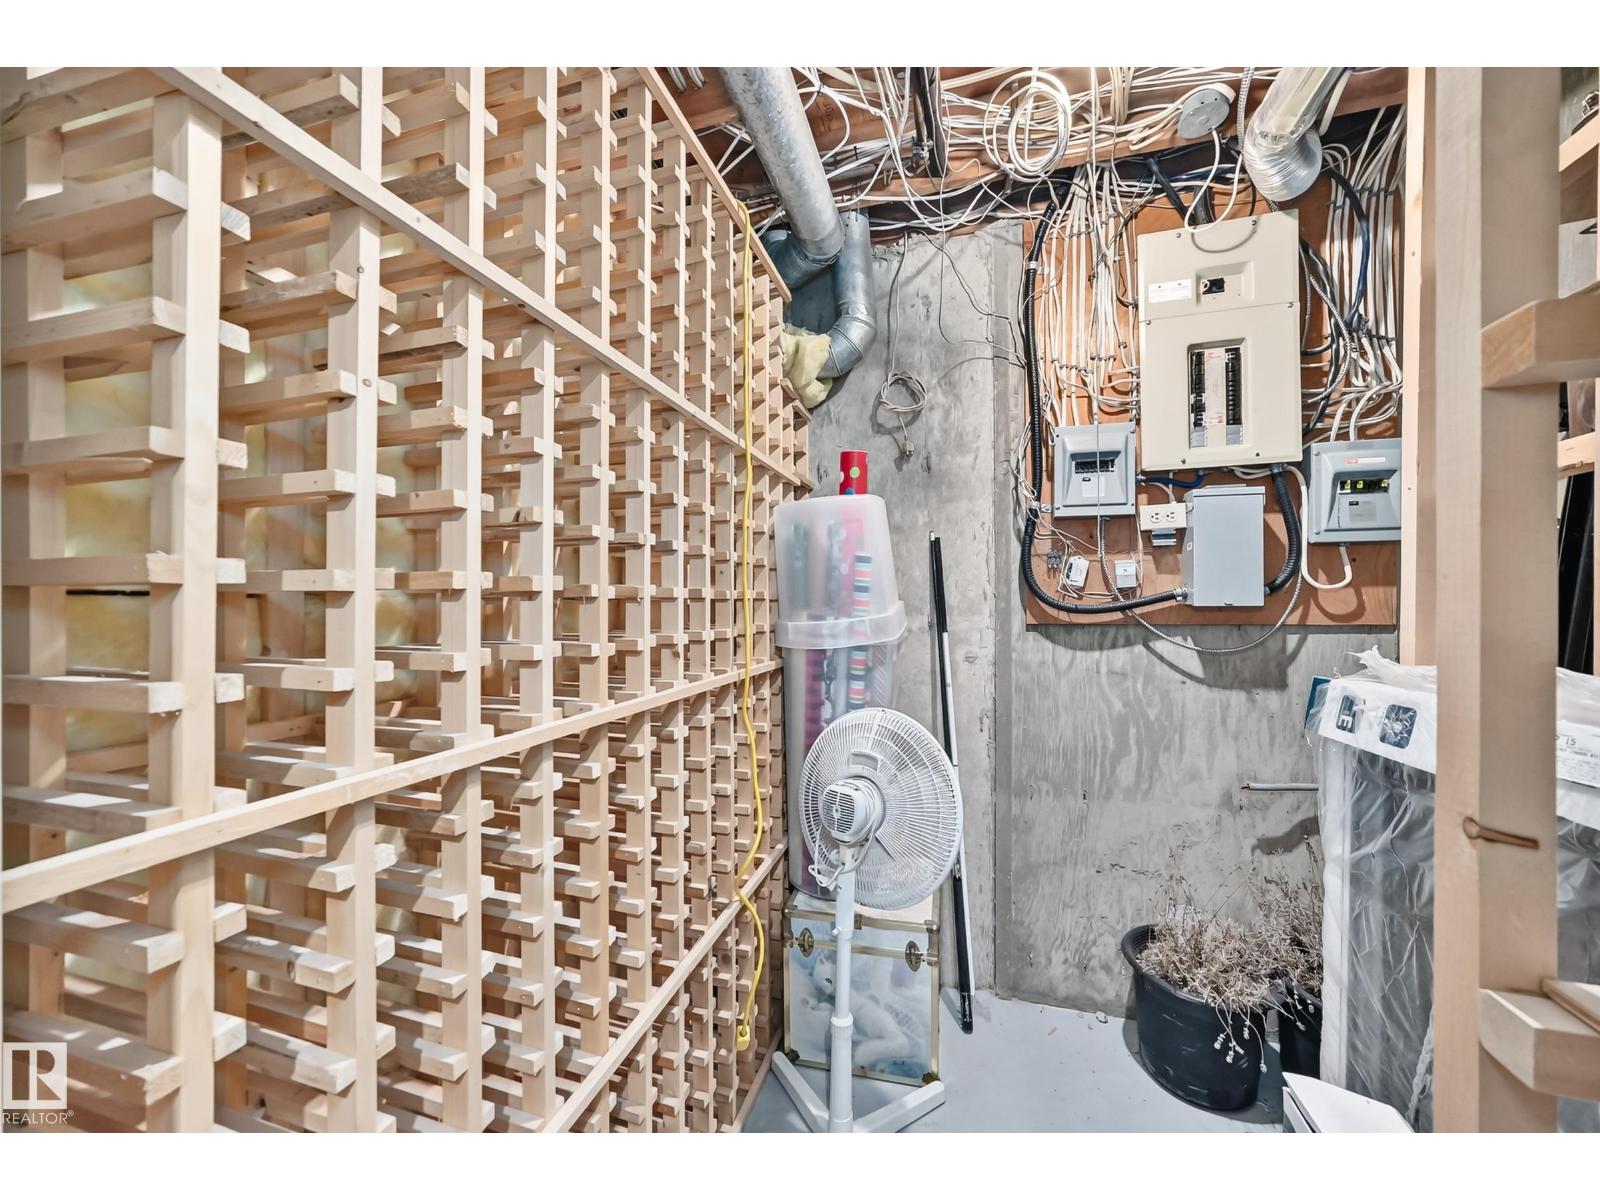
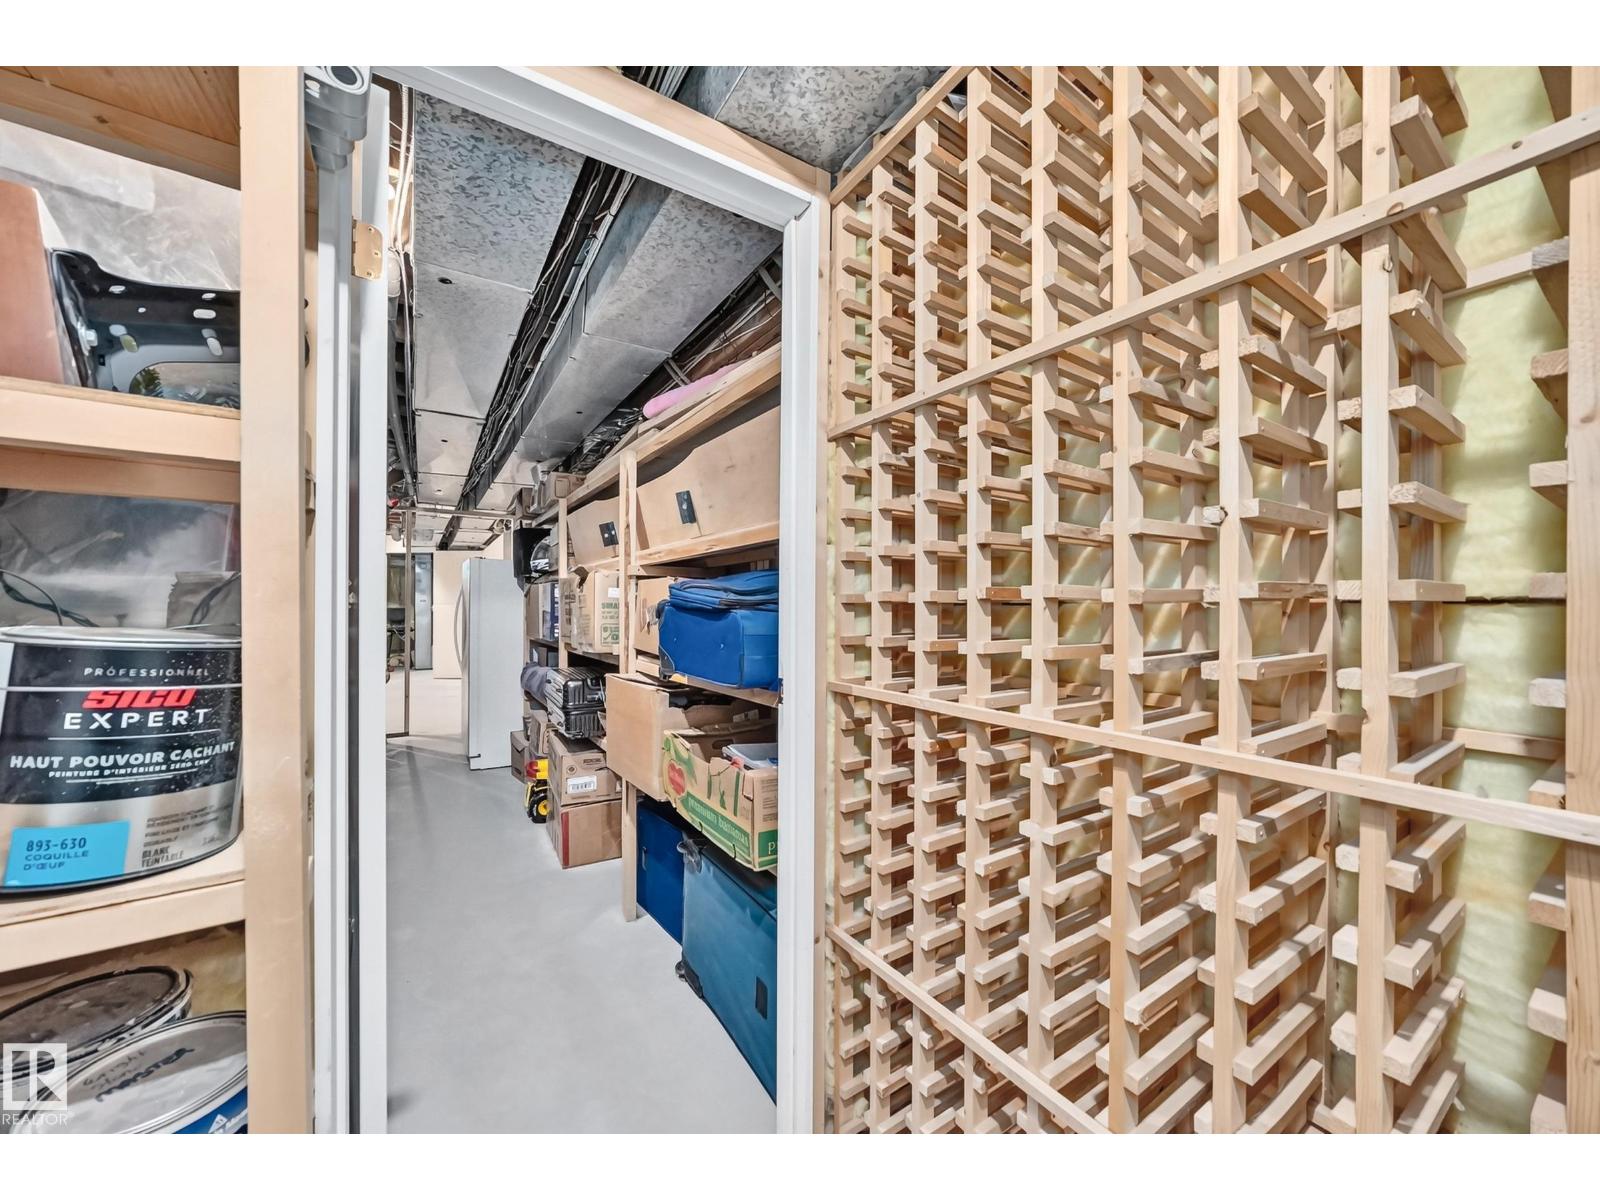
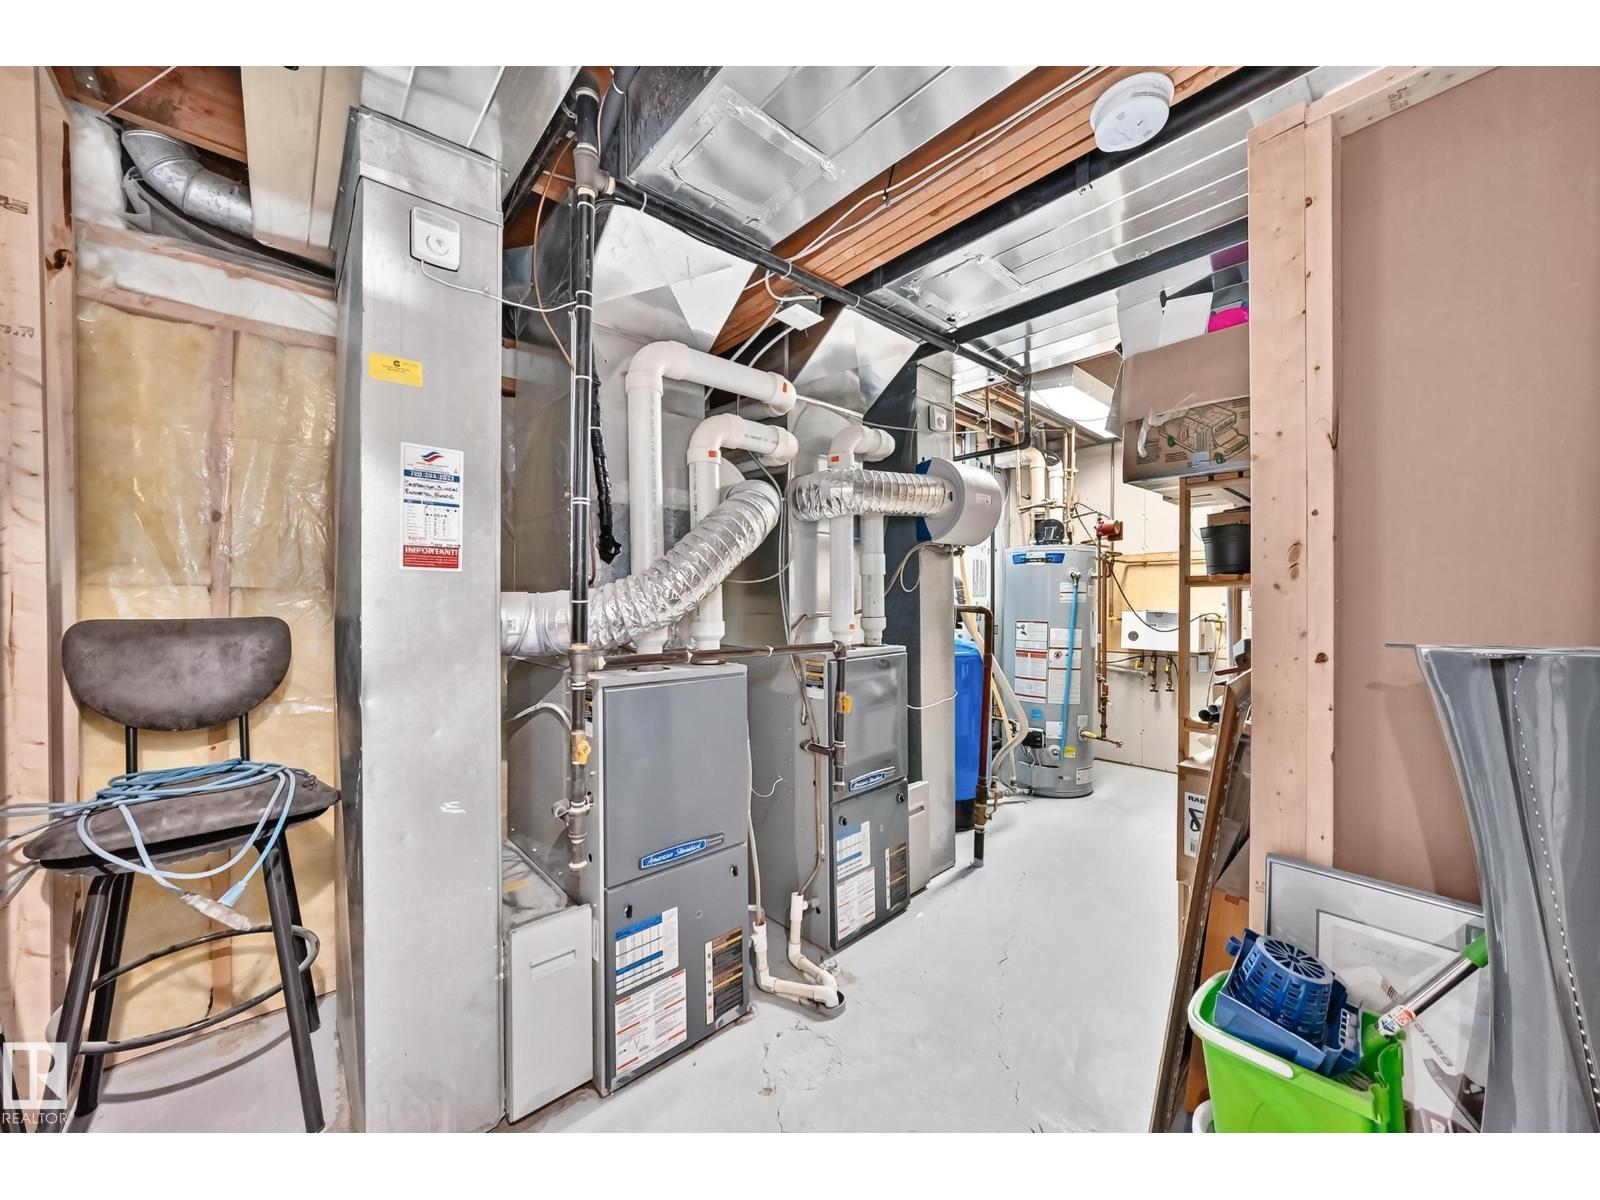
| BasementDevelopment | Partially Finished |
| BasementType | Full (partially Finished) |
| CeilingType | Vaulted |
| ConstructedDate | 1983 |
| ConstructionStatus | Insulation Upgraded |
| ConstructionStyleAttachment | Detached |
| CoolingType | Central Air Conditioning |
| HalfBathTotal | 1 |
| HeatingType | Forced Air |
| StoriesTotal | 2 |
| SizeInterior | 2564 Sqft |
| Type | House |
Parking
| Attached Garage |
Land
| Acreage | No |
| LandAmenities | Golf Course |
| SizeIrregular | 0.8 |
| SizeTotal | 0.8 Ac |
| SizeTotalText | 0.8 Ac |
Rooms
| Level | Type | Length | Width | Dimensions |
|---|---|---|---|---|
| Main Level | Living Room | 4.80 × 5.48 | ||
| Main Level | Dining Room | 3.90 × 3.50 | ||
| Main Level | Kitchen | 3.54 × 5.67 | ||
| Main Level | Family Room | 3.56 × 5.45 | ||
| Upper Level | Primary Bedroom | 7.16 × 4.10 | ||
| Upper Level | Bedroom 2 | 4.66 × 3.46 | ||
| Upper Level | Bedroom 3 | 3.28 × 3.19 | ||
| Upper Level | Bedroom 4 | 5.75 × 3.18 |
https://www.realtor.ca/real-estate/30160725/38-24512-sturgeon-rd-rural-sturgeon-county-noroncal

The trademarks REALTOR®, REALTORS®, and the REALTOR® logo are controlled by The Canadian Real Estate Association (CREA) and identify real estate professionals who are members of CREA. The trademarks MLS®, Multiple Listing Service® and the associated logos are owned by The Canadian Real Estate Association (CREA) and identify the quality of services provided by real estate professionals who are members of CREA. The trademark DDF® is owned by The Canadian Real Estate Association (CREA) and identifies CREA's Data Distribution Facility (DDF®)
September 01 2026 04:32:12
REALTORS® Association of Edmonton
Maxwell Challenge Realty