Hurry Home

3819 Claxton Cl Sw Edmonton, Alberta T6W 1Y5

Interested?
Please contact us for more information about this property.
$625,000
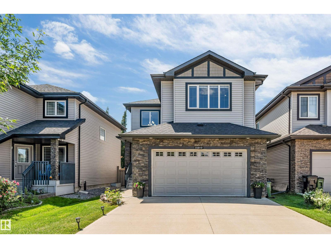
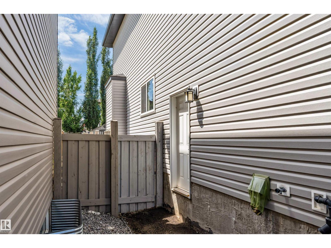
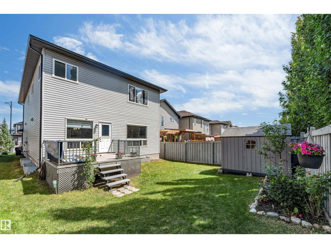
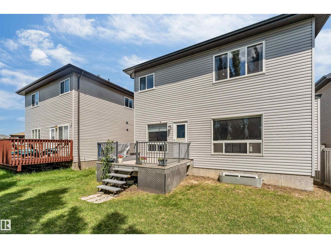
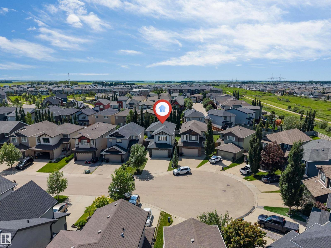
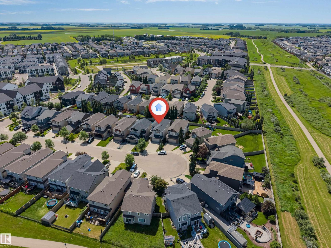
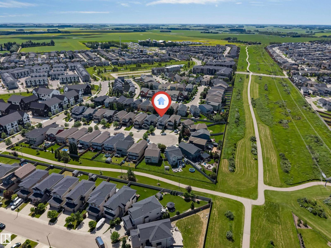
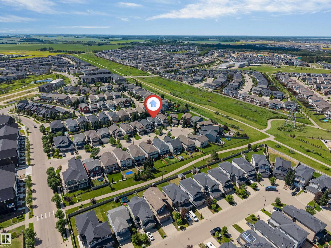
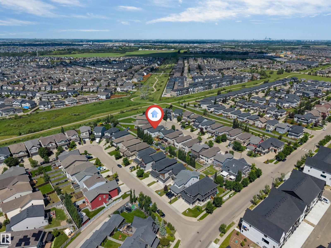
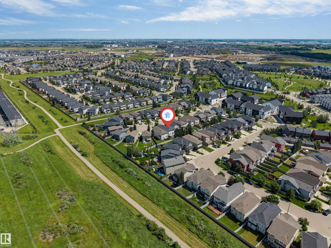
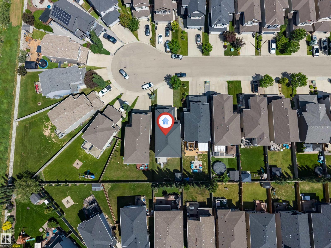
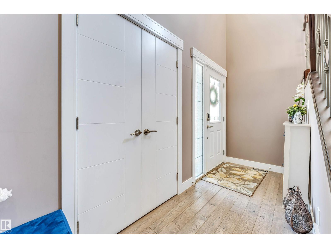
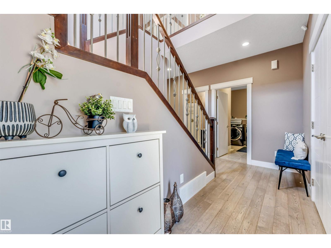
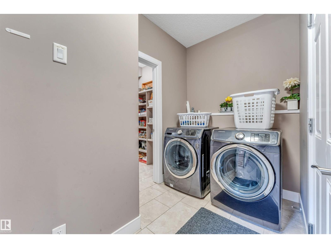
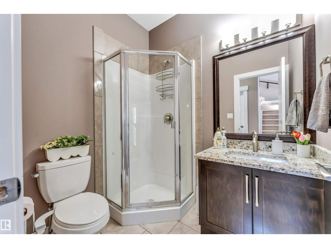
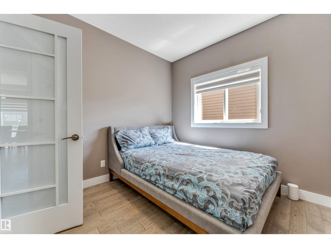
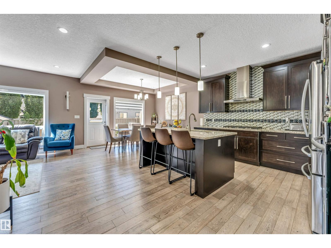
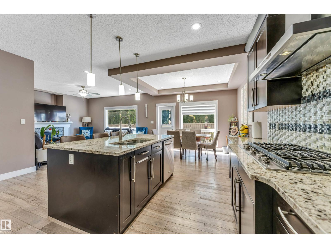
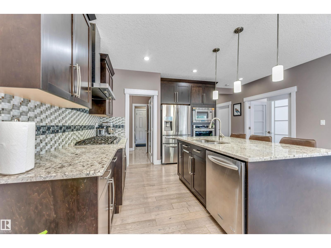
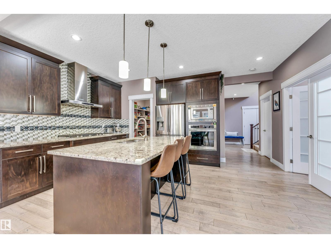
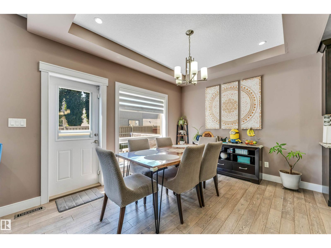
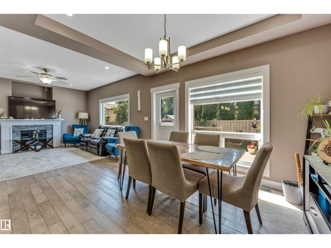
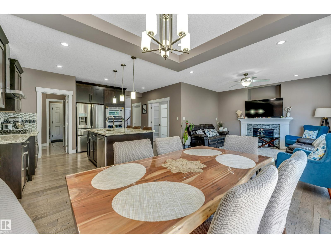
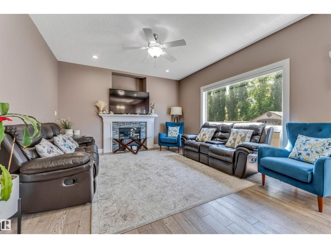
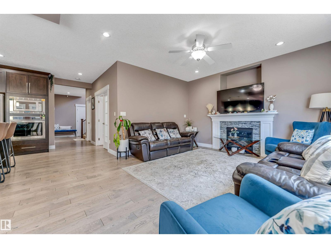
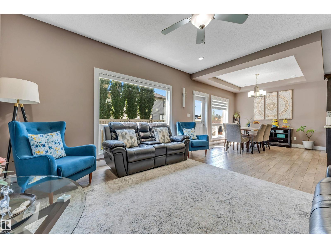
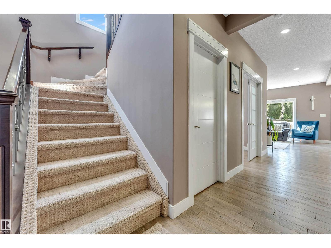
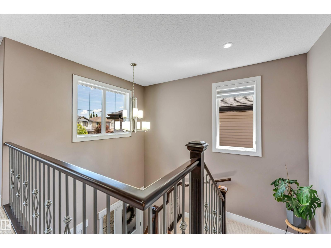
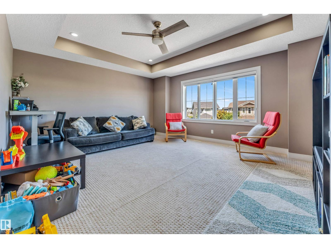
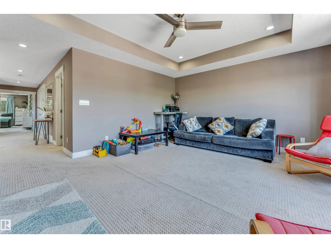
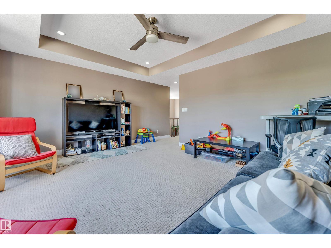
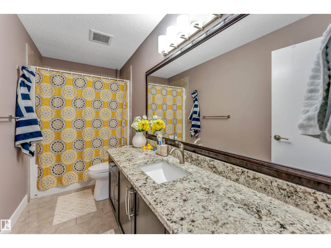
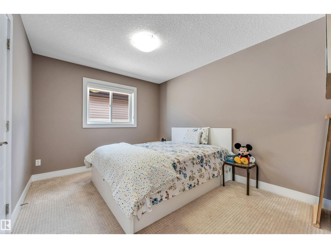
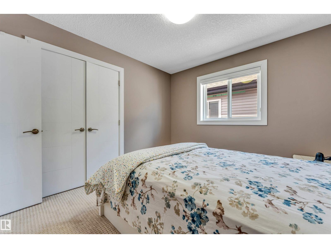
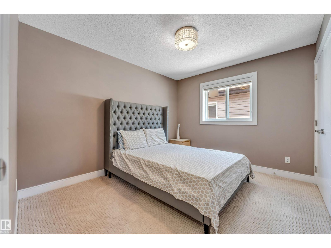
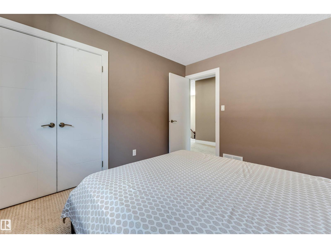
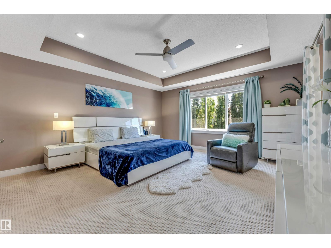
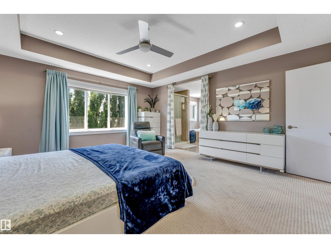
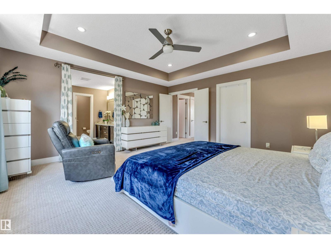
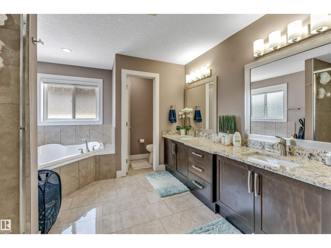
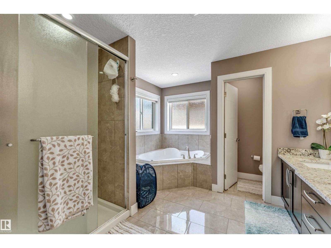
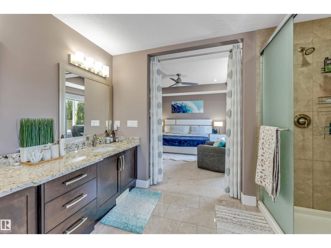
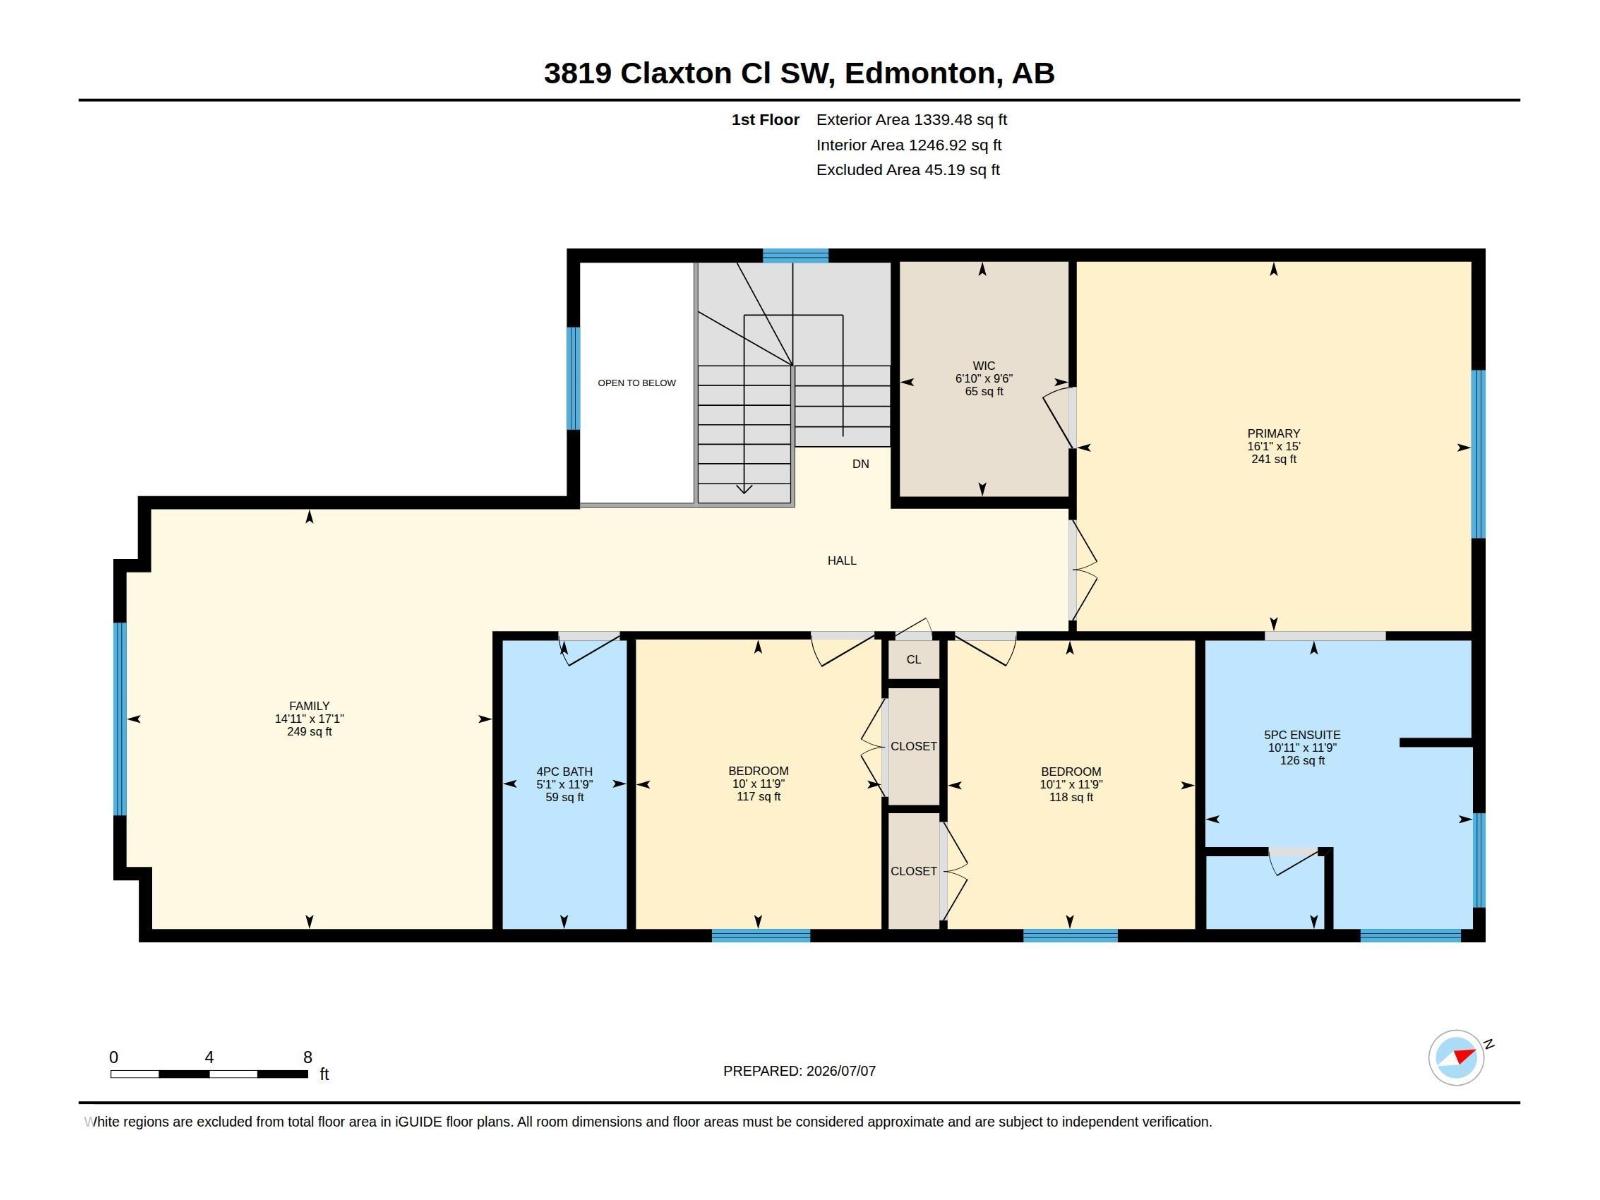
Welcome to this beautifully maintained home in the desirable community of Chappelle, offering over 2,400 sq ft of thoughtfully designed living space. Situated on a regular 28-pocket lot, this home features 4 bedrooms and 4 bathrooms, including a main floor bedroom and full bathroom. The bright open-concept layout is complemented by a fully upgraded kitchen with built-in appliances, ample cabinetry, and generous workspace. Upstairs you'll find a spacious primary suite with a beautifully appointed ensuite, two additional bedrooms, a full bathroom, and a big bonus room. A SEPARATE SIDE ENTRANCE adds flexibility for future basement development. Barely lived in and exceptionally well maintained, this home is complete with a double attached garage and is located close to parks, walking trails, schools, shopping, and Chappelle's exclusive residents' amenities. (id:58723)
Property Details
| MLS® Number | E4498744 |
| Property Type | Single Family |
| Neigbourhood | Chappelle Area |
| AmenitiesNearBy | Playground, Public Transit, Schools |
Building
| BathroomTotal | 3 |
| BedroomsTotal | 3 |
| Amenities | Ceiling - 9ft |
| Appliances | Dishwasher, Dryer, Garage Door Opener Remote(s), Garage Door Opener, Hood Fan, Oven - Built-in, Refrigerator, Stove, Washer |
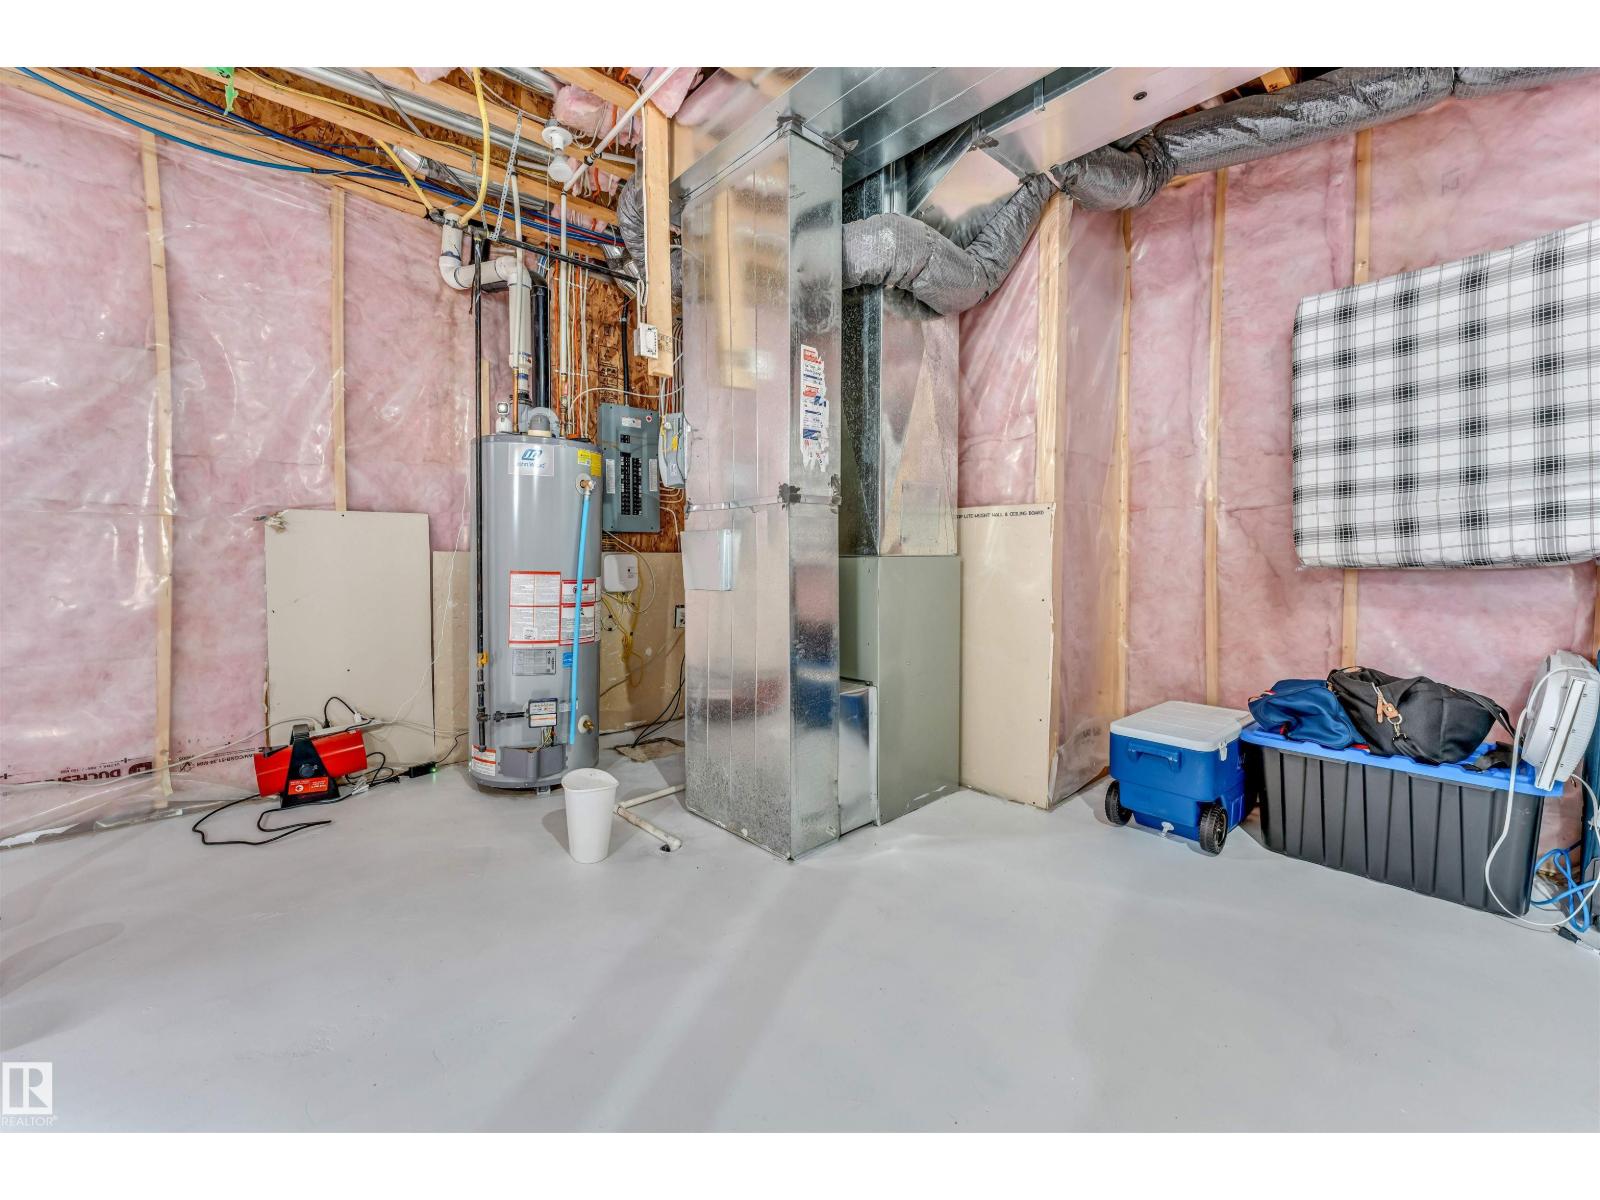
| BasementDevelopment | Unfinished |
| BasementType | Full (unfinished) |
| ConstructedDate | 2014 |
| ConstructionStyleAttachment | Detached |
| FireplaceFuel | Gas |
| FireplacePresent | Yes |
| FireplaceType | Insert |
| HeatingType | Forced Air |
| StoriesTotal | 2 |
| SizeInterior | 2401 Sqft |
| Type | House |
Parking
| Attached Garage |
Land
| Acreage | No |
| LandAmenities | Playground, Public Transit, Schools |
| SizeIrregular | 405.25 |
| SizeTotal | 405.25 M2 |
| SizeTotalText | 405.25 M2 |
Rooms
| Level | Type | Length | Width | Dimensions |
|---|---|---|---|---|
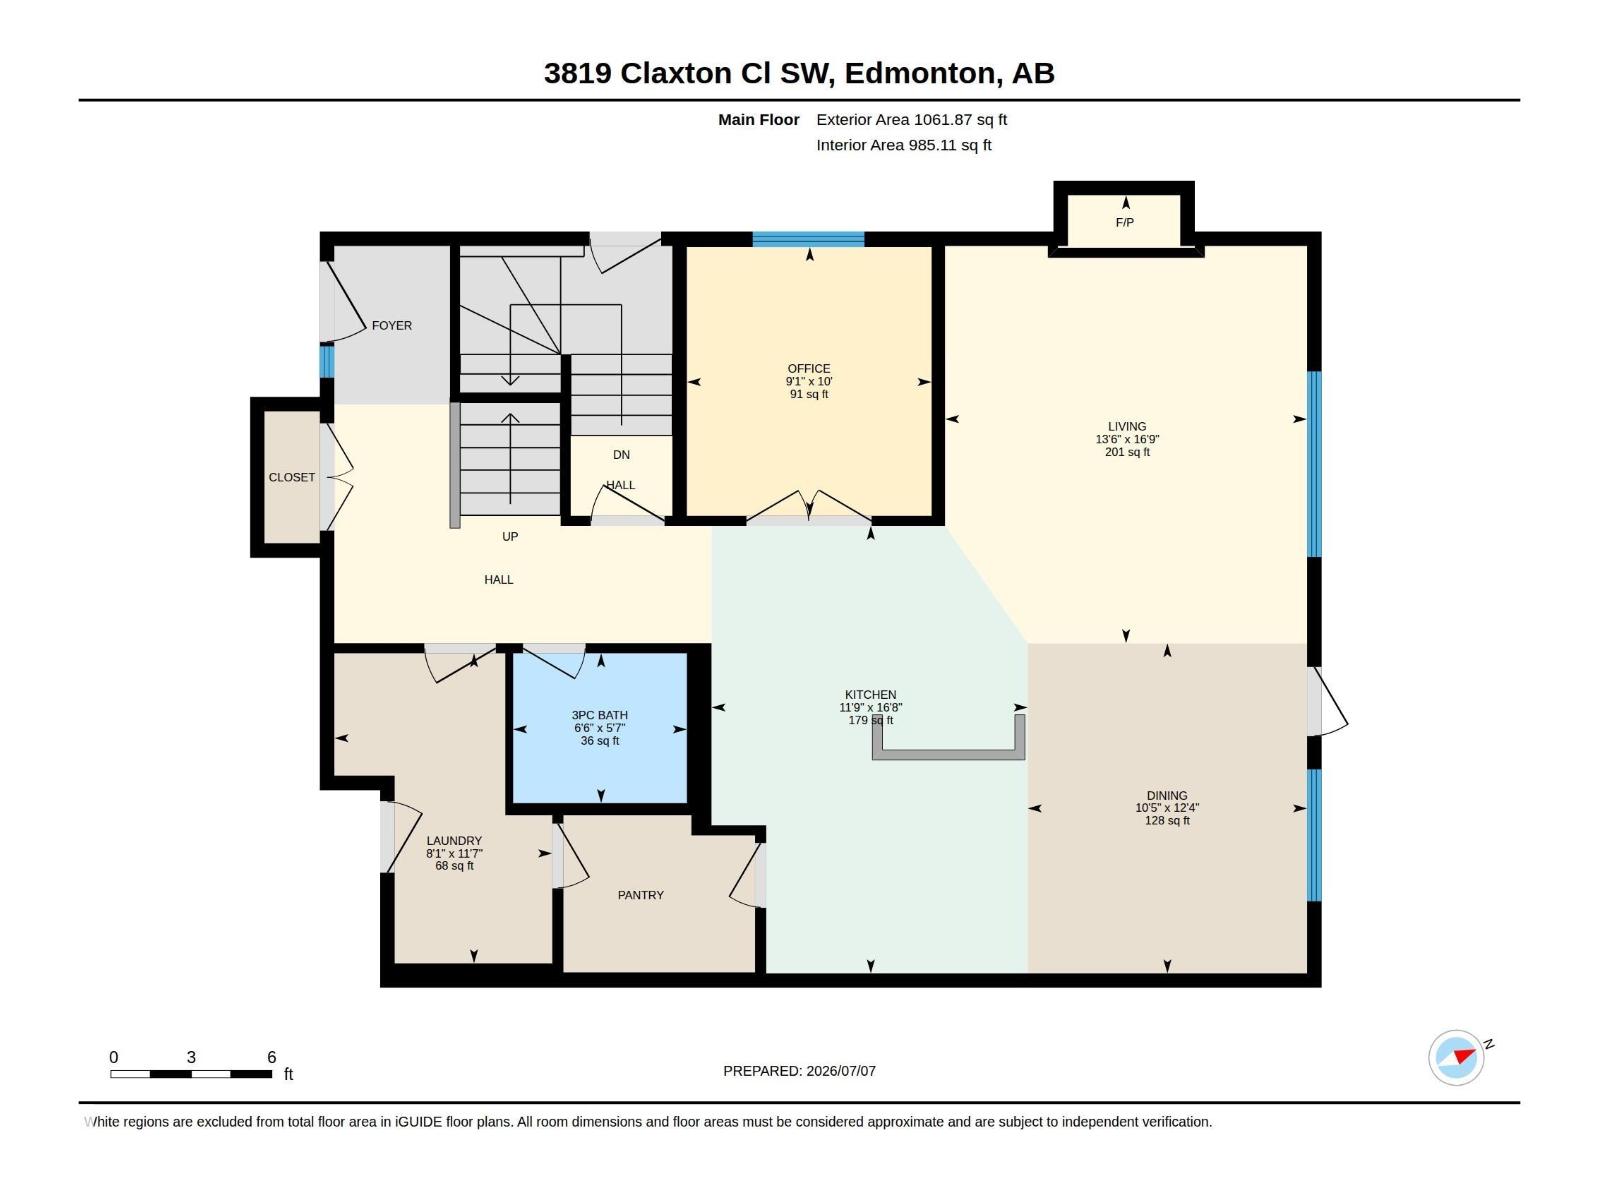
| Main Level | Living Room | 5.09*4.12 | ||
| Main Level | Dining Room | 3.75*3.18 | ||
| Main Level | Kitchen | 5.09*3.59 | ||
| Upper Level | Primary Bedroom | 4.89*4.58 | ||
| Upper Level | Bedroom 2 | 3.59*3.04 | ||
| Upper Level | Bedroom 3 | 3.58*3.07 | ||
| Upper Level | Bonus Room | 5.2*4.89 |
https://www.realtor.ca/real-estate/30032550/3819-claxton-cl-sw-edmonton-chappelle-area

The trademarks REALTOR®, REALTORS®, and the REALTOR® logo are controlled by The Canadian Real Estate Association (CREA) and identify real estate professionals who are members of CREA. The trademarks MLS®, Multiple Listing Service® and the associated logos are owned by The Canadian Real Estate Association (CREA) and identify the quality of services provided by real estate professionals who are members of CREA. The trademark DDF® is owned by The Canadian Real Estate Association (CREA) and identifies CREA's Data Distribution Facility (DDF®)
July 18 2026 09:01:27
REALTORS® Association of Edmonton
Maxwell Polaris