Hurry Home

3893 Gallinger Lo Nw Edmonton, Alberta T5T 4G6

Interested?
Please contact us for more information about this property.
$479,000
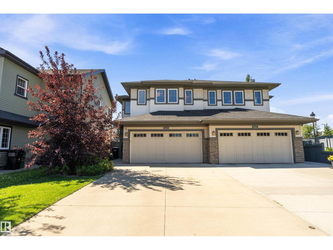
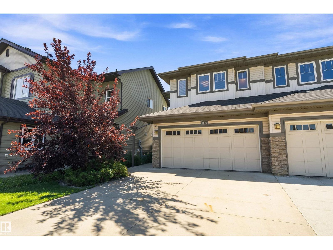
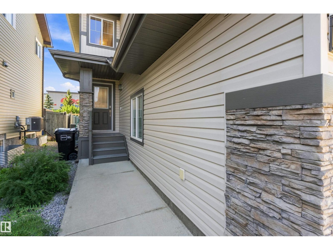
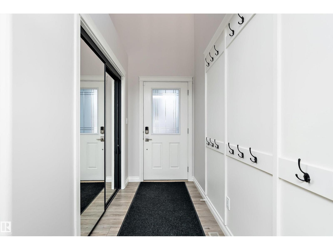
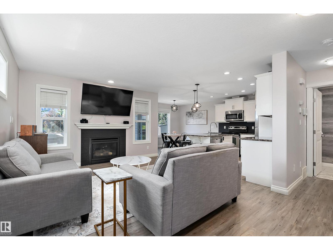
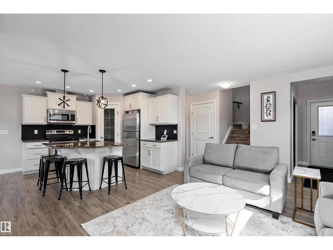
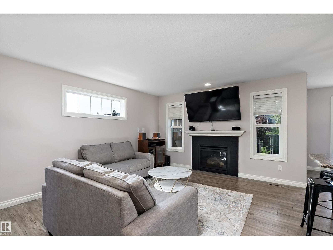
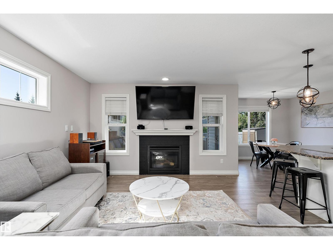
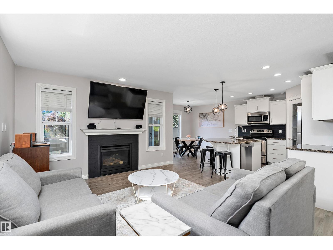
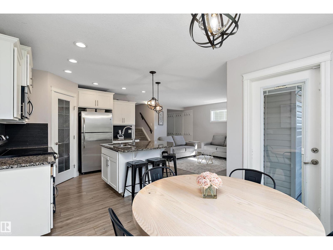
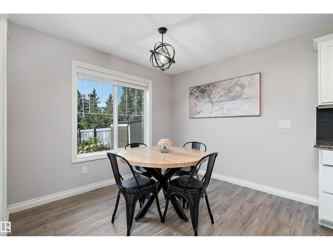
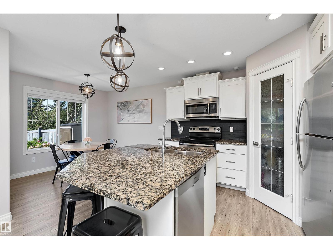
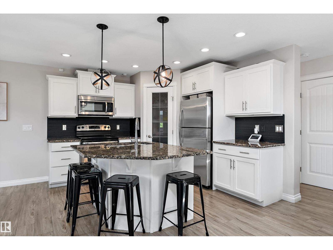
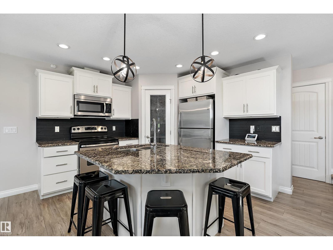
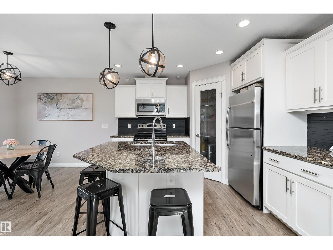
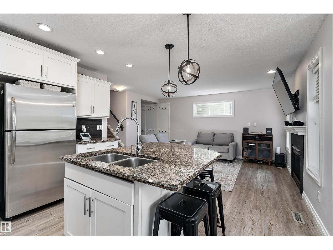
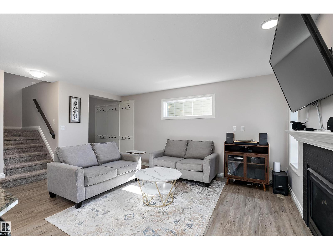
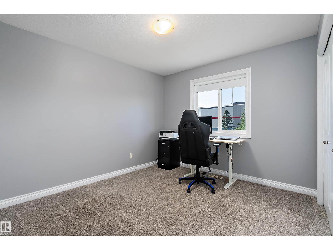
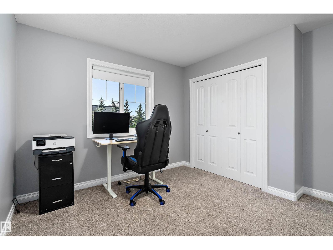
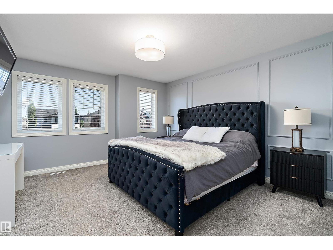
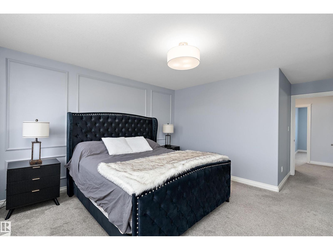
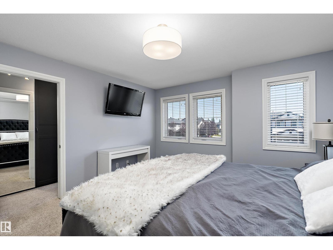
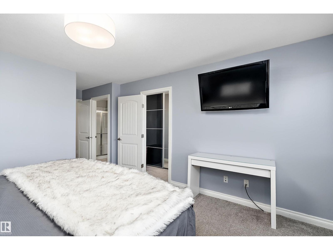
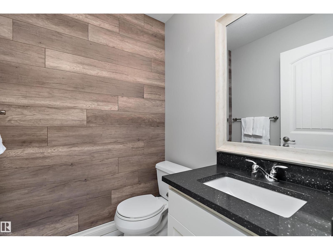
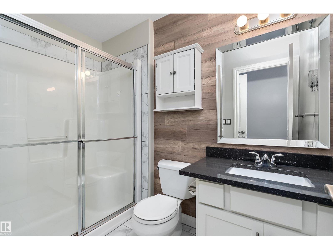
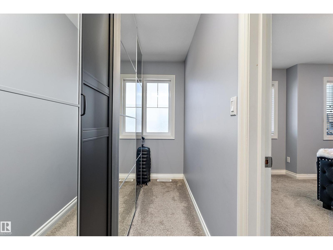
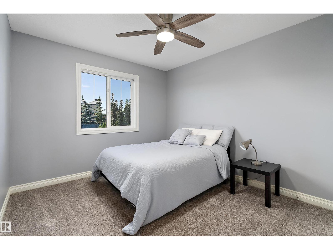
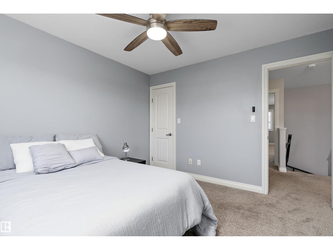
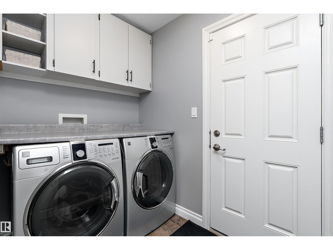
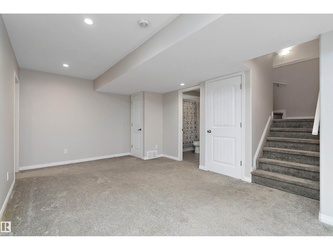
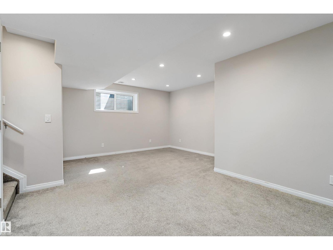
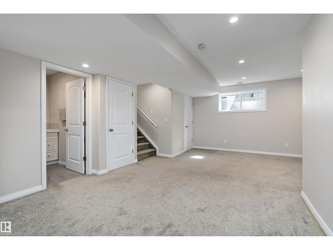
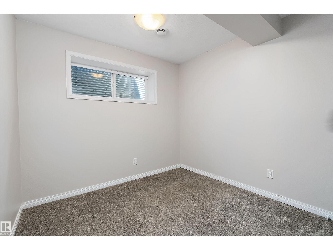
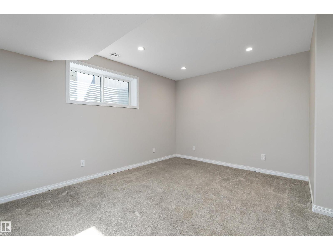
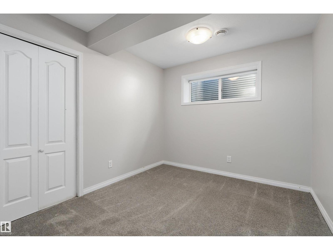
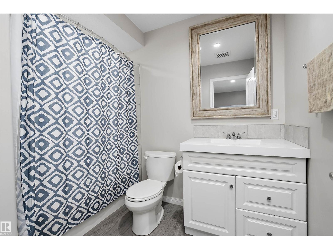
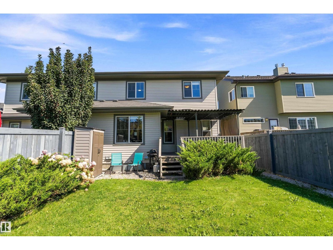
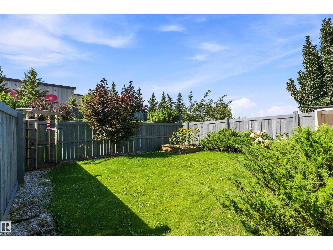
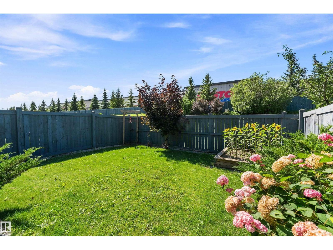
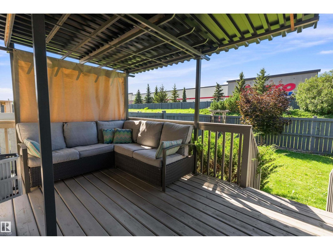
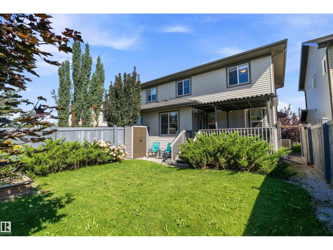
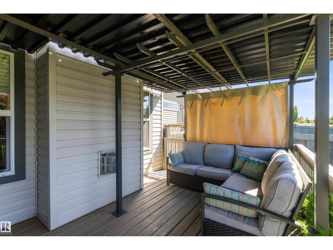
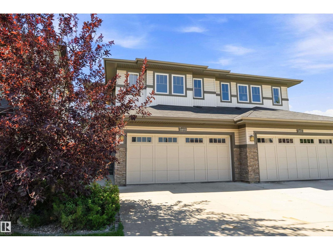
Charming Half-Duplex on a Quiet Cul-de-Sac in Private Granville! Enjoy a thoughtfully designed open-concept layout featuring a warm living room with a tile-accented fireplace, a dedicated dining area, and a functional kitchen with an eat-up bar made for easy hosting. A convenient main-floor laundry/mudroom offers direct access to the double garage. Upstairs, you'll find three spacious bedrooms, including a primary retreat complete with a walk-in closet and private glass-shower ensuite. The fully finished basement expands your space with a large family room, a 4th bedroom, and a full bath. Outdoor living shines with a sunny, south-facing backyard and covered deck, ideal for kids and pets. Nestled in family-friendly Granville, you're steps from picturesque ponds, walking trails, parks, a spray park, top schools, and local shops. Enjoy nearby Lewis Estates Golf Course, Costco and fast access to Anthony Henday Drive and Whitemud Drive! (id:58723)
Property Details
| MLS® Number | E4505636 |
| Property Type | Single Family |
| Neigbourhood | Granville (Edmonton) |
| AmenitiesNearBy | Golf Course, Public Transit, Schools, Shopping |
| Features | Cul-de-sac, Private Setting, See Remarks |
| Structure | Deck |
Building
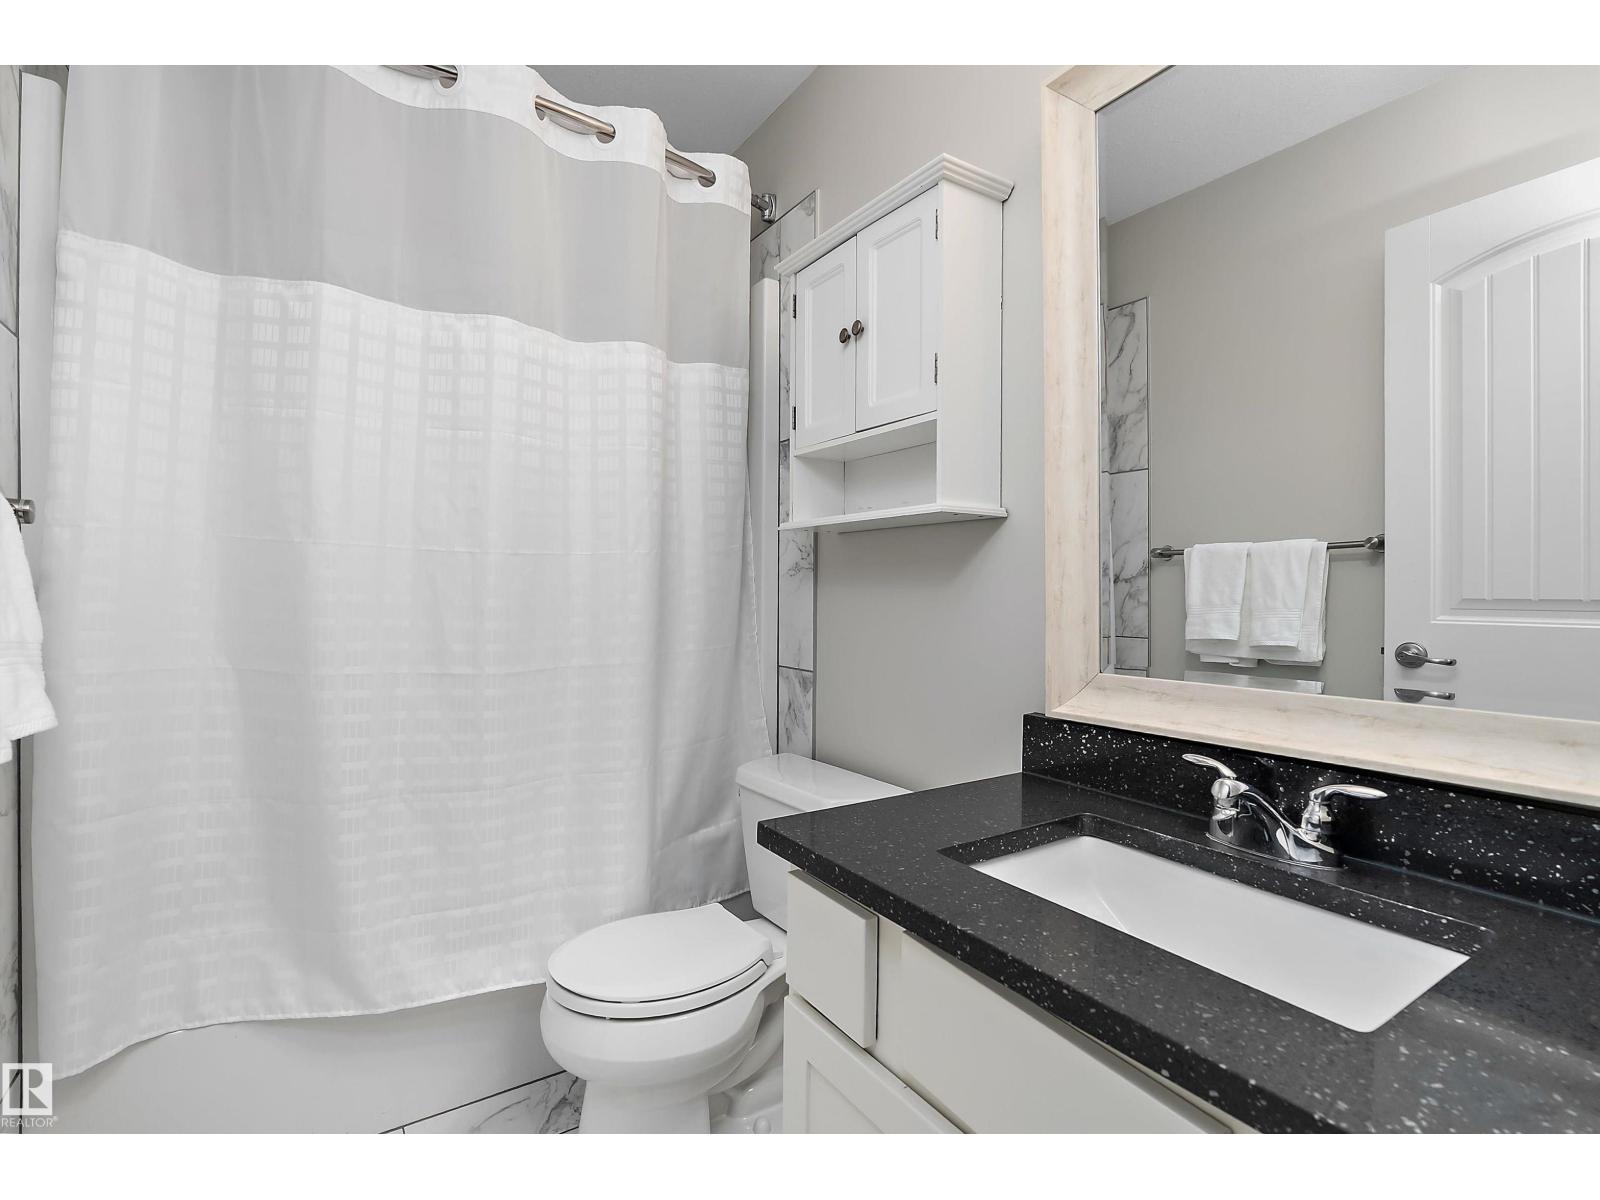
| BathroomTotal | 4 |
| BedroomsTotal | 4 |
| Appliances | Dishwasher, Microwave Range Hood Combo, Refrigerator, Storage Shed, Stove, Window Coverings |
| BasementDevelopment | Finished |
| BasementType | Full (finished) |
| ConstructedDate | 2012 |
| ConstructionStyleAttachment | Semi-detached |
| CoolingType | Central Air Conditioning |
| FireplaceFuel | Electric |
| FireplacePresent | Yes |
| FireplaceType | Unknown |
| HalfBathTotal | 1 |
| HeatingType | Forced Air |
| StoriesTotal | 2 |
| SizeInterior | 1518 Sqft |
| Type | Duplex |
Parking
| Attached Garage |
Land
| Acreage | No |
| FenceType | Fence |
| LandAmenities | Golf Course, Public Transit, Schools, Shopping |
| SizeIrregular | 312.41 |
| SizeTotal | 312.41 M2 |
| SizeTotalText | 312.41 M2 |
Rooms
| Level | Type | Length | Width | Dimensions |
|---|---|---|---|---|
| Basement | Bedroom 4 | 9'2" x 10'4 | ||
| Basement | Recreation Room | 22'3" x 15' | ||
| Basement | Utility Room | 6'3" x 9'1" | ||
| Main Level | Living Room | 13' x 15'10 | ||
| Main Level | Dining Room | 10' x 8'10" | ||
| Main Level | Kitchen | 10' x 10'5" | ||
| Main Level | Laundry Room | 8'8" x 7' | ||
| Upper Level | Primary Bedroom | 19 m | Measurements not available x 19 m | |
| Upper Level | Bedroom 2 | 11'6" x 11' | ||
| Upper Level | Bedroom 3 | 11'2" x 11' |
https://www.realtor.ca/real-estate/30200869/3893-gallinger-lo-nw-edmonton-granville-edmonton

The trademarks REALTOR®, REALTORS®, and the REALTOR® logo are controlled by The Canadian Real Estate Association (CREA) and identify real estate professionals who are members of CREA. The trademarks MLS®, Multiple Listing Service® and the associated logos are owned by The Canadian Real Estate Association (CREA) and identify the quality of services provided by real estate professionals who are members of CREA. The trademark DDF® is owned by The Canadian Real Estate Association (CREA) and identifies CREA's Data Distribution Facility (DDF®)
August 31 2026 06:11:33
REALTORS® Association of Edmonton
Exp Realty